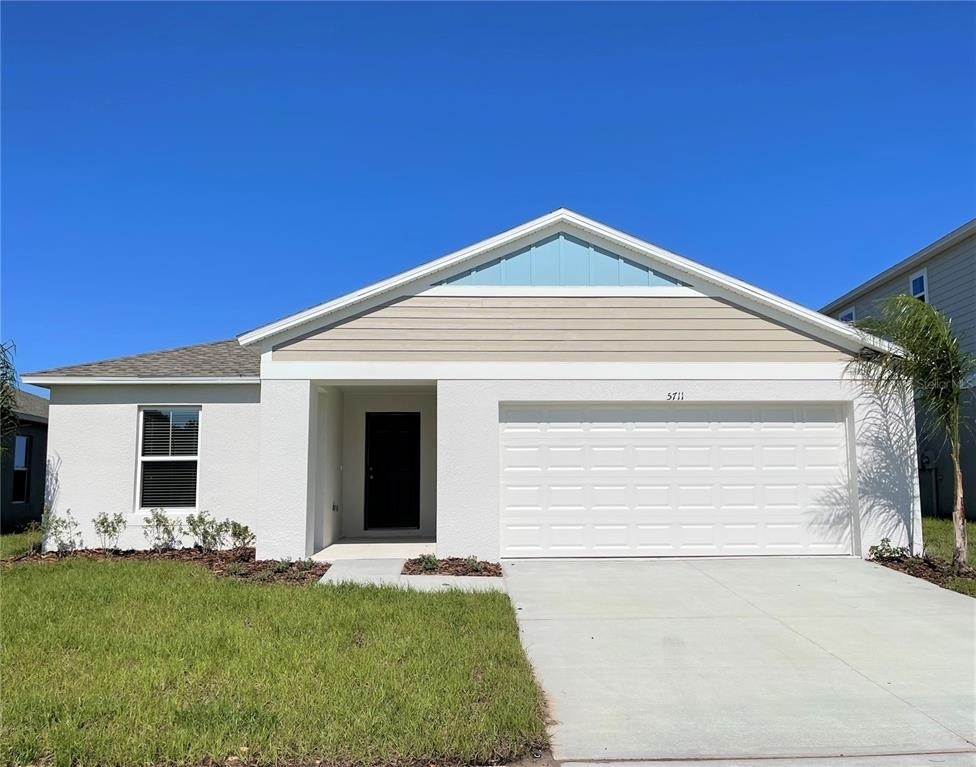
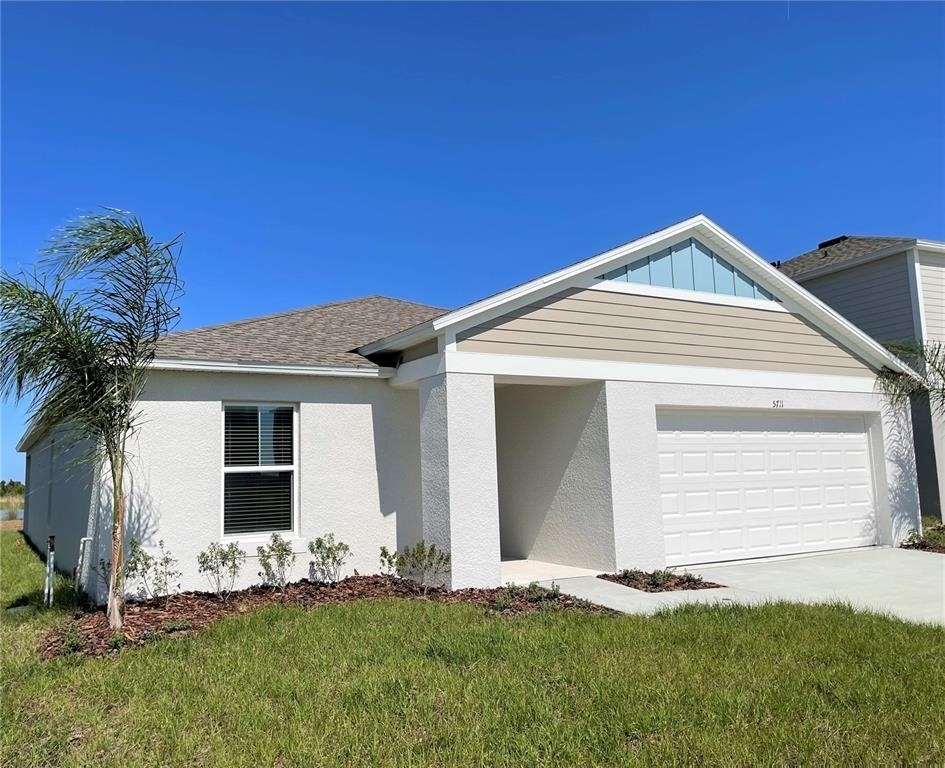
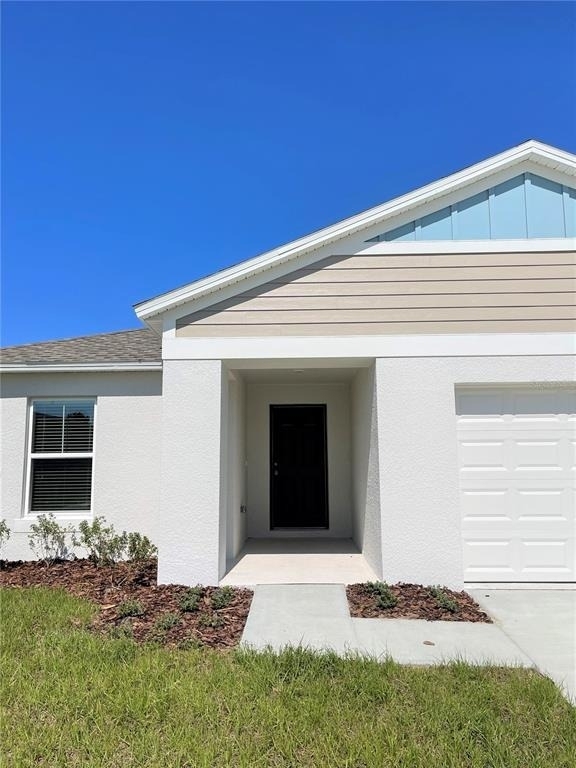
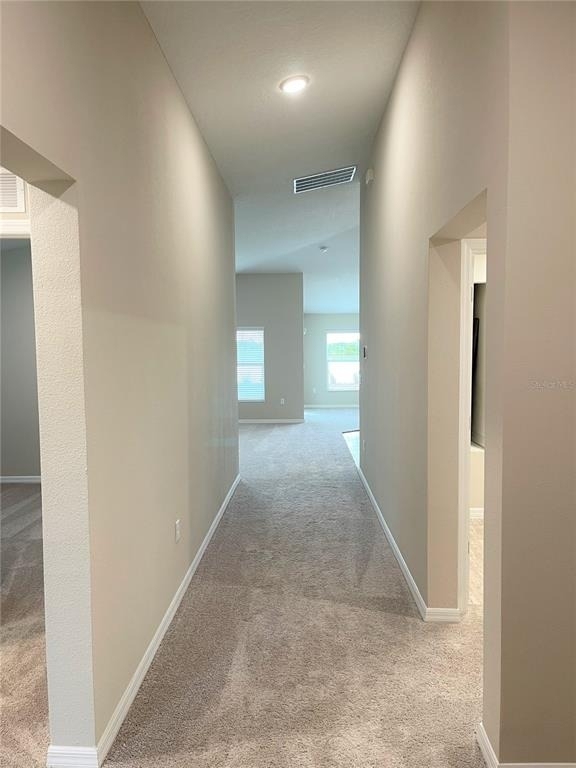
5711 Siltstone Street

Lakeland, 33811
$2,495
LEASED / EXPIRED
Posted 7 weeks ago, Immediate Move-In
bedrooms
4 Bed
bathrooms
2 Bath
square feet
1,850 Sqft
Listing by Darrin Brown
Save Listing

SIMILAR NEARBY LISTINGS
$2,295
By Richard Eijo, 22 hours ago
bedrooms
4 Bed
|
bathrooms
2 Bath
|
square feet
1,850 Sqft
$2,350
By Leann Bandy, 16 hours ago
bedrooms
4 Bed
|
bathrooms
2 Bath
|
square feet
1,849 Sqft
$2,200
By Jagdeep Dhamrait, 1 day ago
bedrooms
4 Bed
|
bathrooms
3 Bath
|
square feet
2,208 Sqft
$2,250
By Gihan Awad, 21 hours ago
bedrooms
4 Bed
|
bathrooms
2 Bath
|
square feet
1,828 Sqft
$2,400
By Luciene Sarubbi, 21 hours ago
bedrooms
4 Bed
|
bathrooms
2 Bath
|
square feet
1,749 Sqft

DESCRIPTION
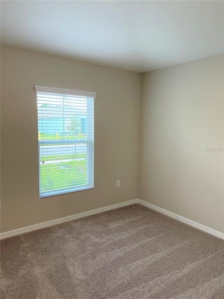
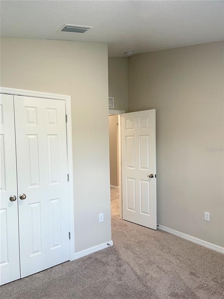
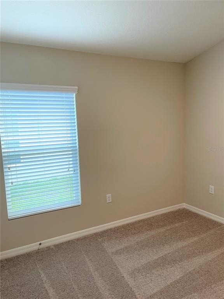
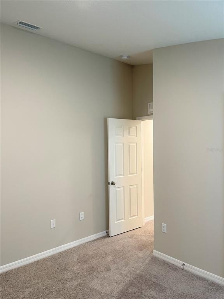
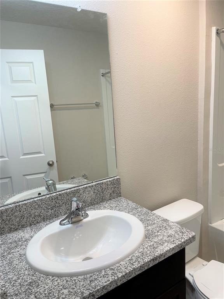
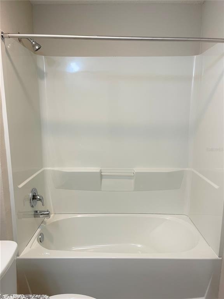
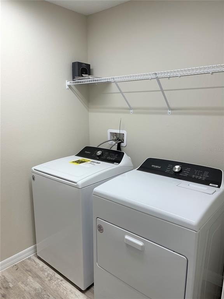
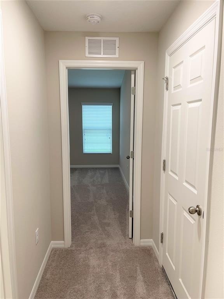
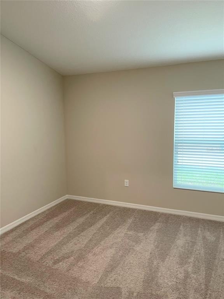
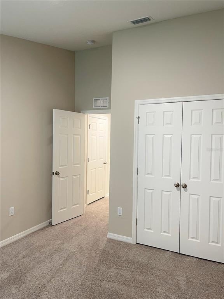
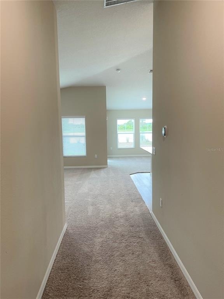
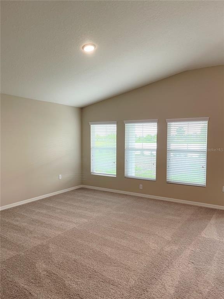
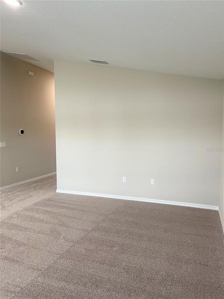
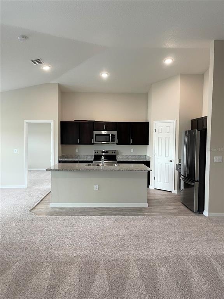
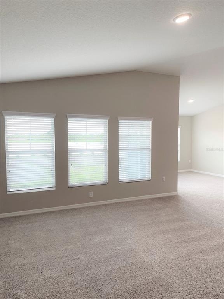
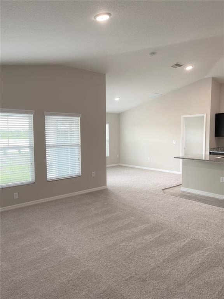
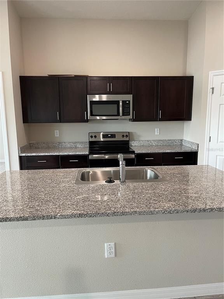
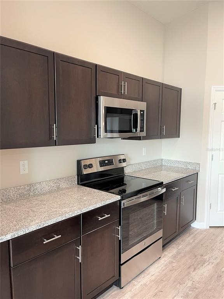
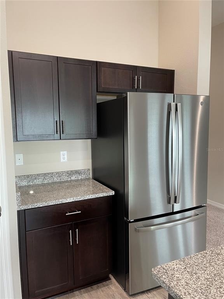
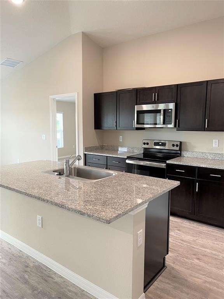
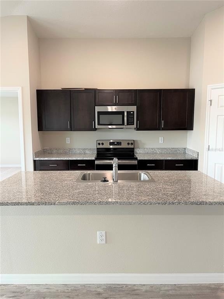
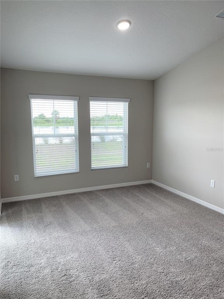
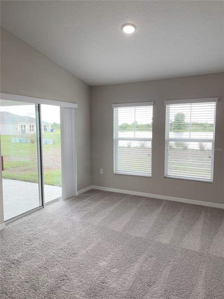
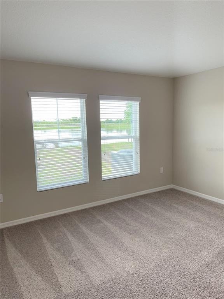
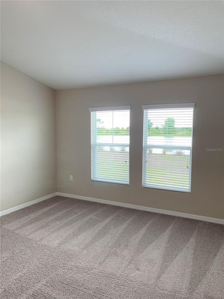
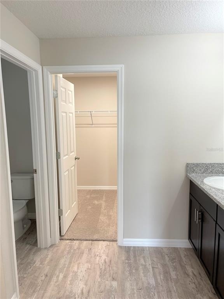
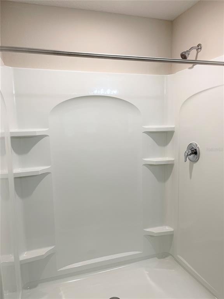
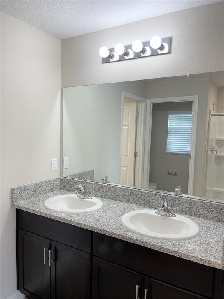
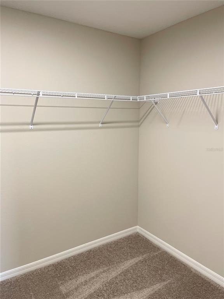
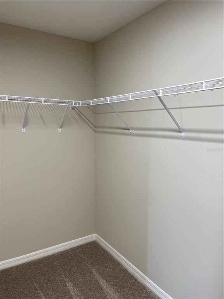
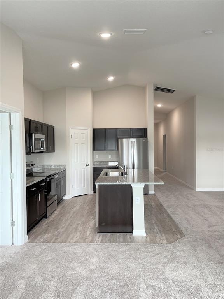
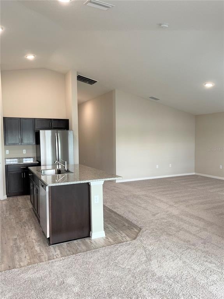
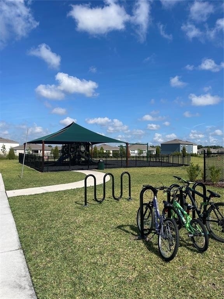
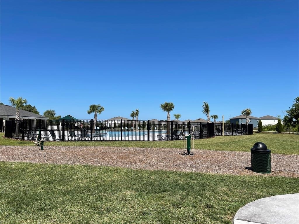
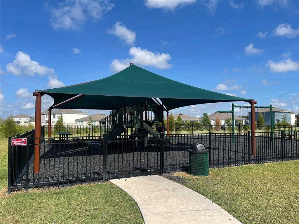
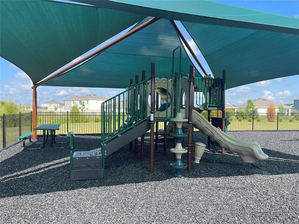
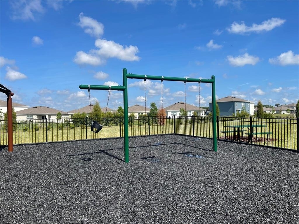
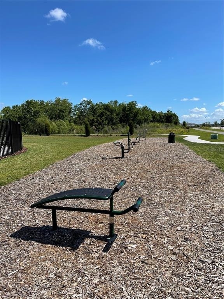
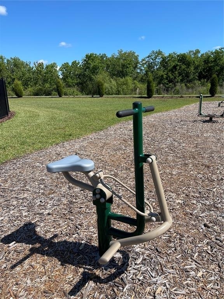
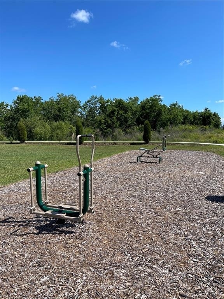
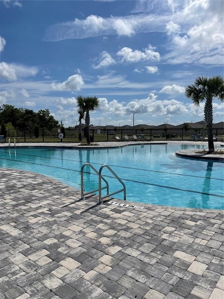
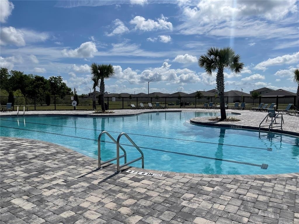
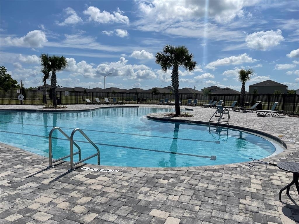
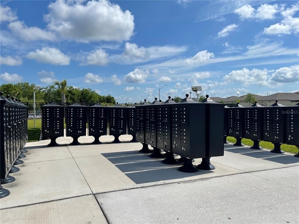
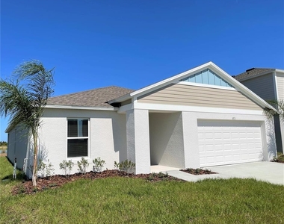
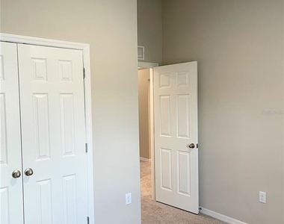
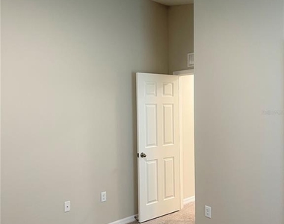
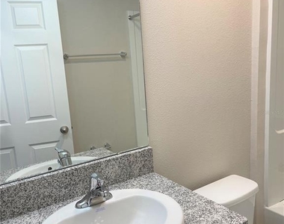
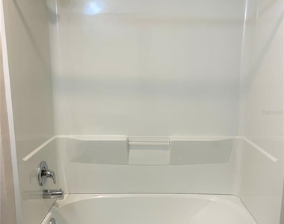
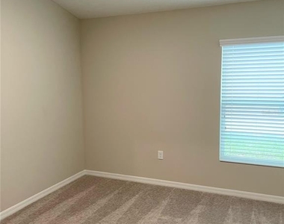
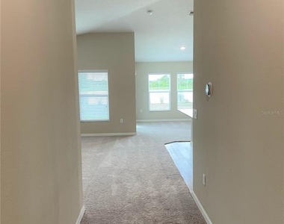
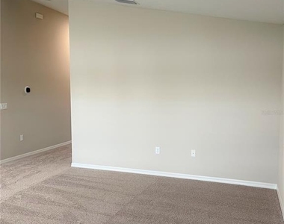
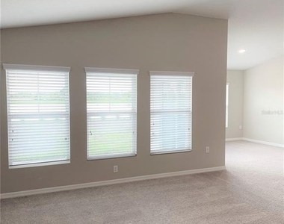
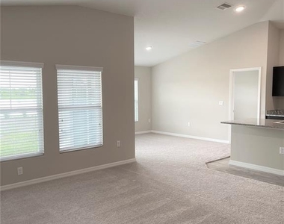
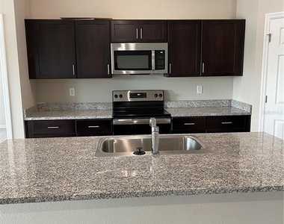
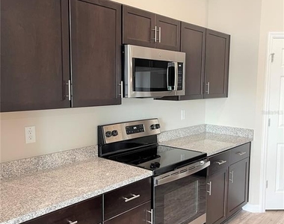
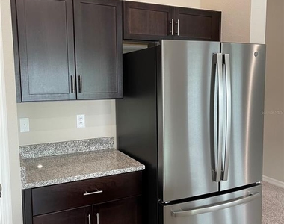
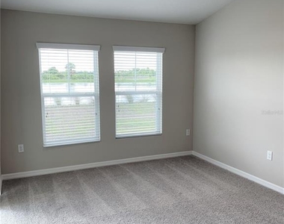
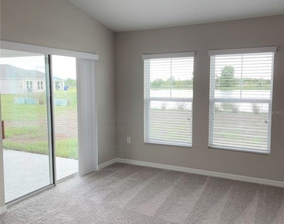
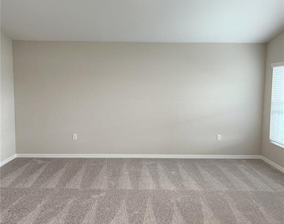
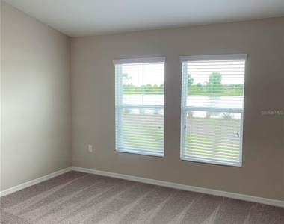
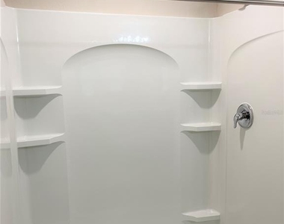
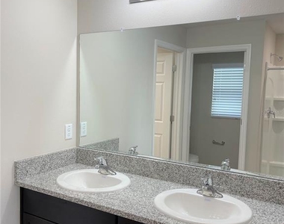
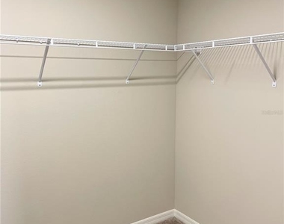
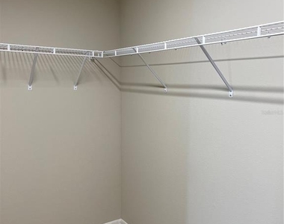
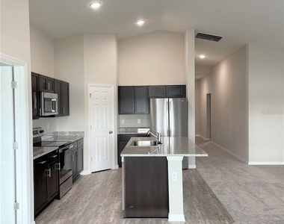
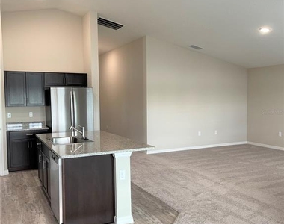
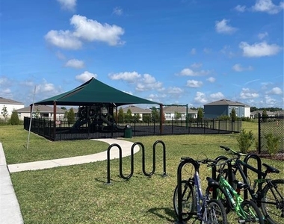
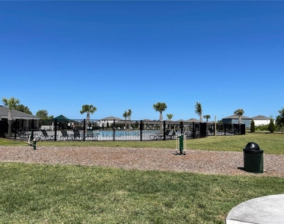
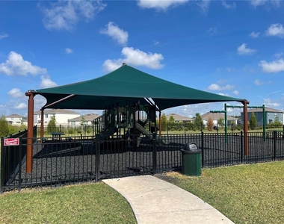
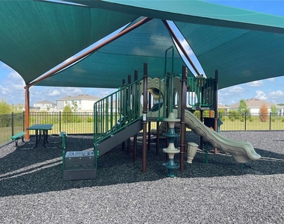
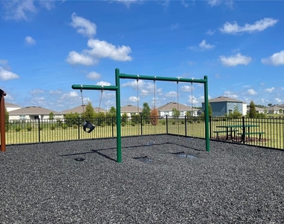
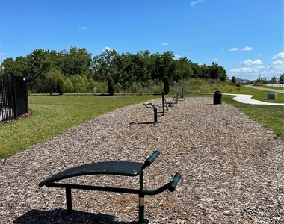
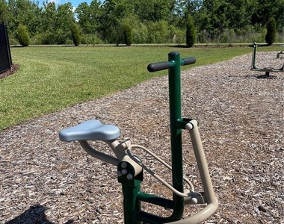
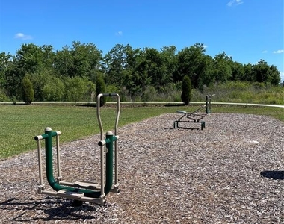
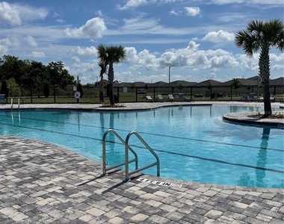
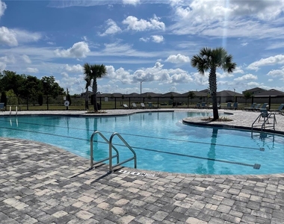
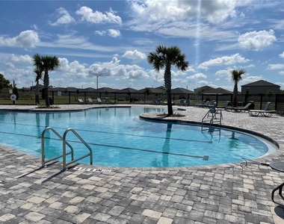
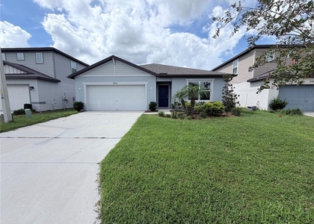
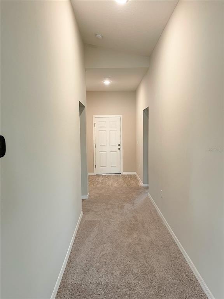
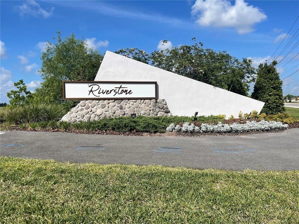
Southwest Lakeland 4 Bedroom 2 Bath Home Available Now in RIVERSTONE! This home has a wonderful floor plan including an open kitchen, family room and dining room. Notice the high vaulted ceilings as soon as you enter this home. Plenty of space with a split-bedroom floorplan. The kitchen located in the center of the home is designed with espresso dark brown cabinetry, white reflections granite counters and a large breakfast bar. The spacious master suite has a bathroom with separate vanities, large shower, and a large walk-in closet. Bedrooms 2 and 3 are along the hallway off the foyer along with bathroom 2. Bedroom 4 is located across the foyer along with the laundry room. Any of the guest bedrooms could serve as an office or den. Sliding glass doors in the dining room open to the lanai where you can enjoy the view of the pond in the back. Two car garage and lawn care included. Residents of Riverstone can enjoy the many resort-style amenities, including a community swimming pool, playground, and small and large dog park for your furry family members! Located off I-4 and the Polk Parkway, Riverstone is convenient to both Tampa and Orlando. Convenient to Shopping, Restaurants, Grocery and Medical. Do not miss the opportunity to live in this community! Call today for a showing!
AMENITIES
Attached Garage
Waterfront
Laundry In Unit
Dishwasher
Parking Space

ADDITIONAL INFORMATION
Interior

    Bathroom Information

  • Full Bathrooms: 2

    Interior Information

  • Interior Features: Stone Counters, Walk-In Closet(s), Eating Space In Kitchen, Kitchen/Family Room Combo, Split Bedroom, Thermostat
  • Appliances: Dishwasher, Microwave, Range, Refrigerator
  • Flooring Type: Carpet, Tile, Vinyl
  • Laundry Features: Inside, Laundry Room

    Room Information

  • Rooms: 6
Exterior

    Property Information

  • Square Footage: 1,850
  • Square Footage Source: $0
  • Security Features: Smoke Detector(s)
  • Property Condition: Completed
  • Year Built: 2022
  • Waterfront Features: Pond

    Building Information

  • Builder Name: Casa Fresca Homes
  • Builder Model: Valeria
  • Building Area Total: 2509
  • Levels: One
  • Building Area Units: Square Feet

    Lot Information

  • Lot Features: In County, Sidewalk
  • Lot Size Area: 5963
  • Lot Size Units: Square Feet
  • Lot Size Acres: 0.14
  • Square Footage: 5,963

    Land Information

  • Water Source: Public
Utilities

    Utilities Information

  • Cooling Type: Central Air
  • Heating Type: Central
Parking

    Parking Information

  • Has Garage
  • Attached Garage
  • Garage Spaces: 2

MAP


33811

LISTING QUALITY
▲ Listing location is an exact address
▲ Features and amenities are properly noted
▲ RentHop has data for this building
▼ The manager has not yet mailed us a photo copy of his or her government identification and proof or property ownership.
▼ Manager has not logged in recently
▼ Manager does not yet have user reviews

RENTHOP DESCRIPTION
The apartment is a unit offered at a monthly price of $2,495. The person posting the listing did not specify that any pets were allowed. It may be the case that pets are ok and the manager simply has not yet filled out all the details. The kitchen conveniently includes a dishwasher.

We have 51 photos of this particular unit, building, and surrounding areas.
See available units at 5711 Siltstone Street.

Does something look off?

Courtesy of RH Advisors, Inc. and RHP Realty NJ, Inc.