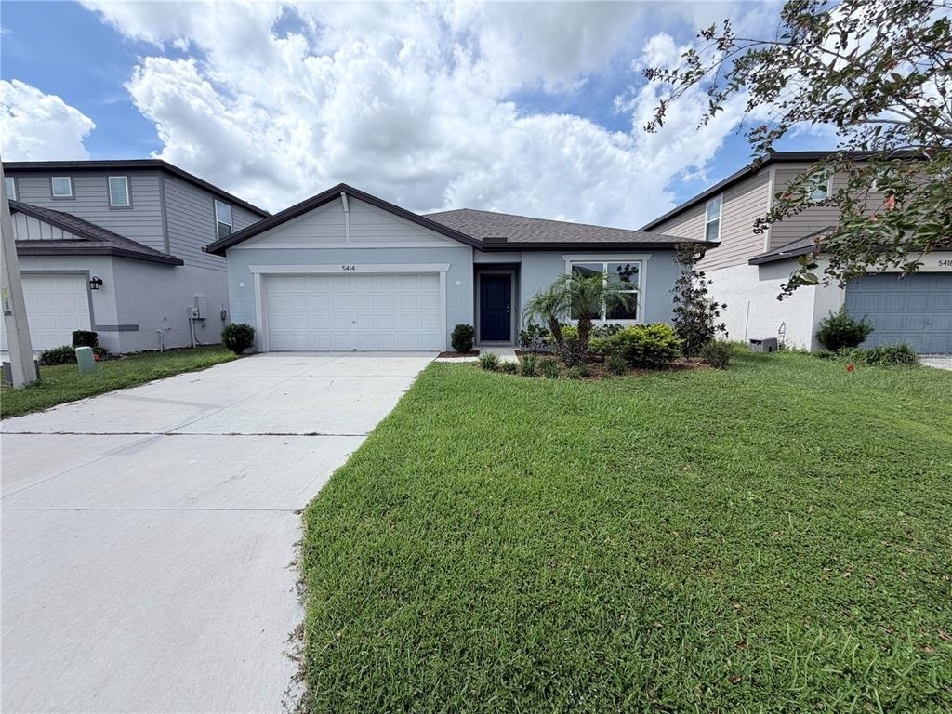
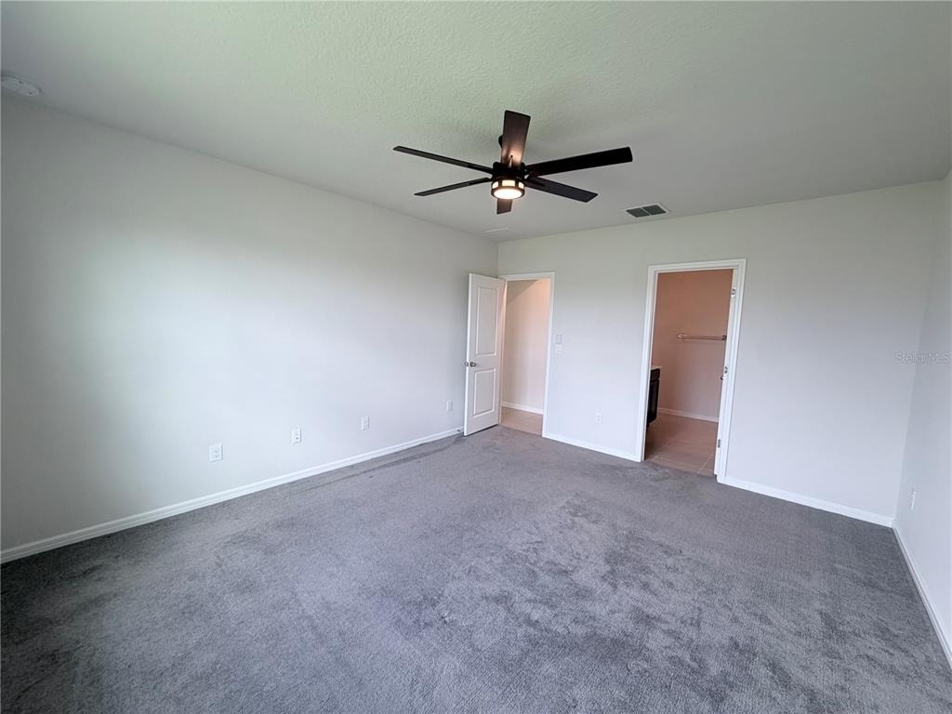
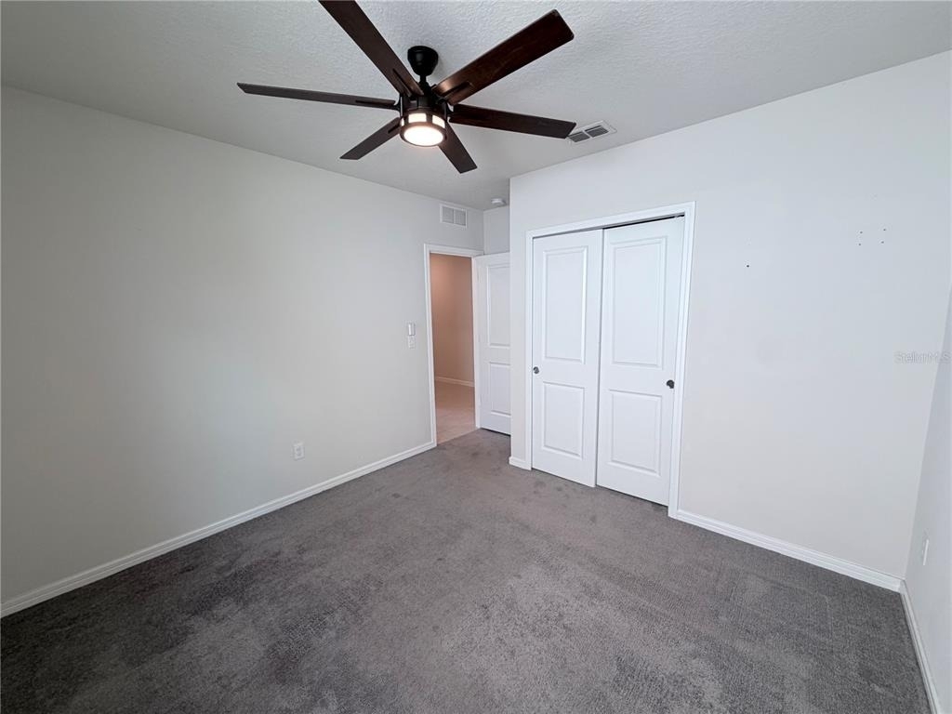
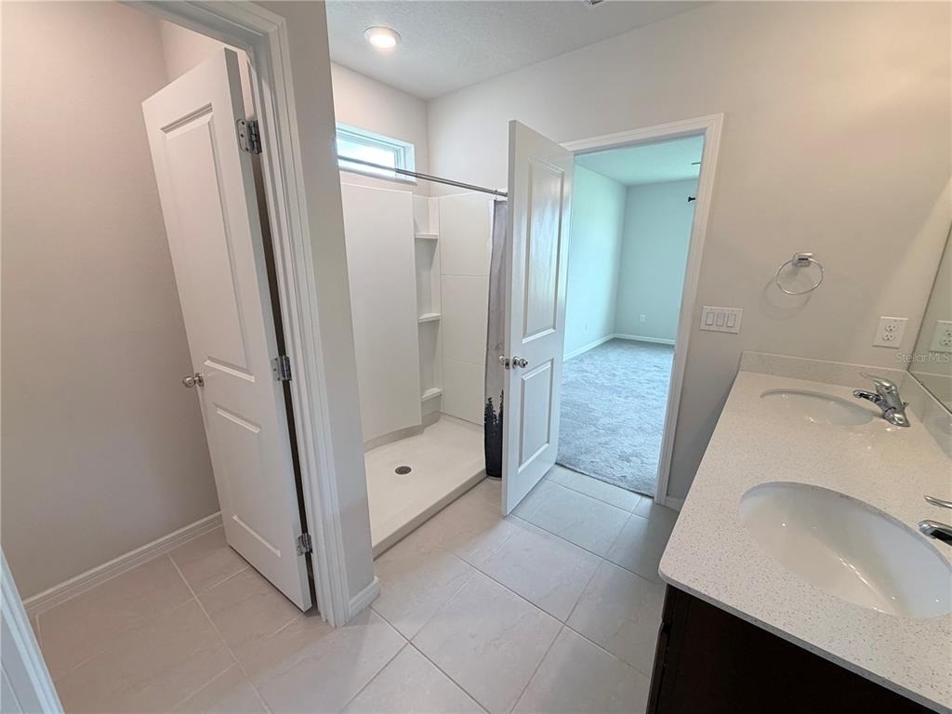
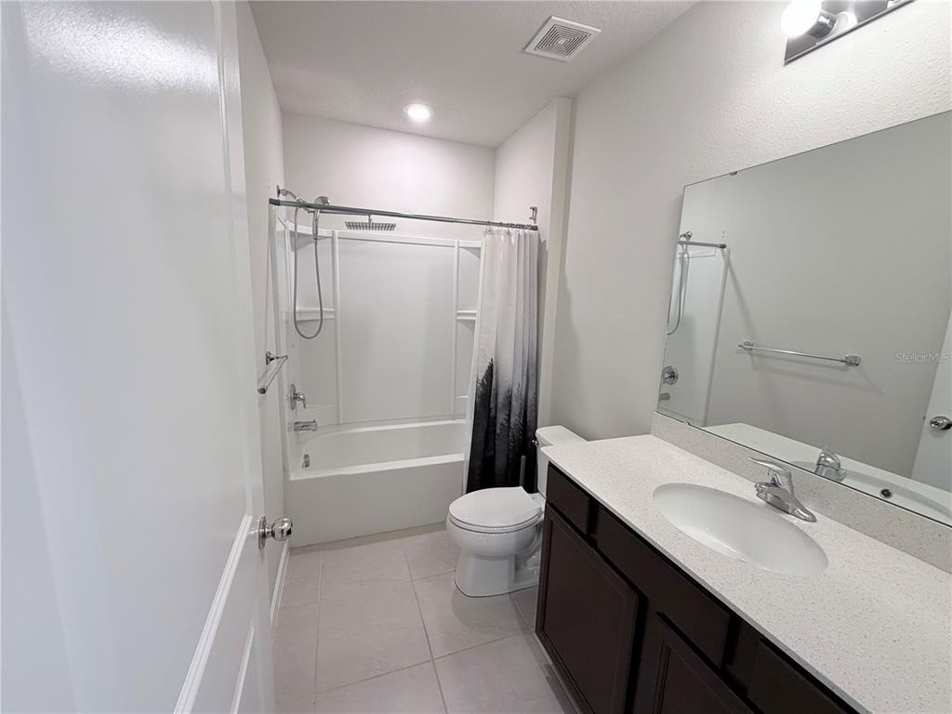
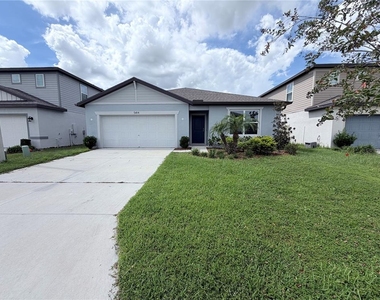
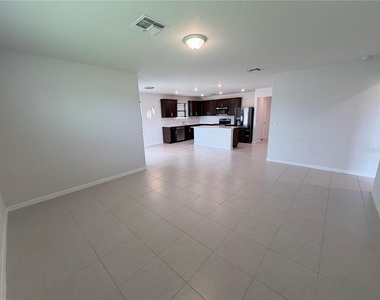
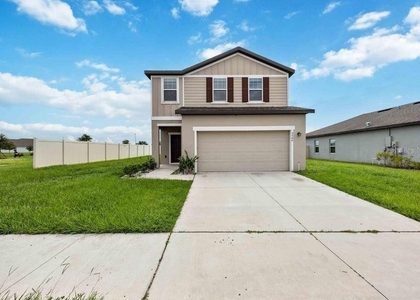
Welcome home to this beautiful 4-bedroom, 2-bath home located in the desirable Riverstone community of Lakeland! Offering approximately 1,849 heated square feet and 2,400 total square feet under roof, this home provides plenty of space with a comfortable, open layout designed for everyday living and entertaining.
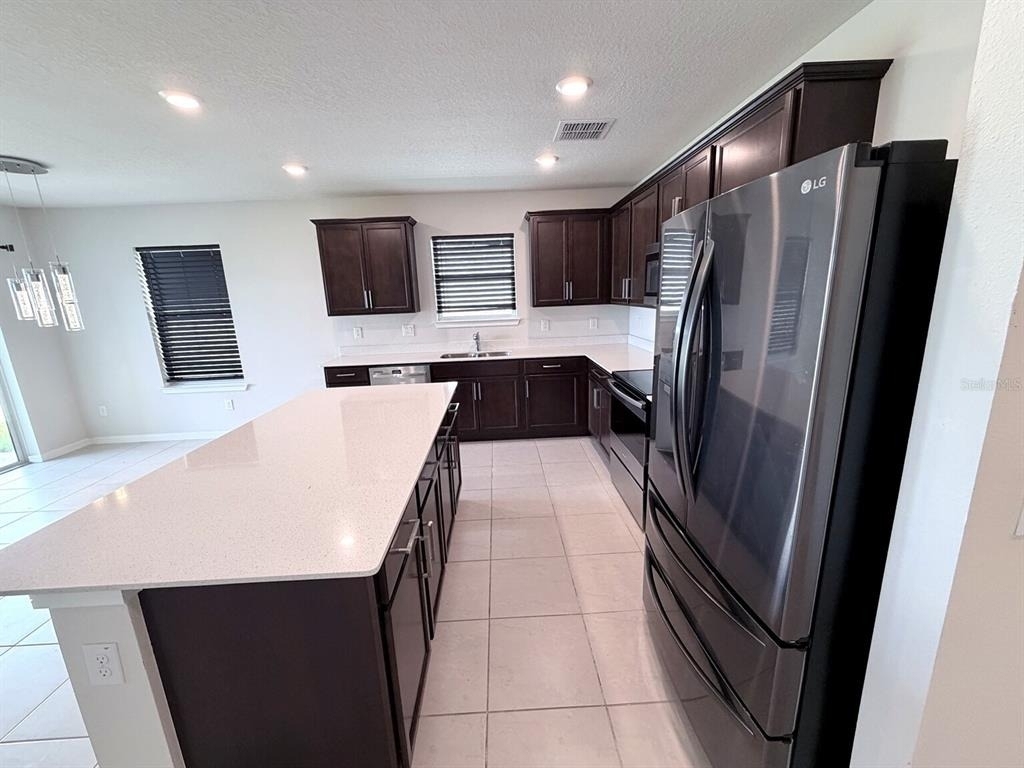
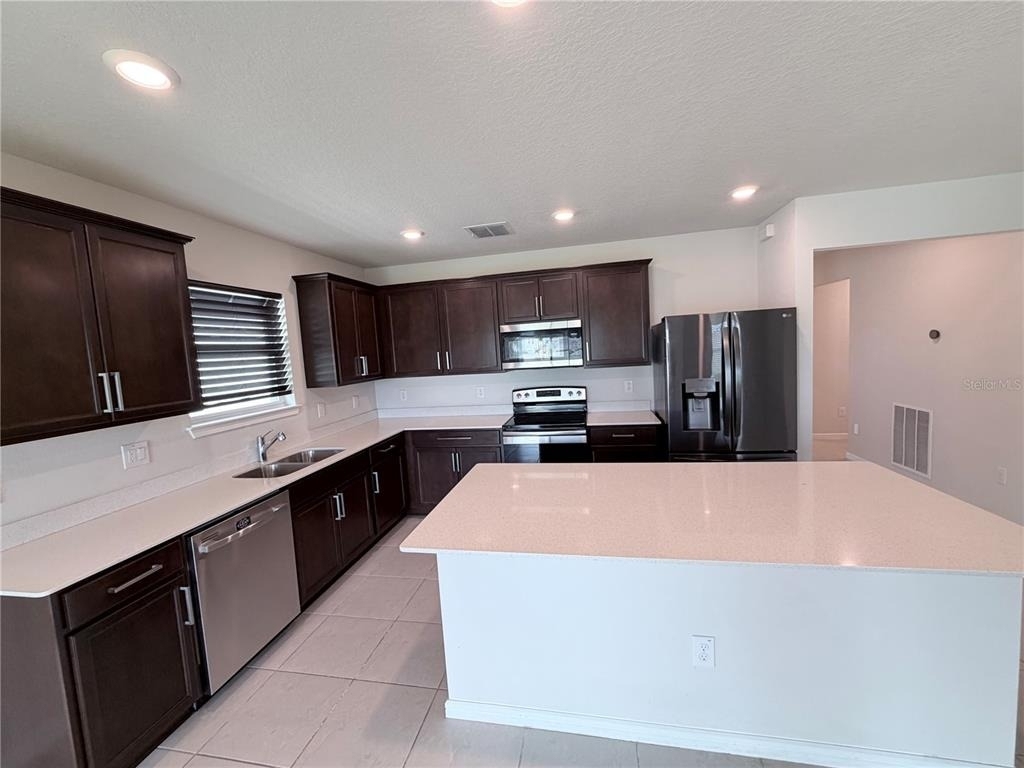
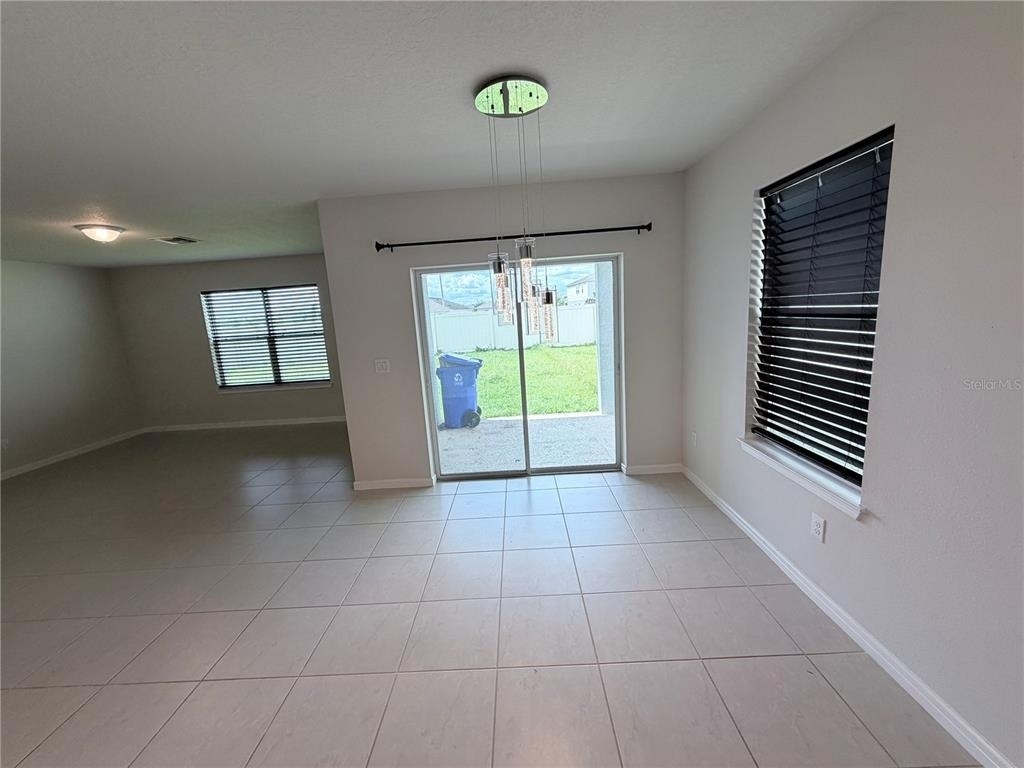
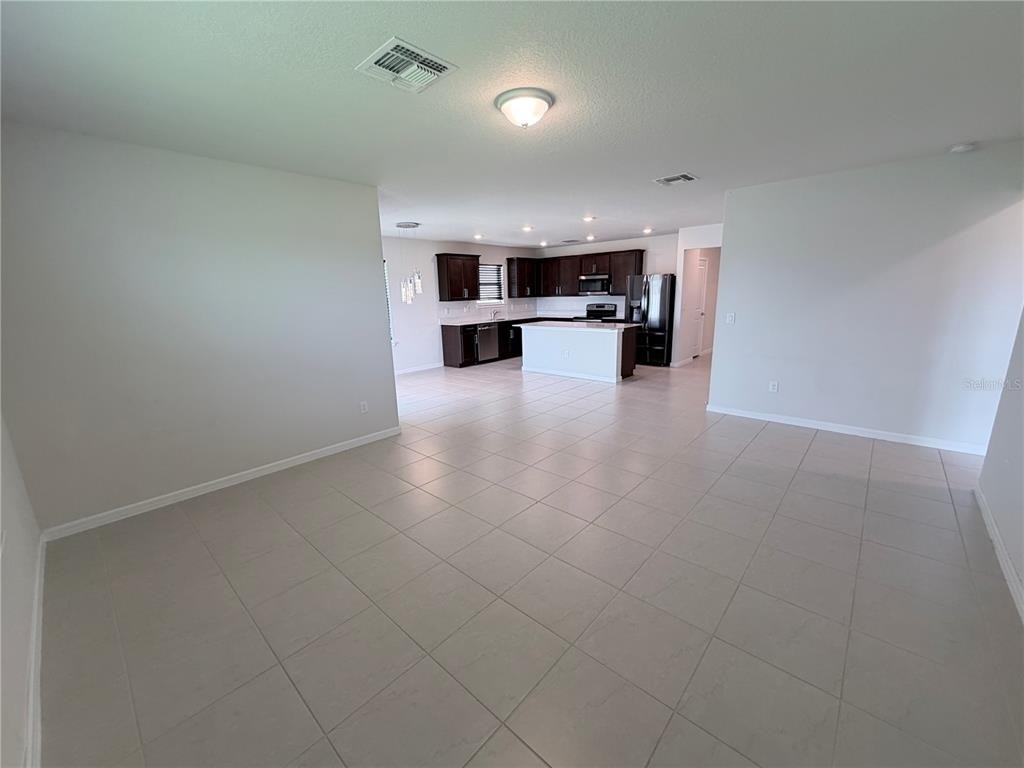
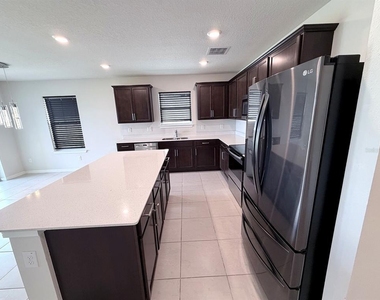
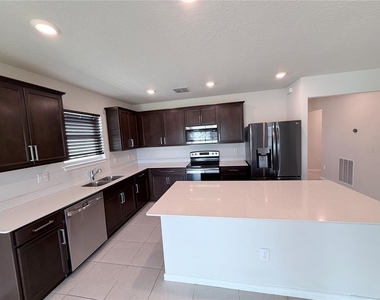
The heart of the home is the open-concept kitchen, featuring a large center island with plenty of room for meal prep, casual dining, and gathering with family and friends. The kitchen flows seamlessly into the main living areas, creating a bright and inviting space.
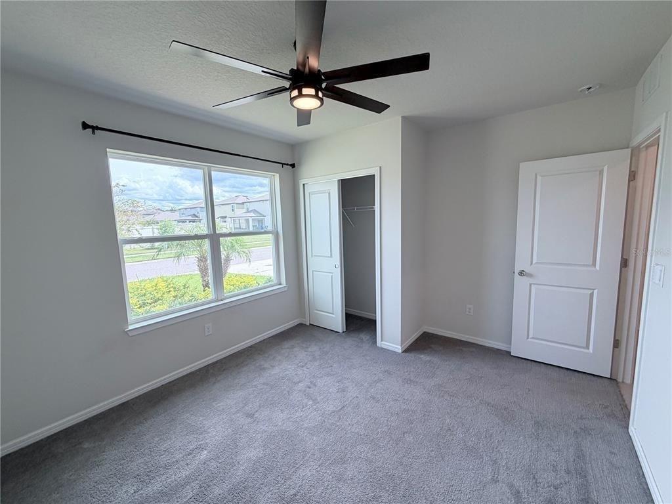
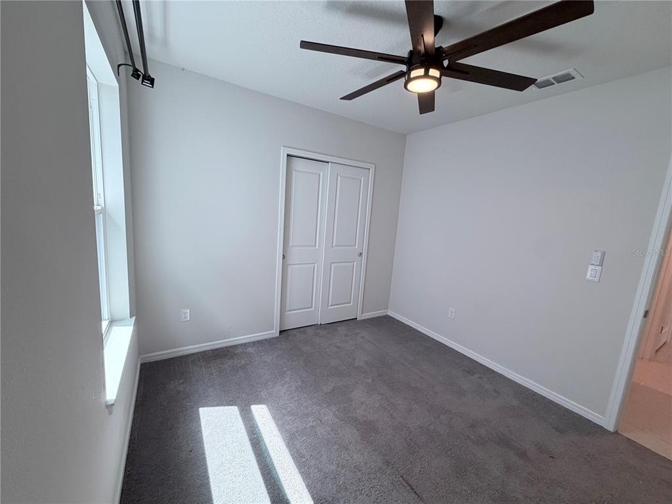
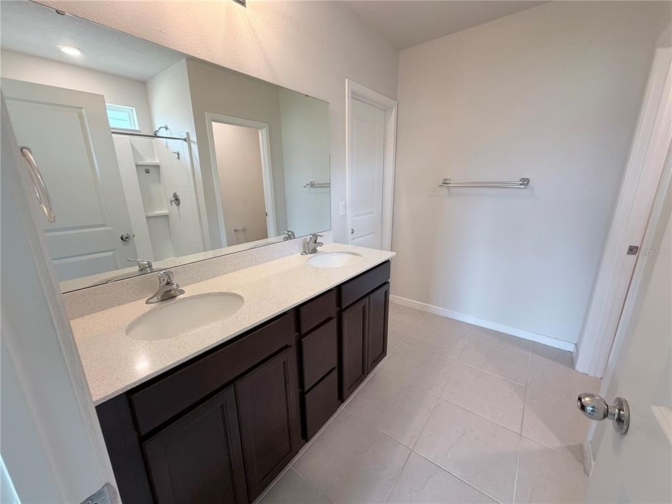
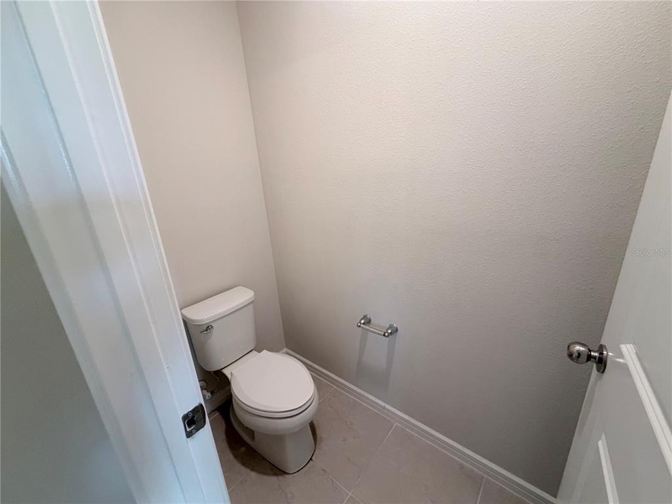
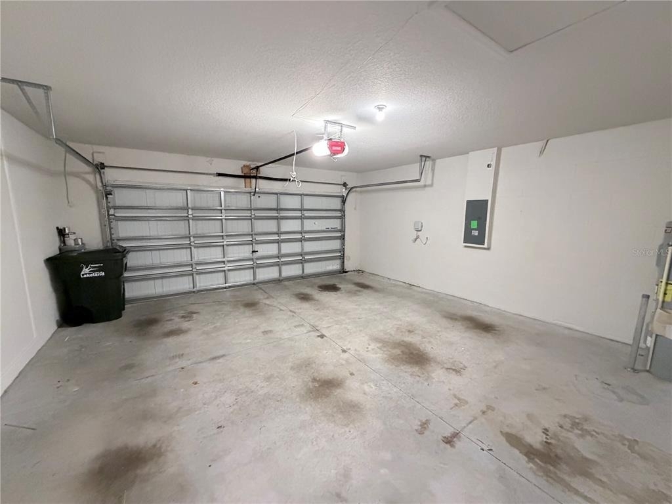
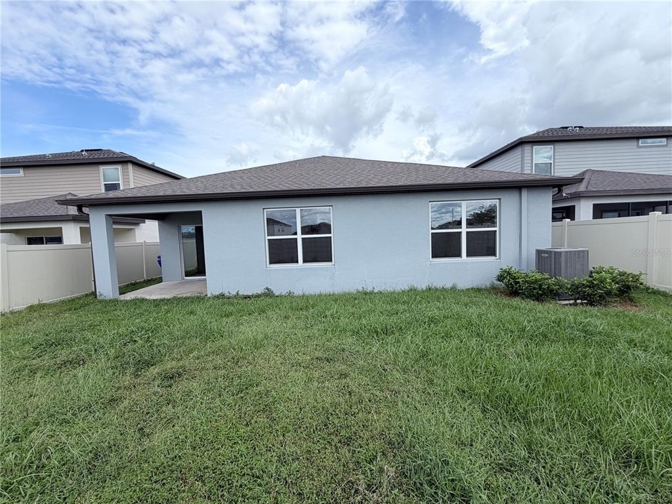
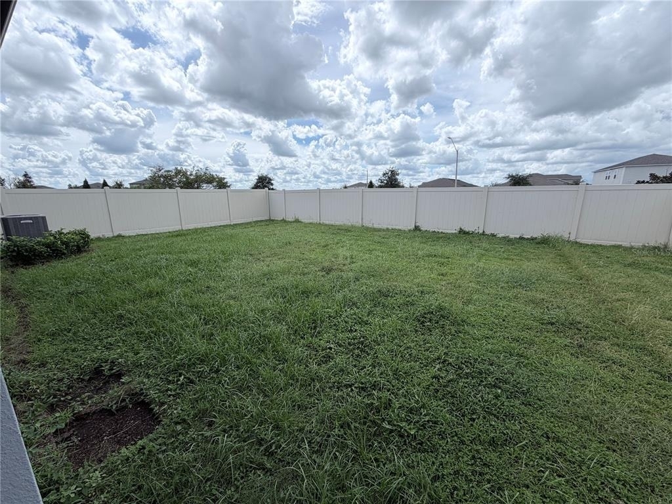
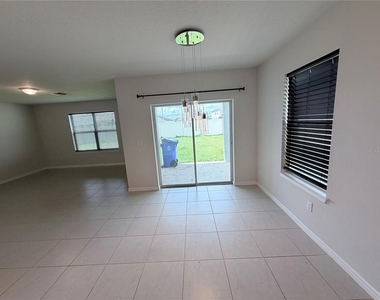
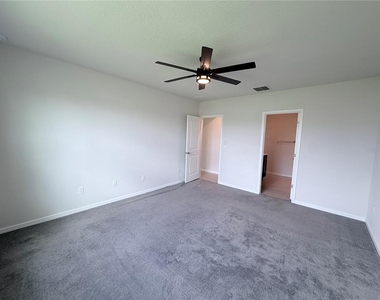
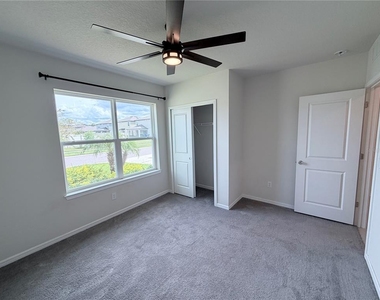
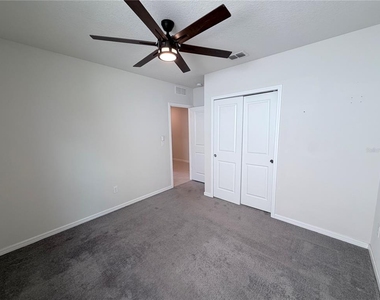
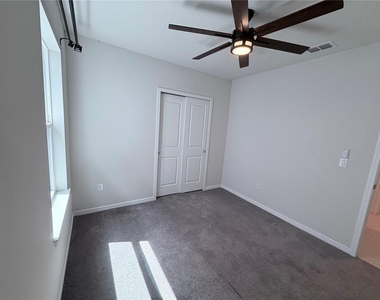
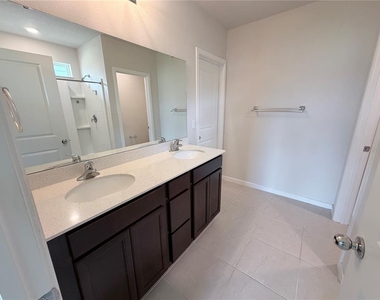
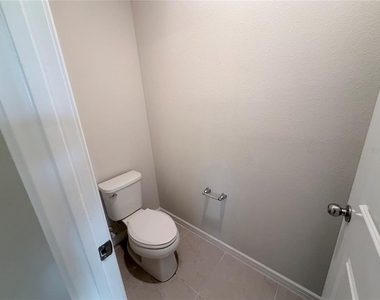
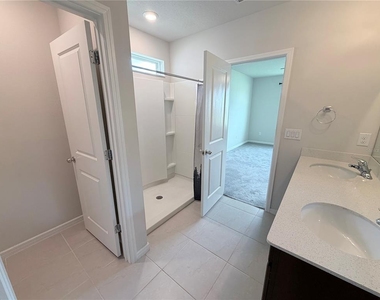
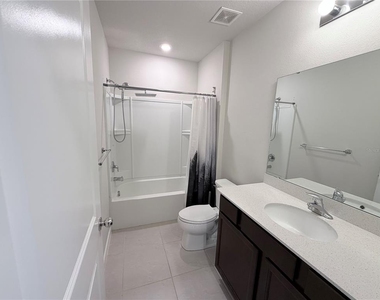
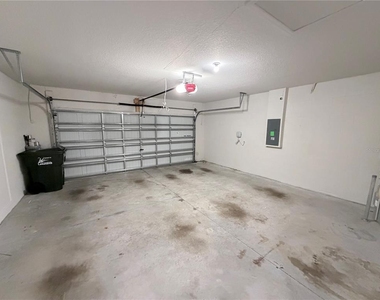
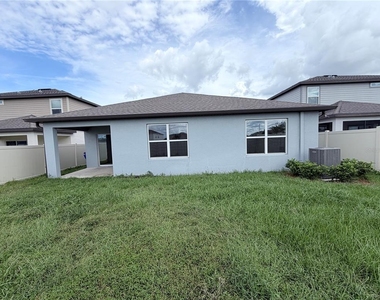
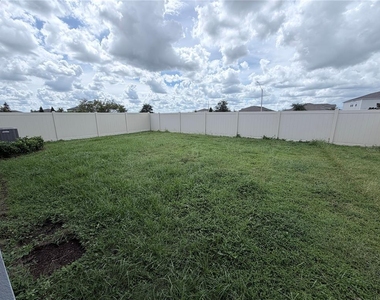
With four bedrooms and two full bathrooms, there is plenty of flexibility for a home office, guest room, or additional living space. Outside, you'll enjoy a fenced backyard, perfect for relaxing, entertaining, or giving your four-legged family members room to play. A 2-car garage provides additional parking and storage.
Located in Riverstone, residents can enjoy the convenience of a well-planned Lakeland community while still being close to shopping, dining, schools, and major roadways.
Property Features:
• 4 Bedrooms / 2 Bathrooms
• Approximately 1,849 Heated Sq. Ft.
• Approximately 2,400 Total Sq. Ft. Under Roof
• 2-Car Garage
• Open-Concept Kitchen with Island
• Fenced Backyard
• Located in the Riverstone Community
Pet Policy: Pets may be considered with an approved PetScreening report. A $200 pet fee and $400 pet deposit are required.
Upon approval tenants will be subject to a $150 one-time tenant set up fee. Tenant Benefit Package: $55 monthly Tenant benefit package which includes- Monthly Filters, Pest control, $1M Identity Theft Protection, Credit Building, and a Resident Rewards Program, Utility concierge, and much more.
AMENITIES
Attached Garage
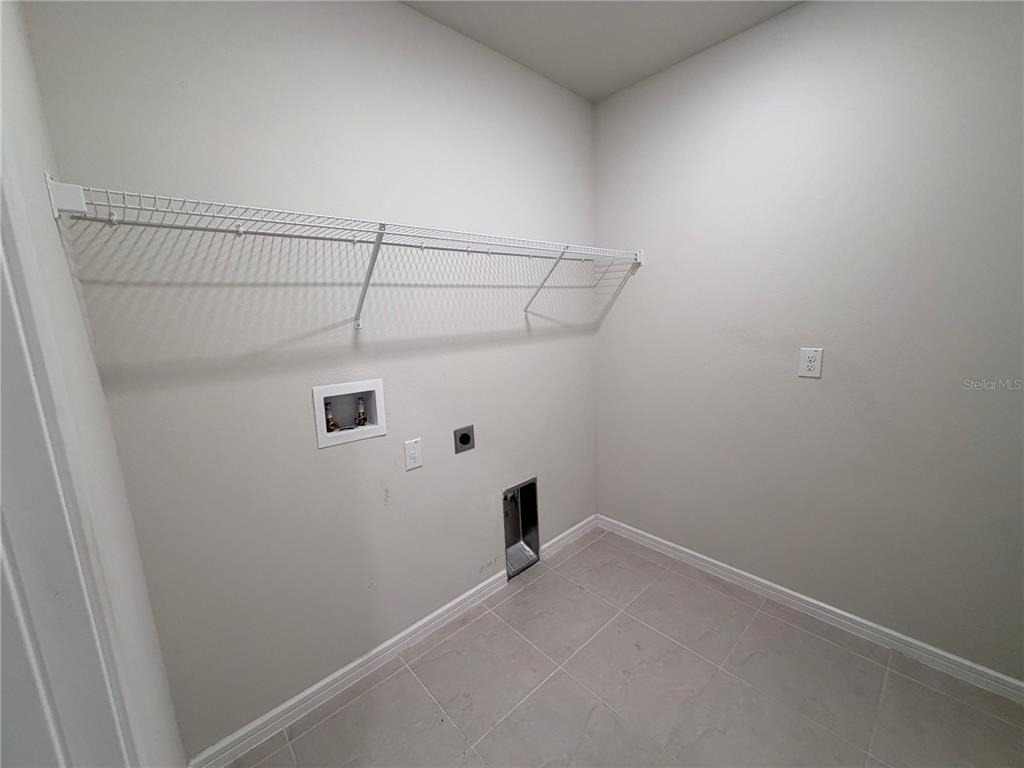
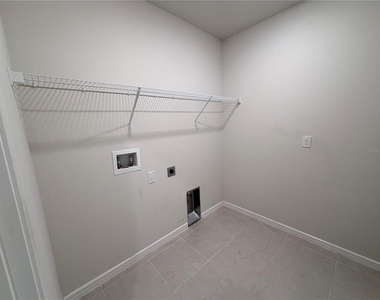
Laundry In Unit
Dishwasher
Parking Space
Home Office
ADDITIONAL INFORMATION
Interior
Bathroom Information
Full Bathrooms: 2
Interior Information
Interior Features: Ceiling Fan(s)
Appliances: Dishwasher, Electric Water Heater, Microwave, Range, Refrigerator
The manager has not yet mailed us a photo copy of his or her government identification and proof or property ownership.
▼
Manager has not logged in recently
▼
Manager does not yet have user reviews
RENTHOP DESCRIPTION
The apartment is a unit offered at a monthly price of $2,350. The person posting the listing did not specify that any pets were allowed. It may be the case that pets are ok and the manager simply has not yet filled out all the details. The kitchen conveniently includes a dishwasher.
We have 18 photos of this particular unit, building, and surrounding areas.
Last Updated: 15 hours ago
Data Source: Stellar MLS
MLS# L4965985
List Agent Name: Leann Bandy
List Office Name: PMI ARRICO REALTY AND PRTP MGT
IDX information is provided exclusively for personal, non-commercial use, and may not be used for any purpose other than to identify prospective properties consumers may be interested in purchasing. Information is deemed reliable but not guaranteed. The listing broker’s offer of compensation is made only to participants of the MLS where the listing is filed.
Courtesy of RH Advisors, Inc. and RHP Realty NJ, Inc.
By selecting Check Availability, you agree that RentHop and real estate professionals may call or text you about your inquiry. Message/data rates may apply. Terms & Privacy. California Privacy Notice
We found some very similar listings nearby
Select those you'd like to message
Your messages have been sent!
Check Availability
By selecting Check Availability, you agree that RentHop and real estate professionals may call or text you about your inquiry. Message/data rates may apply. Terms & Privacy. California Privacy Notice








 Your Privacy Choices
