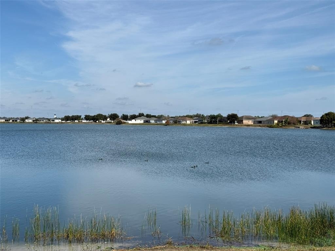
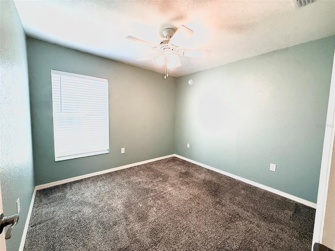
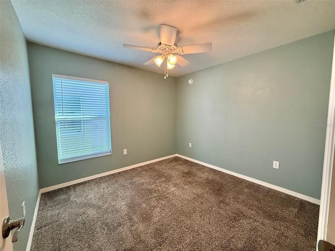
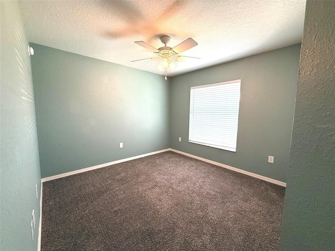
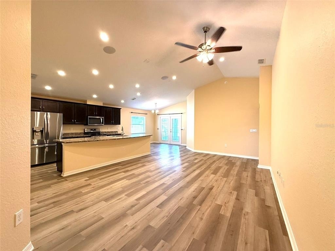
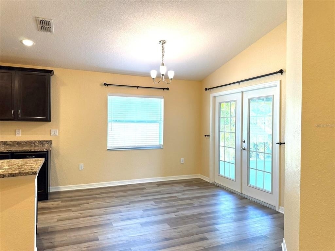
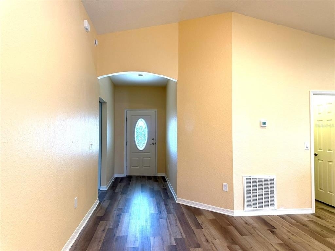
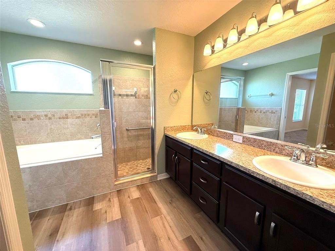
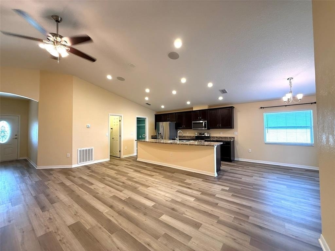
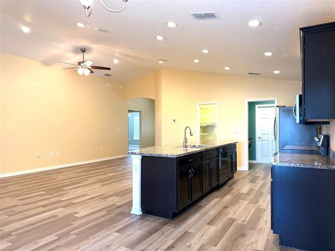
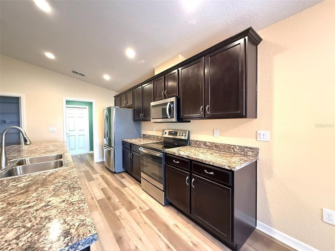
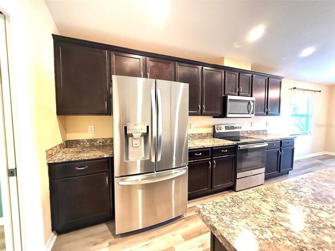
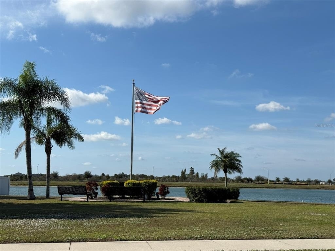
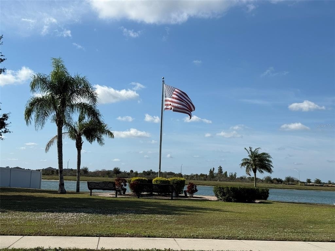
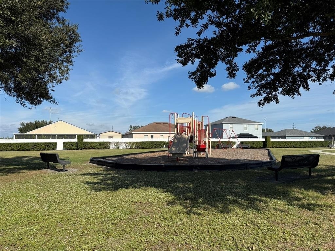
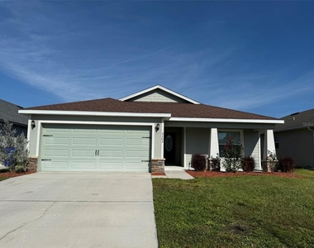
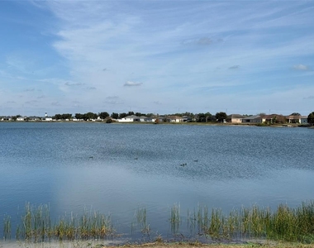
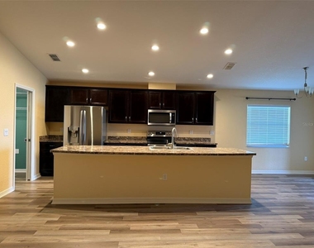
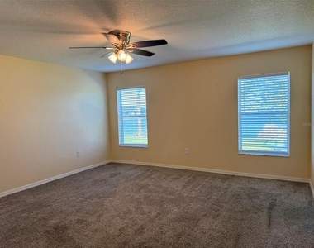
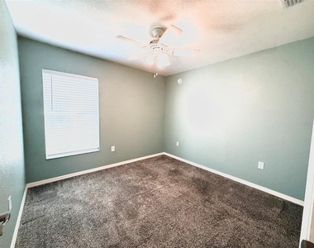
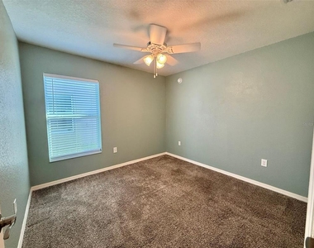
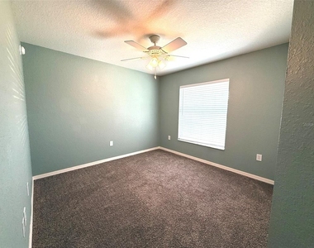
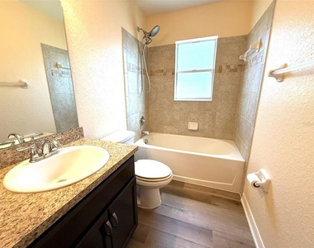
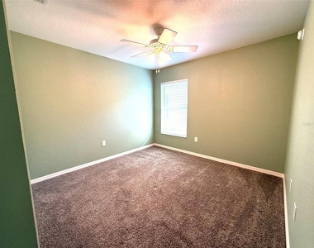
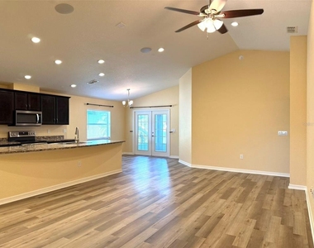
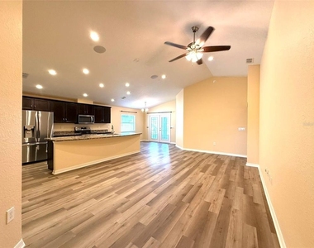
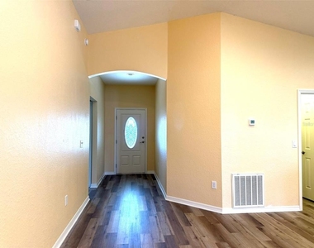
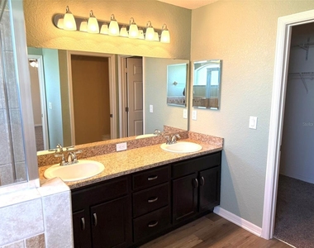
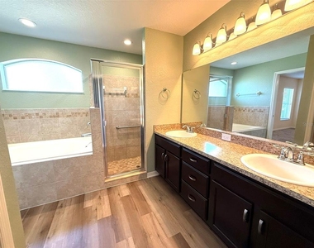
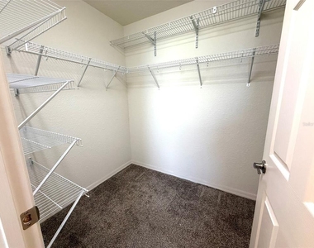
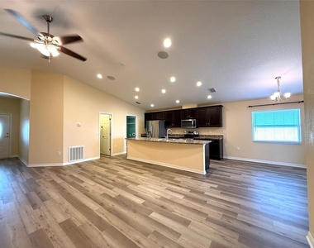
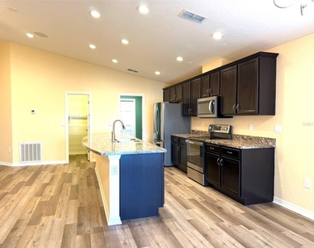
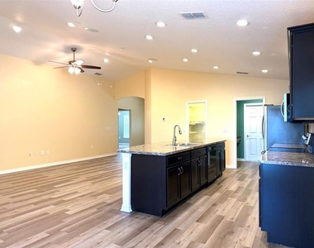
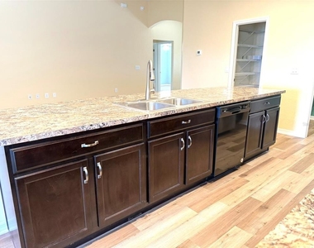
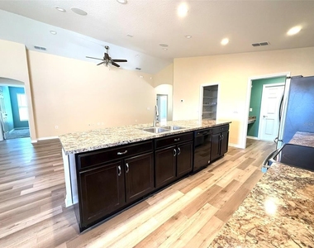
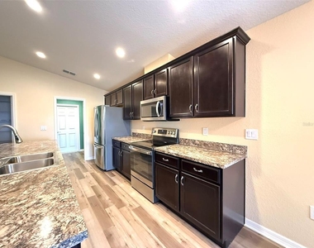
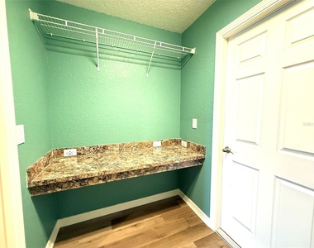
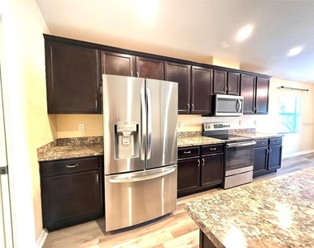
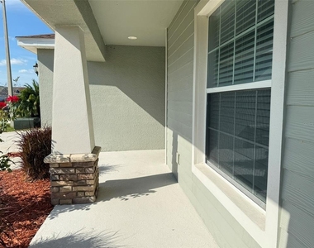
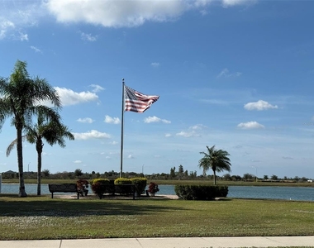
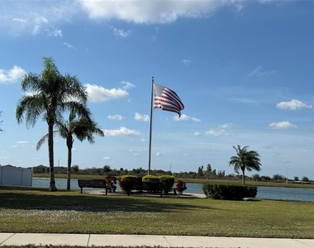
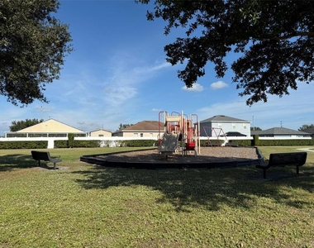
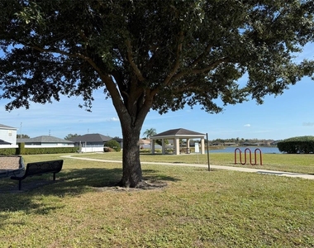
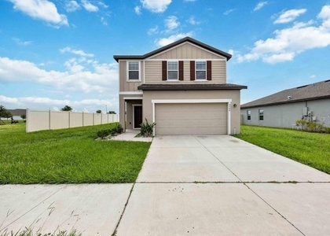
BEAUTIFUL 4-BEDROOM WATERFRONT HOME FOR RENT IN TOWNE PARK ESTATES! Enjoy peaceful water views and Florida living in this beautifully maintained 4-bedroom, 2-bath home, built in 2018 by Highland Homes. Featuring luxury vinyl plank flooring installed in October 2025, fresh interior paint, high ceilings, and an open-concept floor plan, this home is truly move-in ready. From the moment you arrive, you'll love the welcoming front porch, perfect for enjoying your morning coffee or relaxing at the end of the day. Inside, the spacious living room features a vaulted ceiling and flows seamlessly into the kitchen and dining area. The kitchen offers rich dark cabinetry with decorative crown molding, a large center island, walk-in pantry, convection oven, dimmer lighting, and plenty of space for cooking and entertaining. The dining area overlooks the backyard and beautiful water views. The home offers four spacious bedrooms with ceiling fans and added closet shelving for extra storage. The private primary suite features backyard and water views, a large walk-in closet, and an ensuite bathroom with dual sinks, a spacious shower, and separate soaking tub. Step through the French doors onto the covered and screened rear porch, where you can relax and enjoy serene water views. The backyard also features a pergola and fire pit, creating a wonderful outdoor space for entertaining or unwinding. Fishing enthusiasts will love the ability to fish right from the backyard! Additional features include an in-wall pest control system, attic access with installed ladder for additional storage, multi-zone irrigation system, pre-wiring for surround sound, and Hubspace smart lighting features. Located in the desirable Towne Park Estates community, residents can enjoy fantastic amenities including two community swimming pools, playgrounds, sidewalks, a clubhouse, and dog park. The neighborhood is conveniently located approximately 2 miles from Publix and close to Lakeside Village, shopping, dining, and other everyday conveniences.
As an added bonus, enjoy views of the annual SUN 'n FUN Aerospace Expo right from your own backyard!
Beautiful home, peaceful water views, fantastic community amenities, and a convenient location. Schedule your showing today!
The manager has not yet mailed us a photo copy of his or her government identification and proof or property ownership.
▼
Manager has not logged in recently
▼
Manager does not yet have user reviews
RENTHOP DESCRIPTION
The apartment is a unit offered at a monthly price of $2,400. The person posting the listing did not specify that any pets were allowed. It may be the case that pets are ok and the manager simply has not yet filled out all the details. The kitchen conveniently includes a dishwasher.
We have 34 photos of this particular unit, building, and surrounding areas.
Last Updated: 19 hours ago
Data Source: Stellar MLS
MLS# TB8554116
List Agent Name: Luciene Sarubbi
List Office Name: HOMEXPRESS REALTY, INC.
IDX information is provided exclusively for personal, non-commercial use, and may not be used for any purpose other than to identify prospective properties consumers may be interested in purchasing. Information is deemed reliable but not guaranteed. The listing broker’s offer of compensation is made only to participants of the MLS where the listing is filed.
Courtesy of RH Advisors, Inc. and RHP Realty NJ, Inc.
By selecting Check Availability, you agree that RentHop and real estate professionals may call or text you about your inquiry. Message/data rates may apply. Terms & Privacy. California Privacy Notice
We found some very similar listings nearby
Select those you'd like to message
Your messages have been sent!
Check Availability
By selecting Check Availability, you agree that RentHop and real estate professionals may call or text you about your inquiry. Message/data rates may apply. Terms & Privacy. California Privacy Notice































 Your Privacy Choices
