Central Dallas, Northeast Dallas, 75206
$3,400
Posted 13 weeks ago,
Immediate Move-In
2 Bed
2 Bath
1 Half Bath
1,533 Sqft
Link copied to clipboard!
SIMILAR NEARBY LISTINGS
2 Bed
|

2 Bath
|

1,805 Sqft
2 Bed
|
2 Bath
|
2,100 Sqft
2 Bed
|
2 Bath
|
1,887 Sqft
2 Bed
|
2 Bath
|
1,469 Sqft
2 Bed
|
2 Bath
|
1,780 Sqft
2 Bed
|
2 Bath
|
1,898 Sqft
2 Bed
|
3 Bath
|
1,945 Sqft
2 Bed
|
2 Bath
|
1,234 Sqft
DESCRIPTION
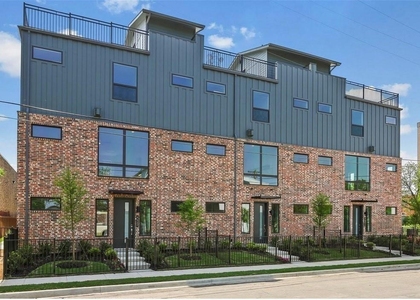
**Move-In Ready!** Be the first to live in this stunning **2024 new-construction** condo located just minutes from **Downtown Dallas, Deep Ellum, Lower Greenville, Baylor Medical District, and Uptown**.
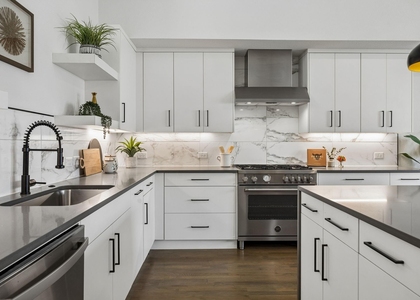
This spacious **2-bedroom, 2.5-bath** home features an open-concept floor plan with abundant natural light, luxury vinyl plank flooring, designer finishes, and an attached garage. The gourmet kitchen offers **quartz countertops, stainless steel appliances, custom cabinetry, and a large island**, making it perfect for everyday living and entertaining.
Both bedrooms feature **private en-suite bathrooms** and generous closet space, providing comfort and privacy for roommates, guests, or those working from home.
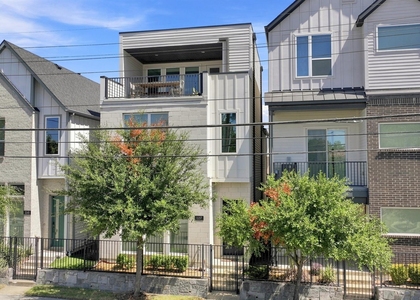
The highlight of the home is the **private rooftop deck with breathtaking Downtown Dallas skyline views**-an ideal space to relax, entertain, or enjoy the city lights.
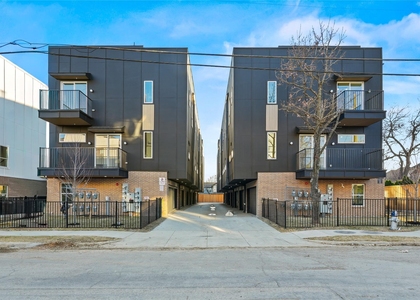
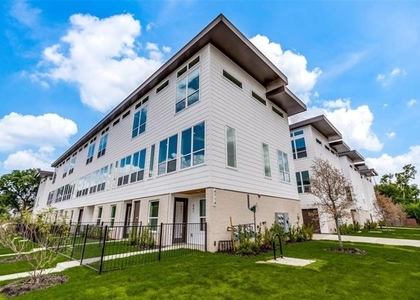
Located in an exclusive boutique community of only **eight newly built residences**, this home offers modern, low-maintenance living with convenient access to **US-75, I-30, Baylor Scott & White Medical Center, Downtown Dallas, Deep Ellum, Knox-Henderson, Lower Greenville, shopping, dining, nightlife, and major employers.**
Don't miss the opportunity to lease this brand-new luxury condo in one of Dallas's most convenient and rapidly growing neighborhoods. Schedule your private tour today!
AMENITIES
Attached Garage
Laundry In Unit
Dishwasher
Parking Space
Bathroom Information
- Half Bathrooms: 1
- Full Bathrooms: 2
Interior Information
- Interior Features: Built-in Features, Eat-in Kitchen, Kitchen Island, Open Floorplan, Pantry, Walk-In Closet(s)
- Appliances: Dishwasher, Disposal, Electric Cooktop, Electric Oven, Microwave, Refrigerator, Tankless Water Heater
- Flooring Type: Hardwood, Tile
- Laundry Features: Electric Dryer Hookup, In Hall, Washer Hookup, Stacked W/D Area, Dryer Hookup
Property Information
- Has Property Attached
- Square Footage: 1,533
- Security Features: Carbon Monoxide Detector(s), Fire Sprinkler System, Gated Community
- Architectural Style: Contemporary, Split Level, Traditional
- Year Built: 2024
Building Information
- Levels: Three Or More
- Window Features: Window Coverings
- Construction Materials: Brick, Concrete, Frame, Wood Siding, Siding
Lot Information
- Lot Features: Acreage
- Lot Size Area: 0.1313
- Lot Size Units: Acres
- Lot Size Acres: 0.1313
- Square Footage: 5,719
- Tax Lot: 7A
Parking Information
- Has Garage
- Attached Garage
- Parking Features: Garage Door Opener
- Garage Spaces: 2
MAP
CENTRAL DALLAS
PRICE COMPARISON
The median is solely based on the area and the number of bedrooms.
Listing-specific characteristics such as the number of bathrooms and the amenities will also impact the price.
LISTING QUALITY
| ▲ |
Photos seem unique to this property
|
| ▲ |
Listing location is an exact address
|
| ▲ |
Features and amenities are properly noted
|
| ▲ |
RentHop has data for this building
|
| ▼ |
The manager has not yet mailed us a photo copy of his or her government identification and proof or property ownership.
|
| ▼ |
Manager has not logged in recently
|
| ▼ |
Manager does not yet have user reviews
|
RENTHOP DESCRIPTION
The apartment is a unit offered at a monthly price of $3,400. The person posting the listing did not specify that any pets were allowed. It may be the case that pets are ok and the manager simply has not yet filled out all the details. The kitchen conveniently includes a dishwasher.
We have 25 photos of this particular unit, building, and surrounding areas.
Does something look off?
Report this listing here.
Courtesy of RH Advisors, Inc. and RHP Realty NJ, Inc.




 Your Privacy Choices
