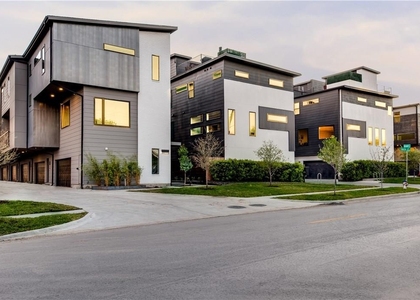
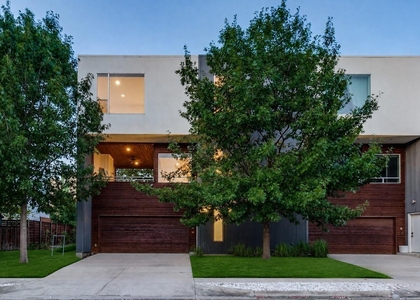
Dallas skyline views, two spacious balconies and a private gated yard bring outdoor living into this modern two-bedroom, three-bathroom condo in East Village. Floor-to-ceiling windows draw natural light into the open living and kitchen areas, while remote-controlled shades offer privacy throughout the day. The kitchen centers on a large quartzite island, complemented by KitchenAid appliances, a decorative backsplash, statement lighting and a walk-in pantry. The open layout connects cooking, dining and gathering spaces, with the balconies extending the living experience outdoors against the Dallas skyline. Two additional flexible spaces provide options for a home office, exercise room or separate sitting area. The primary suite includes an en suite bathroom with a large walk-in shower, while the second bedroom adds another private retreat within the floor plan. Outside, the gated yard offers ground-level space for outdoor seating and entertaining, complementing the elevated views from the balconies. Set in Dallas' East Village, the condo places downtown Dallas, Uptown, Knox-Henderson and Lower Greenville within easy reach, connecting its indoor and outdoor spaces with nearby dining, shopping and entertainment.
AMENITIES
Attached Garage
Private Outdoor Space
Dishwasher
Parking Space
Short Term Allowed
Home Office
ADDITIONAL INFORMATION
Interior
Bathroom Information
Full Bathrooms: 3
Interior Information
Interior Features: Other
Appliances: Dishwasher, Disposal, Electric Cooktop, Electric Oven, Ice Maker, Microwave, Convection Oven, Refrigerator
Flooring Type: Ceramic Tile, Other, Wood
Laundry Features: Stacked W/D Area
Exterior
Property Information
Has Property Attached
Square Footage: 1,945
Architectural Style: Contemporary
Year Built: 2022
Building Information
Levels: Three Or More
Window Features: Window Coverings, Electric Shades
Patio and Porch Features: Patio
Lot Information
Lot Size Area: 0.633
Lot Size Units: Acres
Lot Size Acres: 0.633
Square Footage: 27,573
Tax Lot: 29A
Utilities
Utilities Information
Cooling Type: Ceiling Fan(s), Central Air, Electric
The median is solely based on the area and the number of bedrooms.
Listing-specific characteristics such as the number of bathrooms and the amenities will also impact the price.
LISTING QUALITY
▲
Listing location is an exact address
▲
Features and amenities are properly noted
▲
RentHop has data for this building
▼
The manager has not yet mailed us a photo copy of his or her government identification and proof or property ownership.
▼
Manager has not logged in recently
▼
Manager does not yet have user reviews
RENTHOP DESCRIPTION
The apartment is a unit offered at a monthly price of $3,800. The person posting the listing did not specify that any pets were allowed. It may be the case that pets are ok and the manager simply has not yet filled out all the details. The kitchen conveniently includes a dishwasher.
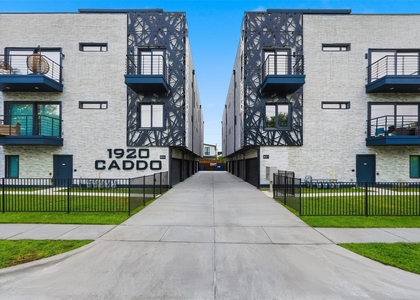
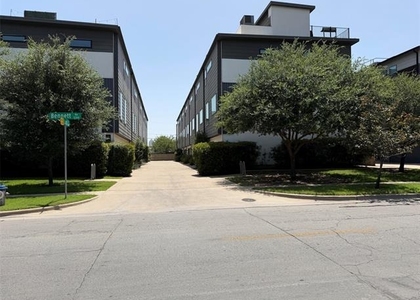
We have 20 photos of this particular unit, building, and surrounding areas.
Last Updated: 16 hours ago
Data Source: Ntreis MLS
MLS# 21417399
List Agent Name: Blake Lamb
List Office Name: Briggs Freeman Sotheby's Int'l
IDX information is provided exclusively for personal, non-commercial use, and may not be used for any purpose other than to identify prospective properties consumers may be interested in purchasing. Information is deemed reliable but not guaranteed. The listing broker’s offer of compensation is made only to participants of the MLS where the listing is filed.
Courtesy of RH Advisors, Inc. and RHP Realty NJ, Inc.
By selecting Check Availability, you agree that RentHop and real estate professionals may call or text you about your inquiry. Message/data rates may apply. Terms & Privacy. California Privacy Notice
We found some very similar listings nearby
Select those you'd like to message
Your messages have been sent!
Check Availability
By selecting Check Availability, you agree that RentHop and real estate professionals may call or text you about your inquiry. Message/data rates may apply. Terms & Privacy. California Privacy Notice










 Your Privacy Choices
