5508 Gypsum Drive

McKinney, 75070
$3,850
LEASED / EXPIRED
Posted 2 weeks ago, Immediate Move-In
bedrooms
4 Bed
bathrooms
3 Bath
bathrooms
1 Half Bath
square feet
3,817 Sqft
Listing by Horine Oluwole
Save Listing

SIMILAR NEARBY LISTINGS
15054 Preachers Lane
Stonelake Estates West, McKinney
75035
$3,550
By Faizur Rahman, 9 hours ago
bedrooms
4 Bed
|
bathrooms
4 Bath
|
square feet
3,266 Sqft
$4,200
By Patty Tipps, 21 hours ago
bedrooms
4 Bed
|
bathrooms
3 Bath
|
square feet
2,671 Sqft
5605 Acoma Lane
McKinney
75070
$3,700
By Danielle Dunn, 10 hours ago
bedrooms
4 Bed
|
bathrooms
3 Bath
|
square feet
2,837 Sqft
$3,499
By Nita Advani, 16 hours ago
bedrooms
4 Bed
|
bathrooms
3 Bath
|
square feet
3,558 Sqft
4954 Daybreak Drive
McKinney
75070
$3,699
By Madhu Thakkalpalli, 15 hours ago
bedrooms
4 Bed
|
bathrooms
3 Bath
|
square feet
3,507 Sqft
6976 Valley Brook Drive
Hunters Creek, McKinney
75035
$3,700
By Aaron Karns, 20 hours ago
bedrooms
4 Bed
|
bathrooms
3 Bath
|
square feet
3,662 Sqft
$3,600
By Shibu Jose, 18 hours ago
bedrooms
4 Bed
|
bathrooms
3 Bath
|
square feet
3,461 Sqft
7240 San Saba Drive
McKinney
75070
$3,450
By Lynnette Lluveras, 13 hours ago
bedrooms
4 Bed
|
bathrooms
2 Bath
|
square feet
2,690 Sqft

DESCRIPTION
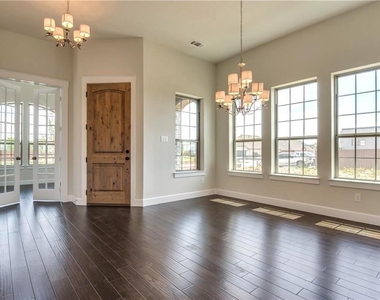
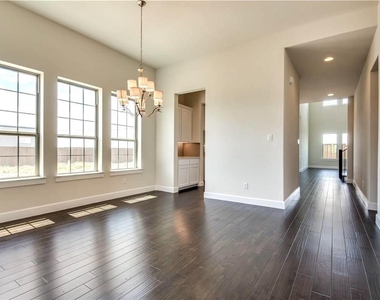
Spacious 4-Bedroom Home with Media Room & Game Room in McKinney!

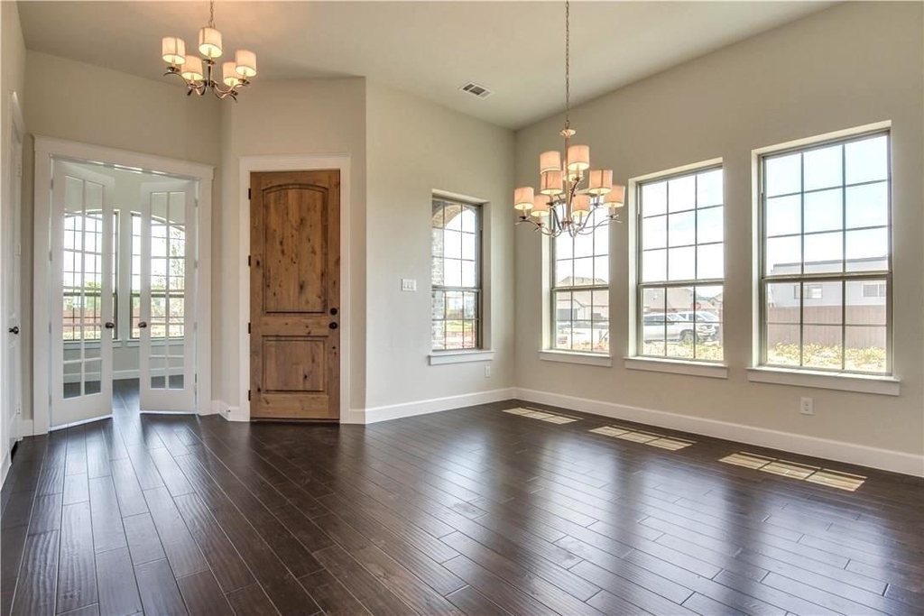
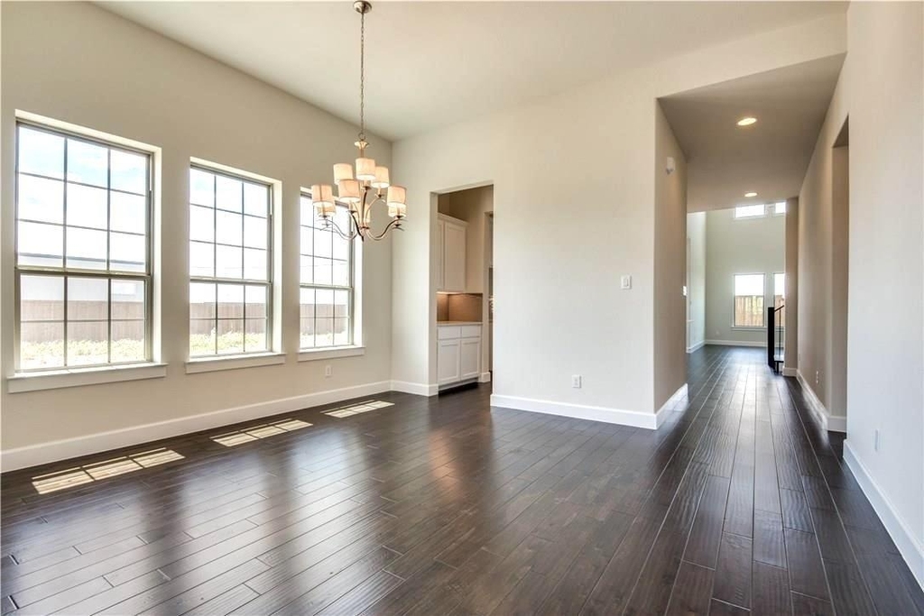
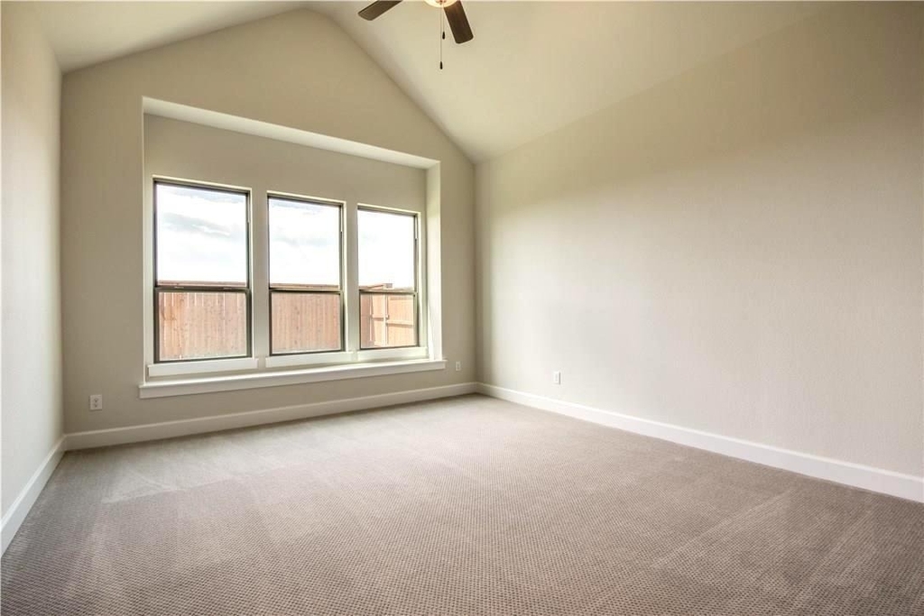
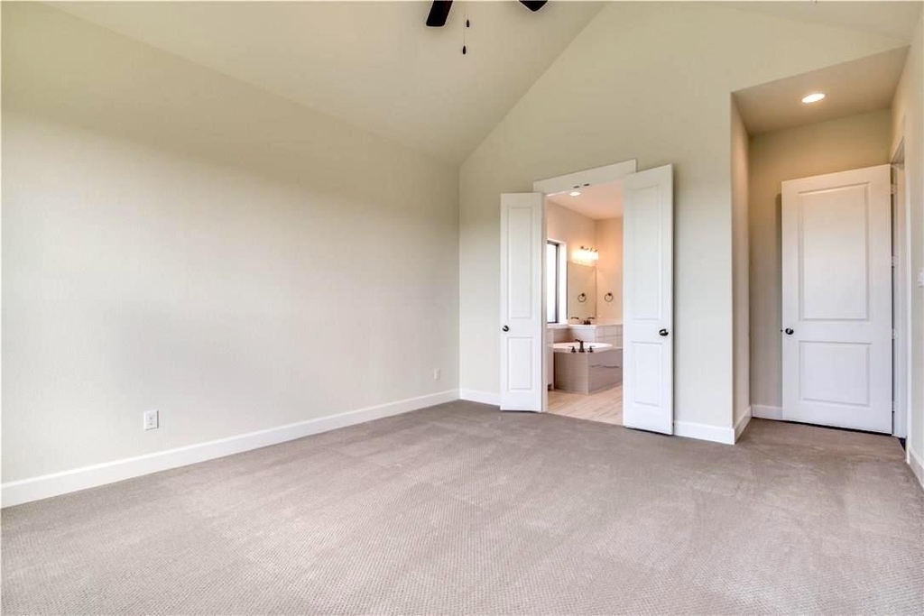
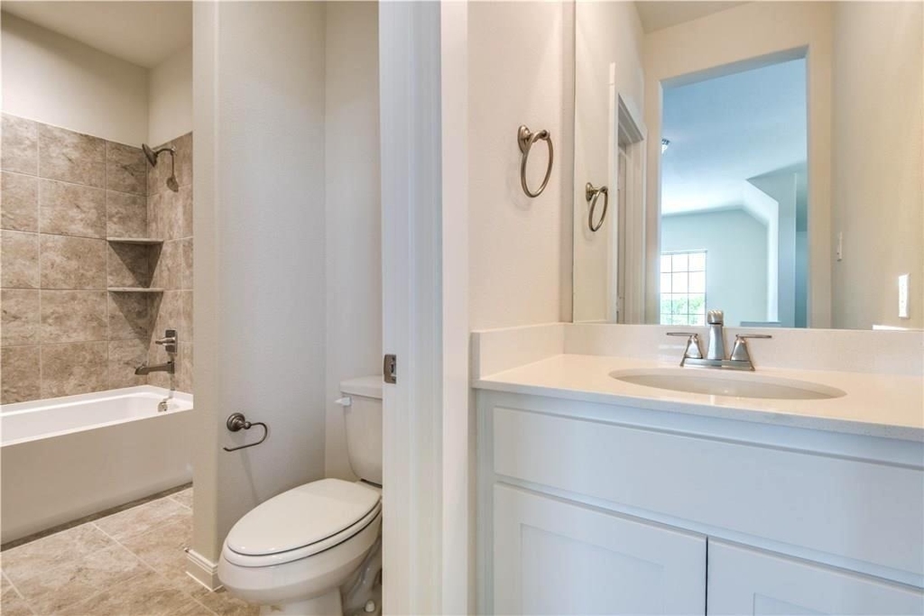
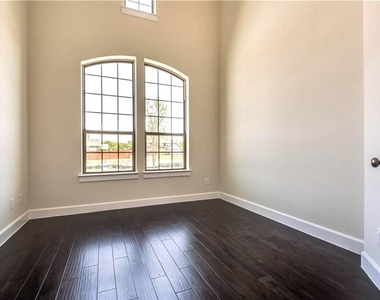
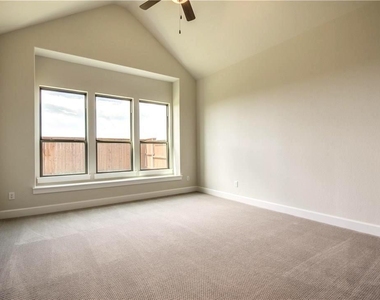
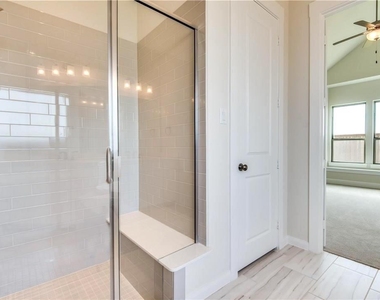
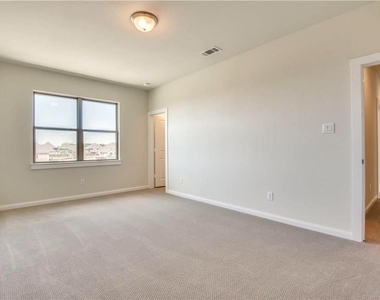
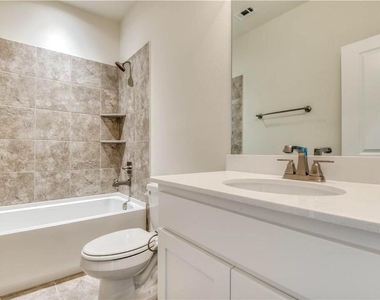
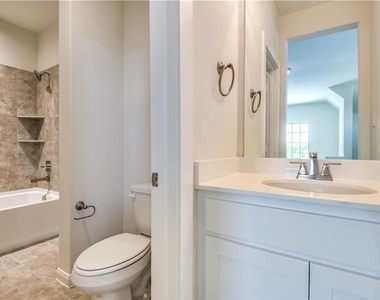
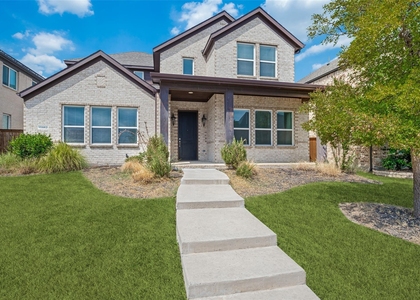
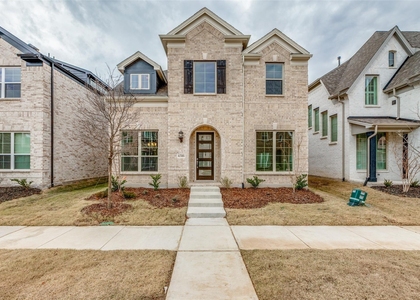
Welcome to 5508 Gypsum Drive, a beautiful 3,762-square-foot home offering an ideal blend of comfort, functionality, and entertaining space. This thoughtfully designed 4-bedroom, 3.5-bath home features the primary suite and a private office conveniently located downstairs, while the additional bedrooms are situated upstairs for added privacy.

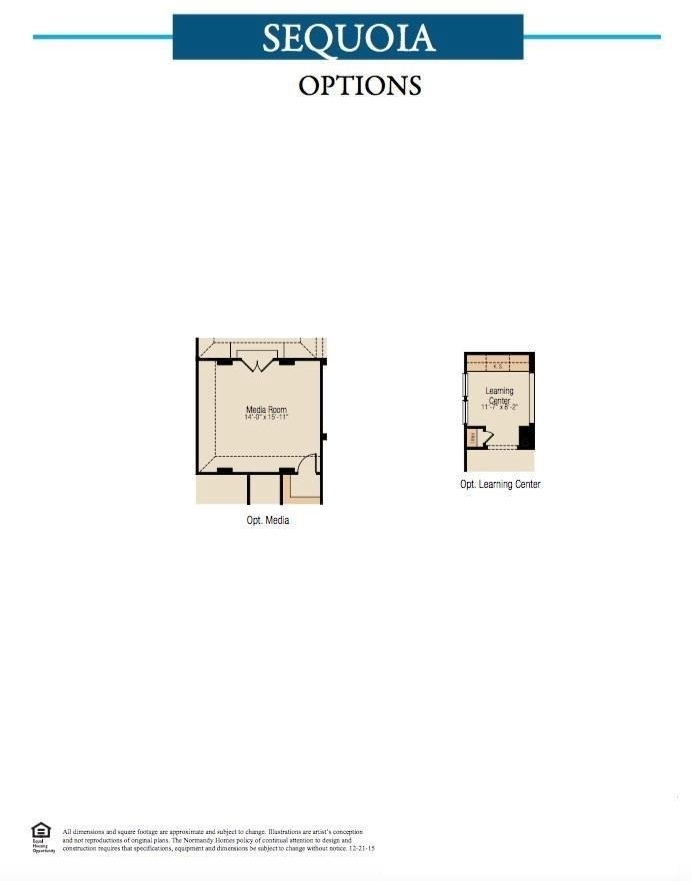
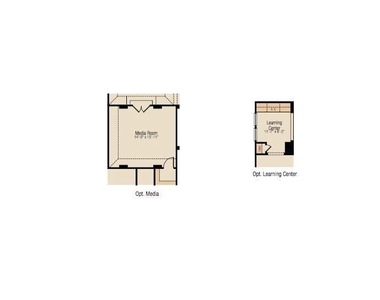
Upstairs, you'll find an impressive game room and dedicated media room-perfect for movie nights, watching the big game, gaming, or entertaining family and friends. One of the upstairs bedrooms could be a second primary with it's own en-suite bath.

Located in desirable McKinney, this 2018 home offers generous living space and a floor plan designed to accommodate a variety of lifestyles. Come see everything 5508 Gypsum Drive has to offer!

AMENITIES
Attached Garage
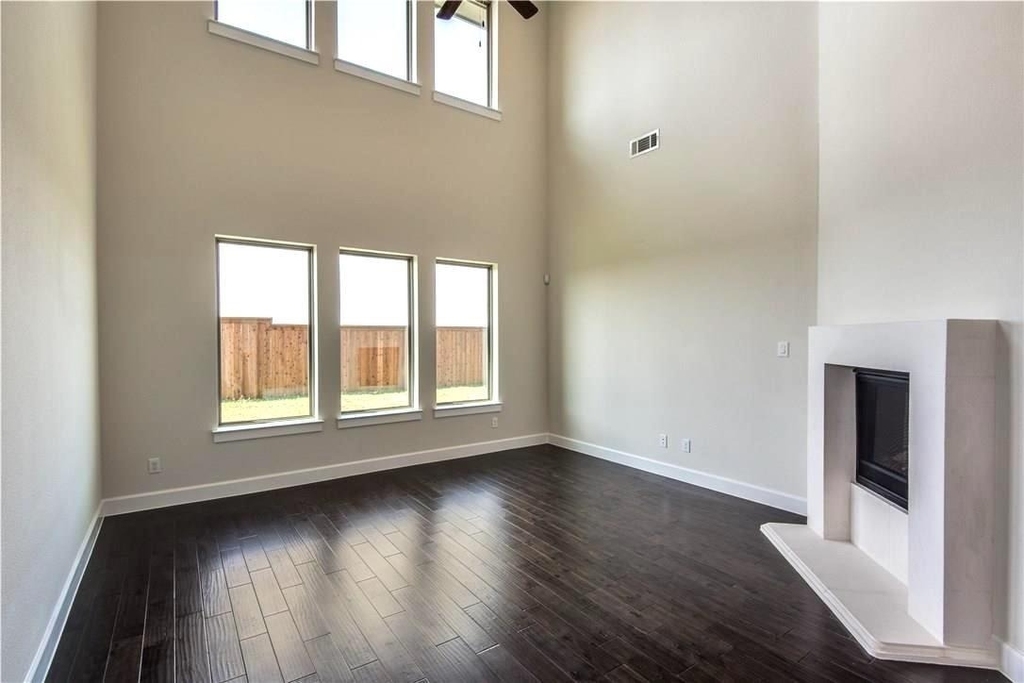
Fireplace
Dishwasher
Parking Space

ADDITIONAL INFORMATION
Interior

    Bathroom Information

  • Half Bathrooms: 1
  • Full Bathrooms: 3

    Interior Information

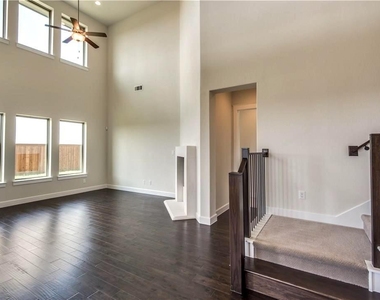
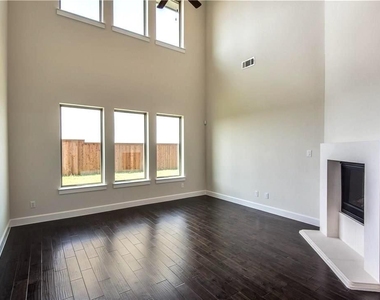
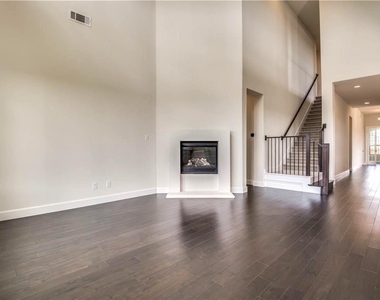
  • Interior Features: High Ceilings, 2 Primary Bedrooms, En-Suite Bath, Primary Bed - 1st Floor, Walk-In Closet(s)
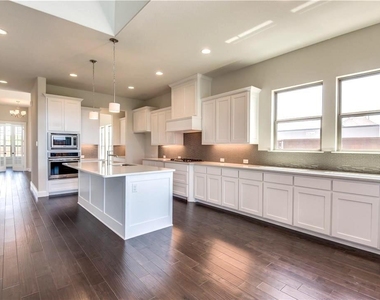
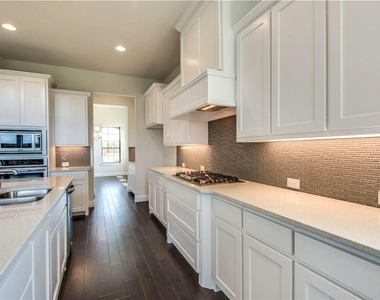
  • Appliances: Electric Oven, Microwave, Gas Cooktop, Dishwasher

    Fireplace Information

  • Has Fireplace
  • Fireplace Features: Gas Log
  • Fireplaces: 1
Exterior

    Property Information

  • Square Footage: 3,817
  • Architectural Style: Traditional
  • Year Built: 2017

    Building Information

  • Building Area Total: 3817

    Lot Information

  • Lot Features: Corner Lot, Subdivided
  • Lot Size Area: 0.132
  • Lot Size Units: Acres
  • Lot Size Acres: 0.132
  • Square Footage: 5,750

    Land Information

  • Water Source: Public
Utilities

    Utilities Information

  • Cooling Type: Ceiling Fan(s), Electric
  • Heating Type: Electric
  • Sewer : Public Sewer
Parking

    Parking Information

  • Has Garage
  • Attached Garage
  • Parking Features: Attached, Tandem
  • Garage Spaces: 3
Location

    HOA Information

  • HOA/Condo/Coop Amenities: Pool

MAP


75070

LISTING QUALITY
▲ Features and amenities are properly noted
▲ RentHop has data for this building
▼ Listing agent has an unconfirmed email address
▼ The manager has not yet mailed us a photo copy of his or her government identification and proof or property ownership.
▼ Manager has not logged in recently
▼ Manager does not yet have user reviews

RENTHOP DESCRIPTION
The apartment is a unit offered at a monthly price of $3,850. The person posting the listing did not specify that any pets were allowed. It may be the case that pets are ok and the manager simply has not yet filled out all the details. The kitchen conveniently includes a dishwasher.

We have 26 photos of this particular unit, building, and surrounding areas.
See available units at 5508 Gypsum Drive.

Does something look off?

Courtesy of RH Advisors, Inc. and RHP Realty NJ, Inc.