Check Availability

6976 Valley Brook Drive

Hunters Creek, McKinney, 75035
$3,700
Posted 1 day ago, Immediate Move-In
bedrooms
4 Bed
bathrooms
3 Bath
bathrooms
1 Half Bath
square feet
3,662 Sqft
Listing by Aaron Karns
Save Listing

DESCRIPTION
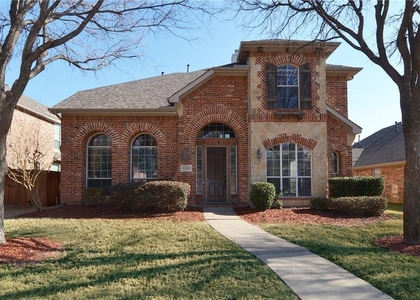
Gorgeous Frisco home in coveted Hunters Creek. Fantastic location near Highway 75 and Highway 121. Master bedroom located downstairs with huge luxurious ensuite. Huge dreamy master closet space. Dual staircases lead to the bonus living room, gameroom upstairs. Luxury vinyl plank floors and gorgeous tile complements any decor. Spare home office along with half bath downstairs. Kitchen features gas cooking and large kitchen island fit for a chef. Plantation shutters complement the design of the home. Zoned to Liberty high school - walk to school 1 block.

AMENITIES
Attached Garage
Fireplace
Private Outdoor Space
Dishwasher
Parking Space
Short Term Allowed
Home Office

ADDITIONAL INFORMATION
Interior

    Bathroom Information

  • Half Bathrooms: 1
  • Full Bathrooms: 3

    Interior Information

  • Interior Features: Built-in Features, Cathedral Ceiling(s), Chandelier, Double Vanity, Eat-in Kitchen, Granite Counters, High Speed Internet, Kitchen Island, Open Floorplan, Pantry, Vaulted Ceiling(s), Walk-In Closet(s), Cable TV Available, Decorative Lighting, Multiple Staircases
  • Appliances: Built-In Gas Range, Dishwasher, Disposal, Gas Cooktop, Microwave, Plumbed For Gas in Kitchen
  • Flooring Type: Carpet, Wood, Luxury Vinyl Plank
  • Laundry Features: Electric Dryer Hookup, Washer Hookup, Utility Room, Full Size W/D Area

    Fireplace Information

  • Has Fireplace
  • Fireplace Features: Gas, Gas Log, Gas Starter, Living Room, Metal
  • Fireplaces: 1
Exterior

    Property Information

  • Square Footage: 3,662
  • Architectural Style: Traditional
  • Year Built: 2001

    Building Information

  • Levels: Two
  • Window Features: Shutters, Window Coverings
  • Construction Materials: Brick, Wood Siding
  • Patio and Porch Features: Covered, Front Porch, Patio, Rear Porch

    Lot Information

  • Lot Features: Interior Lot, Landscaped, Sprinkler System
  • Lot Size Area: 0.17
  • Lot Size Units: Acres
  • Lot Size Acres: 0.17
  • Square Footage: 7,405
  • Tax Lot: 24
Utilities

    Utilities Information

  • Cooling Type: Central Air
  • Heating Type: Central
Parking

    Parking Information

  • Has Garage
  • Attached Garage
  • Parking Features: Alley Access, Driveway, Garage, Garage Faces Rear, Kitchen Level, Garage Double Door
  • Garage Spaces: 2

MAP


HUNTERS CREEK

LISTING QUALITY
▲ Features and amenities are properly noted
▲ RentHop has data for this building
▼ The manager has not yet mailed us a photo copy of his or her government identification and proof or property ownership.
▼ Manager has not logged in recently
▼ Manager does not yet have user reviews

RENTHOP DESCRIPTION
The apartment is a unit offered at a monthly price of $3,700. The person posting the listing did not specify that any pets were allowed. It may be the case that pets are ok and the manager simply has not yet filled out all the details. The kitchen conveniently includes a dishwasher.

We have 40 photos of this particular unit, building, and surrounding areas.
See available units at 6976 Valley Brook Drive.

SIMILAR NEARBY LISTINGS
6386 Shadywood Drive
Hunters Creek, McKinney
75035
$3,295
By Sanjay Varma, 17 hours ago
bedrooms
4 Bed
|
bathrooms
3 Bath
|
square feet
2,936 Sqft
14857 Holly Leaf Drive
Hunters Creek, McKinney
75035
$3,395
By Cary Wang, 1 day ago
bedrooms
4 Bed
|
bathrooms
3 Bath
|
square feet
4,157 Sqft

Does something look off?

Ntreis MLS

Last Updated: 16 hours ago
Data Source: Ntreis MLS
MLS# 21411755
List Agent Name: Aaron Karns
List Office Name: BHHS PenFed Realty Management
IDX information is provided exclusively for personal, non-commercial use, and may not be used for any purpose other than to identify prospective properties consumers may be interested in purchasing. Information is deemed reliable but not guaranteed. The listing broker’s offer of compensation is made only to participants of the MLS where the listing is filed.
Courtesy of RH Advisors, Inc. and RHP Realty NJ, Inc.