Check Availability
$4,200
Posted 1 day ago, Immediate Move-In
bedrooms
4 Bed
bathrooms
3 Bath
square feet
2,671 Sqft
Listing by Patty Tipps
Save Listing

DESCRIPTION
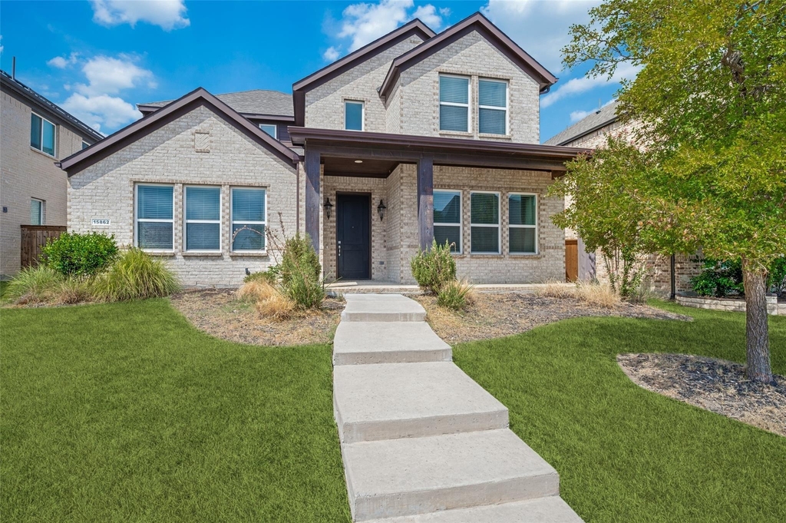
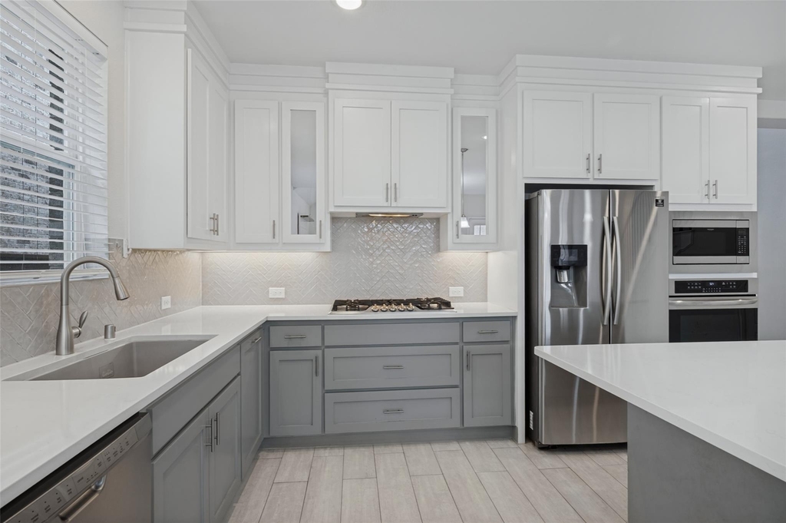
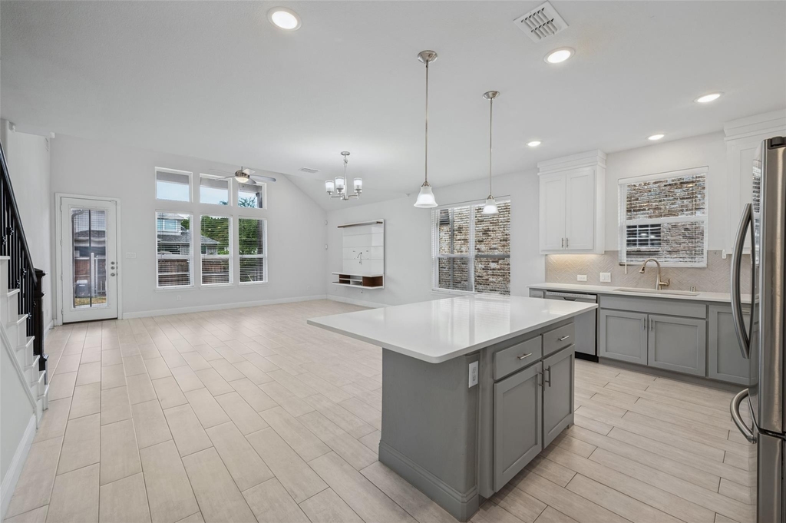
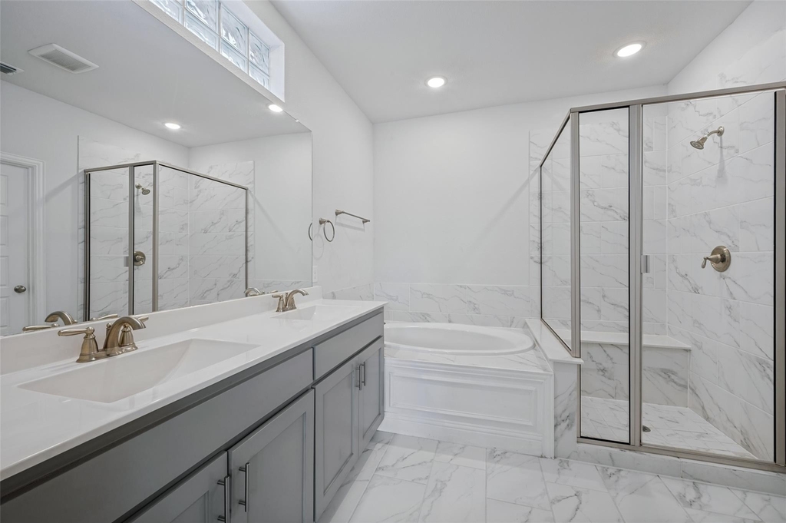
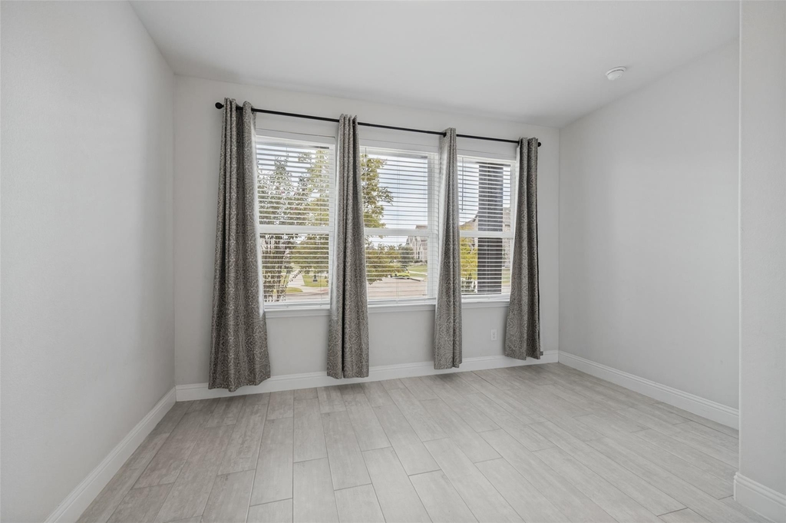
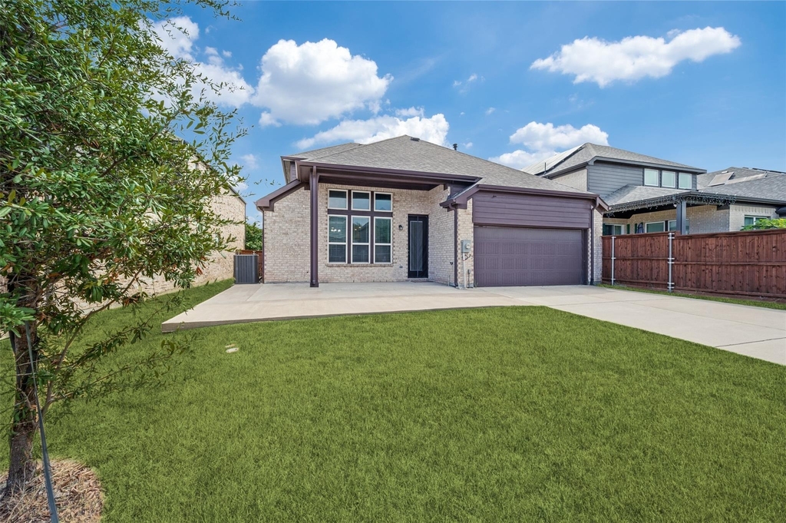
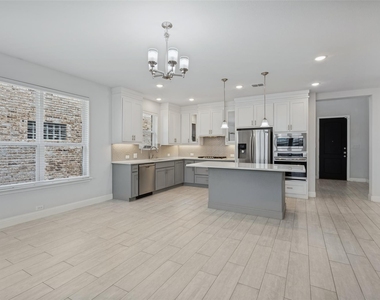
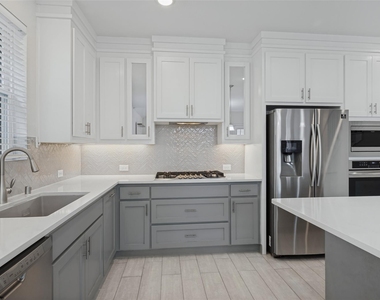
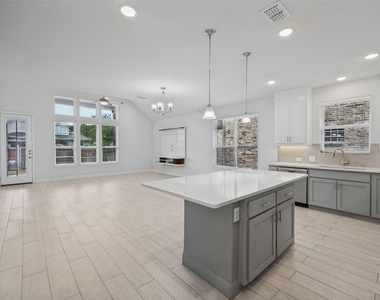
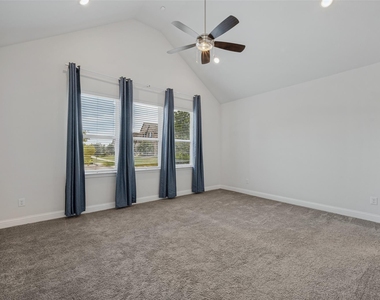
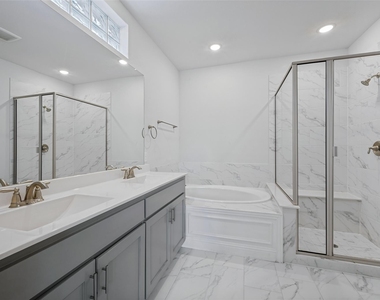
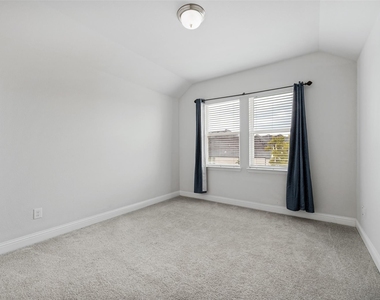
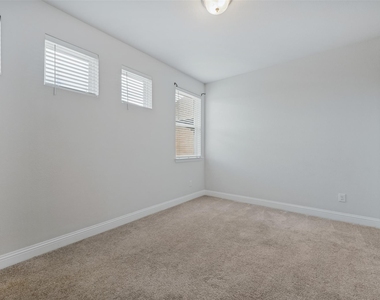
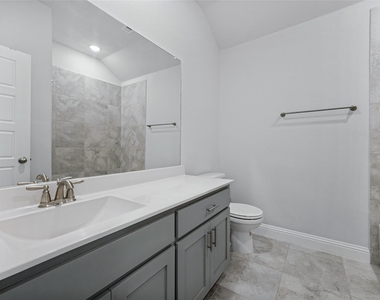
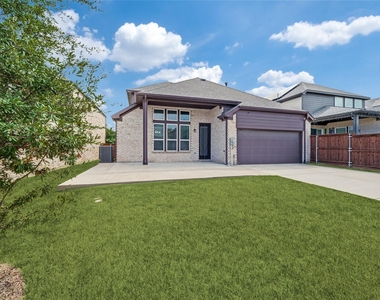
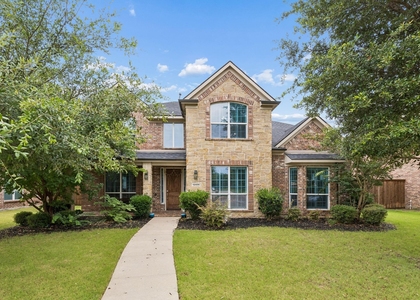
Well-maintained home featuring an open-concept kitchen that flows seamlessly into the dining area, with views extending into the living room and patio. The main living area boasts a soaring vaulted ceiling that extends to the second level, creating a spacious, light filled atmosphere. The downstairs primary bedroom features a wall of windows creating an elegant and inviting retreat. The primary bathroom includes a double vanity, soaking tub, and separate shower. The primary closet is huge! A generously sized secondary bedroom downstairs can also serve as a home office, with a second full bathroom conveniently located nearby. Upstairs, you'll find a large den with open views overlooking the front entry and downstairs living area. The den works easily as a game room or office. A cozy media room provides the perfect space for movie nights. Two additional upstairs bedrooms offer large closets with ample storage and a full size bath with tub and shower combination. The home includes a refrigerator, washer, and dryer. Additional features include a spacious utility room and pantry, a generous backyard with a covered patio, and an electric gate.
Applicants are responsible for verifying school information and property measurements. Applications and the $60 application fee must be submitted online.  We prepare the lease. No pets permitted.
The lease will be prepared by the Management. A $24.95 monthly charge will be added to the rent for the Second Nature Utility & Maintenance Reduction Program, which includes the AC filter program.

AMENITIES
Attached Garage
Dishwasher
Parking Space
Home Office

ADDITIONAL INFORMATION
Interior

    Bathroom Information

  • Full Bathrooms: 3

    Interior Information

  • Interior Features: Double Vanity, Eat-in Kitchen, High Speed Internet, Kitchen Island, Open Floorplan, Pantry, Vaulted Ceiling(s), Walk-In Closet(s), Cable TV Available, Decorative Lighting
  • Appliances: Dishwasher, Disposal, Electric Oven, Gas Cooktop, Microwave, Tankless Water Heater
  • Flooring Type: Carpet, Ceramic Tile
Exterior

    Property Information

  • Square Footage: 2,671
  • Architectural Style: Traditional
  • Year Built: 2019

    Building Information

  • Levels: Two
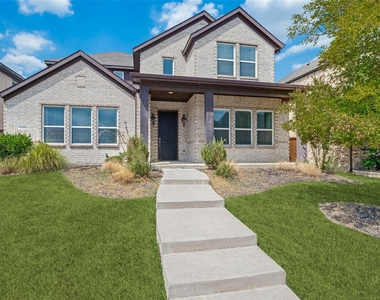
  • Construction Materials: Brick, Siding

    Lot Information

  • Lot Features: Interior Lot, Zero Lot Line, Sprinkler System, Subdivision
  • Lot Size Area: 5953
  • Lot Size Units: Square Feet
  • Lot Size Acres: 0.1367
  • Square Footage: 5,953
  • Tax Lot: 19
Utilities

    Utilities Information

  • Cooling Type: Ceiling Fan(s), Central Air, Electric
  • Heating Type: Central, Natural Gas
Parking

    Parking Information

  • Has Garage
  • Attached Garage
  • Parking Features: Alley Access, Electric Gate, Garage Door Opener, Garage Faces Rear, Gated, Garage Single Door
  • Garage Spaces: 2
Location

    HOA Information

  • HOA/Condo/Coop Fee Includes: Front Yard Maintenance, Full Use of Facilities, Management Fees

MAP


75035

LISTING QUALITY
▲ Features and amenities are properly noted
▲ RentHop has data for this building
▼ The manager has not yet mailed us a photo copy of his or her government identification and proof or property ownership.
▼ Manager has not logged in recently
▼ Manager does not yet have user reviews

RENTHOP DESCRIPTION
The apartment is a unit offered at a monthly price of $4,200. The person posting the listing did not specify that any pets were allowed. It may be the case that pets are ok and the manager simply has not yet filled out all the details. The kitchen conveniently includes a dishwasher.

We have 15 photos of this particular unit, building, and surrounding areas.
See available units at 15862 Shasta Daisy Road.

SIMILAR NEARBY LISTINGS
11701 Lampwick Lane
Stonelake Estates West, McKinney
75035
$3,900
By Brad Johnson, 1 day ago
bedrooms
4 Bed
|
bathrooms
3 Bath
|
square feet
3,980 Sqft
7300 Zion Lane
McKinney
75070
$3,899
By Mina Motiee Roshan, 1 day ago
bedrooms
4 Bed
|
bathrooms
3 Bath
|
square feet
3,470 Sqft
12406 Botanical Lane
Villages at Willow Bay, McKinney
75035
$3,675
By Jan Eaken, 1 day ago
bedrooms
4 Bed
|
bathrooms
3 Bath
|
square feet
4,013 Sqft
5404 Gypsum Drive
McKinney
75070
$3,800
By Gabriel Ho, 1 day ago
bedrooms
4 Bed
|
bathrooms
3 Bath
|
square feet
3,479 Sqft
$3,700
By Lin Zou, 1 day ago
bedrooms
4 Bed
|
bathrooms
3 Bath
|
square feet
3,564 Sqft
11216 Ashley Lane
Villages of Stonelake Estates, McKinney
75035
$4,300
By Brad Benat, 1 day ago
bedrooms
4 Bed
|
bathrooms
4 Bath
|
square feet
3,404 Sqft
$4,300
By Hui Tian, 1 day ago
bedrooms
4 Bed
|
bathrooms
4 Bath
|
square feet
4,353 Sqft
$4,499
By Jeffrey Arron, 1 day ago
bedrooms
4 Bed
|
bathrooms
4 Bath
|
square feet
4,275 Sqft

Does something look off?

Ntreis MLS

Last Updated: 24 hours ago
Data Source: Ntreis MLS
MLS# 21389462
List Agent Name: Patty Tipps
List Office Name: Ebby Halliday, REALTORS
IDX information is provided exclusively for personal, non-commercial use, and may not be used for any purpose other than to identify prospective properties consumers may be interested in purchasing. Information is deemed reliable but not guaranteed. The listing broker’s offer of compensation is made only to participants of the MLS where the listing is filed.
Courtesy of RH Advisors, Inc. and RHP Realty NJ, Inc.