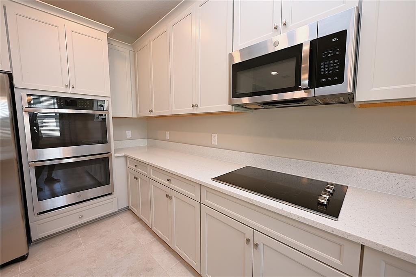
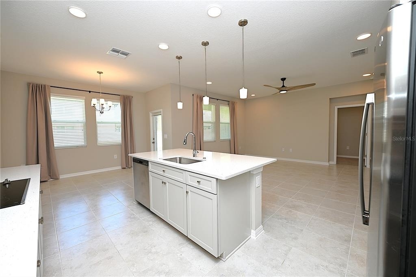
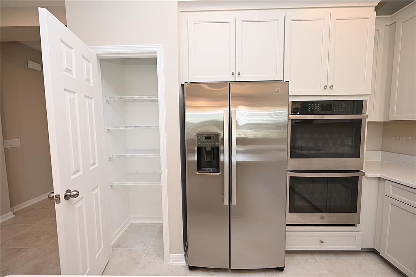
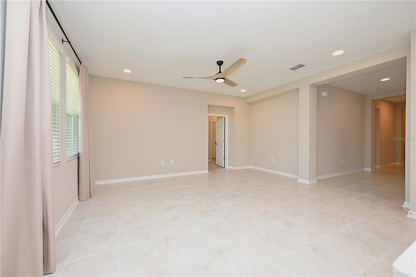
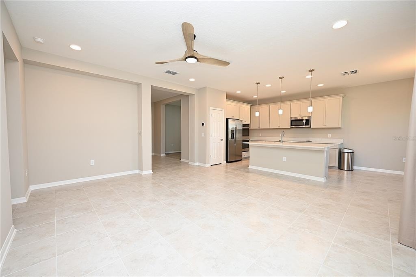
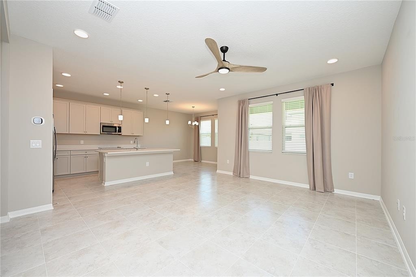
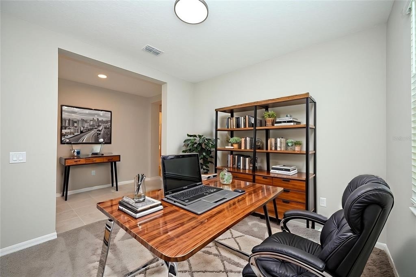
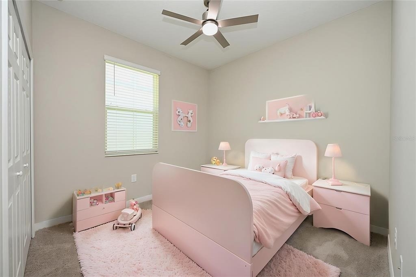
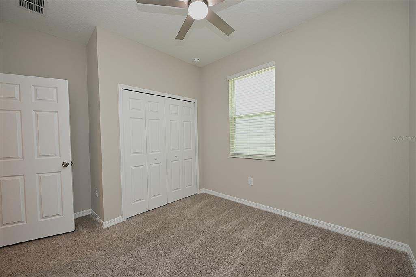
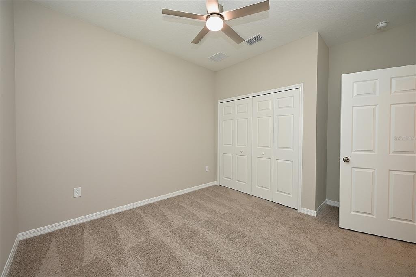
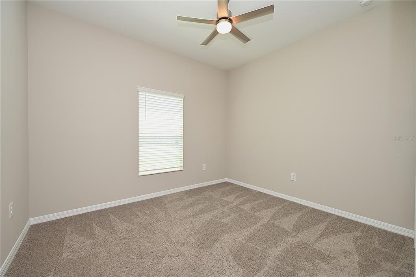
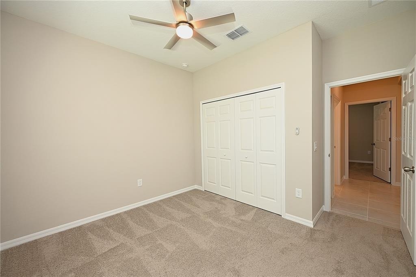
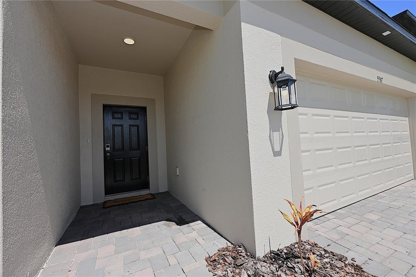
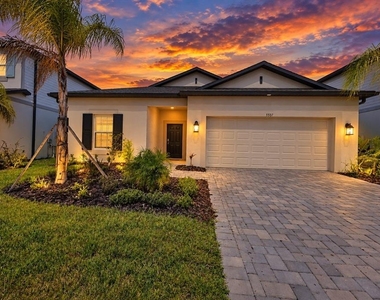
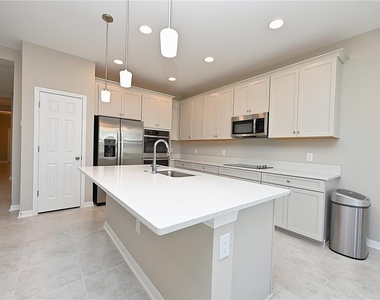
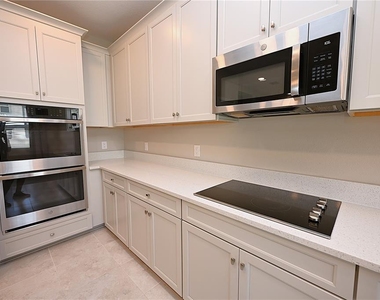
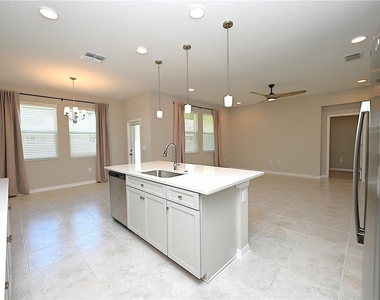
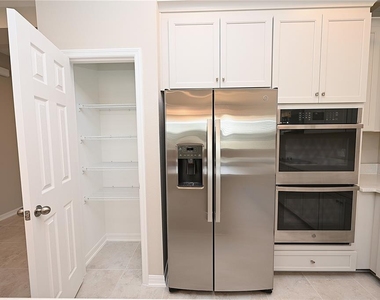
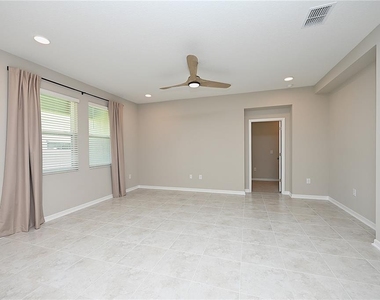
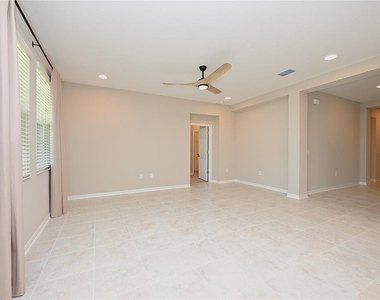
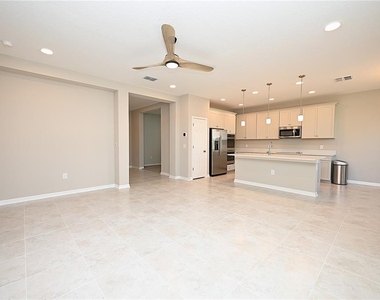
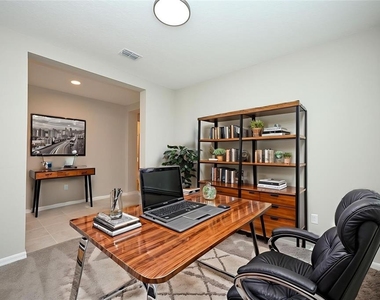
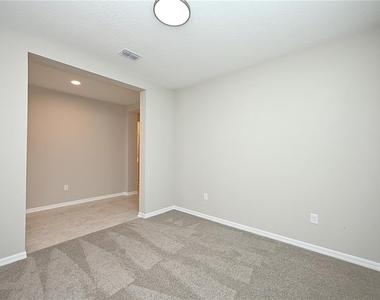
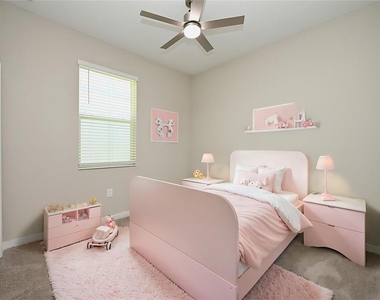
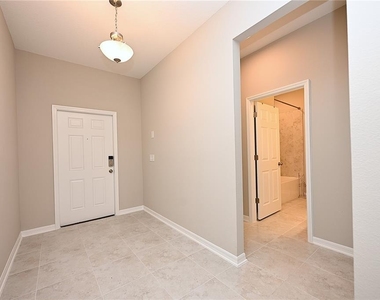
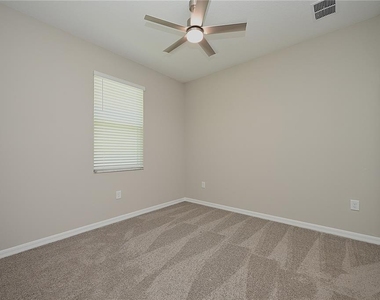
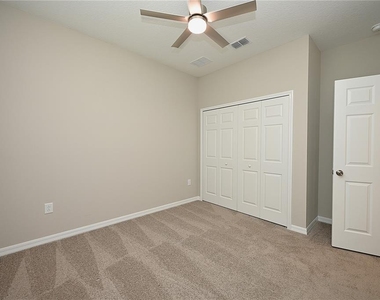
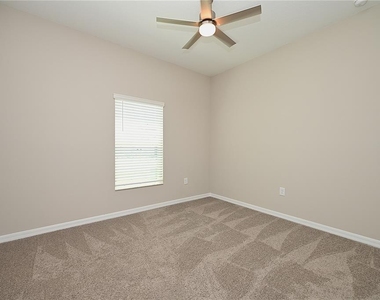
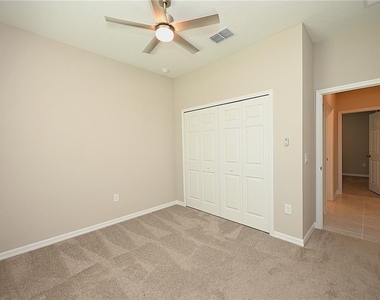
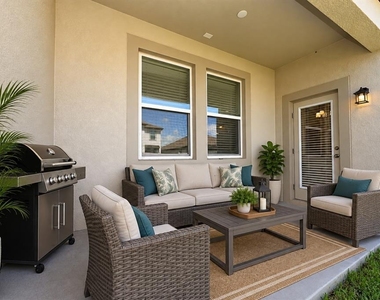
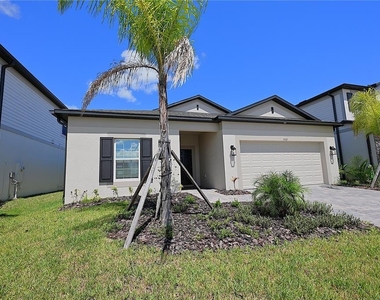
Virtually Staged. Check out this beautiful 4-bedroom, 3-bath home with a bonus room, perfect for a home office, playroom, or flex space. The spacious open-concept floor plan features a large kitchen with an oversized center island and breakfast bar, stainless steel appliances, double ovens, and plenty of cabinet and counter space. The kitchen opens to a generous living area, while a separate formal dining room provides additional space for entertaining.
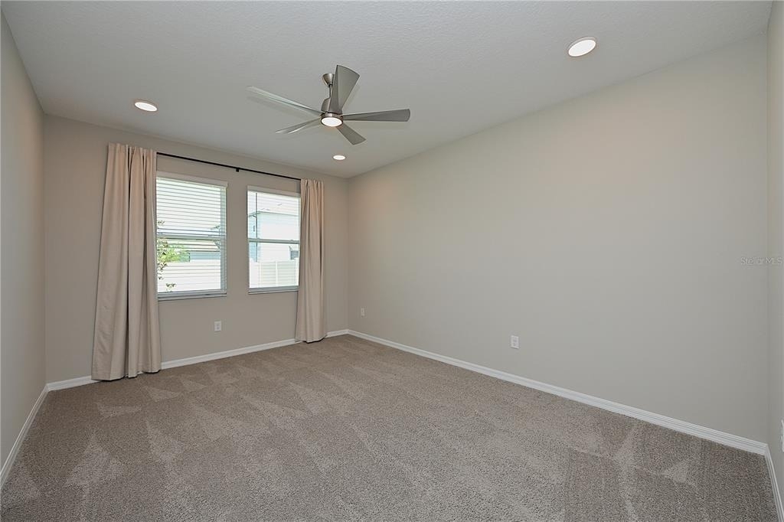
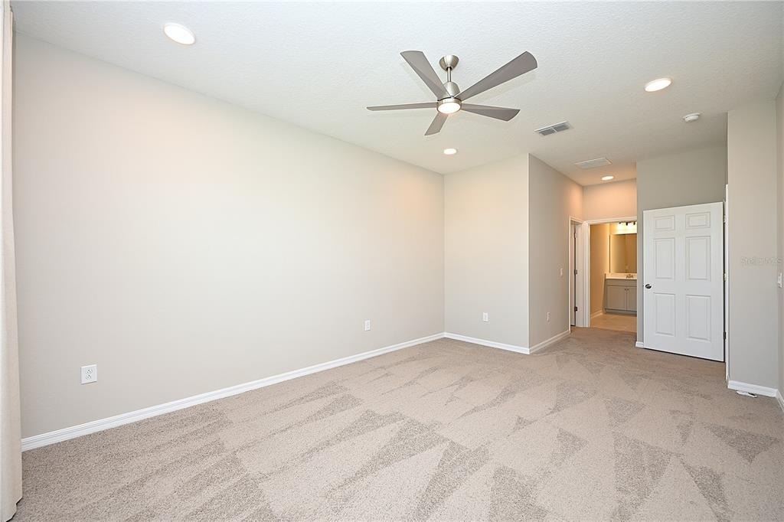
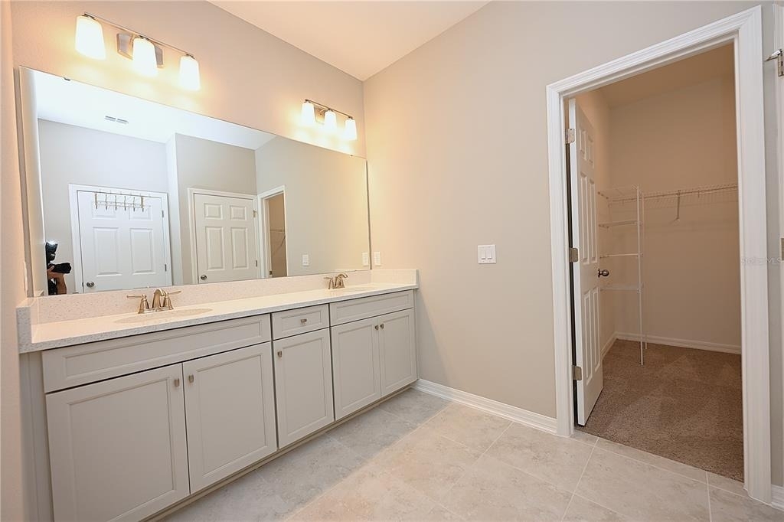
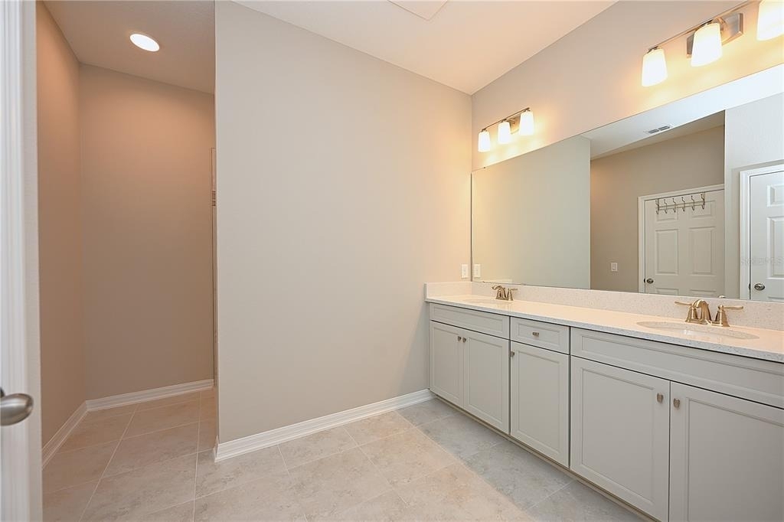
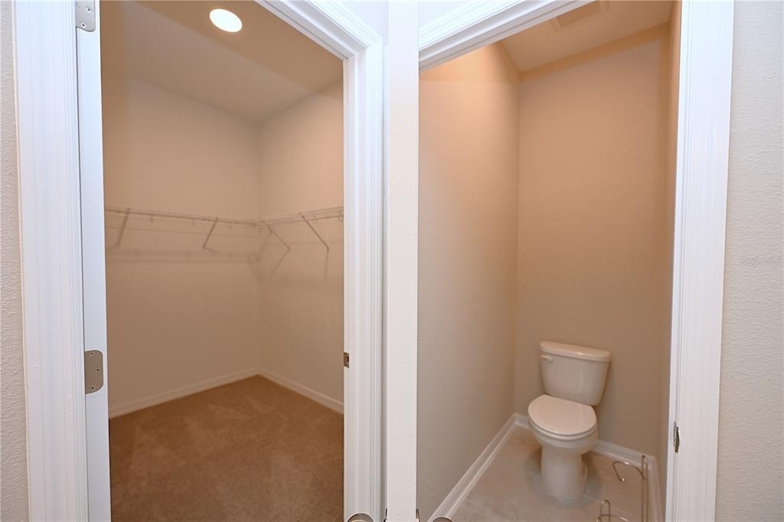
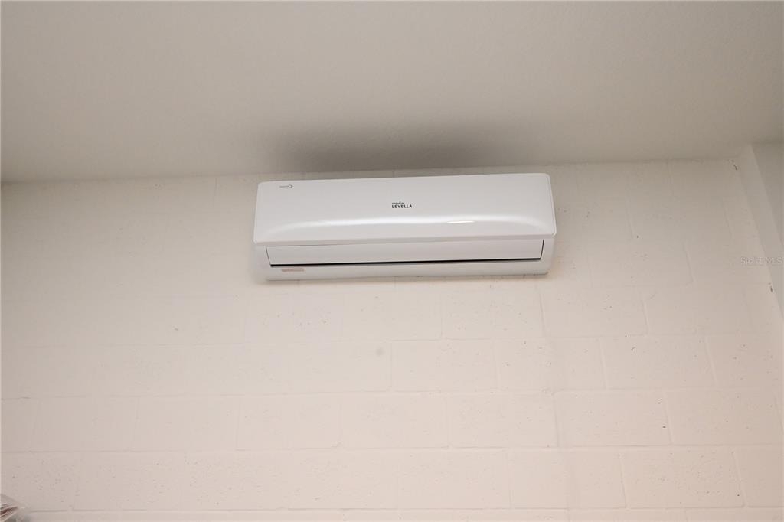
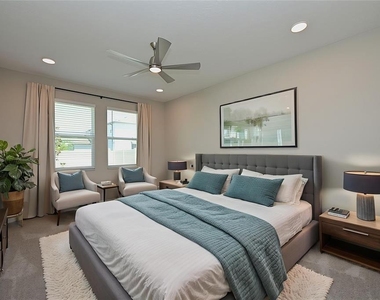
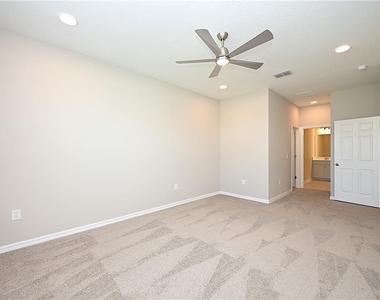
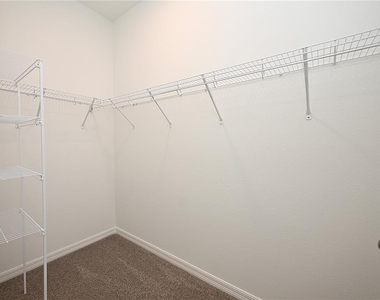
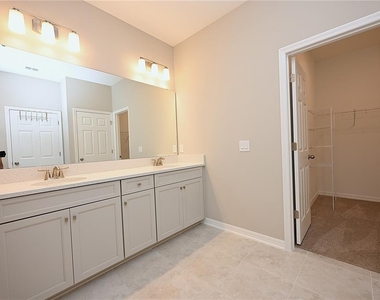
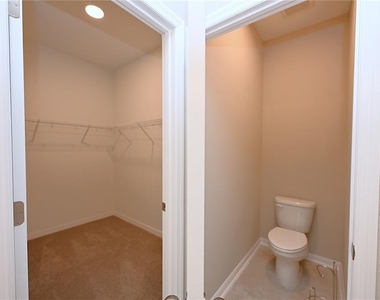
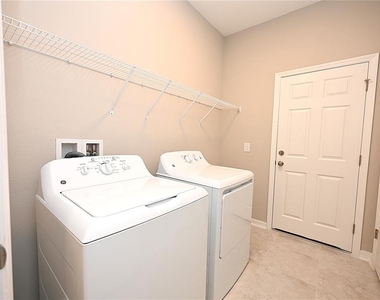
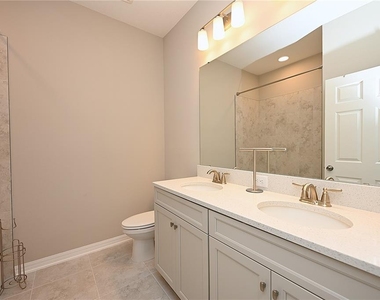
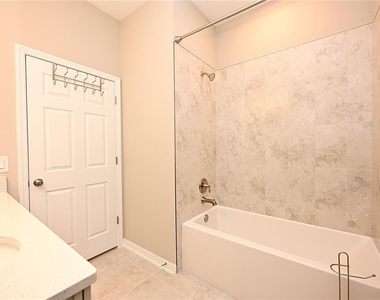
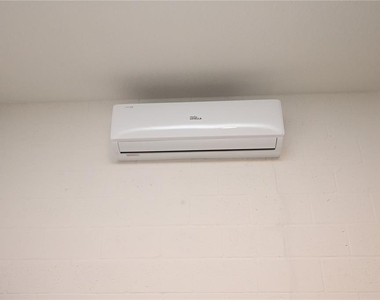
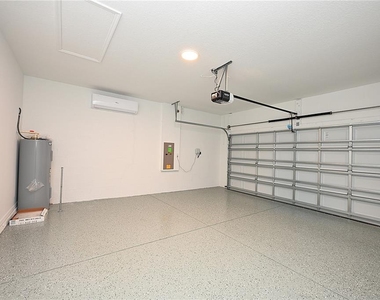
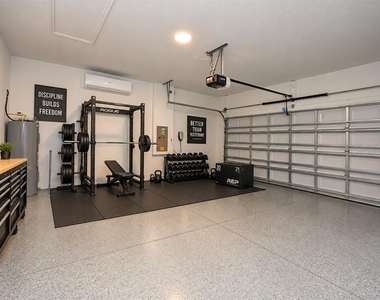
The spacious primary suite features a private ensuite bath with a large walk-in shower, dual-sink vanity, and his-and-hers walk-in closets. A desirable three-way split-bedroom floor plan provides added privacy for everyone. Additional features include an interior laundry room with washer and dryer included and a 2-car garage with painted floors and its own mini-split A/C system, making it a great option for a home gym, workshop, or hobby space.
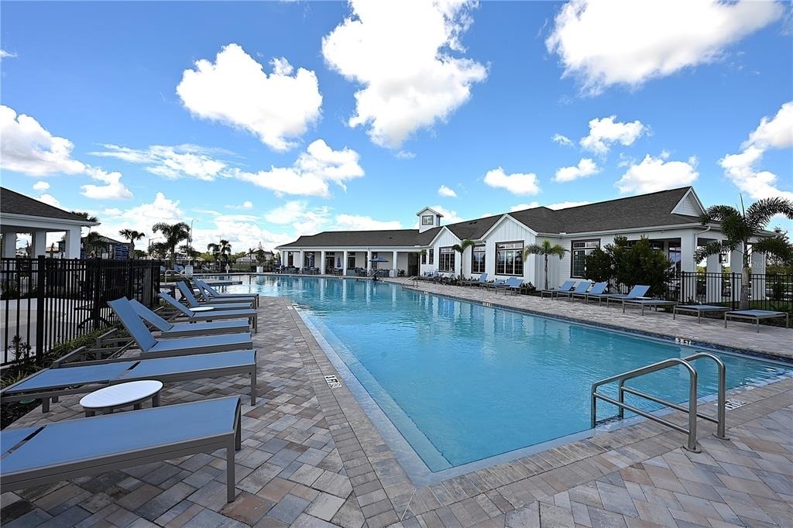
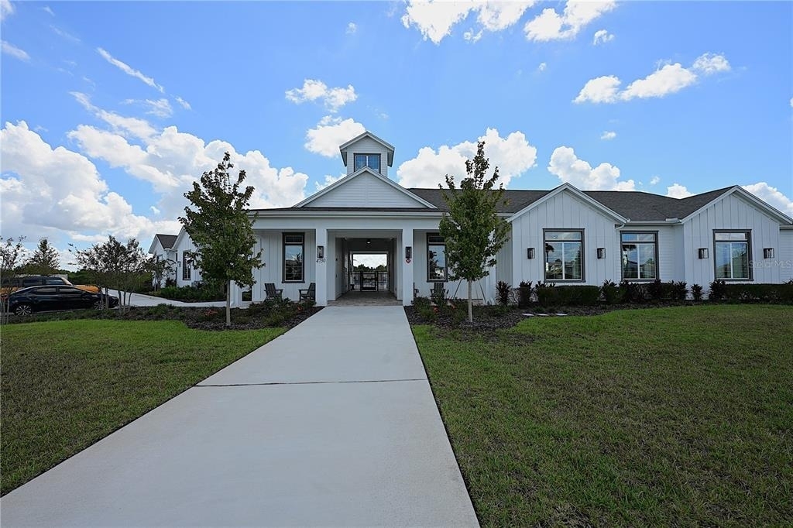
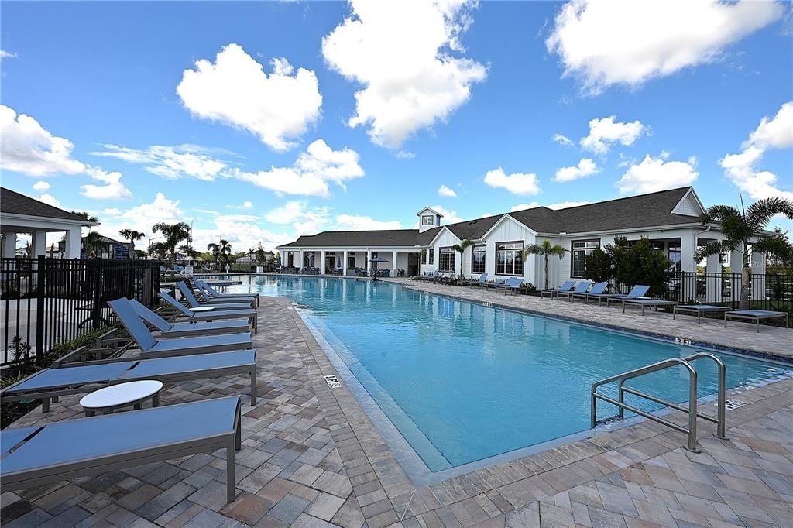
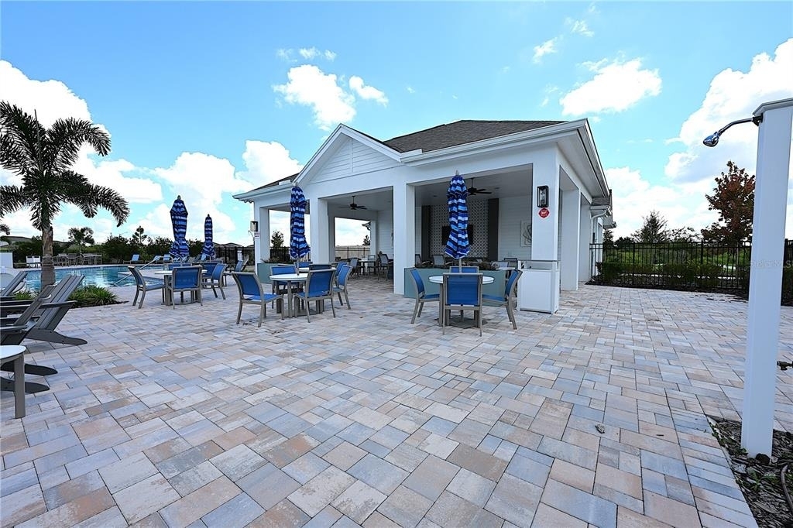
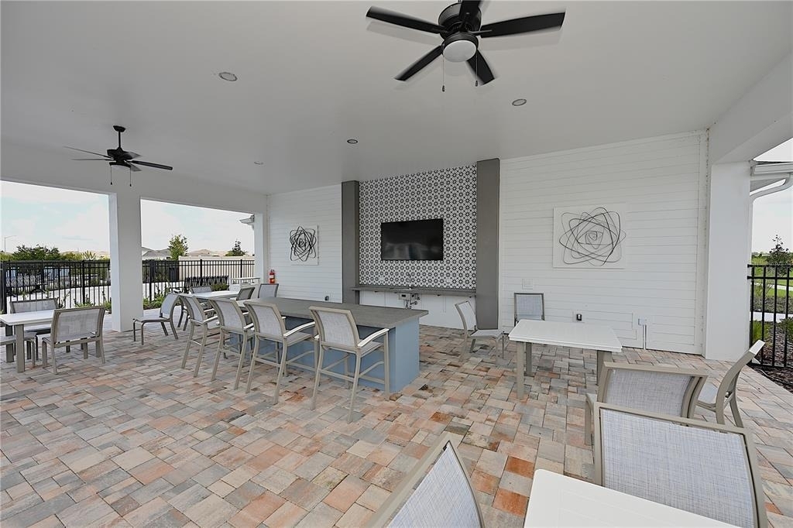
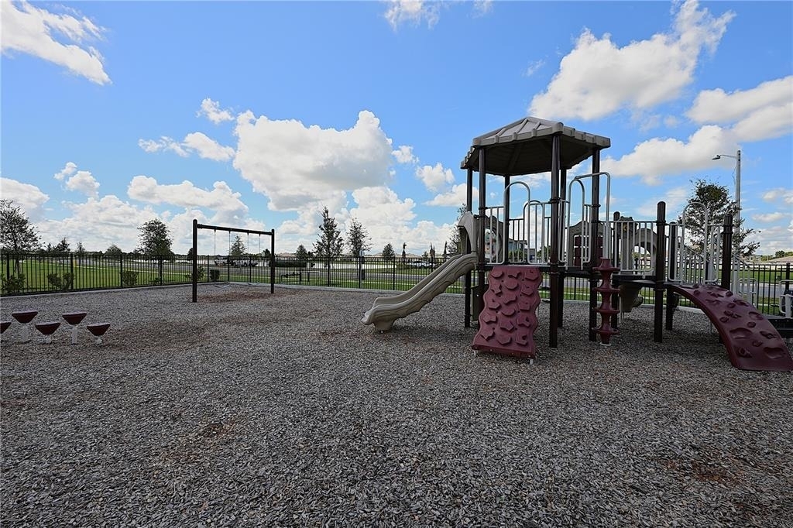
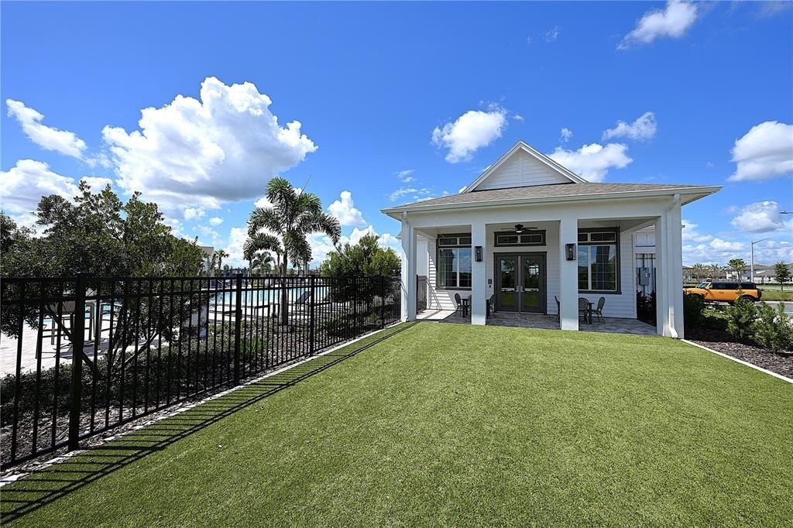
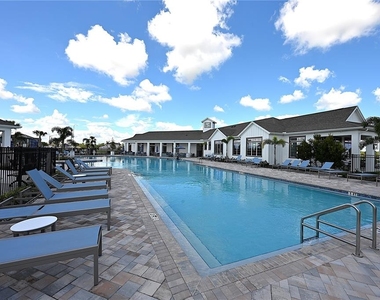
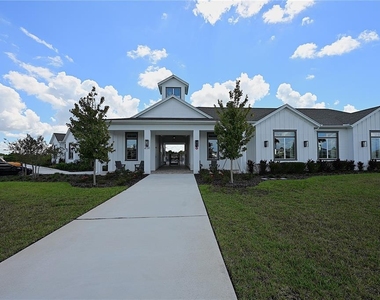
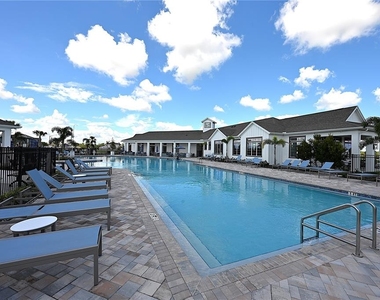
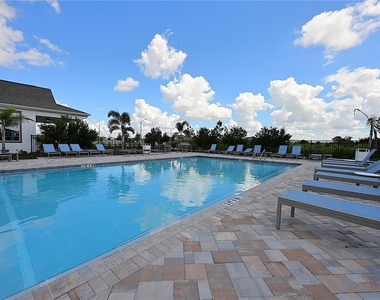
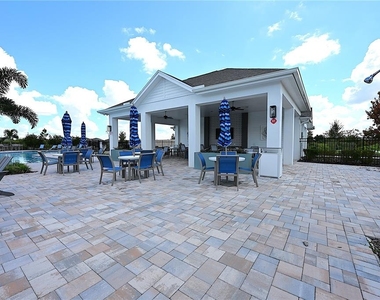
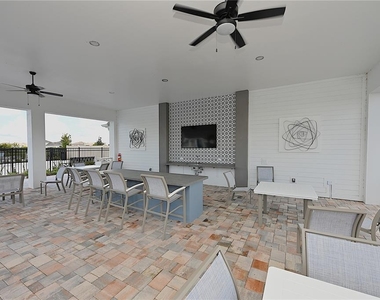
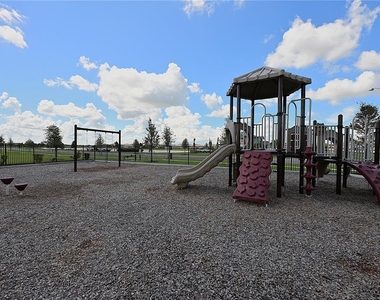
Enjoy resort-style community amenities including a beautiful swimming pool, fitness center, playground, and scenic walking trails along gorgeous lakes. Conveniently located in the highly sought-after George Jenkins High School district, this home offers the space, flexibility, and amenities you've been looking for.
Administration Fee:
Upon approval tenants will be subject to a $250 one-time administration fee.
This property is proud to offer deposit-free living to qualified renters through Obligo! We understand that moving costs can add up, so we want to extend financial flexibility to our residents.
Resident Benefit Package (Included in rental amount):
-Bi-monthly A/C Filter Delivery
-$100,000 Tenant Liability Insurance/ $10,000 Content Coverage
-PestShare Service
-Identity Protection
-Credit building (All Credit Bureaus)
-Pinata Tenant Rewards Program
-Tenant Portal Access: Online payments & submission of maintenance requests
-24 Hour Emergency Maintenance Hotline
-One time Late Fee Forgiveness
-$500 Rebate after closing if you purchase a home with one of our preferred Realtors
AMENITIES
Attached Garage
Laundry In Unit
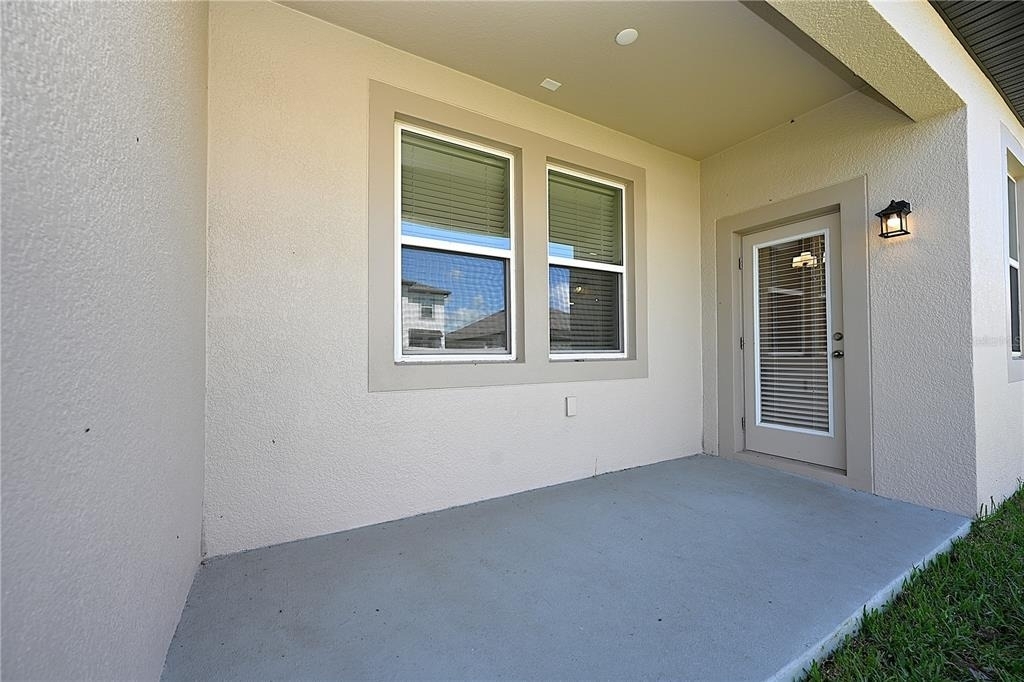
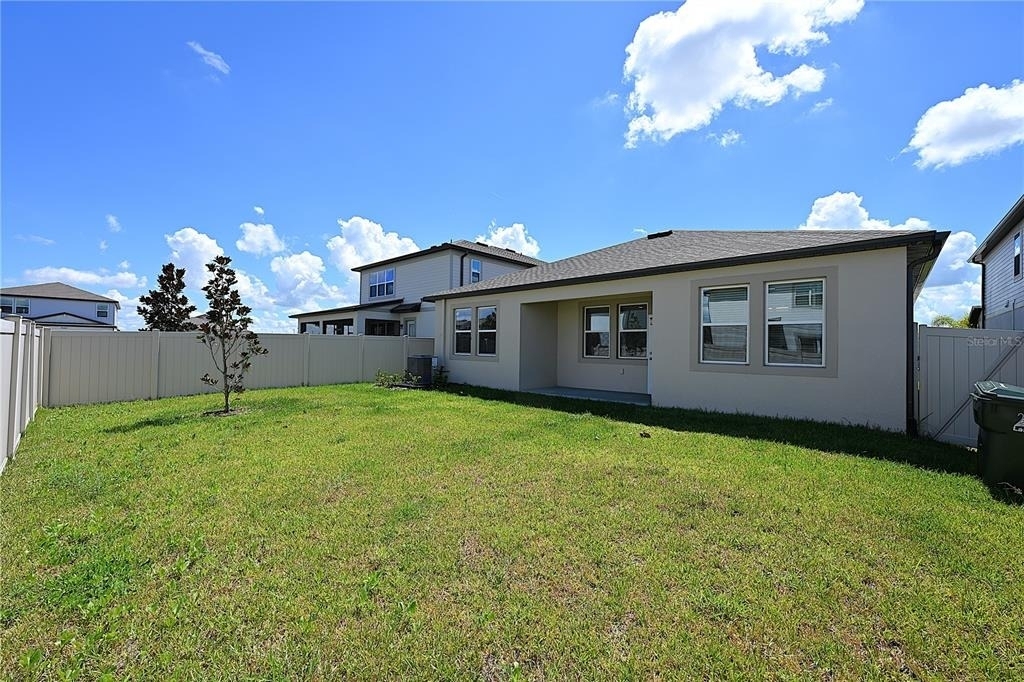
Private Outdoor Space
Dishwasher
Parking Space
Home Office
ADDITIONAL INFORMATION
Interior
Bathroom Information
Full Bathrooms: 3
Interior Information
Interior Features: Open Floorplan, Smart Home, Stone Counters, Walk-In Closet(s), Eating Space In Kitchen, In Wall Pest System, Kitchen/Family Room Combo, Primary Bedroom Main Floor, Thermostat
Manager has many listings with high listing quality!
▼
The manager has not yet mailed us a photo copy of his or her government identification and proof or property ownership.
▼
Manager has not logged in recently
▼
Manager does not yet have user reviews
RENTHOP DESCRIPTION
The apartment is a unit offered at a monthly price of $2,700. The person posting the listing did not specify that any pets were allowed. It may be the case that pets are ok and the manager simply has not yet filled out all the details. The kitchen conveniently includes a dishwasher.
We have 62 photos of this particular unit, building, and surrounding areas.
Last Updated: 18 hours ago
Data Source: Stellar MLS
MLS# L4965053
List Agent Name: Richard Eijo
List Office Name: S & D REAL ESTATE SERVICE LLC
IDX information is provided exclusively for personal, non-commercial use, and may not be used for any purpose other than to identify prospective properties consumers may be interested in purchasing. Information is deemed reliable but not guaranteed. The listing broker’s offer of compensation is made only to participants of the MLS where the listing is filed.
Courtesy of RH Advisors, Inc. and RHP Realty NJ, Inc.
By selecting Check Availability, you agree that RentHop and real estate professionals may call or text you about your inquiry. Message/data rates may apply. Terms & Privacy. California Privacy Notice
We found some very similar listings nearby
Select those you'd like to message
Your messages have been sent!
Check Availability
By selecting Check Availability, you agree that RentHop and real estate professionals may call or text you about your inquiry. Message/data rates may apply. Terms & Privacy. California Privacy Notice






















































 Your Privacy Choices
