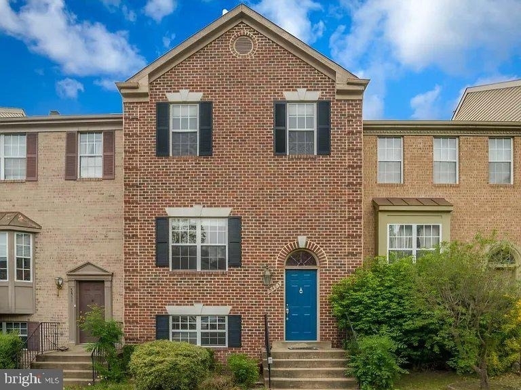
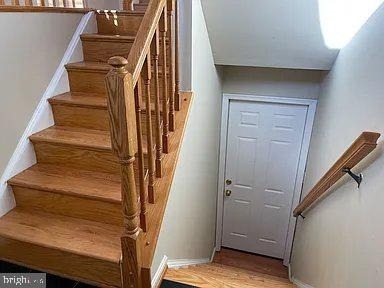
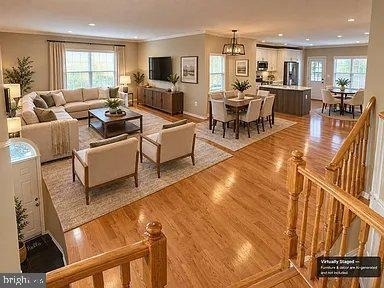
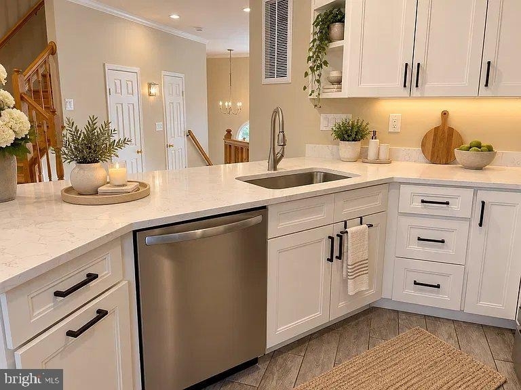
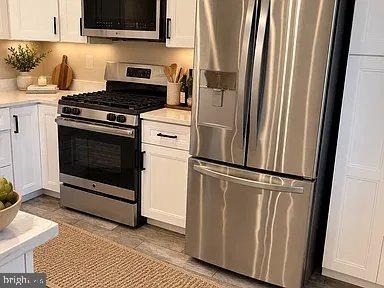
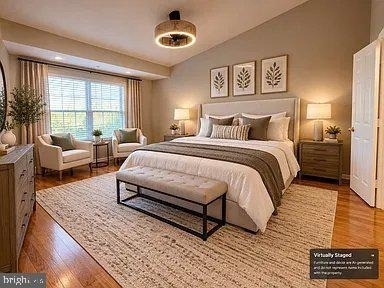
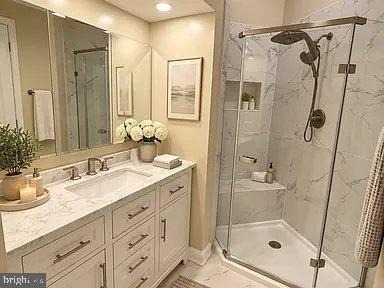
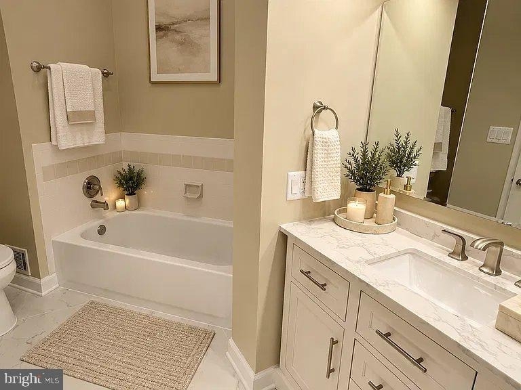
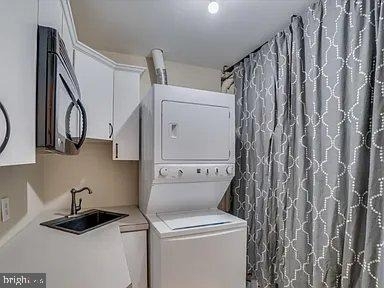
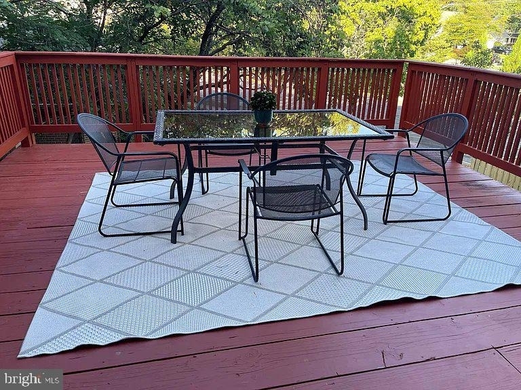
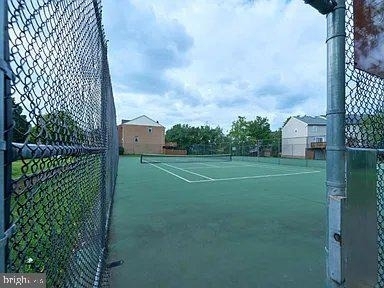
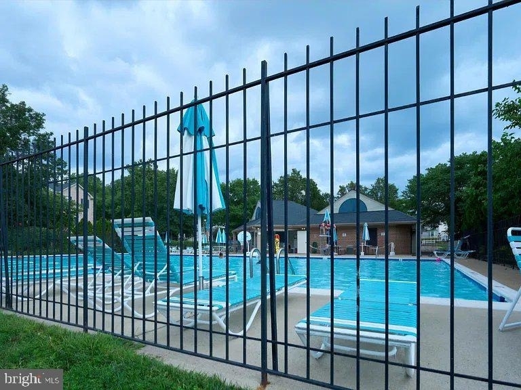
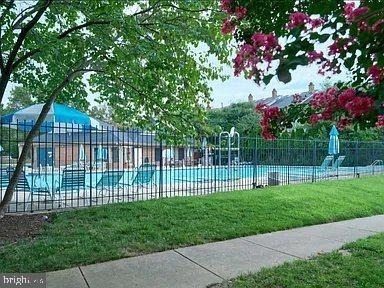
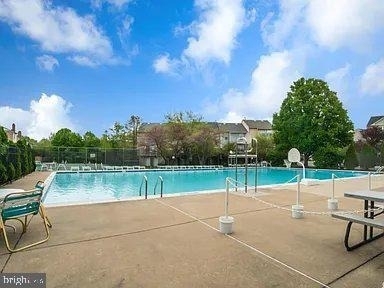
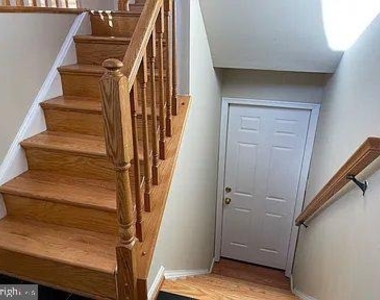
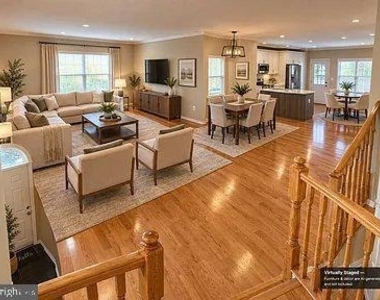
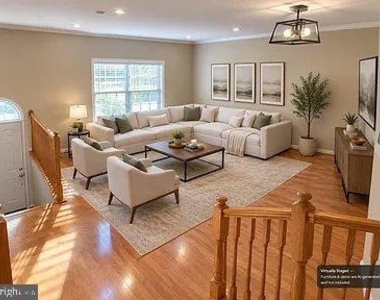
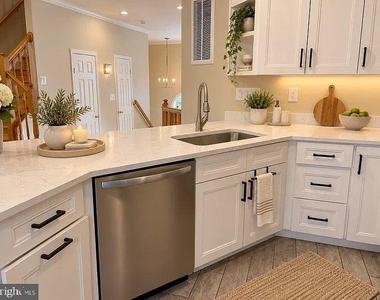
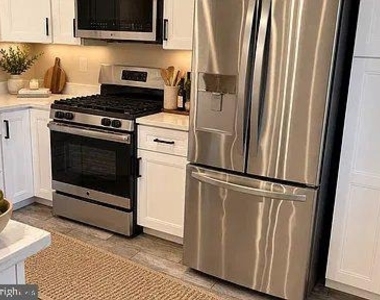
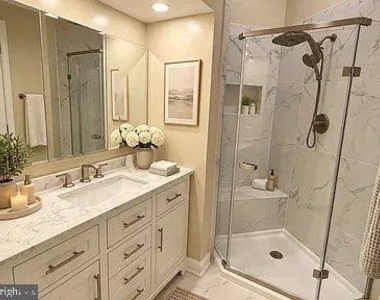
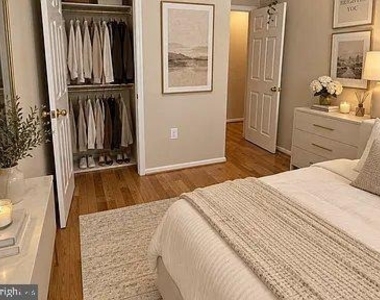
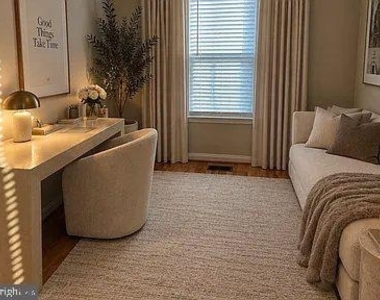
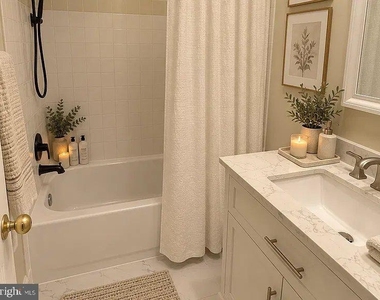
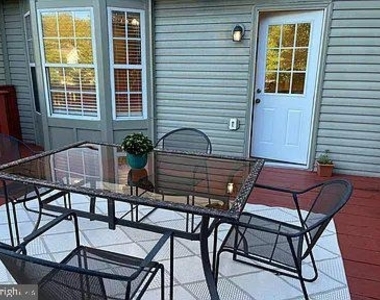
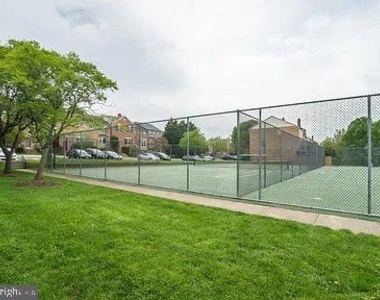
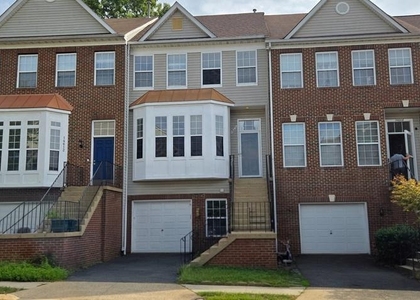
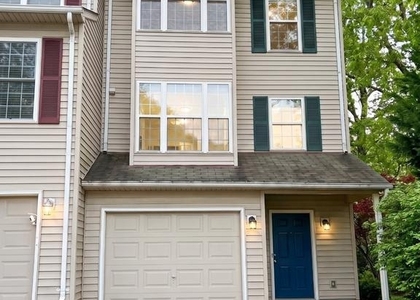
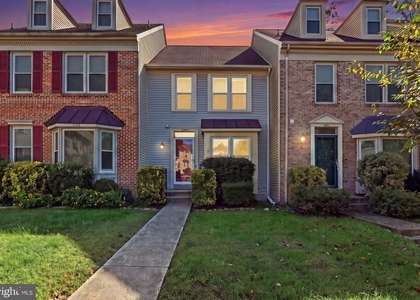
Nestled in the charming CENTER TERRACE community, this exquisite interior row townhouse offers a blend of modern luxury and timeless elegance. With a major renovation set for 2026, this residence is poised to elevate your lifestyle with its high-end features and thoughtful design. Step inside to discover a spacious, beautifully finished living space. The open floor plan seamlessly connects the living and dining areas, adorned with crown moldings and recessed lighting that create an inviting ambiance. The warmth of hardwood and luxury vinyl plank flooring flows throughout, enhancing the home's sophisticated aesthetic. A cozy corner brick fireplace serves as a stunning focal point, perfect for intimate gatherings or quiet evenings at home. The gourmet kitchen is a chef's dream, featuring upgraded countertops and a suite of high-end appliances, including a built-in microwave, dishwasher, and refrigerator. The combination kitchen/dining area is ideal for entertaining, while the walk-in closet in the master suite provides ample storage for your wardrobe. Retreat to the luxurious bathrooms, where you can unwind in the soaking tub or enjoy the convenience of a walk-in shower. Skylights invite natural light, creating a serene atmosphere that enhances your daily routine. Outside, the property boasts a charming deck and balcony, perfect for enjoying morning coffee or evening sunsets. The community amenities are equally impressive, featuring basketball and tennis courts, a playground, and beautifully maintained common grounds. With reserved parking and additional on-street options, convenience is at your doorstep. This home is available for lease starting October 11, 2026, with flexible terms ranging from 12 to 36 months. The association fee includes lawn care, pool access, and snow removal, ensuring a low-maintenance lifestyle that allows you to focus on what truly matters. Experience the perfect blend of comfort, style, and community in this exceptional townhouse. Embrace the exclusive lifestyle that awaits you in CENTER TERRACE, where every detail has been designed with your utmost satisfaction in mind. The property is virtually staged.
The median is solely based on the area and the number of bedrooms.
Listing-specific characteristics such as the number of bathrooms and the amenities will also impact the price.
LISTING QUALITY
▲
Features and amenities are properly noted
▲
RentHop has data for this building
▼
The manager has not yet mailed us a photo copy of his or her government identification and proof or property ownership.
▼
Manager has not logged in recently
▼
Manager does not yet have user reviews
RENTHOP DESCRIPTION
The apartment is a unit offered at a monthly price of $3,300. The person posting the listing did not specify that any pets were allowed. It may be the case that pets are ok and the manager simply has not yet filled out all the details. The kitchen conveniently includes a dishwasher.
We have 24 photos of this particular unit, building, and surrounding areas.
Last Updated: 19 hours ago
Data Source: Bright MLS
MLS# VAFX2345746
List Agent Name: Behnaz Behmardi
List Office Name: Right Address Realty
IDX information is provided exclusively for personal, non-commercial use, and may not be used for any purpose other than to identify prospective properties consumers may be interested in purchasing. Information is deemed reliable but not guaranteed. The listing broker’s offer of compensation is made only to participants of the MLS where the listing is filed.
Courtesy of RH Advisors, Inc. and RHP Realty NJ, Inc.
By selecting Check Availability, you agree that RentHop and real estate professionals may call or text you about your inquiry. Message/data rates may apply. Terms & Privacy. California Privacy Notice
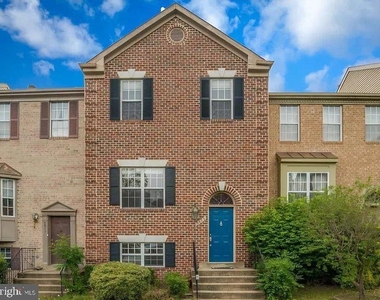
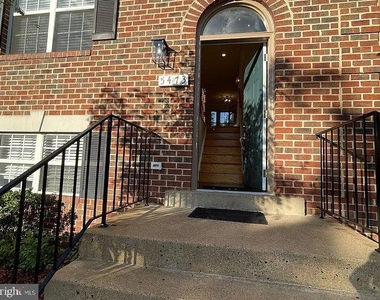
We found some very similar listings nearby
Select those you'd like to message
Your messages have been sent!
Check Availability
By selecting Check Availability, you agree that RentHop and real estate professionals may call or text you about your inquiry. Message/data rates may apply. Terms & Privacy. California Privacy Notice



























 Your Privacy Choices
