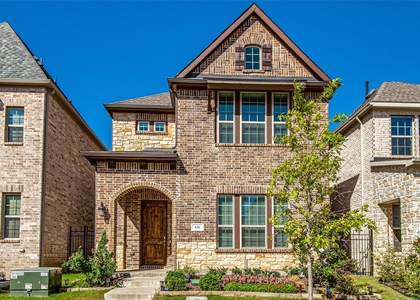
Experience modern luxury living in this stunning 3-bedroom, 3.5-bath townhome by InTown Homes, ideally located just steps from dining, entertainment, and DART. With easy access to major highways, commuting and exploring the Dallas–Fort Worth metroplex is convenient and effortless.
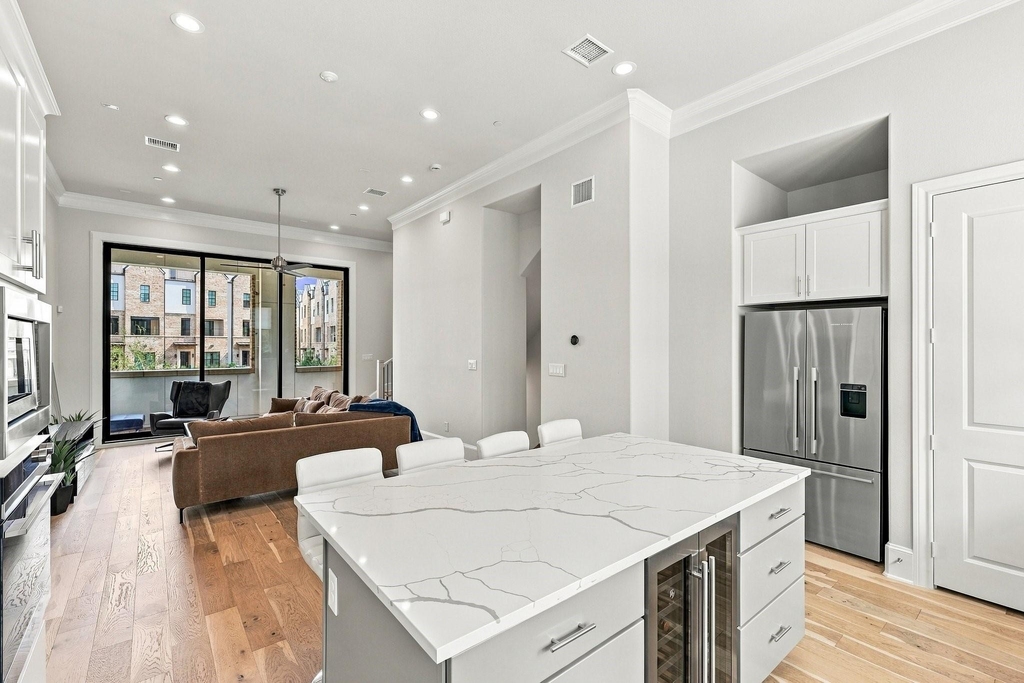
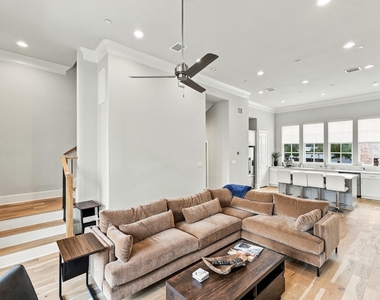
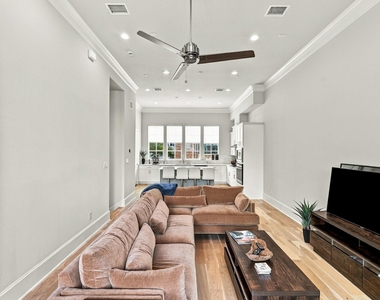
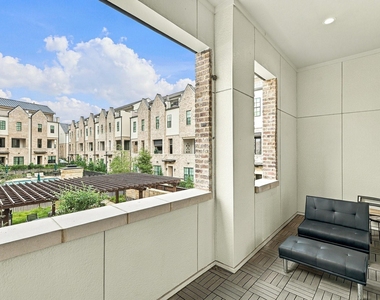
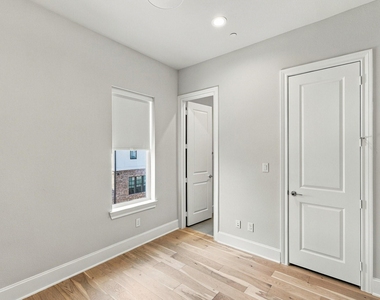
This beautifully designed home features a bright, open-concept floor plan, sophisticated finishes, and engineered hardwood flooring throughout. The main living level boasts soaring 12-foot ceilings and a 10-foot sliding glass door that opens to a private balcony over looking the pool, creating an inviting space for relaxing or entertaining.
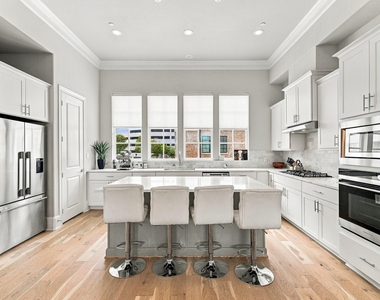
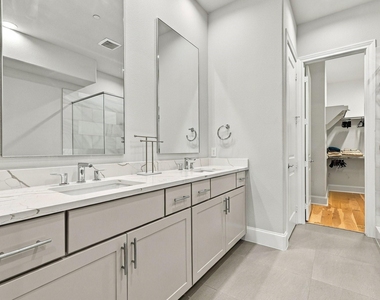
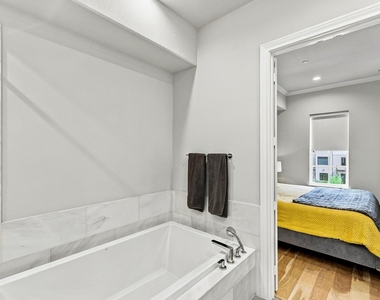
The stylish kitchen is equipped with premium appliances, quartz countertops, a designer tile backsplash, and soft-close cabinetry. The spacious primary suite offers a private retreat with a spa-inspired bathroom and an expansive walk-in closet.
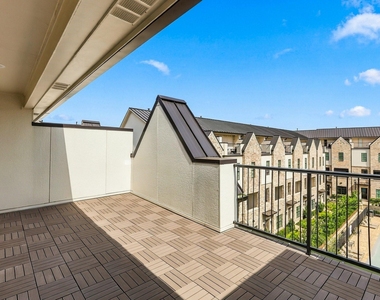
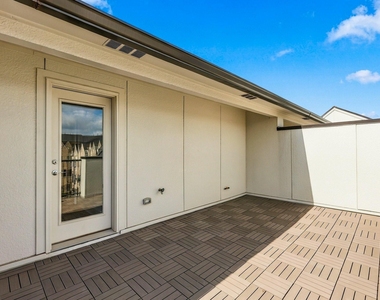
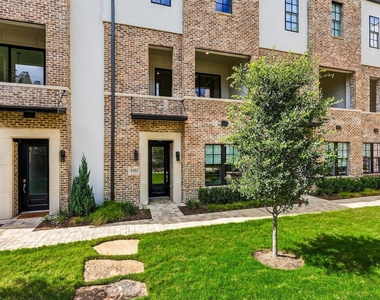
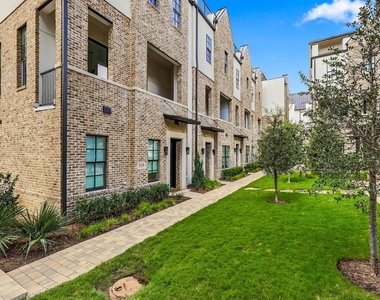
Enjoy outdoor living and entertaining on the impressive rooftop terrace, or take advantage of the community's resort-style swimming pool and beautifully designed courtyard. These amenities provide the perfect setting to unwind, socialize, and enjoy a vibrant lifestyle.
Conveniently located near shopping, dining, entertainment, and major employment centers, this exceptional townhome combines upscale finishes, modern comfort, and an unbeatable location.
Furnishings are optional. The property is available furnished or unfurnished, as shown in the photos. Make this beautiful townhome your next home!
AMENITIES
Attached Garage
Private Outdoor Space
Dishwasher
Parking Space
ADDITIONAL INFORMATION
Interior
Bathroom Information
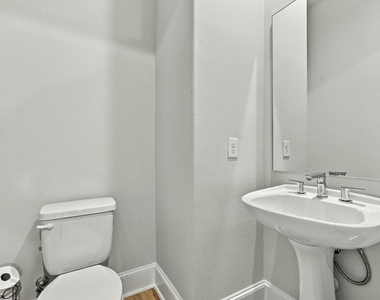
Half Bathrooms: 1
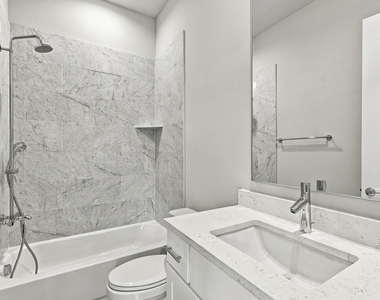
Full Bathrooms: 3
Interior Information
Interior Features: Double Vanity, High Speed Internet, Open Floorplan, Pantry, Smart Home, Sound System, Walk-In Closet(s), Wired for Data, Cable TV Available, Flat Screen Wiring, Multiple Staircases
Appliances: Dishwasher, Disposal, Dryer, Electric Oven, Gas Cooktop, Microwave, Refrigerator, Tankless Water Heater, Vented Exhaust Fan, Washer
Flooring Type: Ceramic Tile, Stone, Wood
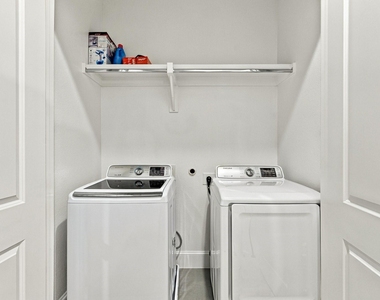
Laundry Features: Washer Hookup, Full Size W/D Area, Dryer Hookup
Exterior
Property Information
Has Property Attached
Square Footage: 2,144
Security Features: Carbon Monoxide Detector(s), Fire Alarm, Fire Sprinkler System, Prewired, Security System Owned, Smoke Detector(s)
Architectural Style: Contemporary, Traditional
Year Built: 2024
Building Information
Levels: Three Or More
Window Features: Window Coverings
Construction Materials: Brick, Fiber Cement, Stone, Stucco
Patio and Porch Features: Covered, Patio, Roof Top Deck/Patio
Lot Information
Lot Features: Corner Lot, Landscaped, Adjacent to Greenbelt, Sprinkler System
Lot Size Area: 0.027
Lot Size Units: Acres
Lot Size Acres: 0.027
Square Footage: 1,176
Tax Lot: 25
Utilities
Utilities Information
Cooling Type: Ceiling Fan(s), Central Air, Electric, Zoned
Heating Type: Central, Natural Gas, Zoned
Parking
Parking Information
Has Garage
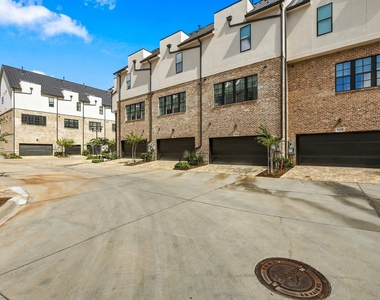
Attached Garage
Parking Features: Garage, Garage Door Opener, Garage Single Door
Garage Spaces: 2
Location
HOA Information
HOA/Condo/Coop Fee Includes: Maintenance Grounds, Full Use of Facilities, Management Fees
The median is solely based on the area and the number of bedrooms.
Listing-specific characteristics such as the number of bathrooms and the amenities will also impact the price.
LISTING QUALITY
▲
Features and amenities are properly noted
▲
RentHop has data for this building
▼
Listing agent has an unconfirmed email address
▼
The manager has not yet mailed us a photo copy of his or her government identification and proof or property ownership.
▼
Manager has not logged in recently
▼
Manager does not yet have user reviews
RENTHOP DESCRIPTION
The apartment is a unit offered at a monthly price of $4,500. The person posting the listing did not specify that any pets were allowed. It may be the case that pets are ok and the manager simply has not yet filled out all the details. The kitchen conveniently includes a dishwasher.
We have 36 photos of this particular unit, building, and surrounding areas.
Last Updated: 14 hours ago
Data Source: Ntreis MLS
MLS# 21411056
List Agent Name: Julie Acker
List Office Name: Real Broker, LLC
IDX information is provided exclusively for personal, non-commercial use, and may not be used for any purpose other than to identify prospective properties consumers may be interested in purchasing. Information is deemed reliable but not guaranteed. The listing broker’s offer of compensation is made only to participants of the MLS where the listing is filed.
Courtesy of RH Advisors, Inc. and RHP Realty NJ, Inc.
By selecting Check Availability, you agree that RentHop and real estate professionals may call or text you about your inquiry. Message/data rates may apply. Terms & Privacy. California Privacy Notice
We found some very similar listings nearby
Select those you'd like to message
Your messages have been sent!
Check Availability
By selecting Check Availability, you agree that RentHop and real estate professionals may call or text you about your inquiry. Message/data rates may apply. Terms & Privacy. California Privacy Notice






















 Your Privacy Choices
