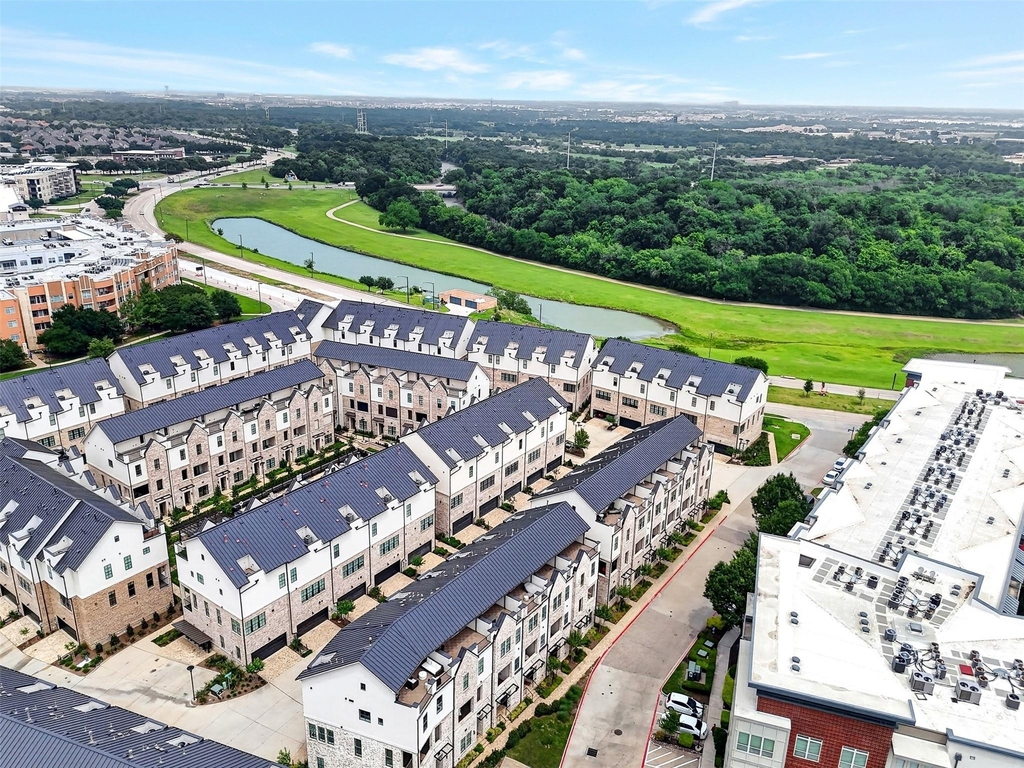
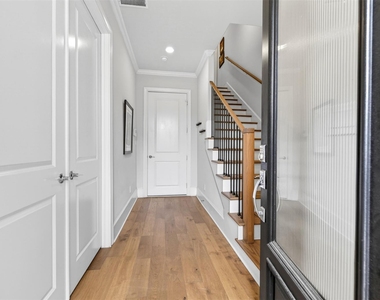
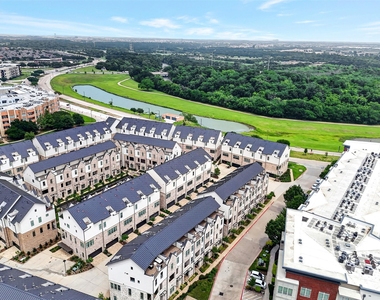
Live at the intersection of style, convenience, and urban energy in this sophisticated corner-unit townhome in the heart of Las Colinas. Designed for those who crave both luxury and lifestyle, this expansive 3-bedroom, 3.5-bath residence offers one of the community's largest floor plans, wrapped in natural light and framed by soaring 12-ft ceilings.
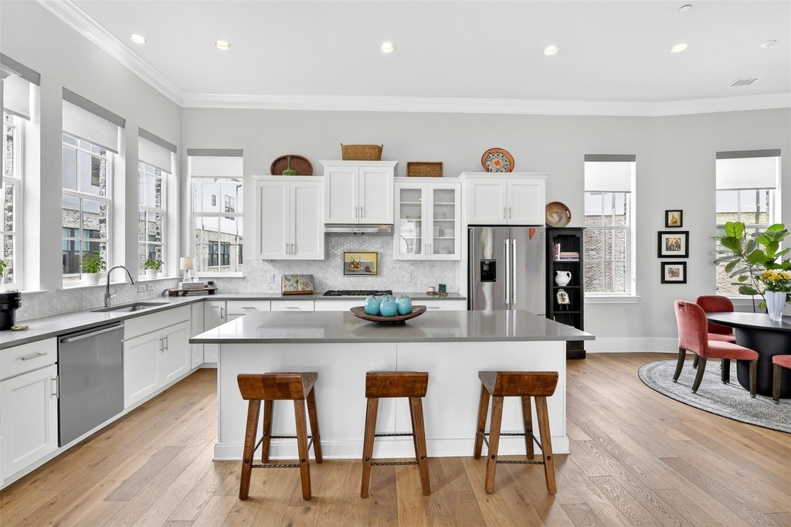
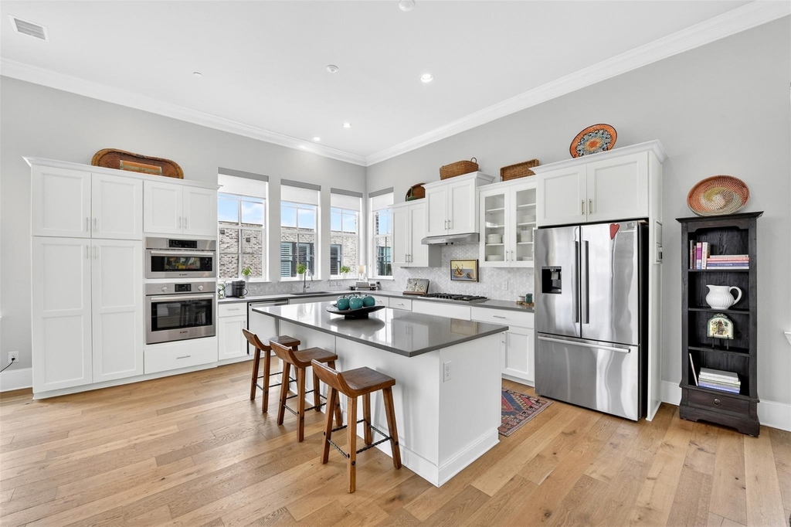
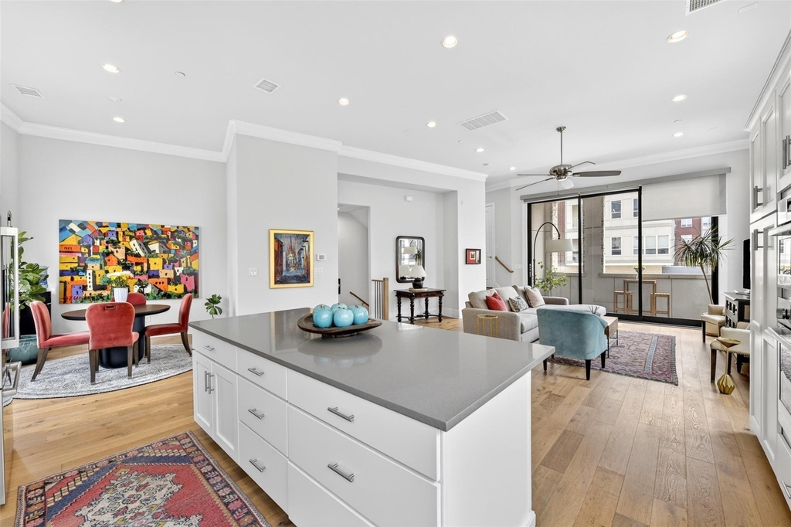
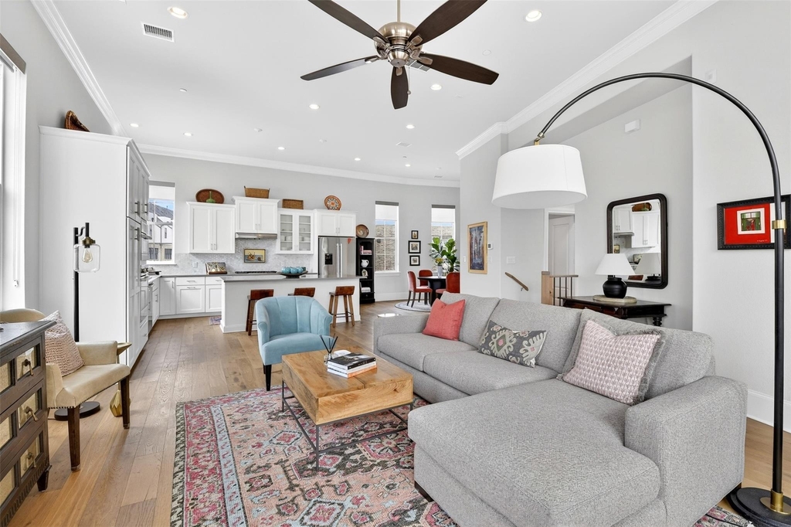
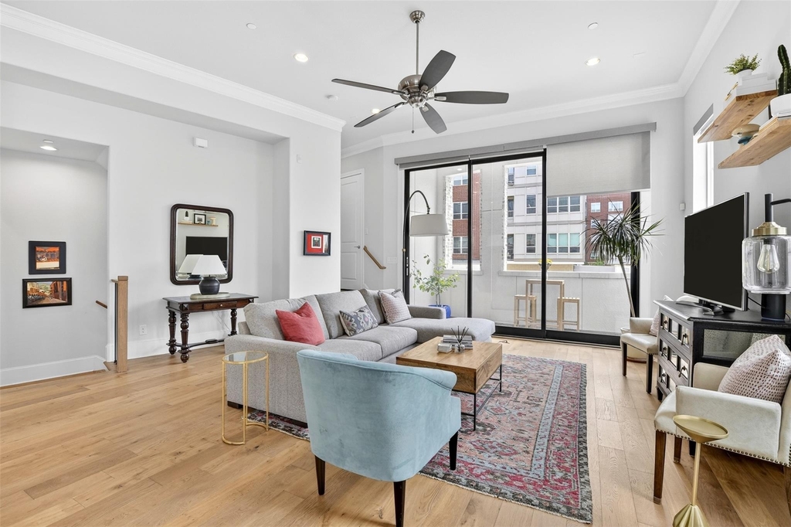
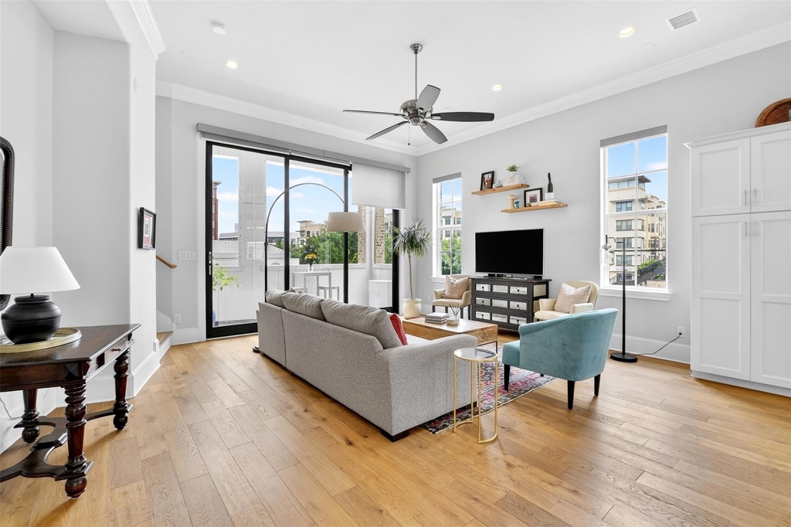
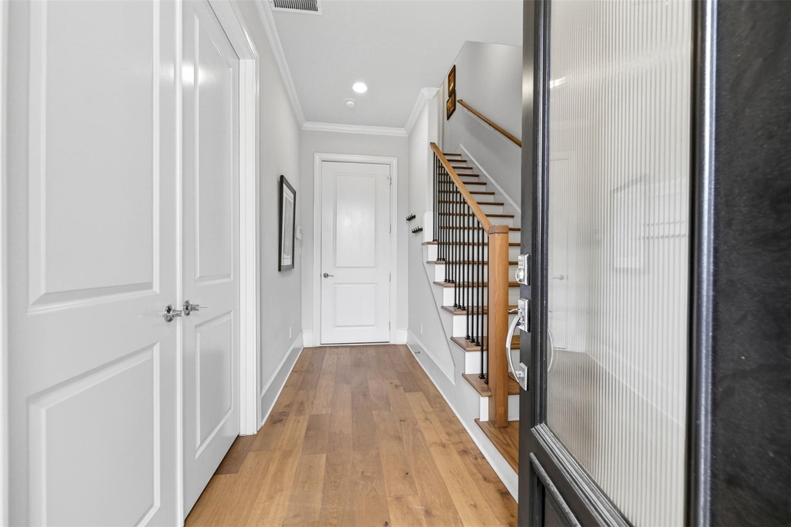
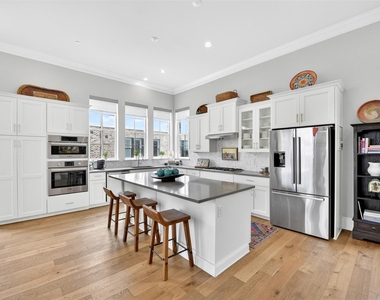
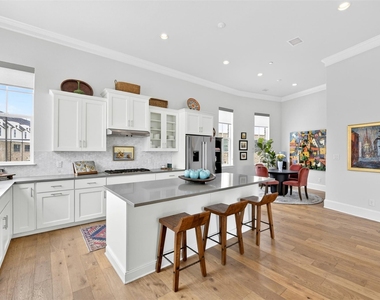
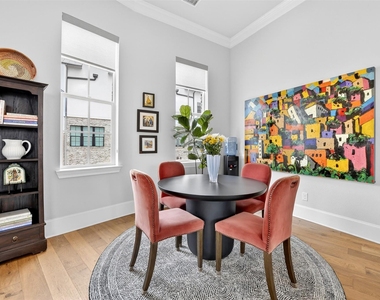
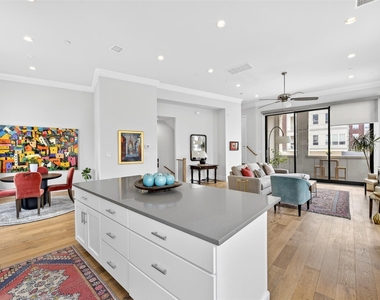
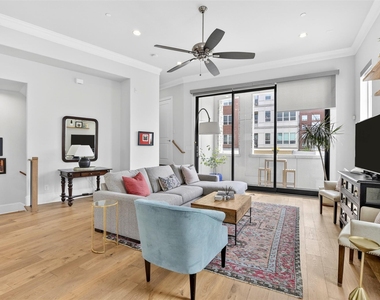
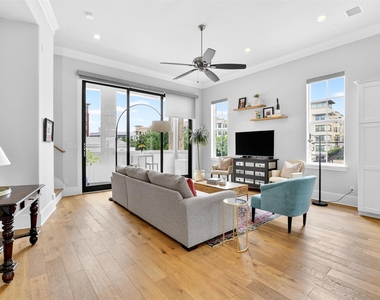
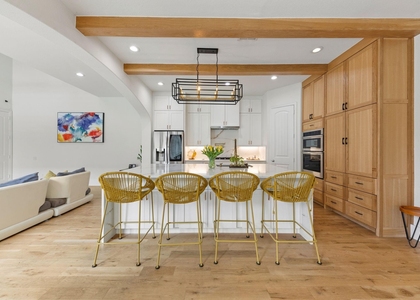
The open-concept main level sets the stage for effortless living and entertaining. Engineered hardwoods flow through a sun-filled living space anchored by 10-ft Andersen sliding panel doors, opening to a covered balcony that becomes your daily retreat. The chef-inspired kitchen elevates every gathering with premium Bosch appliances, quartz countertops, an oversized island, and soft-close cabinetry-perfect for morning coffee rituals or weekend hosting.
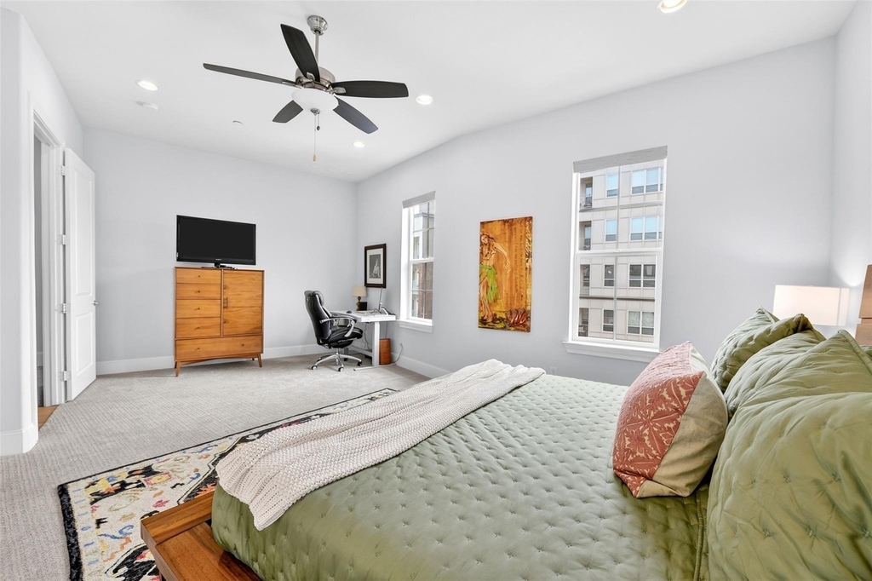
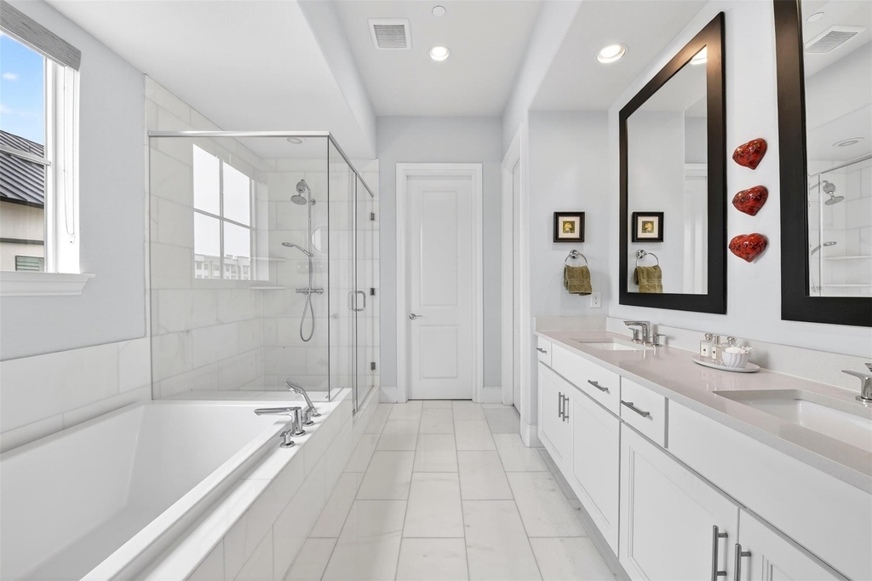
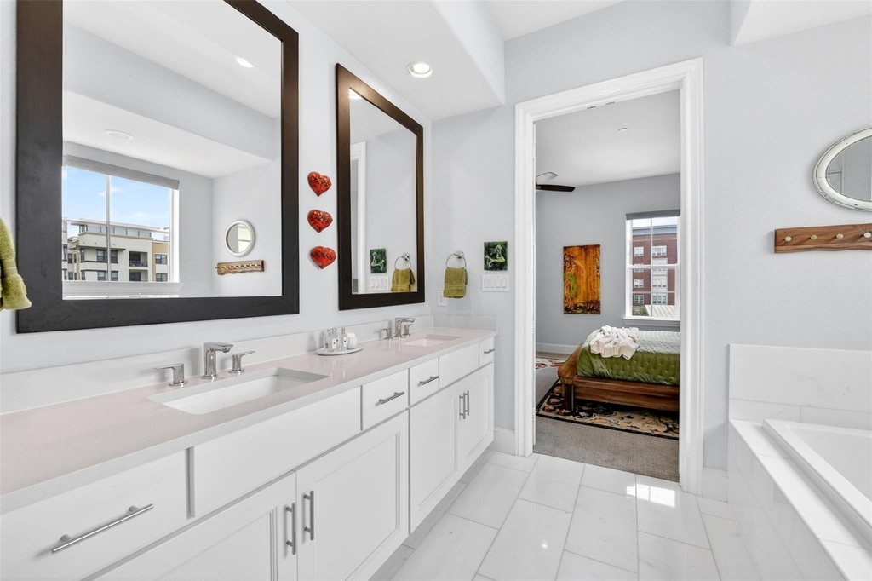
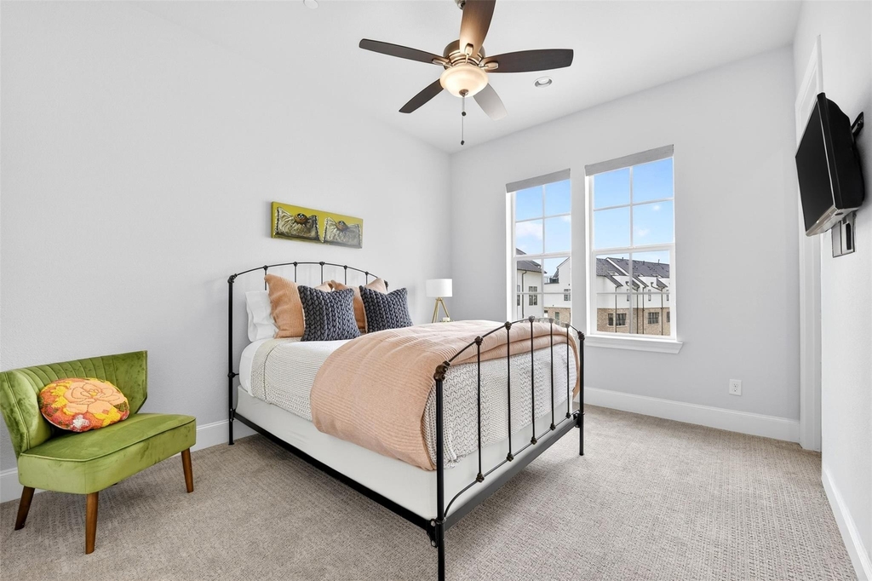
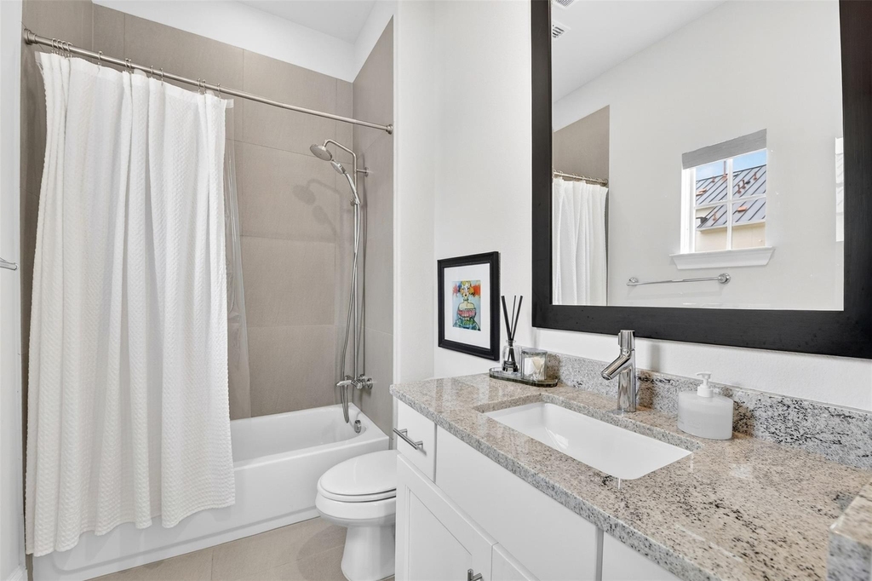
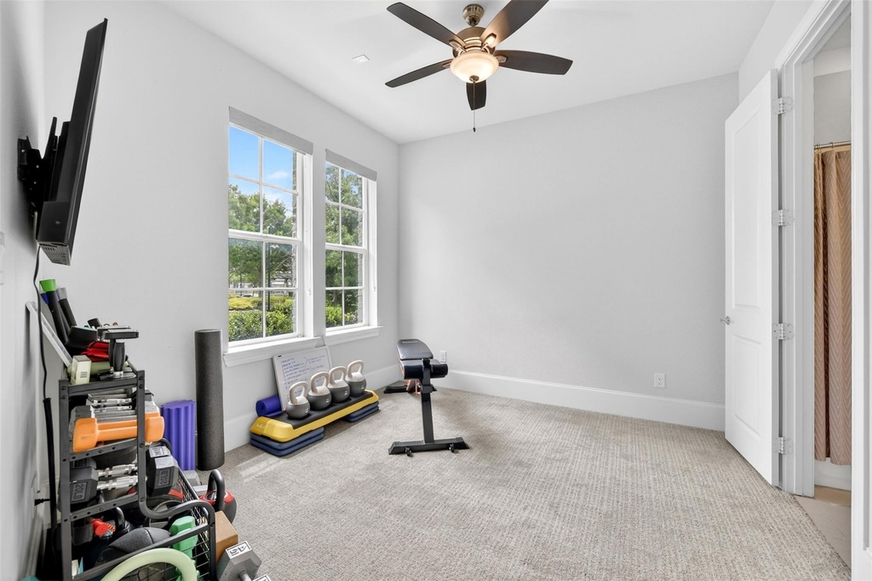
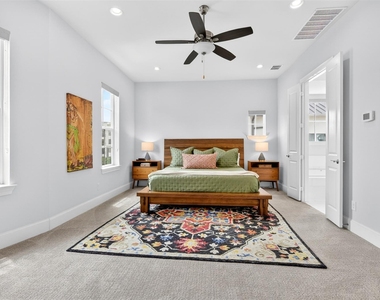
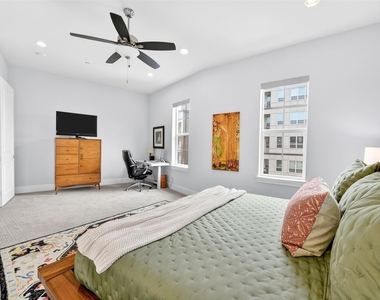
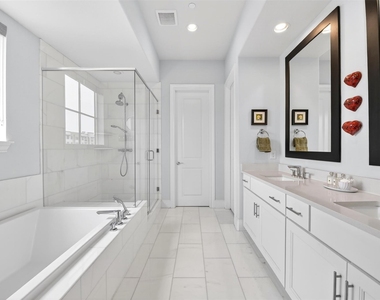
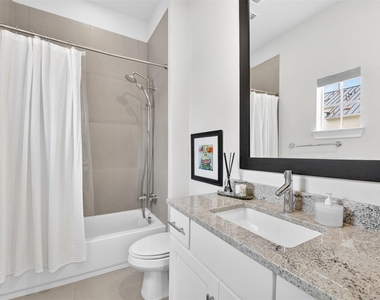
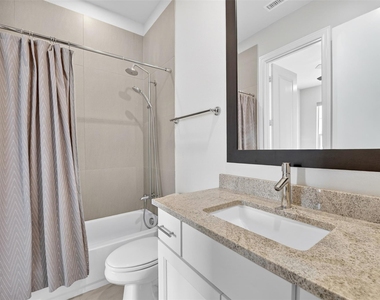
Upstairs, the primary suite feels like a private sanctuary, complete with dual walk-in closets and a spa-level bath featuring a glass-enclosed shower, deep soaking tub, and double-sink vanity. Two additional ensuite bedrooms with walk-in closets offer comfort and privacy for guests, family, or a stylish home office. Abundance of storage spaces.
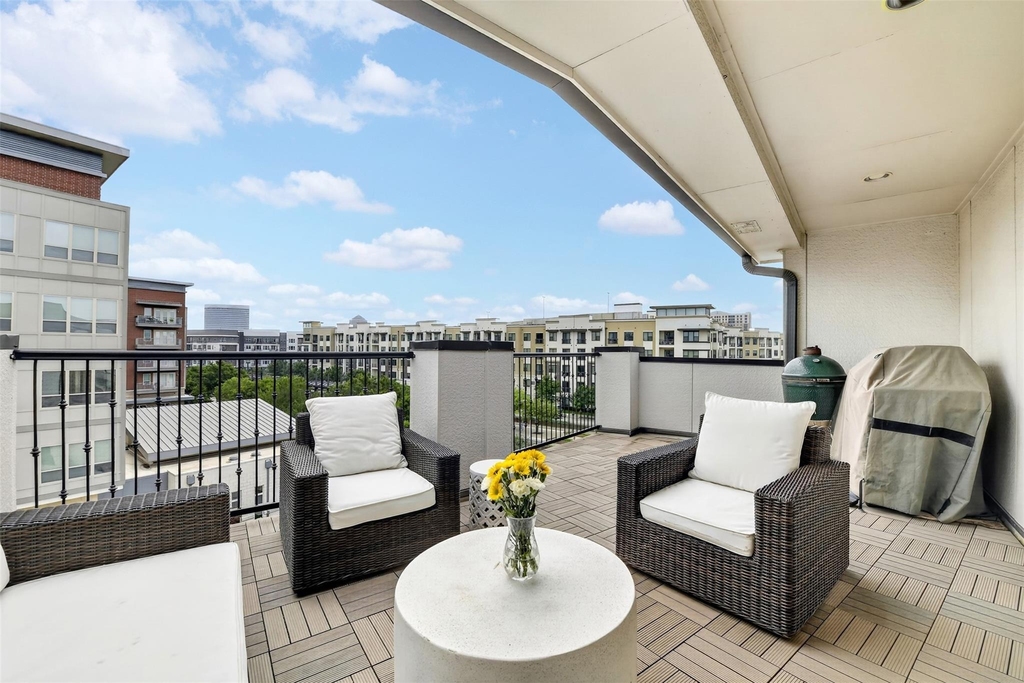
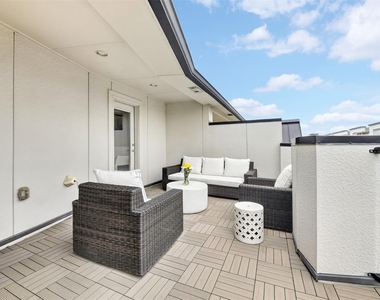
The rooftop terrace becomes your personal escape-sunset cocktails, quiet mornings, or open-air entertaining with skyline views. A large garage provides the space and flexibility urban living often lacks.
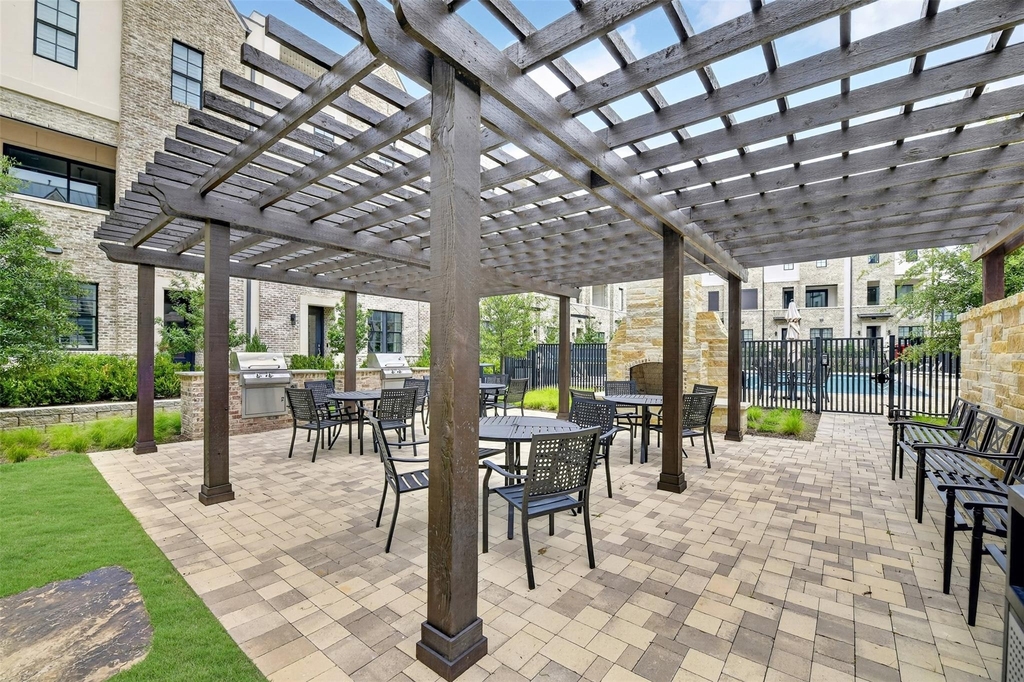
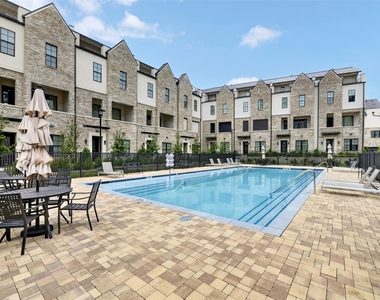
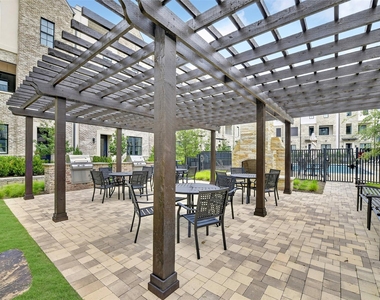
Life here extends beyond your front door. The community's landscaped courtyard, grill station, and resort-style pool create a boutique-hotel vibe just steps from home. And with the Toyota Music Factory, Irving Water Street, DART rail, and Campion Trail all moments away, your days can shift effortlessly from work to play, from nature to nightlife!
This is more than a home-it's a lifestyle rooted in luxury, convenience, and modern urban living!
AMENITIES
Attached Garage
Dishwasher
Parking Space
Home Office
ADDITIONAL INFORMATION
Interior
Bathroom Information
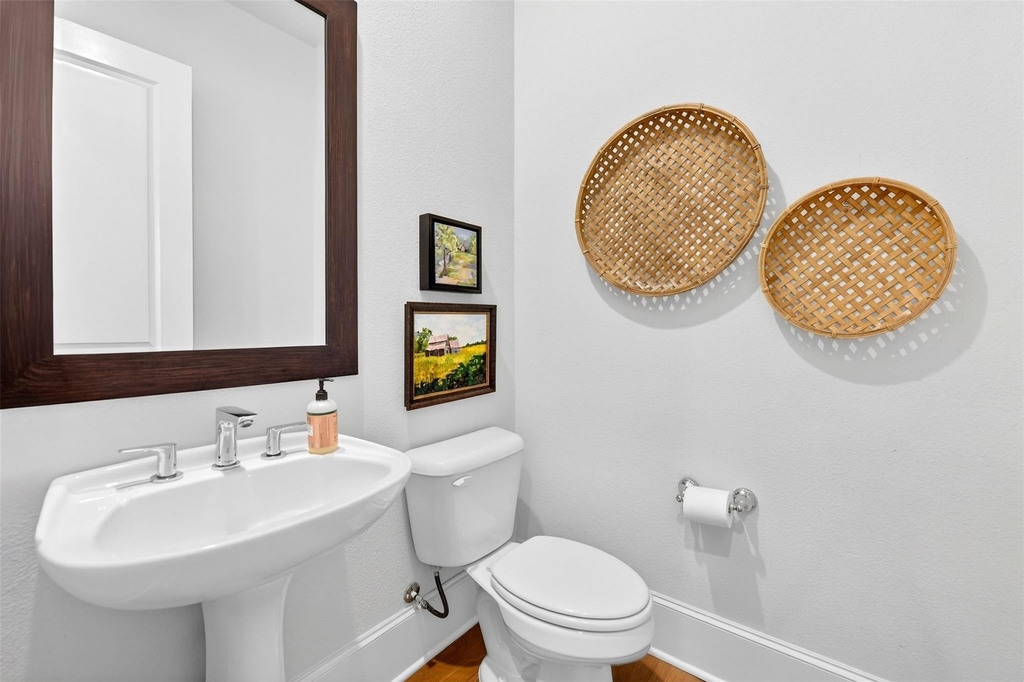
Half Bathrooms: 1
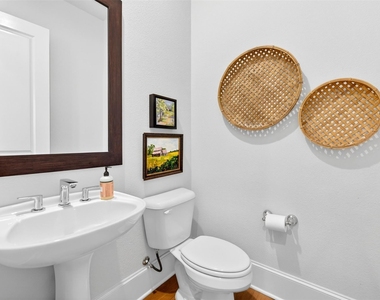
Full Bathrooms: 3
Interior Information
Interior Features: High Speed Internet, Kitchen Island, Open Floorplan, Walk-In Closet(s), Decorative Lighting, Flat Screen Wiring
Appliances: Dishwasher, Disposal, Gas Cooktop, Microwave, Convection Oven, Vented Exhaust Fan, Plumbed For Gas in Kitchen
The median is solely based on the area and the number of bedrooms.
Listing-specific characteristics such as the number of bathrooms and the amenities will also impact the price.
LISTING QUALITY
▲
Features and amenities are properly noted
▲
RentHop has data for this building
▼
Listing agent has an unconfirmed email address
▼
The manager has not yet mailed us a photo copy of his or her government identification and proof or property ownership.
▼
Manager has not logged in recently
▼
Manager does not yet have user reviews
RENTHOP DESCRIPTION
The apartment is a unit offered at a monthly price of $4,350. The person posting the listing did not specify that any pets were allowed. It may be the case that pets are ok and the manager simply has not yet filled out all the details. The kitchen conveniently includes a dishwasher.
We have 29 photos of this particular unit, building, and surrounding areas.
MLS# 21391548
List Agent Name: Carla Abranches CM Hennemann
List Office Name: Weichert Realtors/Property Partners
IDX information is provided exclusively for personal, non-commercial use, and may not be used for any purpose other than to identify prospective properties consumers may be interested in purchasing. Information is deemed reliable but not guaranteed. The listing broker’s offer of compensation is made only to participants of the MLS where the listing is filed.
Courtesy of RH Advisors, Inc. and RHP Realty NJ, Inc.
By selecting Check Availability, you agree that RentHop and real estate professionals may call or text you about your inquiry. Message/data rates may apply. Terms & Privacy. California Privacy Notice
We found some very similar listings nearby
Select those you'd like to message
Your messages have been sent!
Check Availability
By selecting Check Availability, you agree that RentHop and real estate professionals may call or text you about your inquiry. Message/data rates may apply. Terms & Privacy. California Privacy Notice






























 Your Privacy Choices
