$2,450
Posted 9 hours ago,
Immediate Move-In
3 Bed
2 Bath
1 Half Bath
1,702 Sqft
Link copied to clipboard!
DESCRIPTION
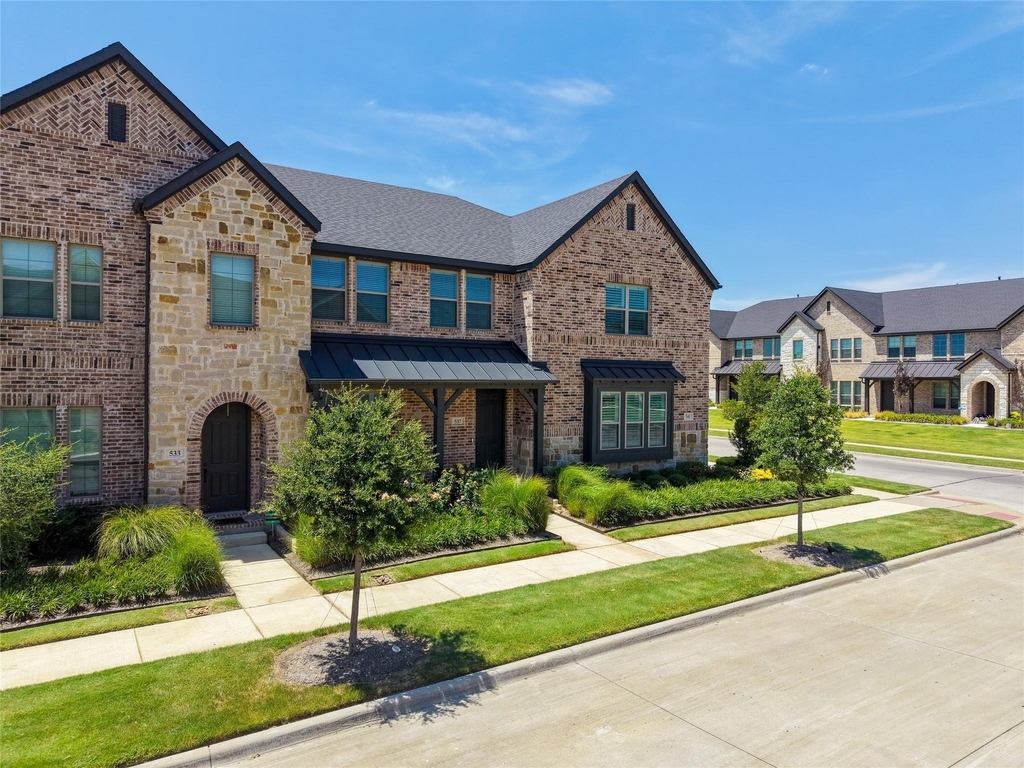
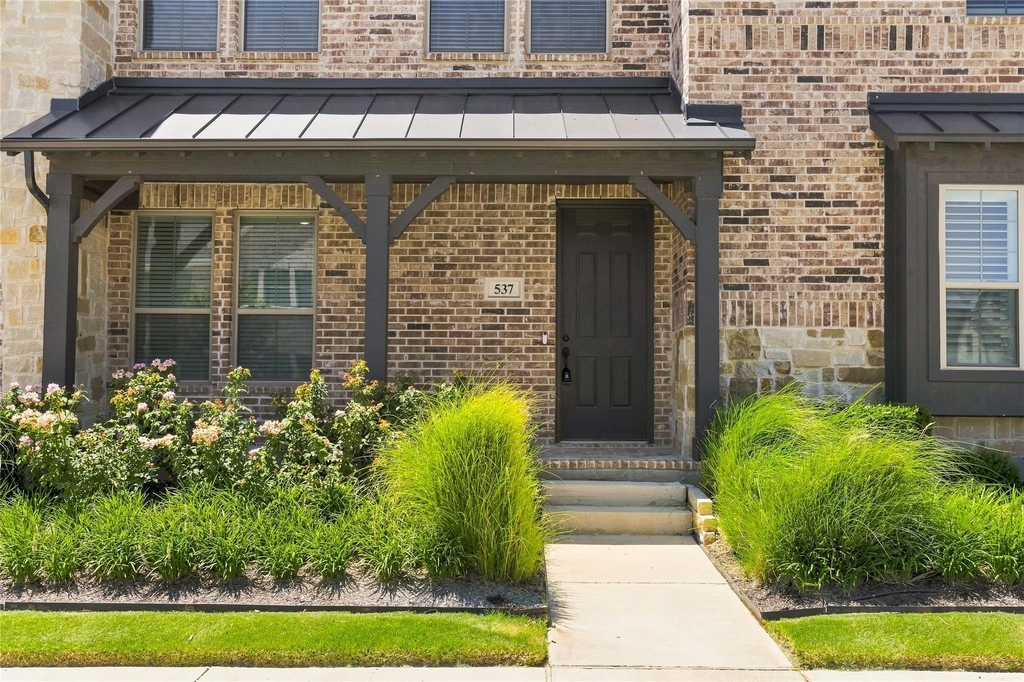
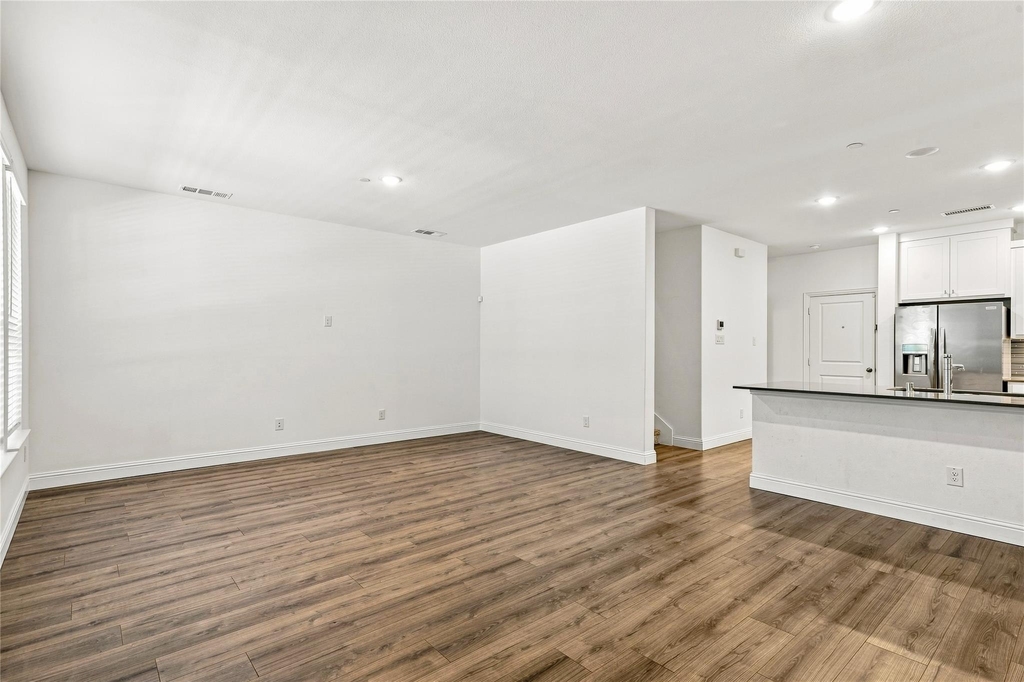
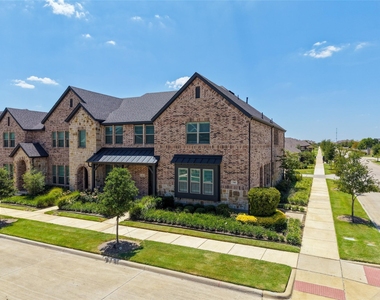
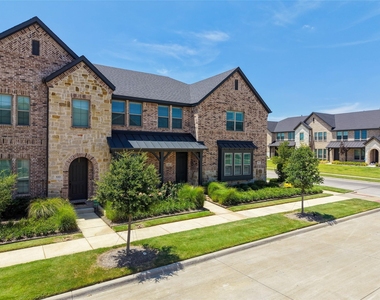
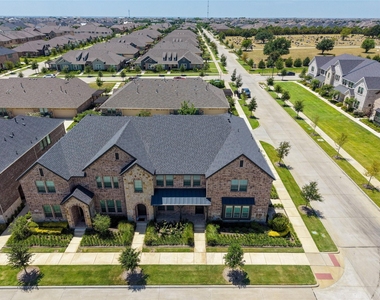
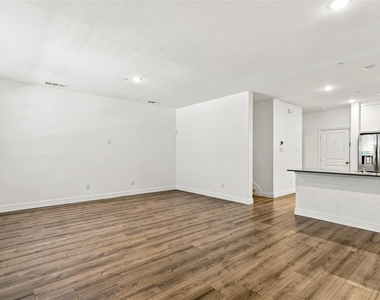
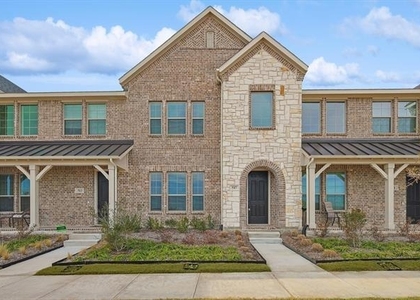
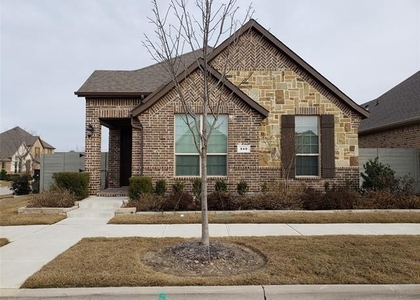
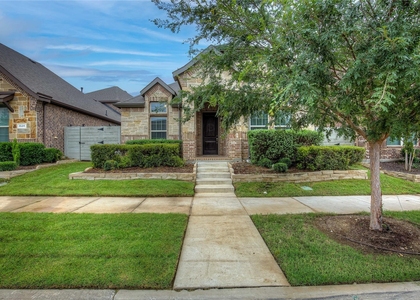
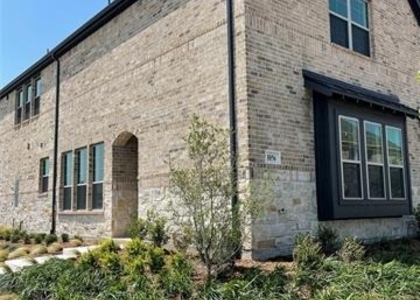
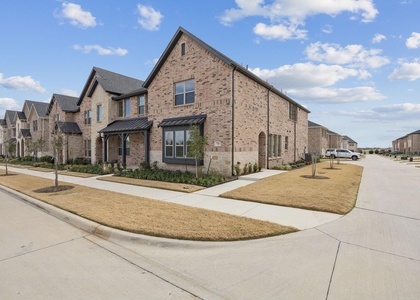
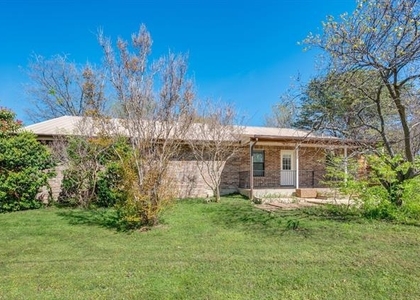
Welcome to 537 Parkside Drive in the award winning Harvest community of Argyle! This beautifully designed townhome offers the perfect blend of modern style, low maintenance living, and exceptional community amenities. Featuring 3 spacious bedrooms, 2.5 bathrooms, and an open concept floor plan, the home is thoughtfully designed for both everyday living and entertaining.
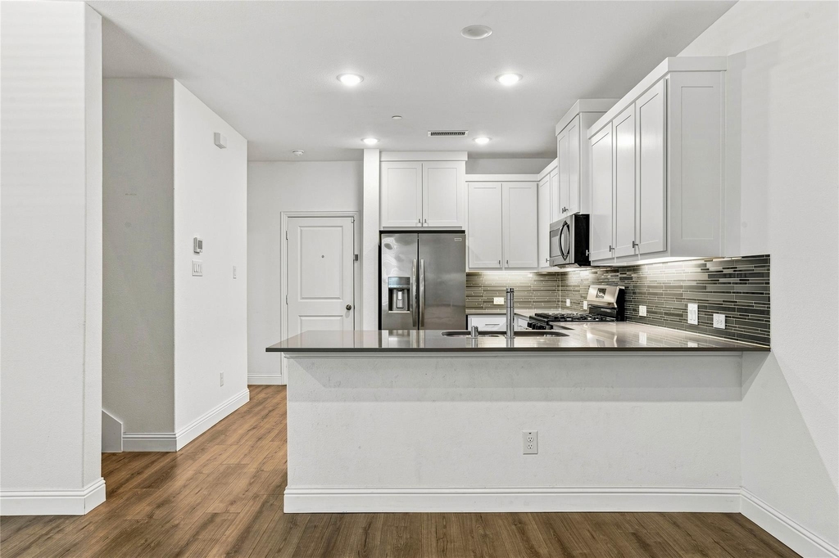
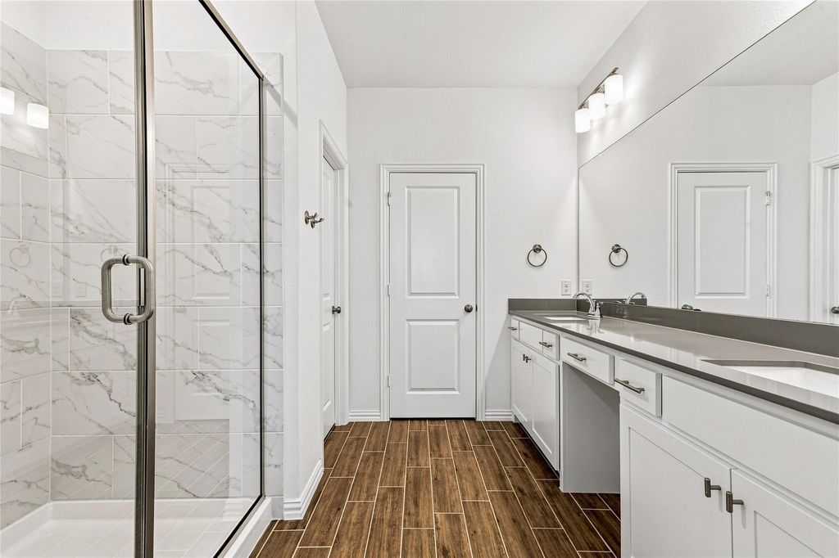
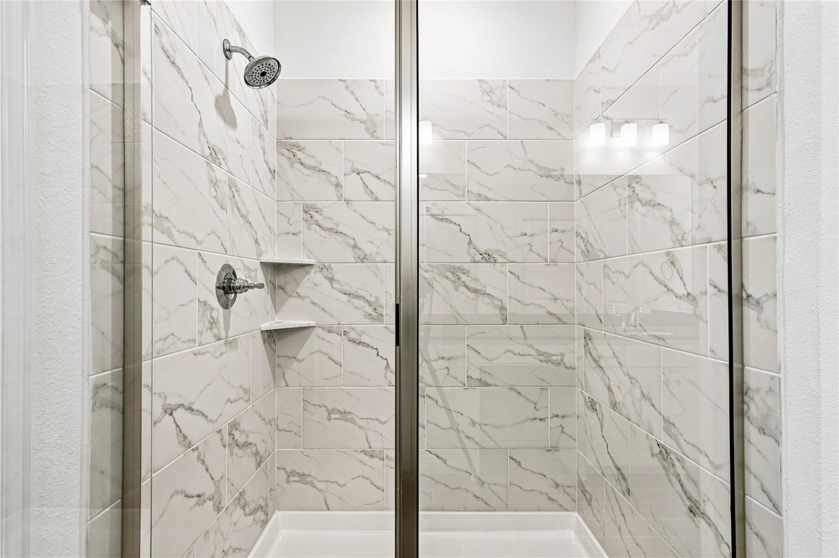
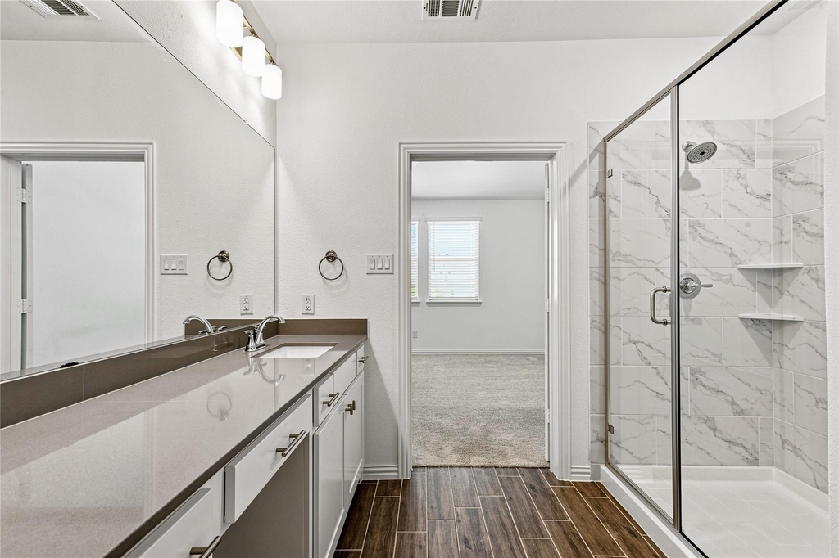
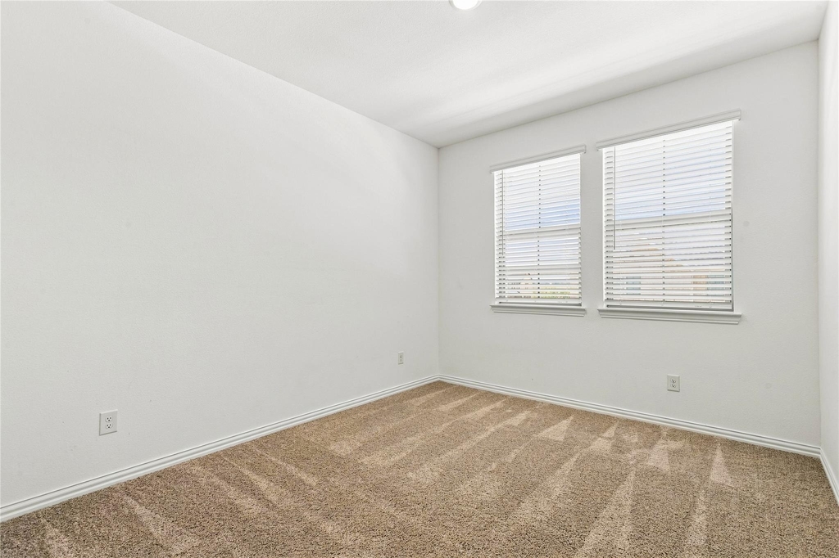
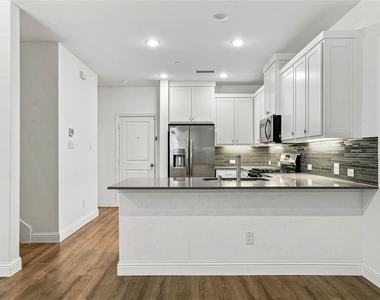
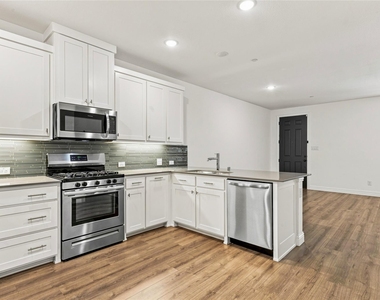
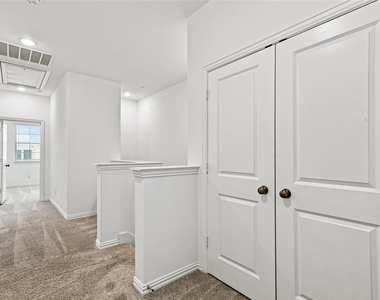
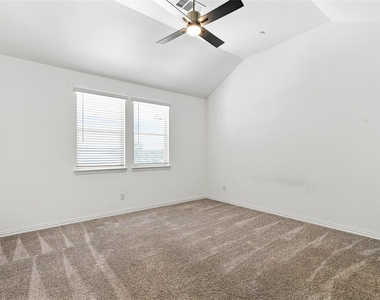
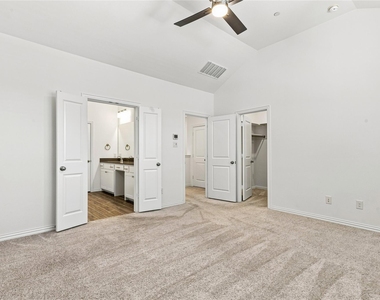
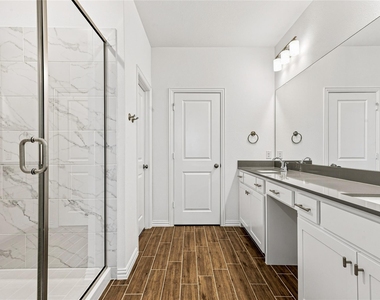
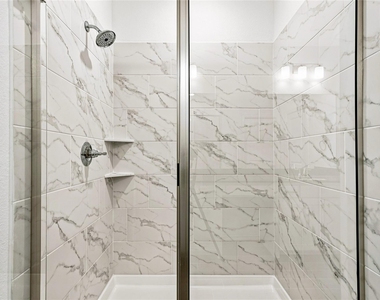
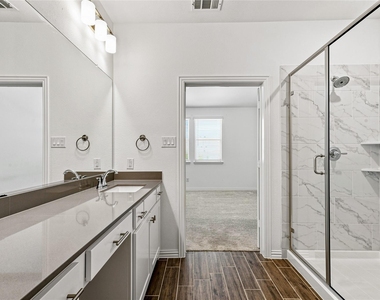
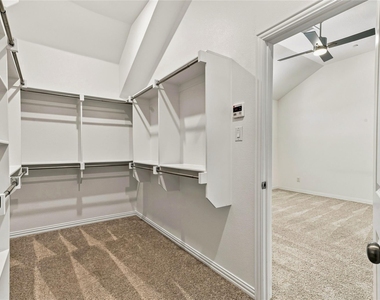
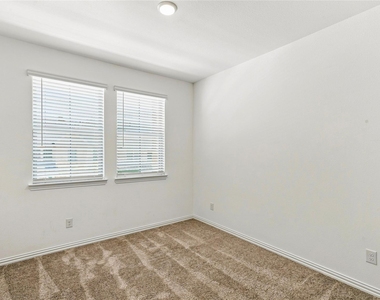
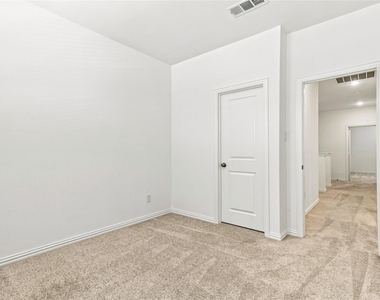
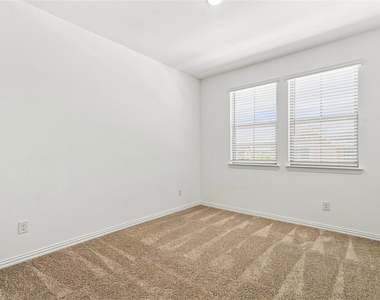
The chef inspired kitchen showcases quartz countertops, a large island, stainless steel appliances, gas cooking, and a walk in pantry, all flowing seamlessly into the dining and living areas. Upstairs, the private primary suite features vaulted ceilings, an oversized walk in closet, and a spa inspired ensuite bath. Two additional bedrooms, each with generous closet space, provide flexibility for family, guests, or a home office.
Additional highlights include a spacious laundry room with built in shelving, a two car attached garage, energy efficient construction, and stylish finishes throughout.
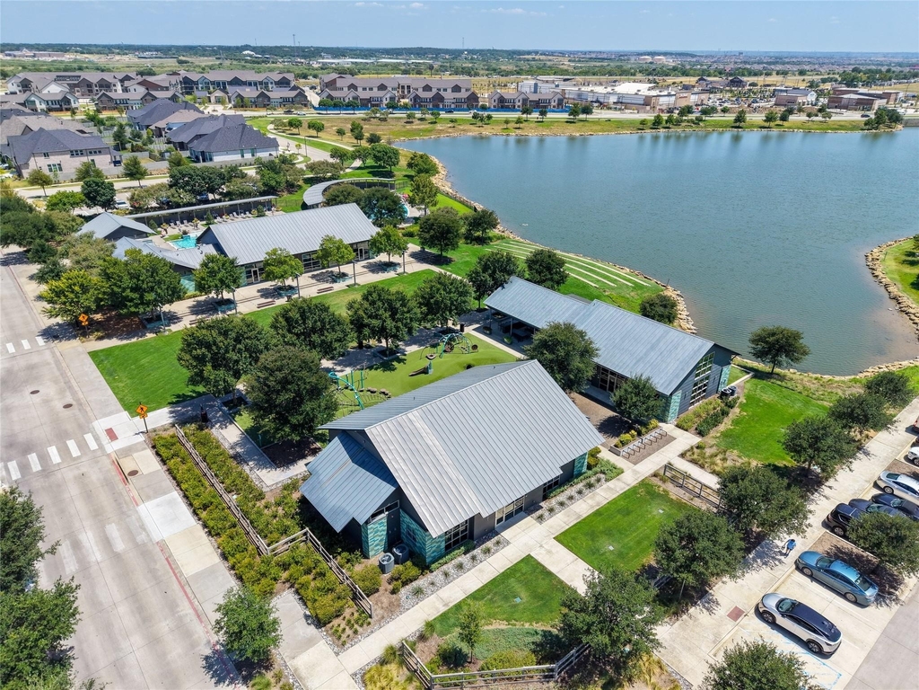
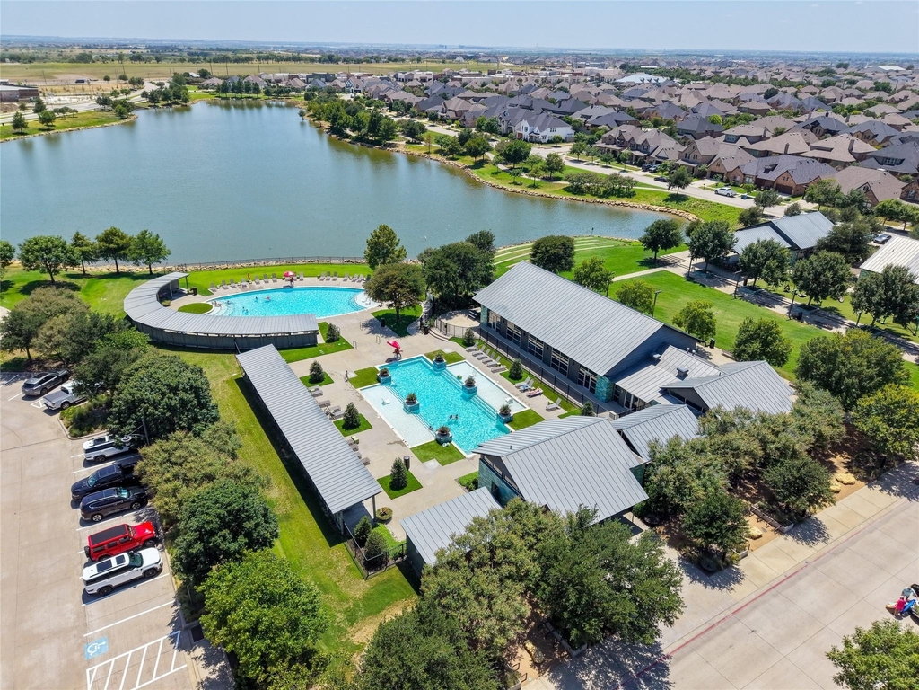
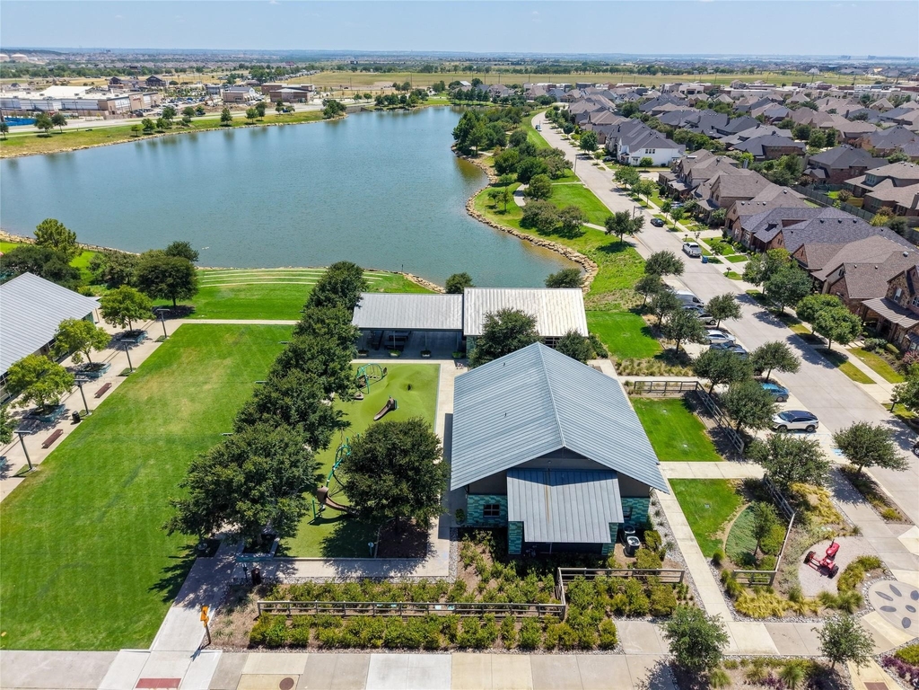
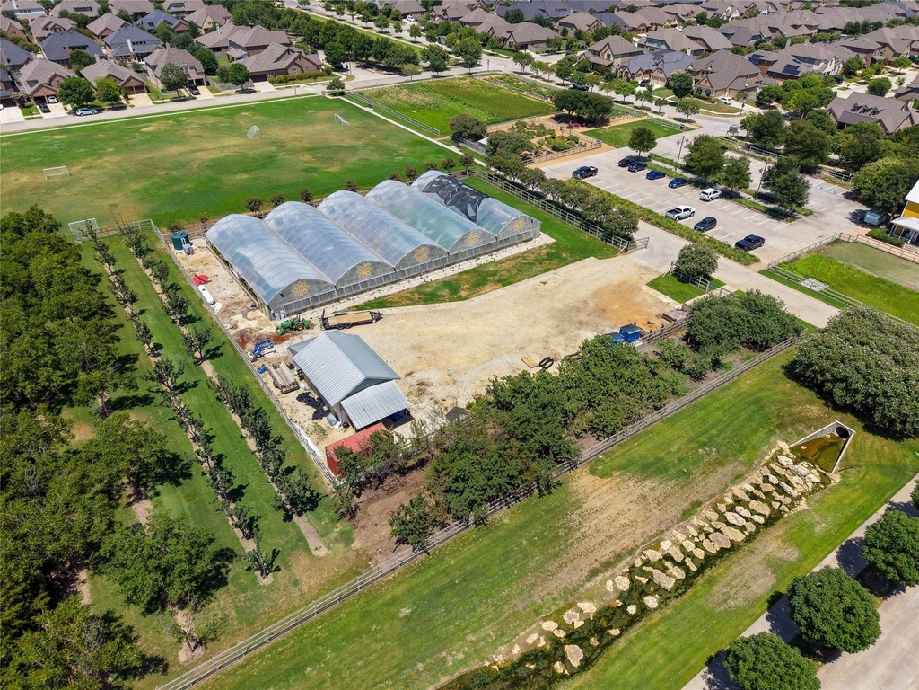
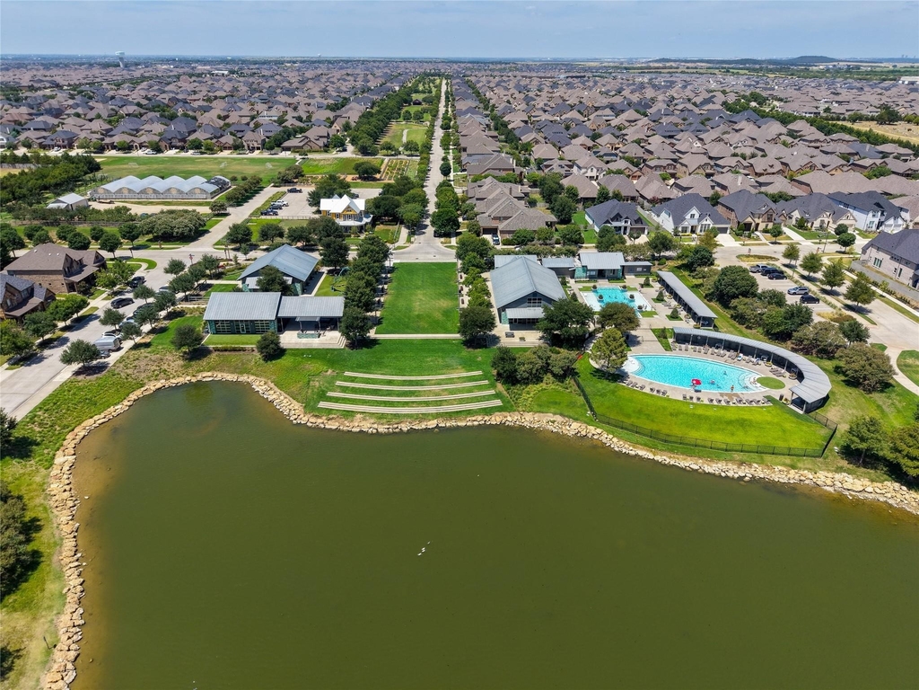
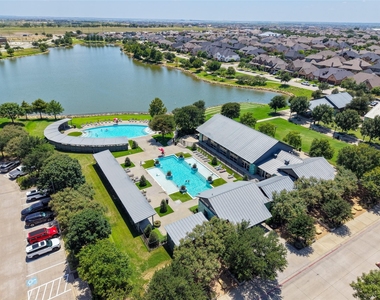
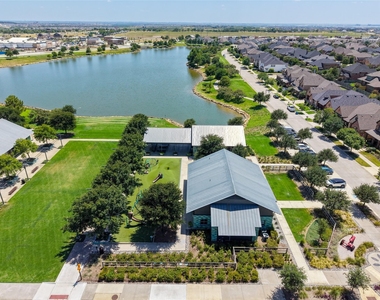
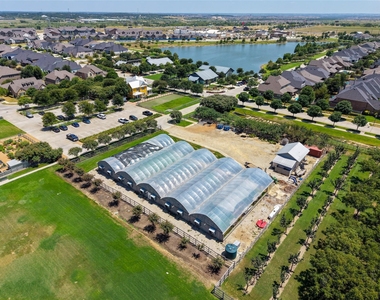
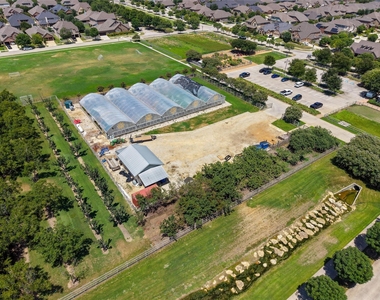
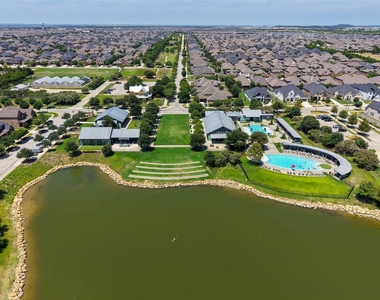
Located in the highly sought after Harvest master planned community, residents enjoy resort style pools, fitness centers, scenic lakes, walking and biking trails, parks, playgrounds, community events, and more. Conveniently situated near major highways, shopping, dining, and within the highly acclaimed Argyle ISD, this home offers the ideal combination of comfort, convenience, and community. Don't miss the opportunity to experience everything Harvest has to offer!
AMENITIES
Attached Garage
Dishwasher
Parking Space
Home Office
Bathroom Information
- Half Bathrooms: 1
- Full Bathrooms: 2
Interior Information
- Interior Features: Pantry, Smart Home, Walk-In Closet(s), Cable TV Available
- Appliances: Built-In Gas Range, Dishwasher, Disposal, Dryer, Gas Cooktop, Gas Oven, Gas Water Heater, Microwave, Vented Exhaust Fan, Washer
- Flooring Type: Carpet, Luxury Vinyl Plank
- Laundry Features: Utility Room, Full Size W/D Area
Property Information
- Has Property Attached
- Square Footage: 1,702
- Security Features: Smoke Detector(s), Other
- Year Built: 2023
Building Information
- Levels: Two
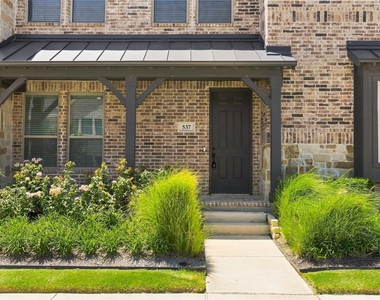
- Patio and Porch Features: Covered, Front Porch
Lot Information
- Lot Size Area: 0.045
- Lot Size Units: Acres
- Lot Size Acres: 0.045
- Square Footage: 1,960
- Tax Lot: 2
Parking Information
- Has Garage
- Attached Garage
- Parking Features: Driveway
- Garage Spaces: 2
MAP
76226
LISTING QUALITY
| ▲ |
Features and amenities are properly noted
|
| ▲ |
RentHop has data for this building
|
| ▼ |
Listing agent has an unconfirmed email address
|
| ▼ |
The manager has not yet mailed us a photo copy of his or her government identification and proof or property ownership.
|
| ▼ |
Manager has not logged in recently
|
| ▼ |
Manager does not yet have user reviews
|
RENTHOP DESCRIPTION
The apartment is a unit offered at a monthly price of $2,450. The person posting the listing did not specify that any pets were allowed. It may be the case that pets are ok and the manager simply has not yet filled out all the details. The kitchen conveniently includes a dishwasher.
We have 38 photos of this particular unit, building, and surrounding areas.
SIMILAR NEARBY LISTINGS
3 Bed
|

2 Bath
|

1,691 Sqft
3 Bed
|
2 Bath
|
1,832 Sqft
3 Bed
|
2 Bath
|
1,864 Sqft
3 Bed
|
2 Bath
|
2,044 Sqft
3 Bed
|
2 Bath
|
2,001 Sqft
3 Bed
|
2 Bath
|
1,782 Sqft
3 Bed
|
2 Bath
|
2,004 Sqft
3 Bed
|
2 Bath
|
1,947 Sqft
Does something look off?
Report this listing here.
Last Updated: 3 hours ago
Data Source: Ntreis MLS
MLS# 21345199
List Agent Name: Natalee Parker
List Office Name: Keller Williams Realty DPR
IDX information is provided exclusively for personal, non-commercial use, and may not be used for any purpose other than to identify prospective properties consumers may be interested in purchasing. Information is deemed reliable but not guaranteed. The listing broker’s offer of compensation is made only to participants of the MLS where the listing is filed.
Courtesy of RH Advisors, Inc. and RHP Realty NJ, Inc.





































 Your Privacy Choices