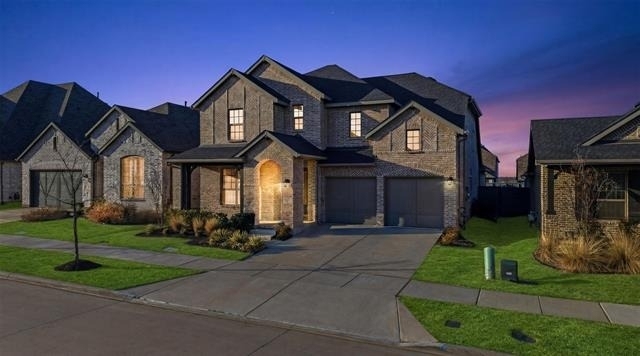
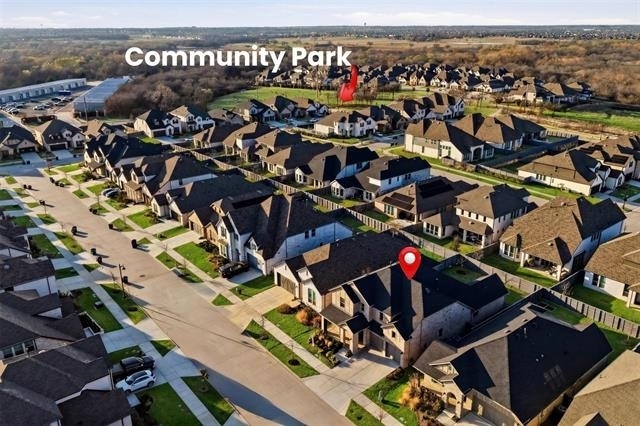
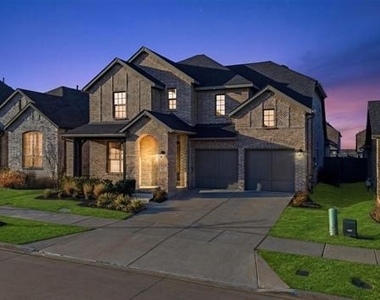
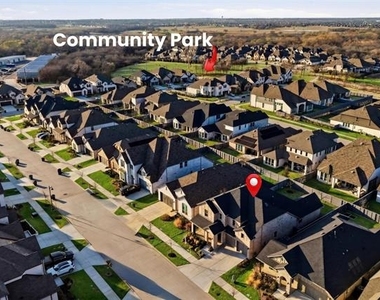
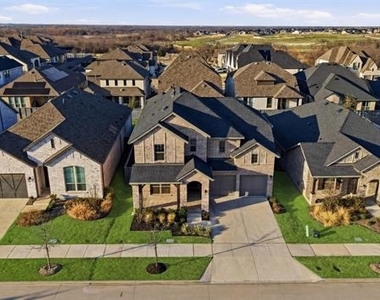
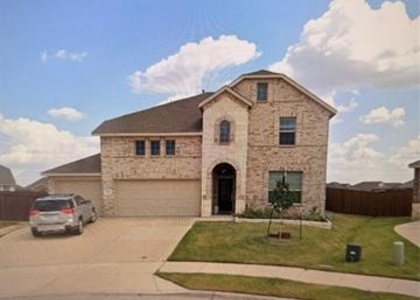
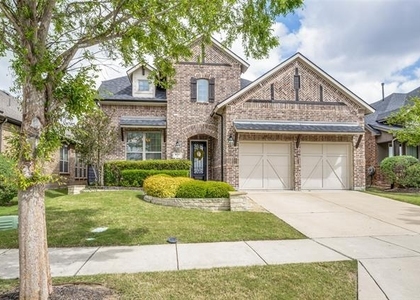
Relocating to DFW? Welcome home. Nestled in the highly sought-after Union Park community in Little Elm, this stunning 2022-built home offers the perfect combination of space, layout, and location for buyers making the move to North Texas.
Positioned just ~15 minutes from PGA Frisco and minutes from the highly anticipated Universal theme park opening in 2026, you'll be at the center of one of the fastest-growing and most exciting corridors in the entire DFW metroplex. Major corporate employers along the Legacy Corridor - including Toyota and Liberty Mutual - are within easy reach, and Downtown Dallas and Plano are just 30–40 minutes away, making this an ideal base for hybrid and remote professionals.
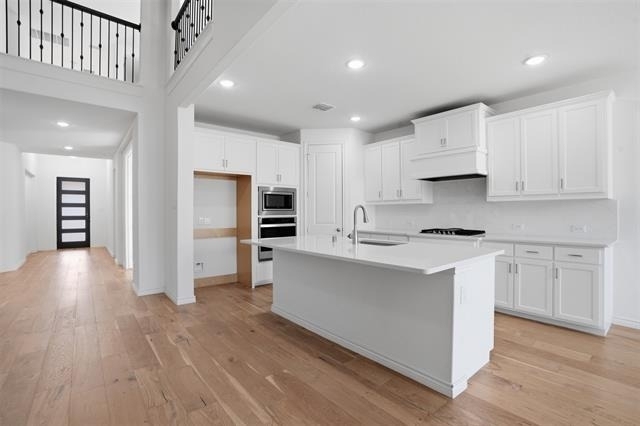
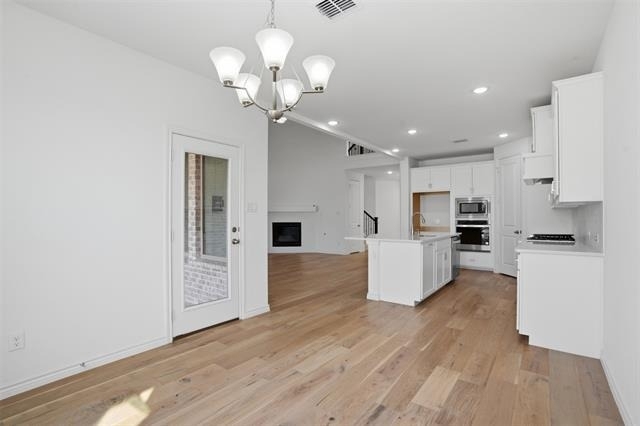
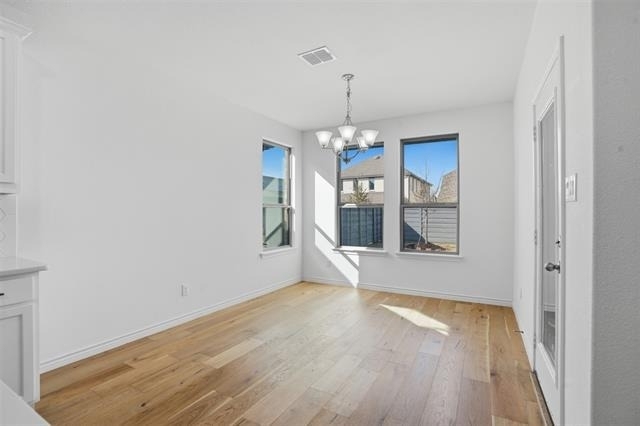
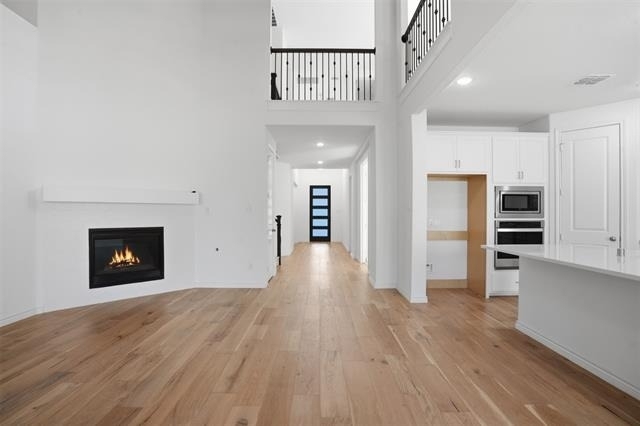
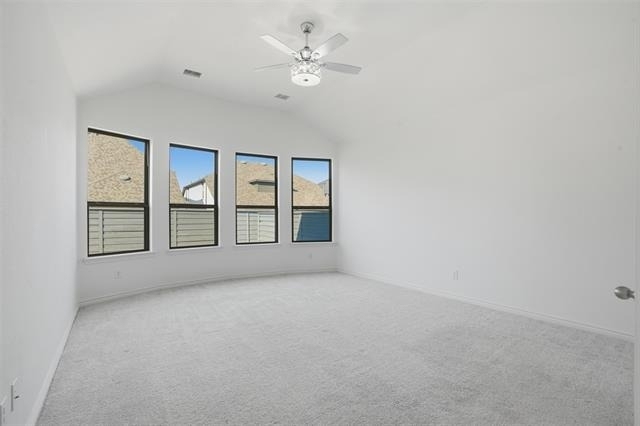
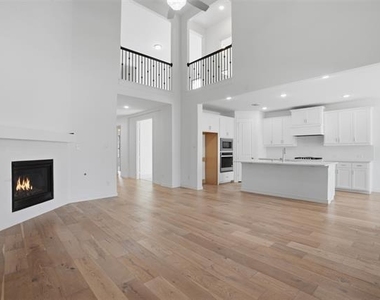
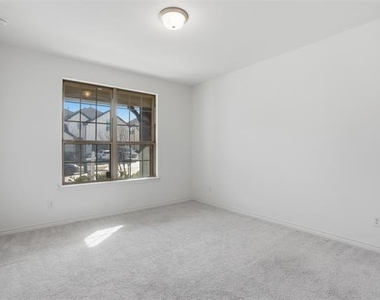
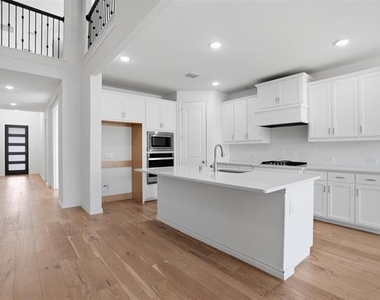
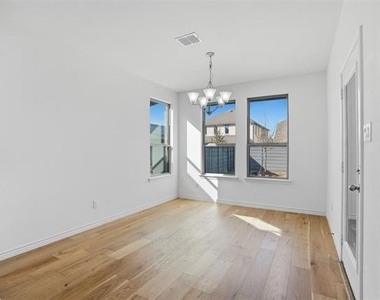
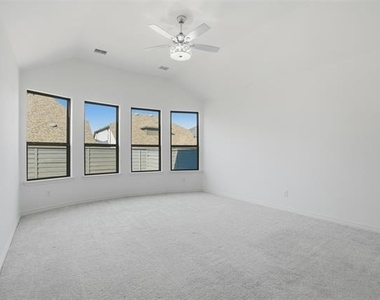
Inside, the home delivers 3,301 sq ft of thoughtfully designed living space across two floors. Soaring vaulted and cathedral ceilings greet you at the entry, opening into a light-filled layout built for both everyday living and entertaining. The main floor features a private guest bedroom with full bath - ideal for visiting family or a live-in relative - plus a dedicated study behind French doors. The open kitchen impresses with a gas cooktop, large island, and walk-in pantry, flowing seamlessly into the main living area. Upstairs, enjoy a spacious media room, game room, and loft alongside three additional bedrooms.
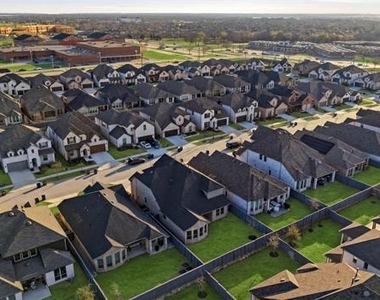
Union Park is more than a neighborhood - it's a lifestyle. Resort-style pools, splash pads, a fitness center, jogging trails, dog parks, and frequent community events make it one of the most amenity-rich communities in Denton County. Top-rated Denton ISD schools, including Navo Middle School, are within walking distance.
Vacant and move-in ready. All loan types welcome.
AMENITIES
Attached Garage
Fireplace
Dishwasher
Parking Space
ADDITIONAL INFORMATION
Interior
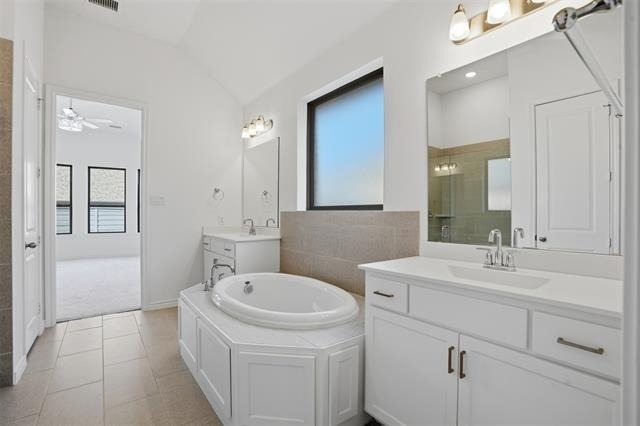
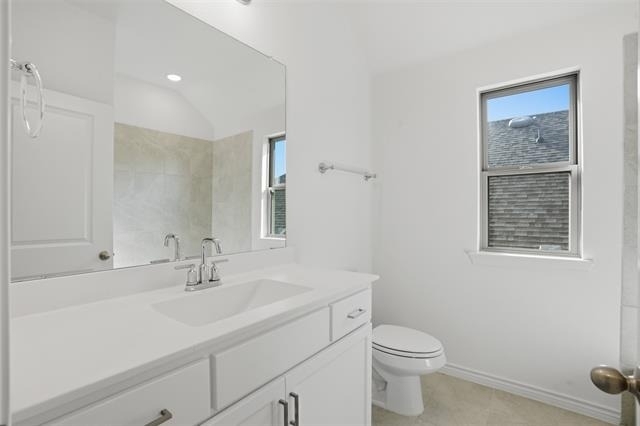
Bathroom Information
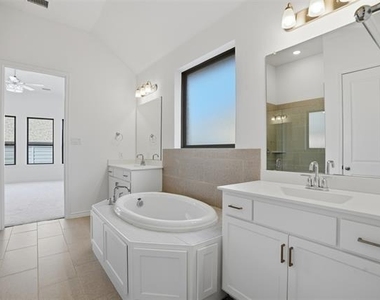
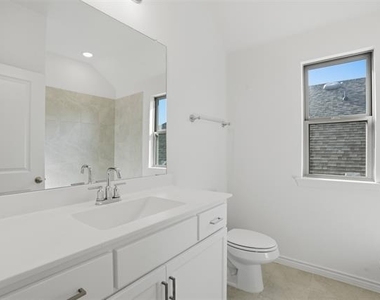
Full Bathrooms: 4
Interior Information
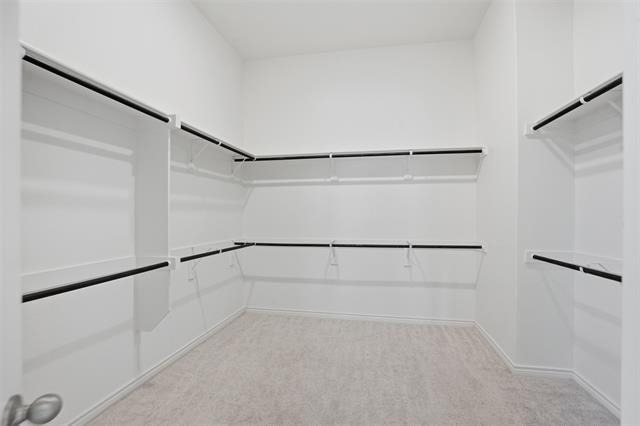
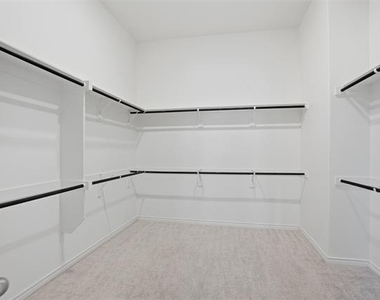
Interior Features: Cathedral Ceiling(s), Chandelier, Eat-in Kitchen, Kitchen Island, Open Floorplan, Pantry, Vaulted Ceiling(s), Walk-In Closet(s), Decorative Lighting, High Speed Internet Available, Loft, Smart Home System
Appliances: Dishwasher, Disposal, Electric Oven, Gas Cooktop, Gas Water Heater, Microwave, Refrigerator, Vented Exhaust Fan
The manager has not yet mailed us a photo copy of his or her government identification and proof or property ownership.
▼
Manager has not logged in recently
▼
Manager does not yet have user reviews
RENTHOP DESCRIPTION
The apartment is a unit offered at a monthly price of $3,350. The person posting the listing did not specify that any pets were allowed. It may be the case that pets are ok and the manager simply has not yet filled out all the details. The kitchen conveniently includes a dishwasher.
We have 31 photos of this particular unit, building, and surrounding areas.
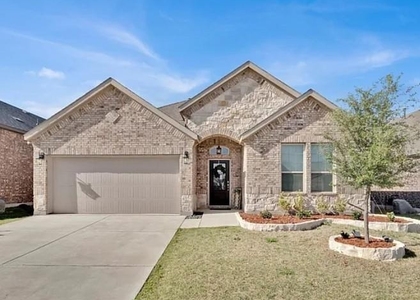
We found some very similar listings nearby
Select those you'd like to message
Your messages have been sent!
Check Availability
By selecting Check Availability, you agree that RentHop and real estate professionals may call or text you about your inquiry. Message/data rates may apply. Terms & Privacy. California Privacy Notice


























 Your Privacy Choices
