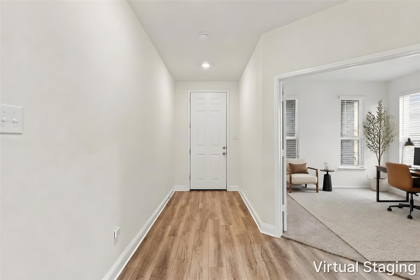
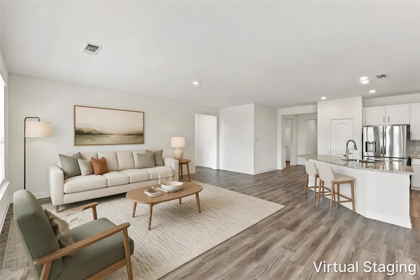
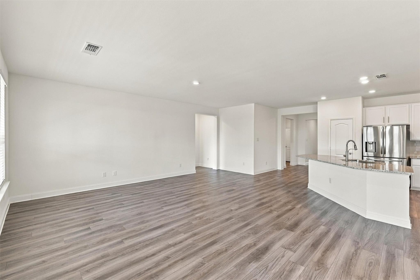
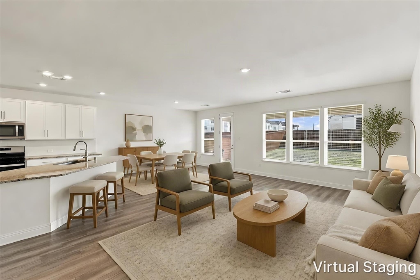
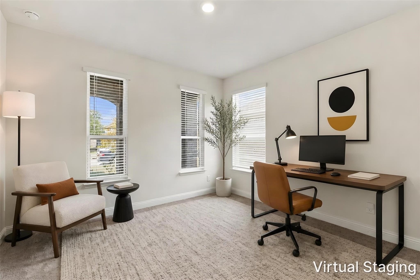
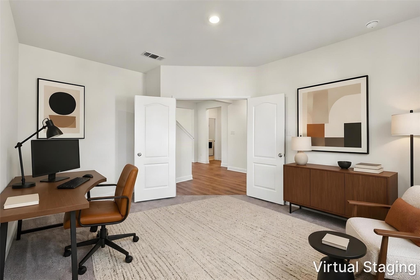
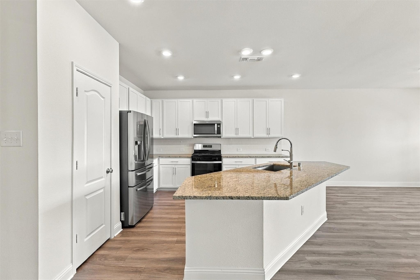
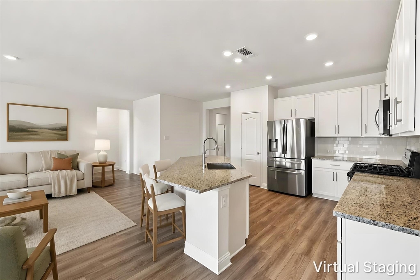
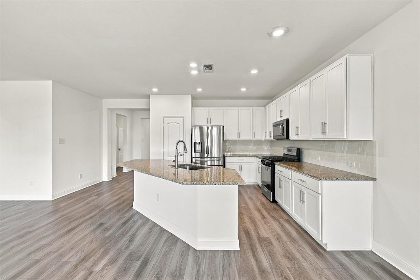
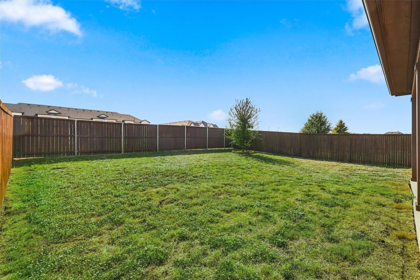
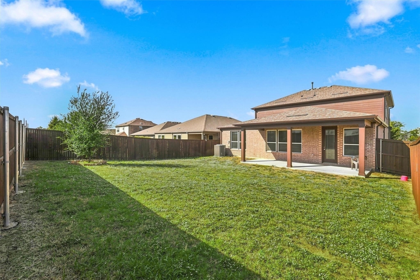
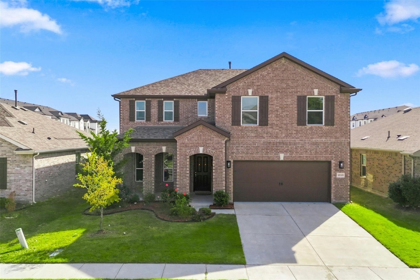
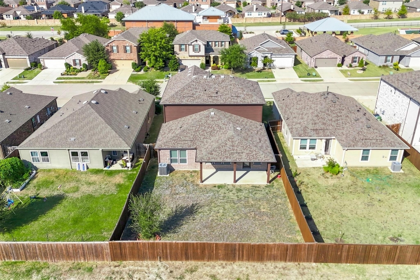
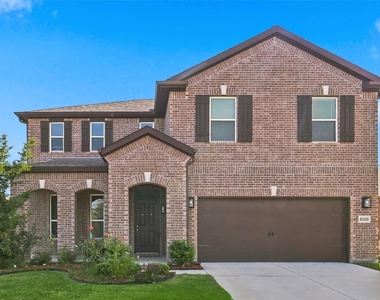
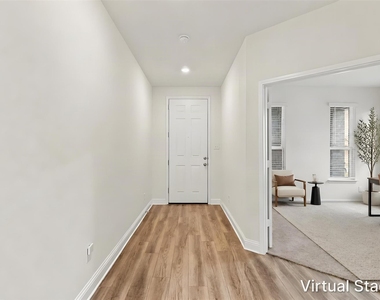
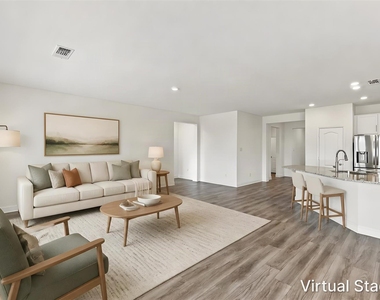
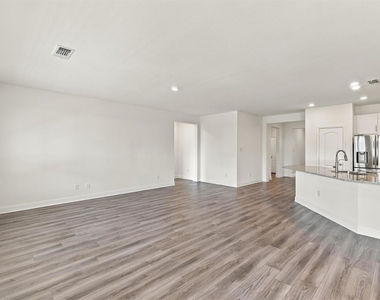
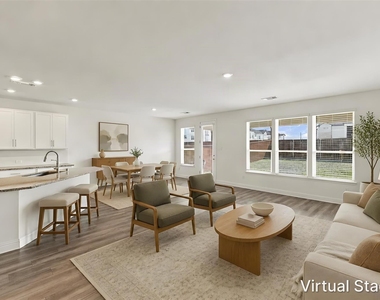
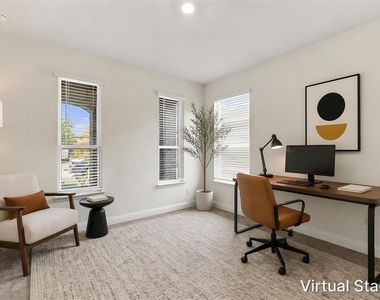
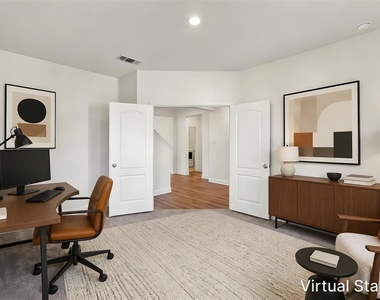
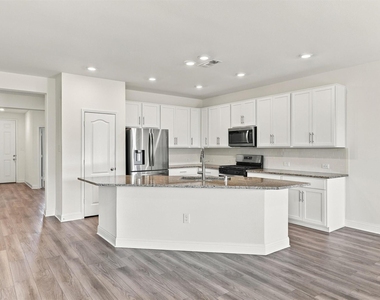
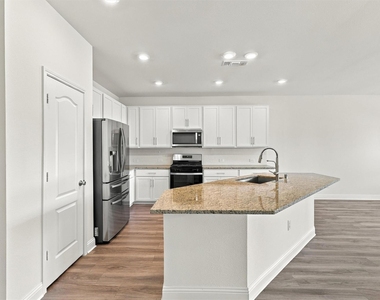
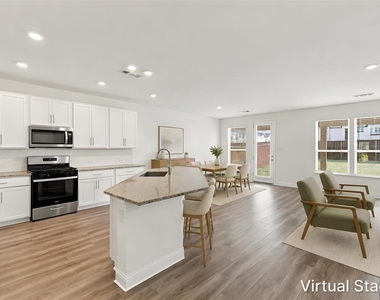
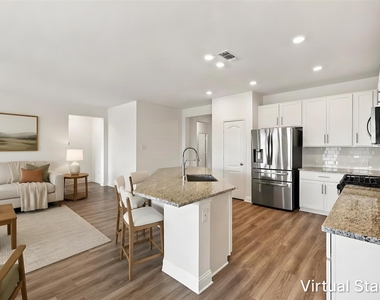
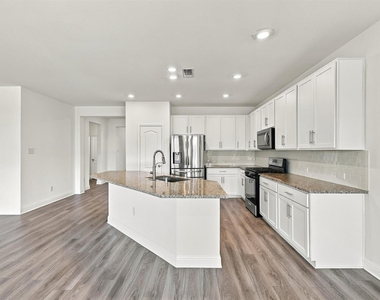
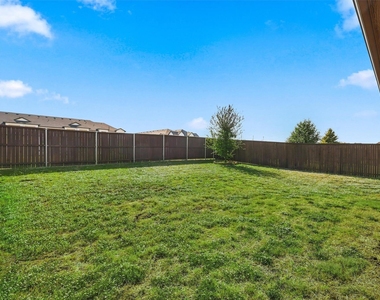
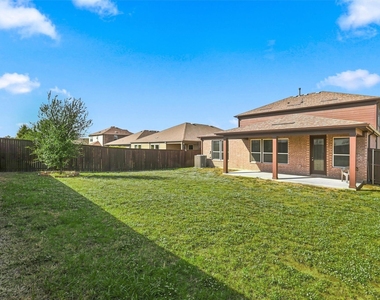
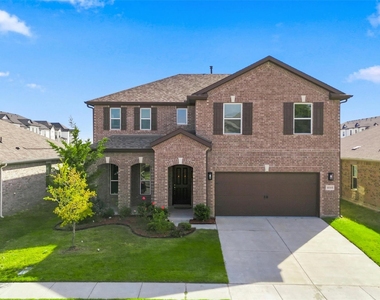
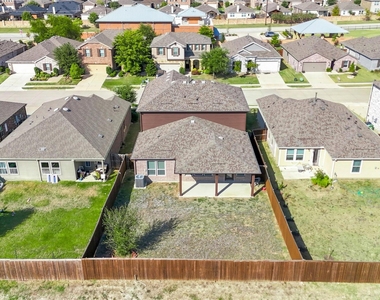
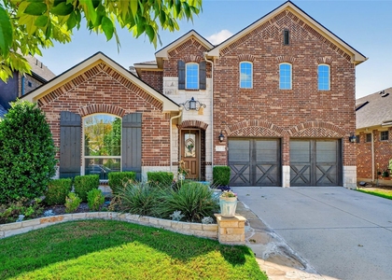
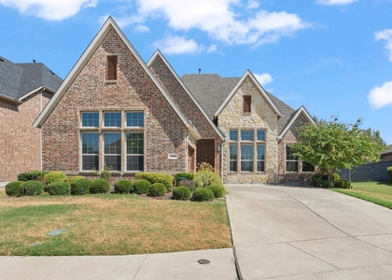
A spacious covered patio, a generous fenced backyard, and a first-floor primary suite are highlights of this 4-bedroom, dedicated office space, game room, two-and-a-half-bath home for lease in Aubrey's Winn Ridge community. The brick-front home opens to a foyer with 9-foot ceilings and wood-look vinyl flooring that carries into the main living areas. In the kitchen, a large granite island offers room for casual seating, while white 42-inch upper cabinets, stainless steel appliances, and stylish tile backsplash complete the space. The kitchen opens to the dining area and great room, with direct access to the extended covered patio for outdoor dining or relaxing.
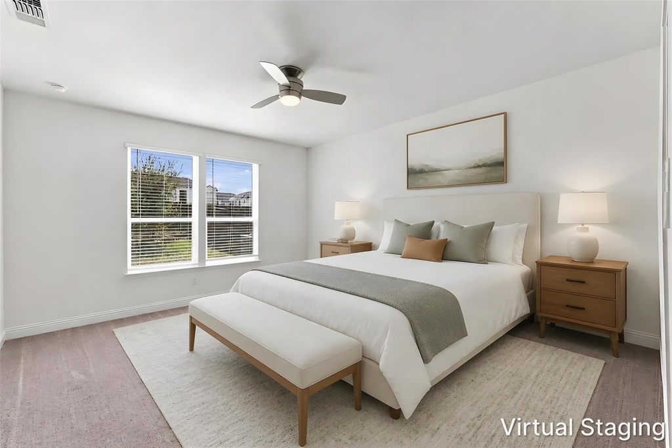
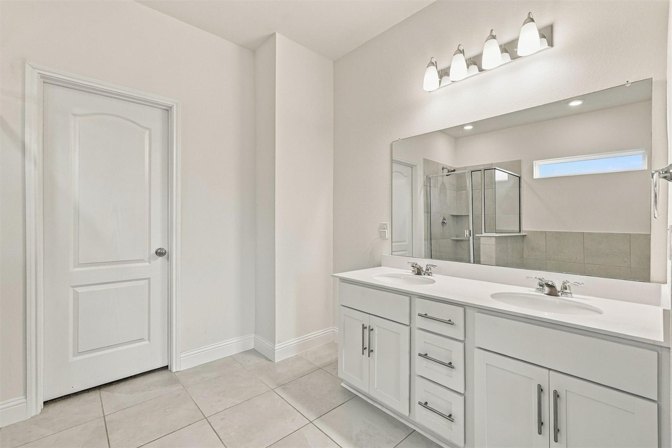
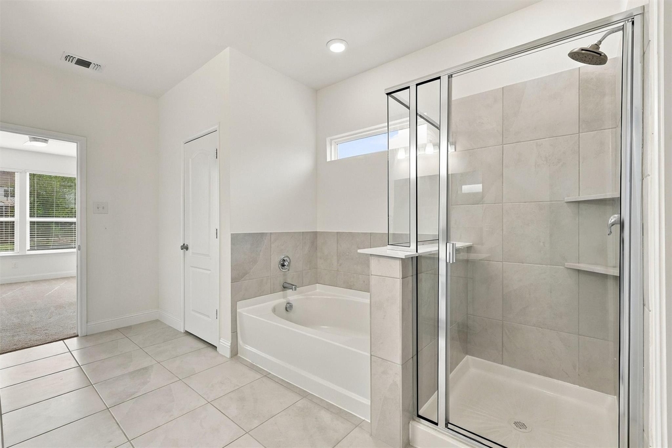
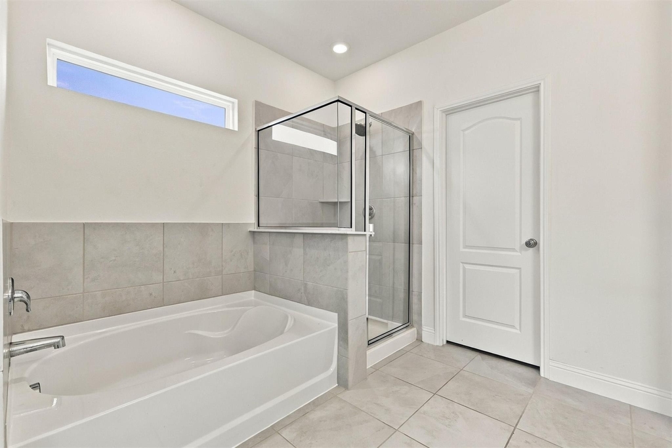
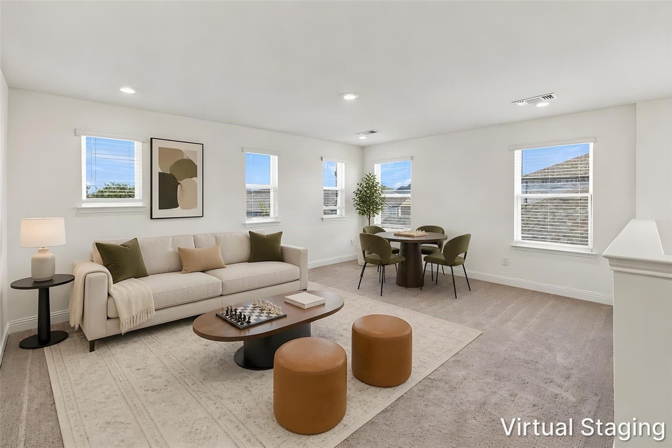
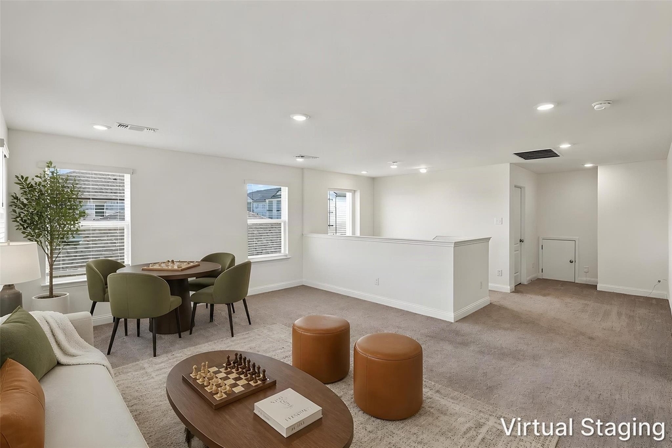
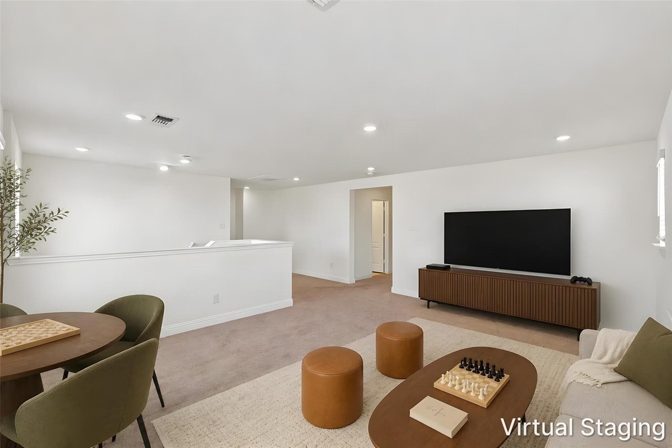
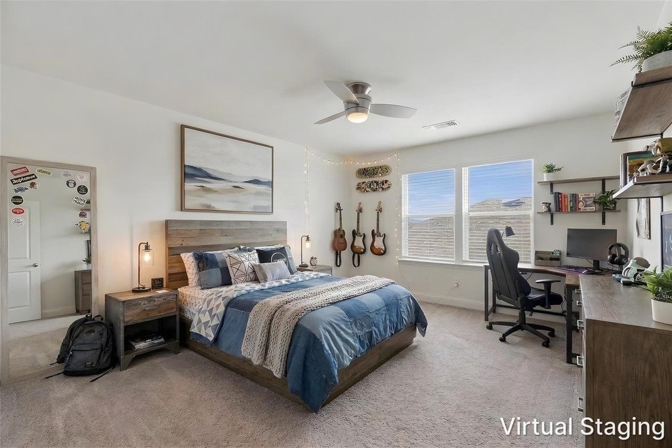
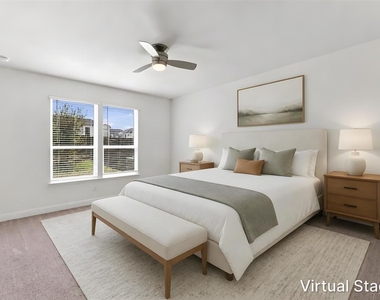
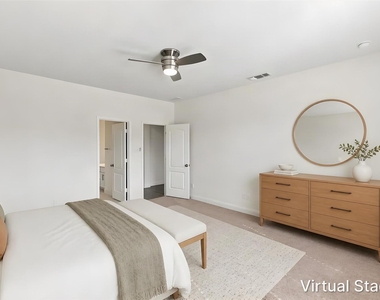
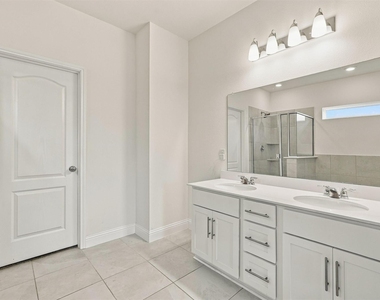
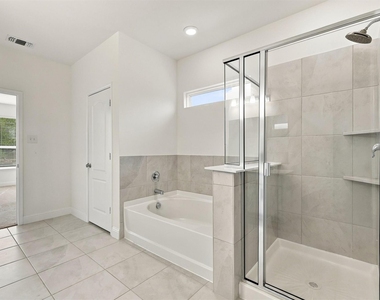
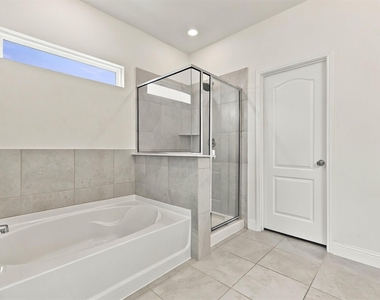
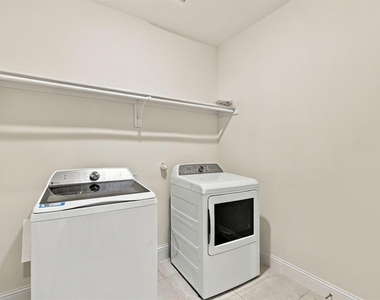
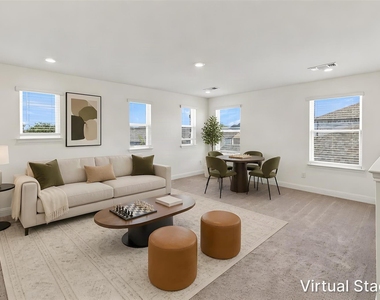
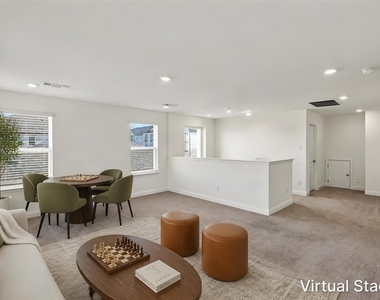
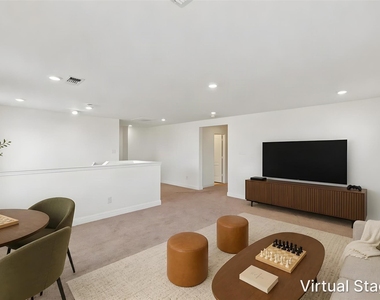
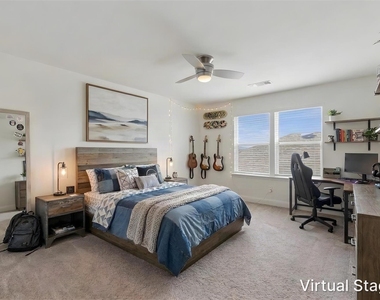
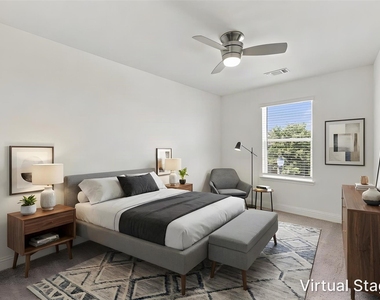
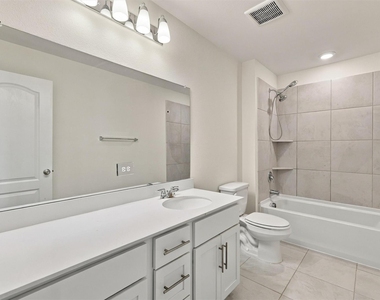
The downstairs primary suite features a large walk-in closet, a dual-sink vanity, a soaking tub with tile surround, and a separate glass-enclosed shower. Upstairs, three bedrooms each have a walk-in closet, and a spacious loft with its own storage closet offers room for a game room, media lounge, or second living area. Additional features include a separate laundry room, an eight-zone sprinkler system, and an ENERGY STAR-certified ecobee3 Lite smart thermostat.
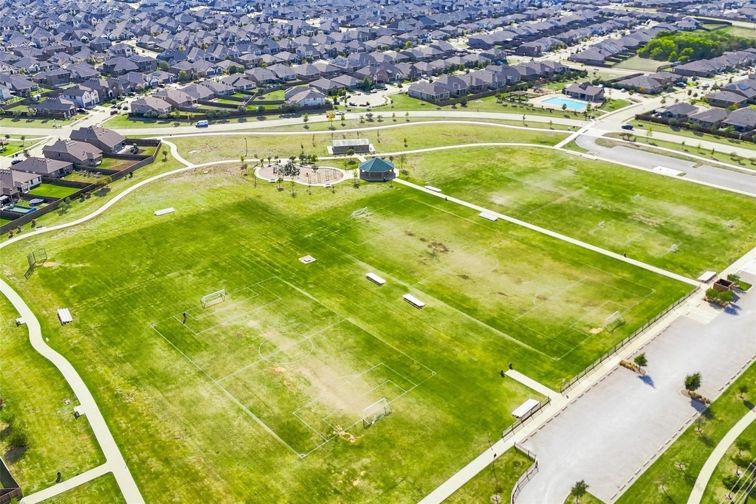
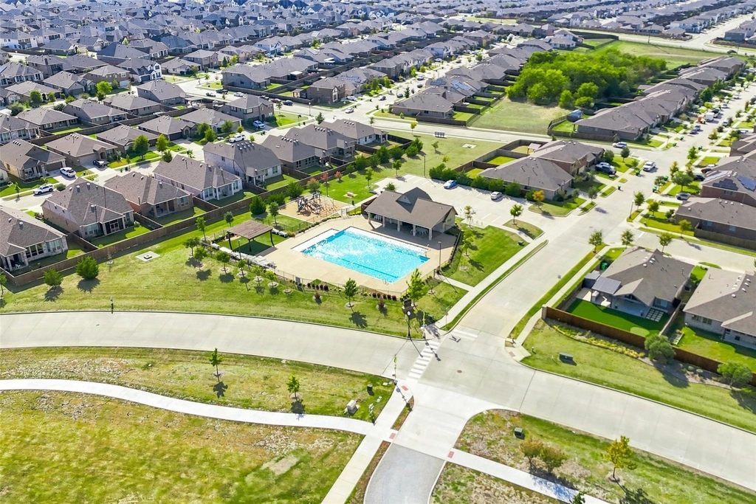
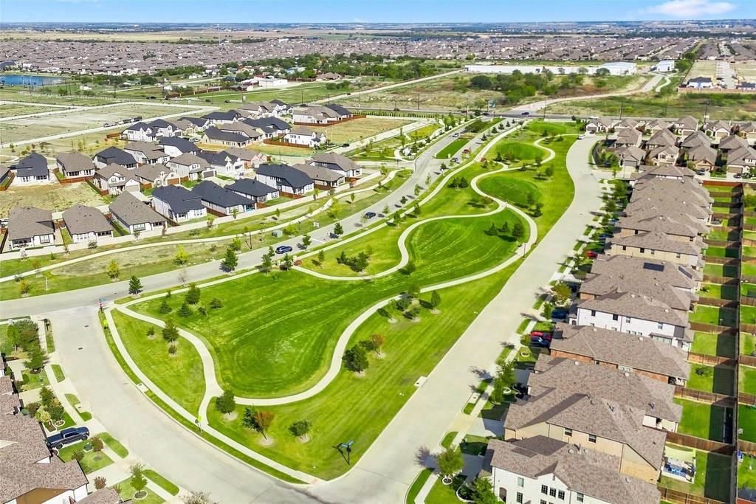
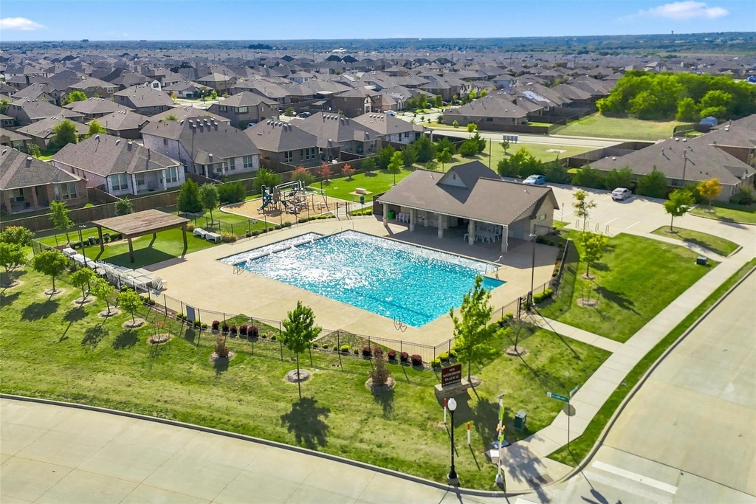
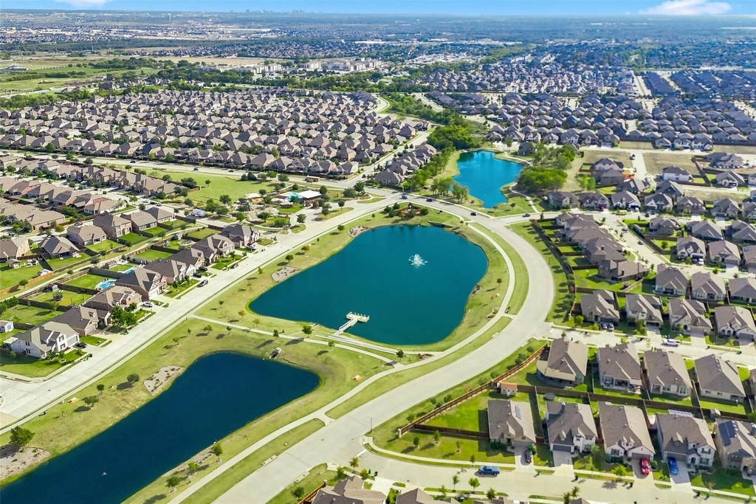
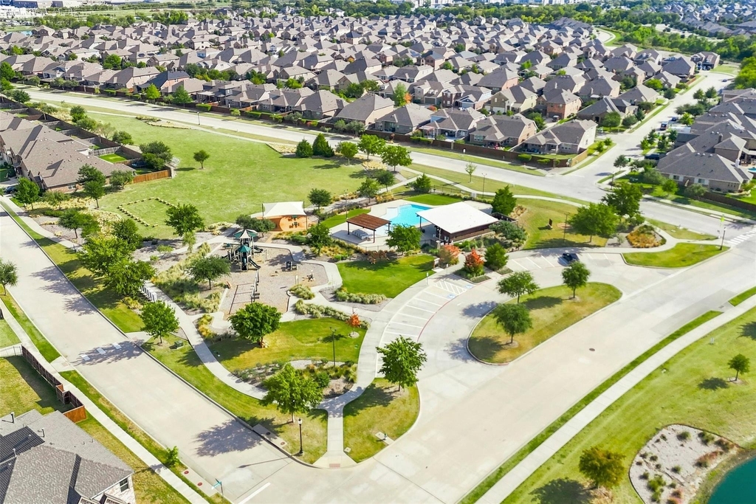
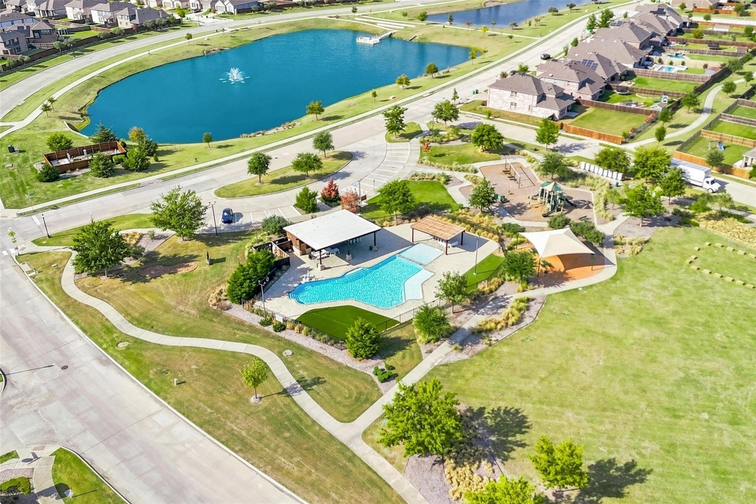
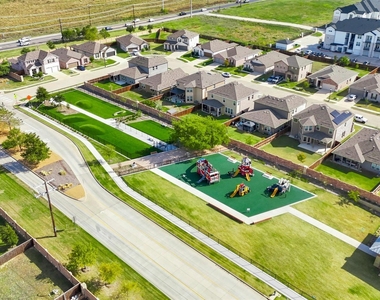
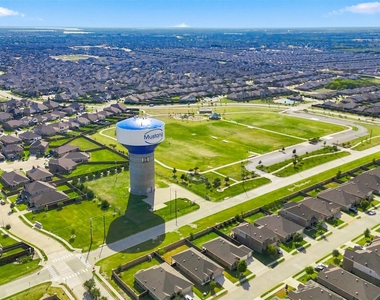
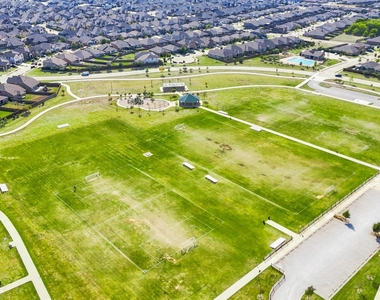
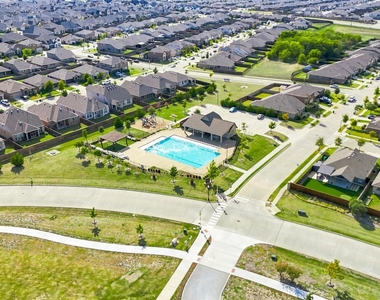
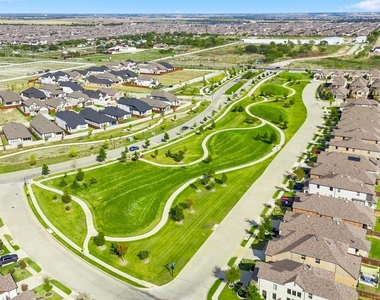
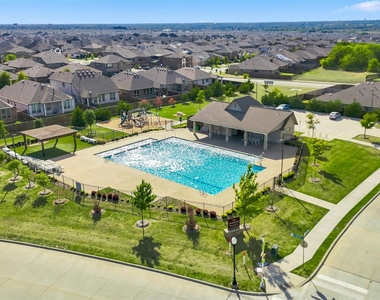
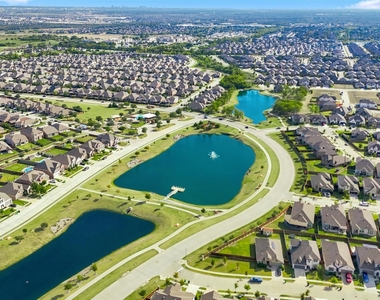
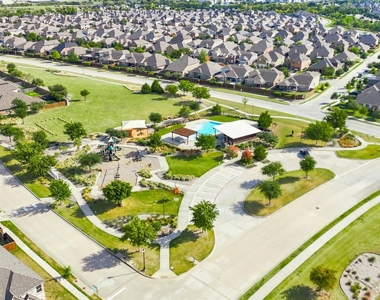
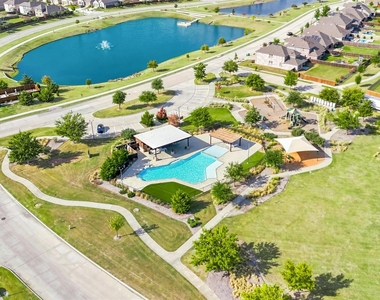
Winn Ridge features community pools, playgrounds, ponds, and walking paths. The neighborhood offers convenient access to US 380 and the Dallas North Tollway, with PGA Frisco and Universal Kids Resort nearby. REFRIGERATOR, CLOTHES WASHER & DRYER INCLUDED!
AMENITIES
Attached Garage
Private Outdoor Space
Dishwasher
Parking Space
ADDITIONAL INFORMATION
Interior
Bathroom Information
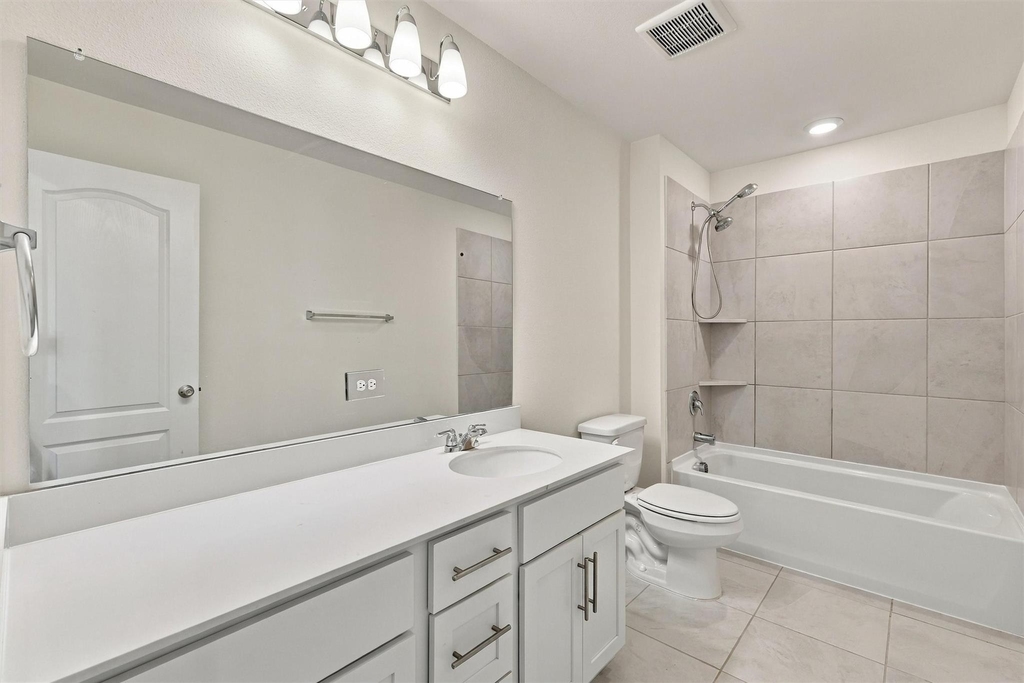
Half Bathrooms: 1
Full Bathrooms: 2
Interior Information
Interior Features: Built-in Features, Eat-in Kitchen, Granite Counters, High Speed Internet, Open Floorplan, Pantry, Walk-In Closet(s), Cable TV Available, Loft
Cooling Type: Ceiling Fan(s), Central Air, Electric, ENERGY STAR Qualified Equipment
Heating Type: Central, Electric, ENERGY STAR Qualified Equipment, ENERGY STAR/ACCA RSI Qualified Installation
Parking
Parking Information
Has Garage
Attached Garage
Parking Features: Direct Access, Driveway, Garage Door Opener, Garage Faces Front, Inside Entrance, Kitchen Level, Lighted, Side By Side, Garage Single Door
Garage Spaces: 2
Location
HOA Information
HOA/Condo/Coop Fee Includes: Maintenance Grounds, Full Use of Facilities
The manager has not yet mailed us a photo copy of his or her government identification and proof or property ownership.
▼
Manager has not logged in recently
▼
Manager does not yet have user reviews
RENTHOP DESCRIPTION
The apartment is a unit offered at a monthly price of $3,200. The person posting the listing did not specify that any pets were allowed. It may be the case that pets are ok and the manager simply has not yet filled out all the details. The kitchen conveniently includes a dishwasher.
We have 40 photos of this particular unit, building, and surrounding areas.
MLS# 21426729
List Agent Name: Gladys Parke
List Office Name: Briggs Freeman Sotheby's Int'l
IDX information is provided exclusively for personal, non-commercial use, and may not be used for any purpose other than to identify prospective properties consumers may be interested in purchasing. Information is deemed reliable but not guaranteed. The listing broker’s offer of compensation is made only to participants of the MLS where the listing is filed.
Courtesy of RH Advisors, Inc. and RHP Realty NJ, Inc.
By selecting Check Availability, you agree that RentHop and real estate professionals may call or text you about your inquiry. Message/data rates may apply. Terms & Privacy. California Privacy Notice
We found some very similar listings nearby
Select those you'd like to message
Your messages have been sent!
Check Availability
By selecting Check Availability, you agree that RentHop and real estate professionals may call or text you about your inquiry. Message/data rates may apply. Terms & Privacy. California Privacy Notice






















 Your Privacy Choices
