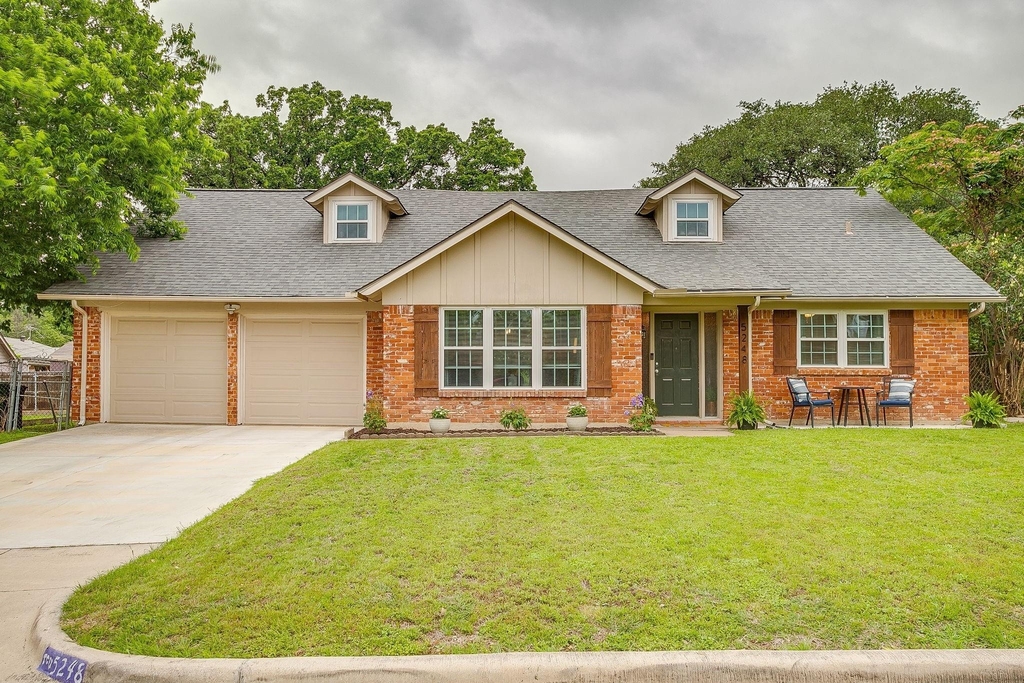
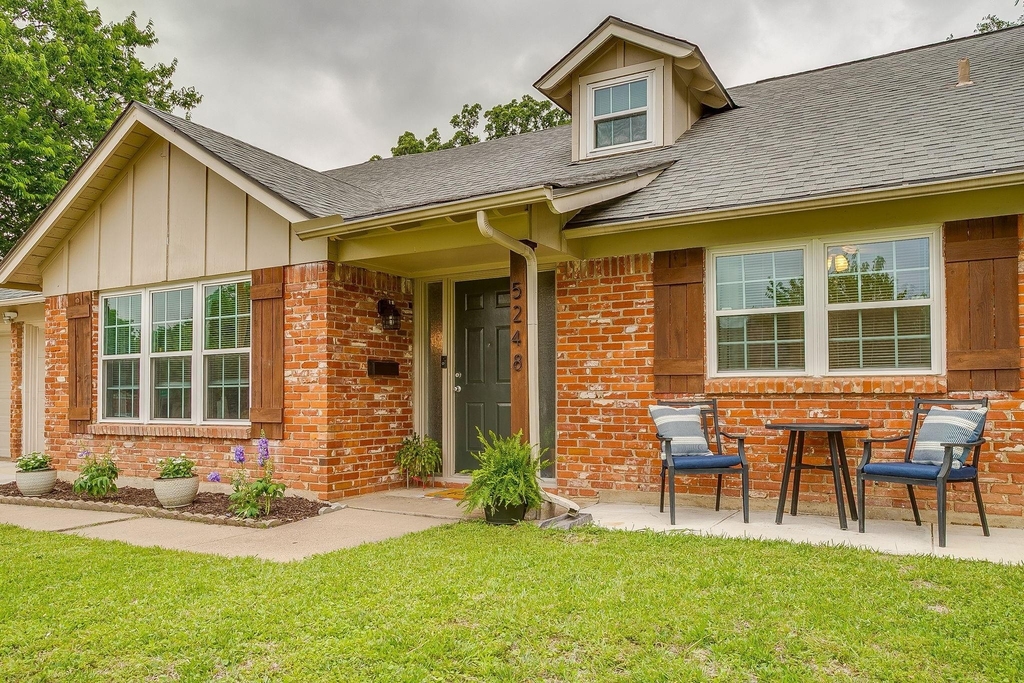
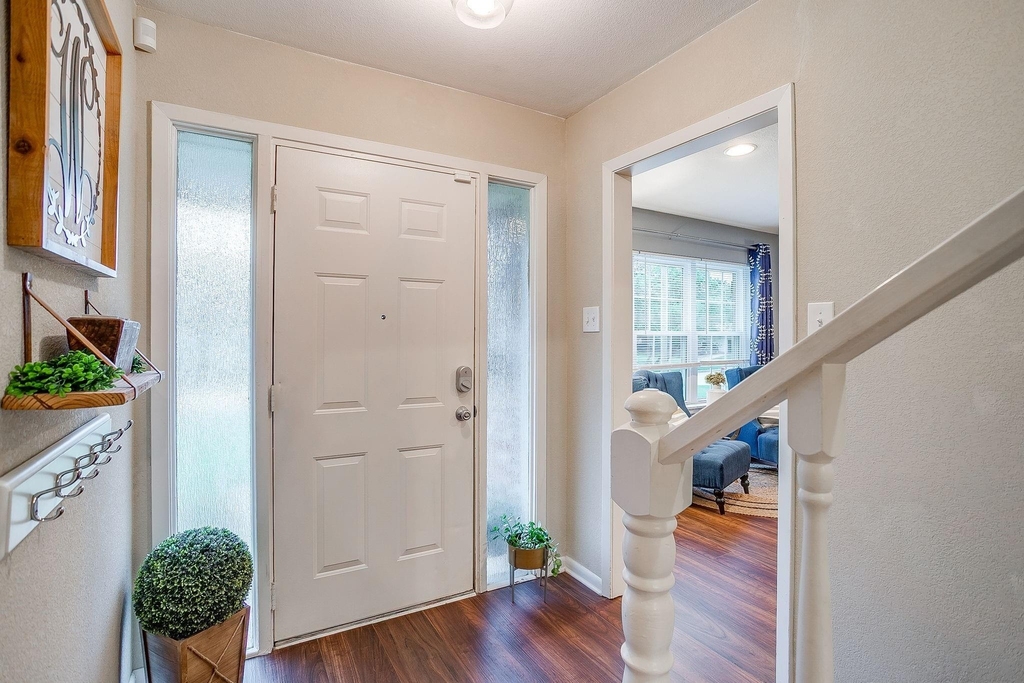
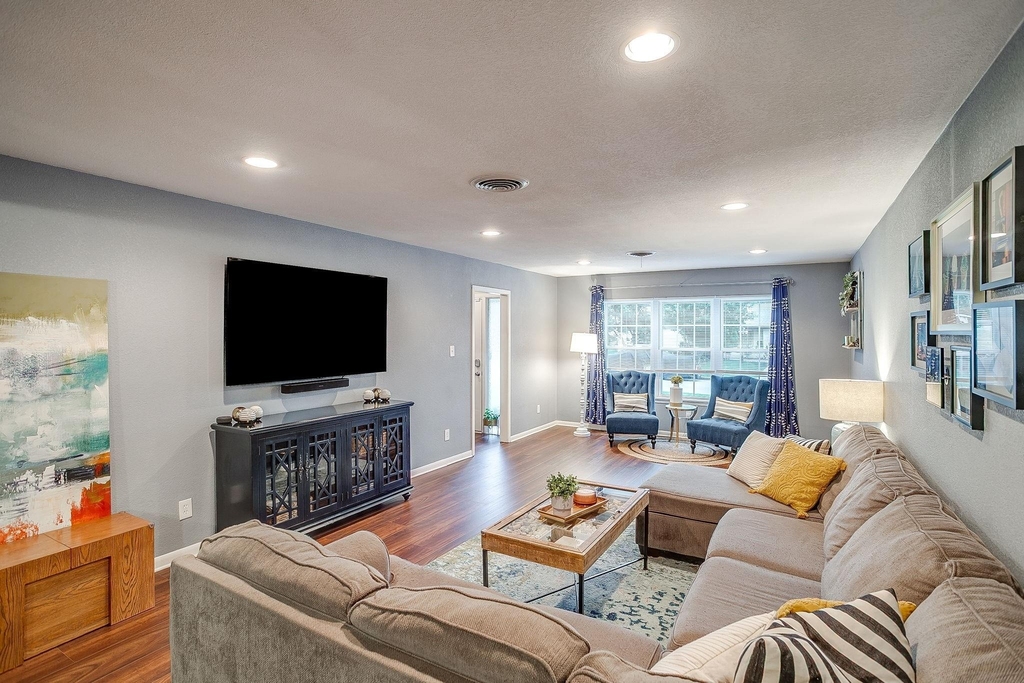
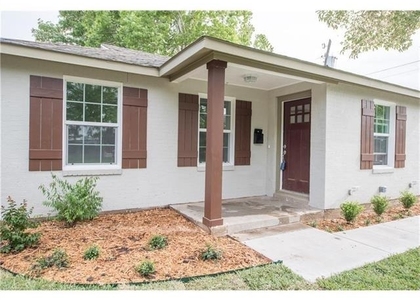
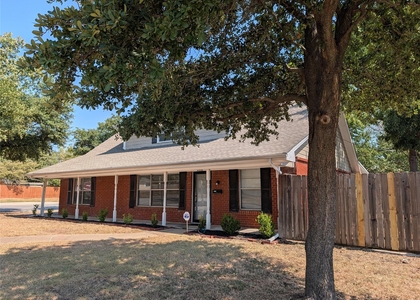
5248 Greene Avenue

Fort Worth, 76133
$2,475
LEASED / EXPIRED
Posted 4 days ago, Immediate Move-In
bedrooms
4 Bed
bathrooms
2 Bath
square feet
2,561 Sqft
Listing by Stephanie Gutierrez
Save Listing

SIMILAR NEARBY LISTINGS
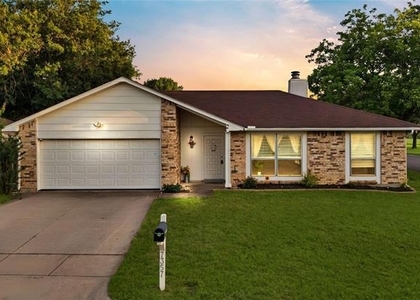
3709 Ashford Avenue
Wedgwood East, Fort Worth
76133
$2,425
By Deja Veasley, 13 hours ago
bedrooms
4 Bed
|
bathrooms
2 Bath
|
square feet
2,432 Sqft
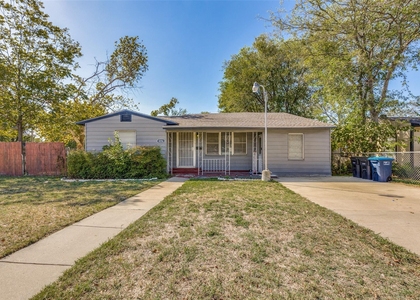
3553 Mission Street
University Court, Fort Worth
76109
$2,600
By Jayne Landers, 8 hours ago
bedrooms
4 Bed
|
bathrooms
2 Bath
|
square feet
1,510 Sqft
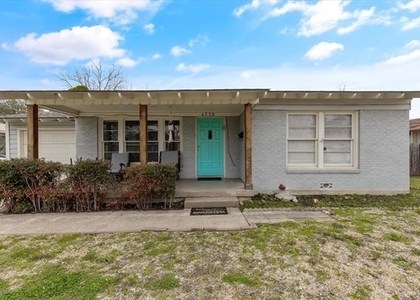
7357 Channel View Drive
Candleridge, Fort Worth
76133
$2,550
By Deja Veasley, 12 hours ago
bedrooms
4 Bed
|
bathrooms
2 Bath
|
square feet
1,853 Sqft
8 Mapleridge Drive
Fort Worth
76134
$2,550
By Angela Hornburg, 11 hours ago
bedrooms
4 Bed
|
bathrooms
2 Bath
|
square feet
2,905 Sqft
4256 Standish Road
Kellis Park, South Hills, Fort Worth
76133
$2,550
By Irene Hammond, 3 hours ago
bedrooms
4 Bed
|
bathrooms
2 Bath
|
square feet
1,762 Sqft
5305 Morley Avenue
Wedgwood East, Fort Worth
76133
$2,450
By Elizabeth Crosby, 13 hours ago
bedrooms
4 Bed
|
bathrooms
3 Bath
|
square feet
2,459 Sqft
4228 Winfield Avenue
Westcliff, Fort Worth
76109
$2,500
By Laura Spann, 5 hours ago
bedrooms
4 Bed
|
bathrooms
2 Bath
|
square feet
1,486 Sqft
2558 Duringer Road
Southwest Hills, Fort Worth
76133
$2,295
By Melissa Blazek, 15 hours ago
bedrooms
4 Bed
|
bathrooms
2 Bath
|
square feet
2,200 Sqft

DESCRIPTION
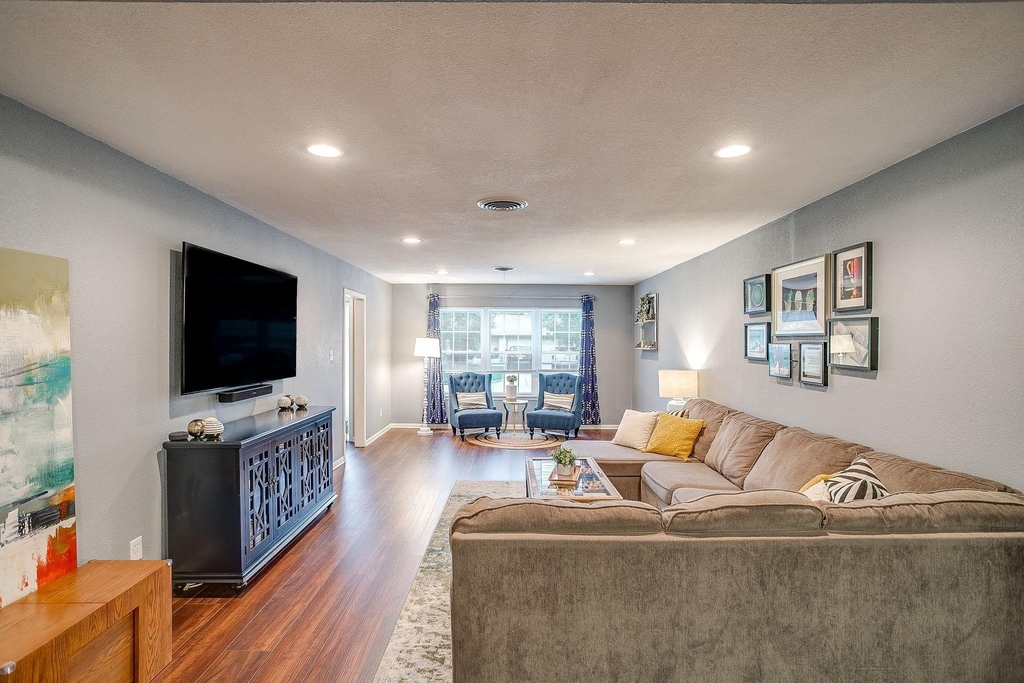
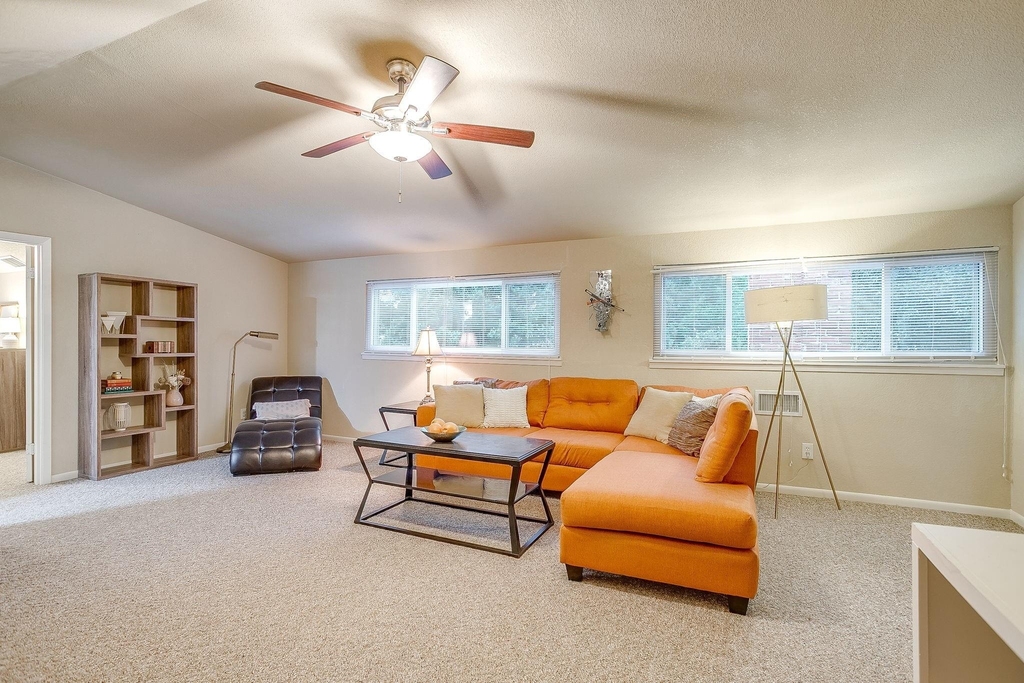
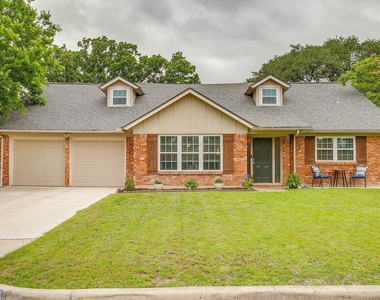
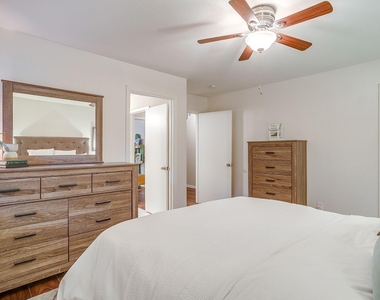
Rare true 4-bedroom layout in South Hills with two living areas.  Convenient to I-20, shopping and restaurants, I-35, and the Chisholm Trail.  
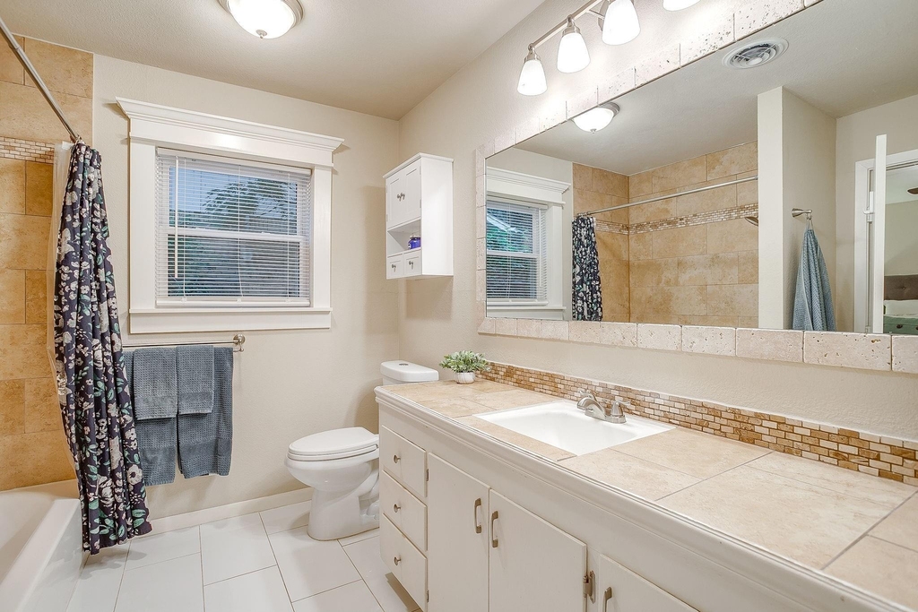
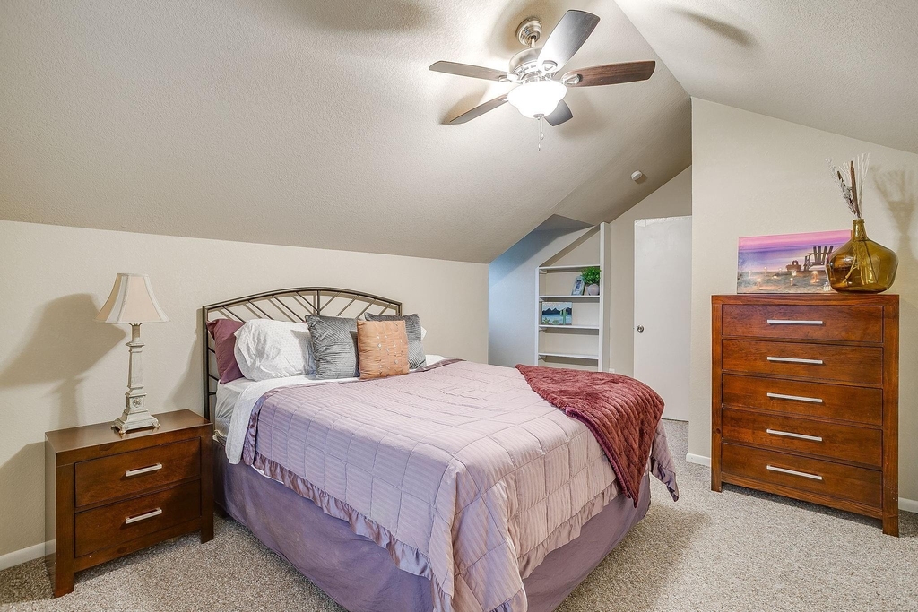
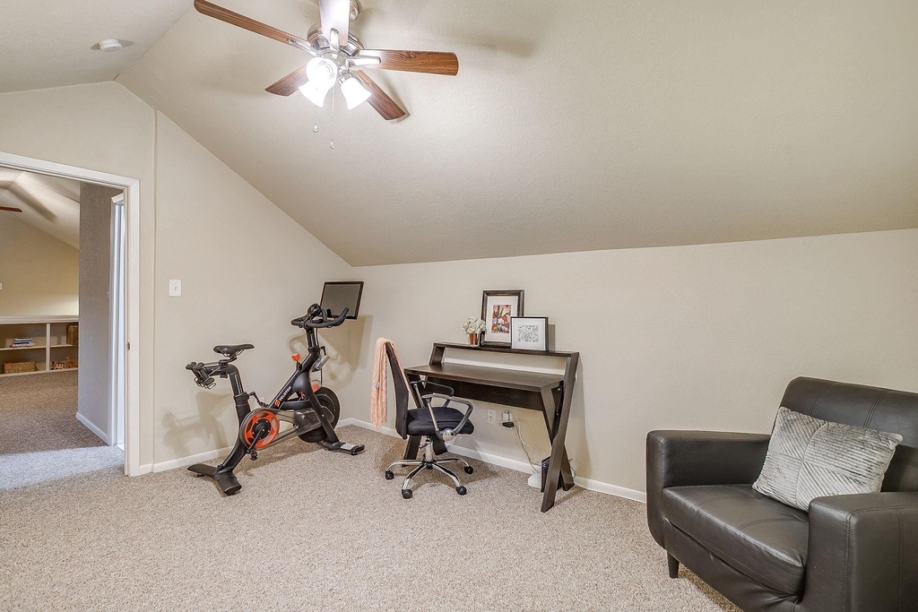
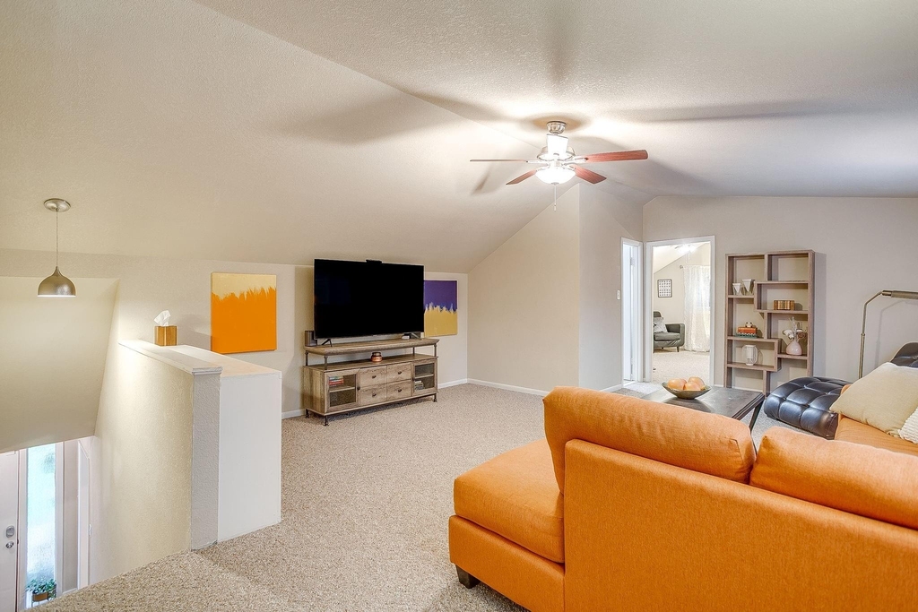
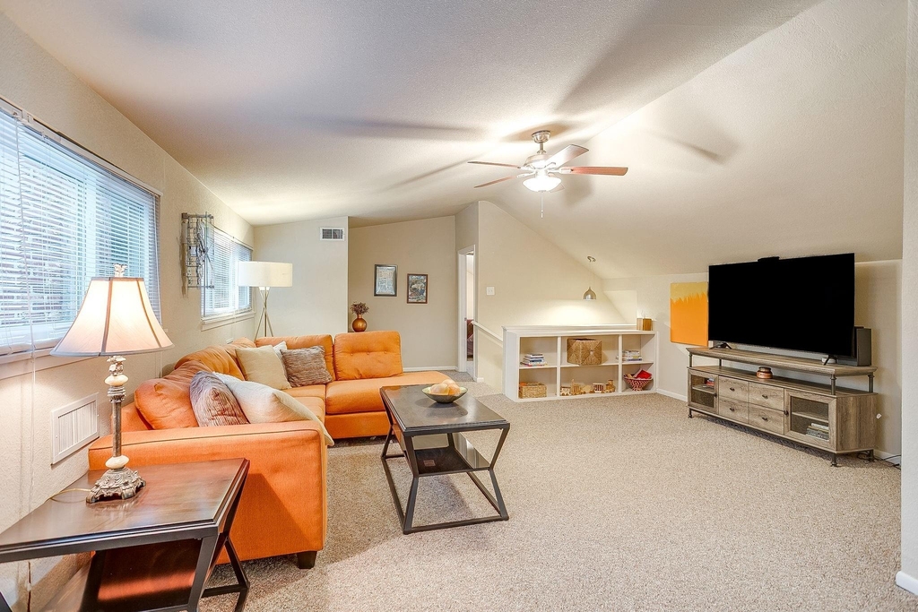
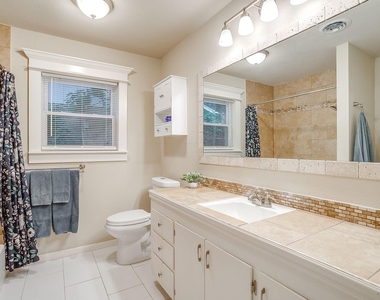
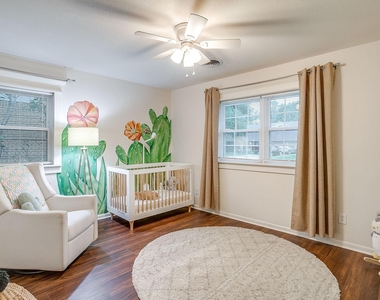
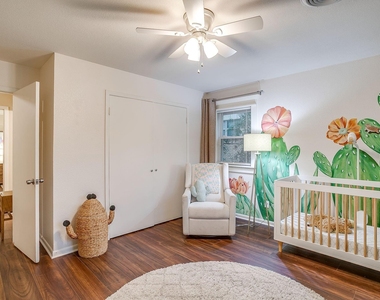
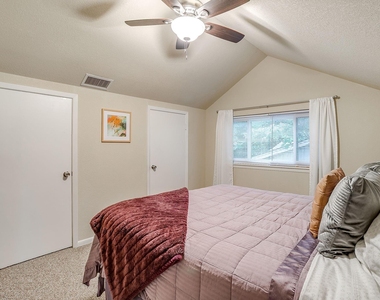
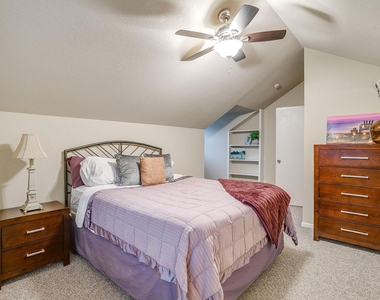
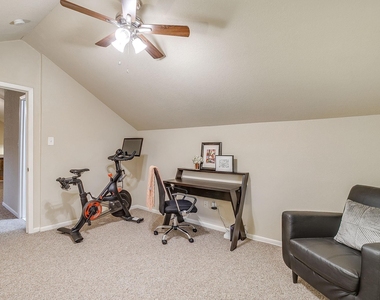
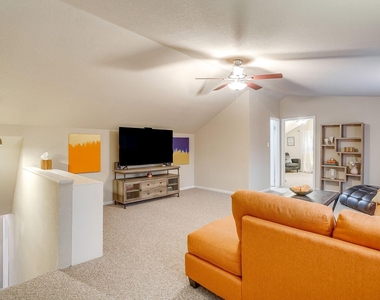
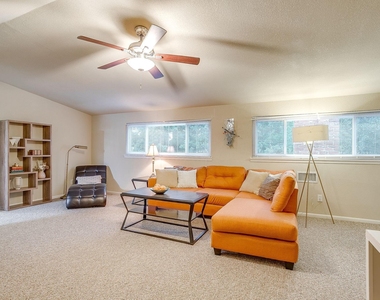
One of the most functional floor plans in the neighborhood, this home strikes a balance between open gathering spaces and private retreat. The main level offers generously sized bedrooms and a full bath, while the upper level features two additional bedrooms, a second full bath, and a dedicated living area - ideal for multigenerational living, guests, work-from-home flexibility, or growing households needing space to spread out.
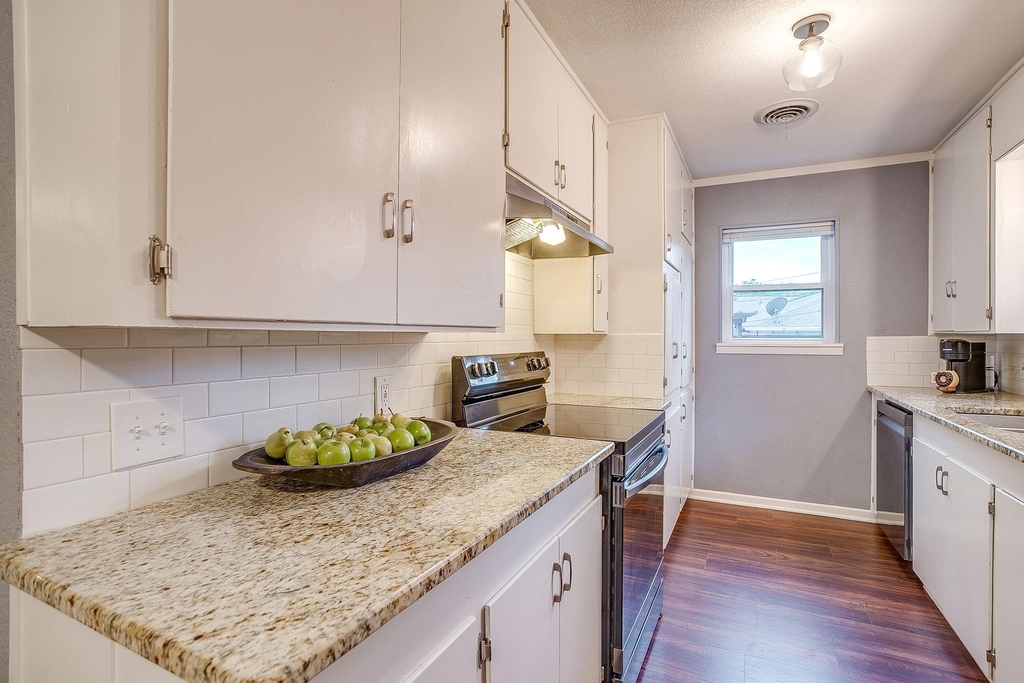
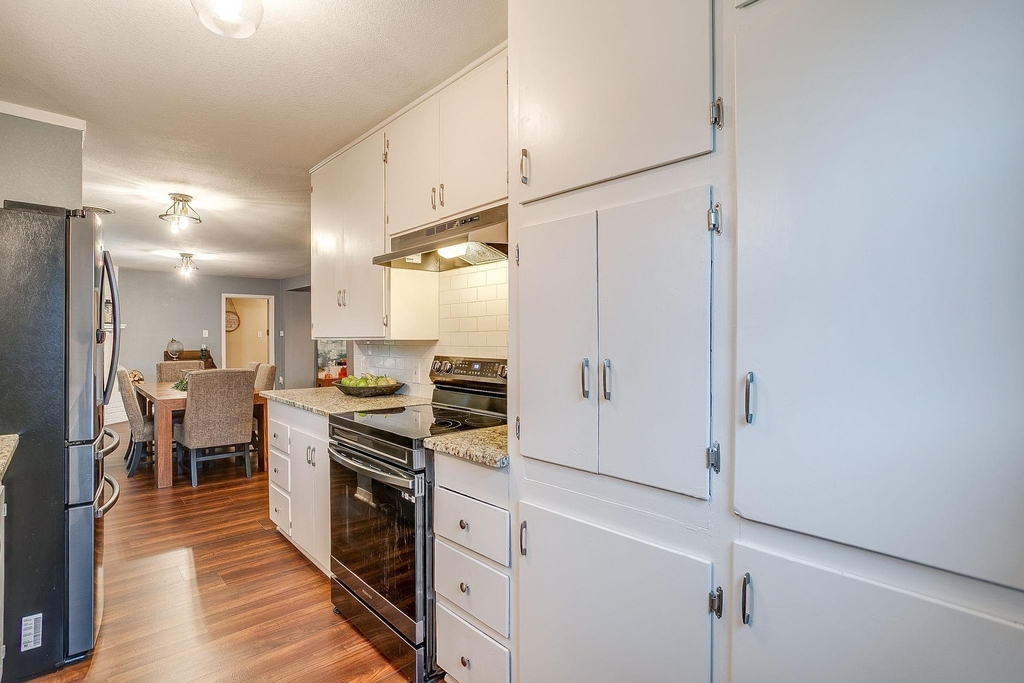
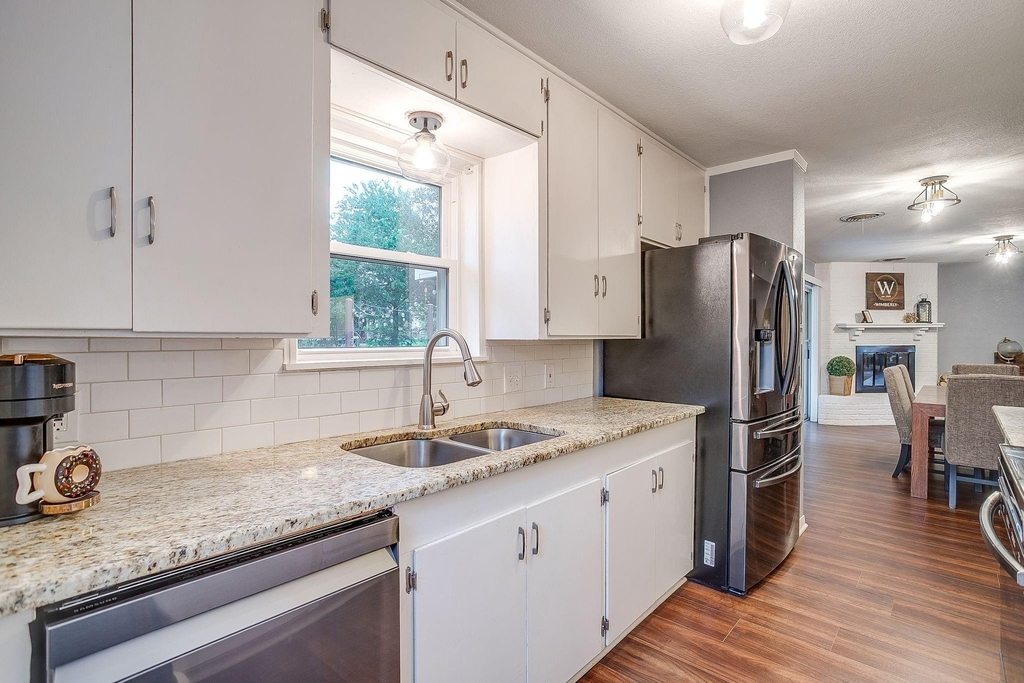
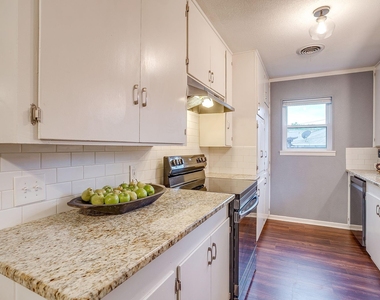
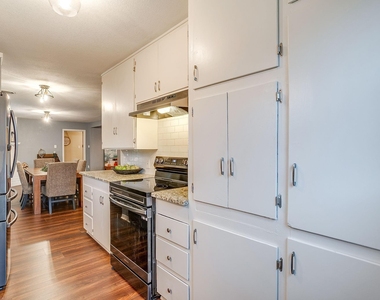
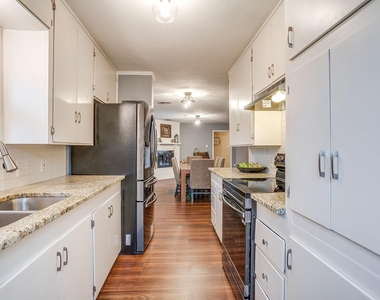
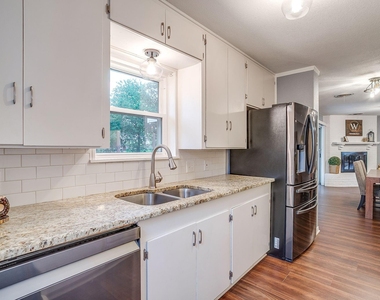
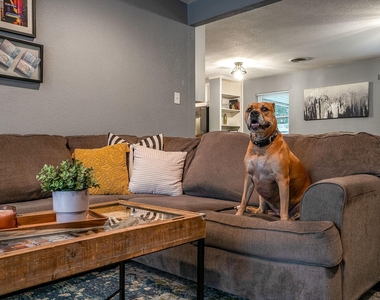
At the center of the home, the kitchen, dining, and living areas flow seamlessly together with built-in cabinetry and abundant storage throughout. A separate utility room tucked just off the kitchen helps keep everyday life organized and out of sight.
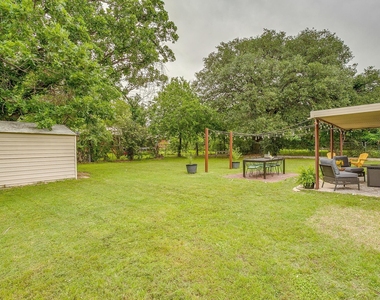
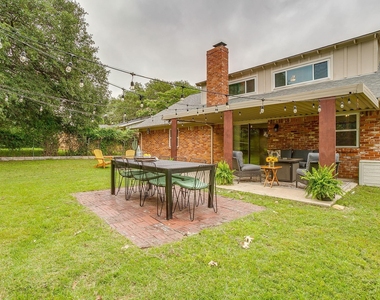
Outside, the oversized backyard has plenty of room for kids to play and for entertaining family and friends.  This home also includes all new windows for very low energy bills.   Fridge is included.

AMENITIES
Attached Garage
Fireplace
Dishwasher
Parking Space

ADDITIONAL INFORMATION
Interior

    Bathroom Information

  • Full Bathrooms: 2

    Interior Information

  • Interior Features: Built-in Features, Granite Counters, High Speed Internet, Open Floorplan, Cable TV Available, Decorative Lighting, Flat Screen Wiring
  • Appliances: Dishwasher, Disposal, Electric Range

    Fireplace Information

  • Has Fireplace
  • Fireplace Features: Wood Burning
  • Fireplaces: 1
Exterior

    Property Information

  • Square Footage: 2,561
  • Architectural Style: Mid-Century Modern, Traditional
  • Year Built: 1961

    Building Information

  • Levels: Two
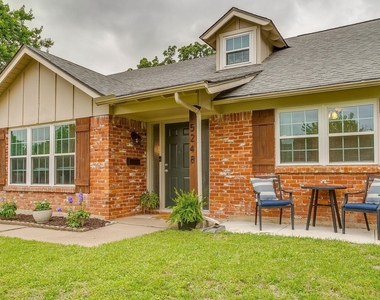
  • Construction Materials: Brick

    Lot Information

  • Lot Features: Few Trees, Interior Lot
  • Lot Size Area: 0.22
  • Lot Size Units: Acres
  • Lot Size Acres: 0.22
  • Square Footage: 9,583
  • Tax Lot: 14
Utilities

    Utilities Information

  • Cooling Type: Ceiling Fan(s), Electric
  • Heating Type: Central
Parking

    Parking Information

  • Has Garage
  • Attached Garage
  • Parking Features: Driveway, Garage Door Opener, Garage Faces Front, Garage Double Door
  • Garage Spaces: 2

MAP


76133

LISTING QUALITY
▲ Listing location is an exact address
▲ Features and amenities are properly noted
▲ RentHop has data for this building
▼ The manager has not yet mailed us a photo copy of his or her government identification and proof or property ownership.
▼ Manager has not logged in recently
▼ Manager does not yet have user reviews

RENTHOP DESCRIPTION
The apartment is a unit offered at a monthly price of $2,475. The person posting the listing did not specify that any pets were allowed. It may be the case that pets are ok and the manager simply has not yet filled out all the details. The kitchen conveniently includes a dishwasher.

We have 40 photos of this particular unit, building, and surrounding areas.
See available units at 5248 Greene Avenue.

Does something look off?

Courtesy of RH Advisors, Inc. and RHP Realty NJ, Inc.