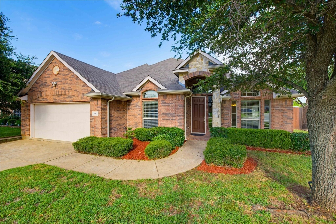
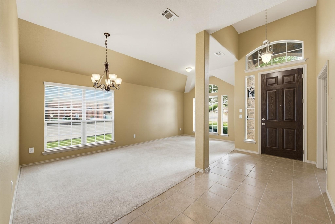
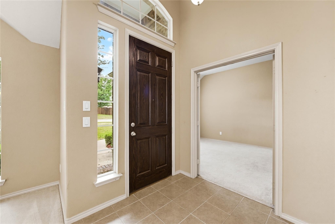
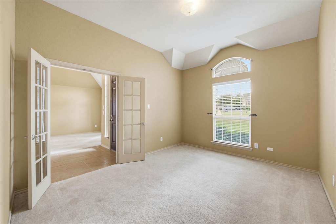
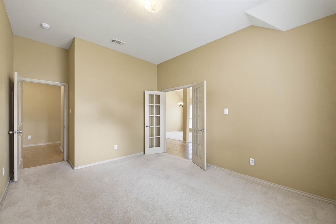
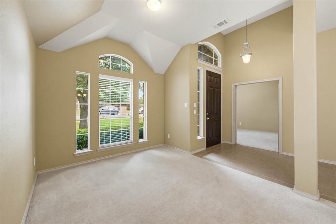
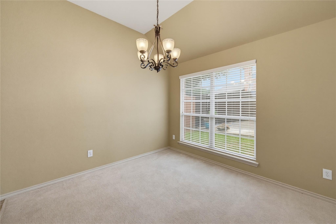
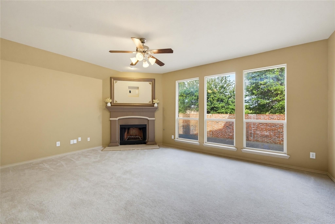
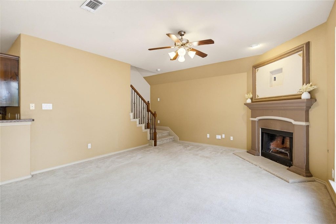
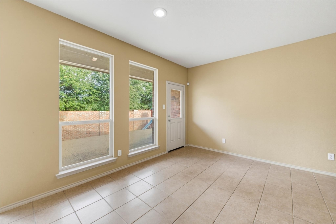
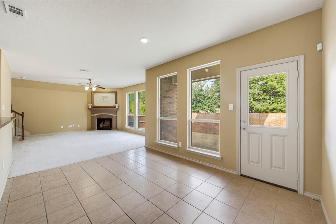
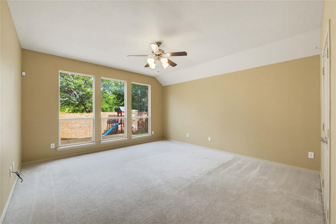
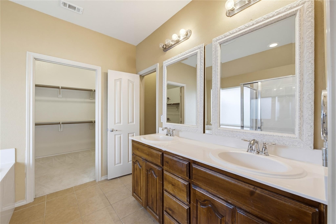
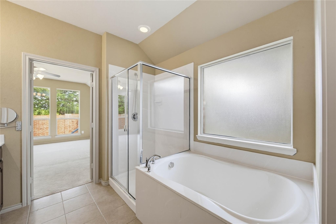
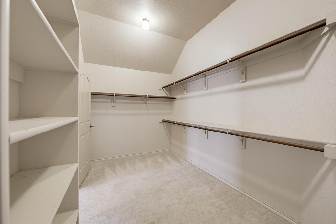
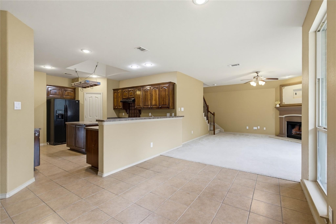
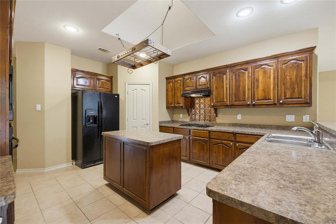
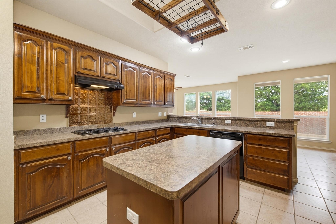
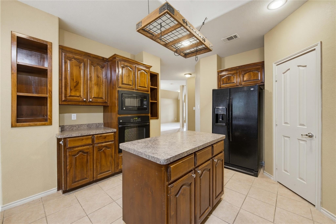
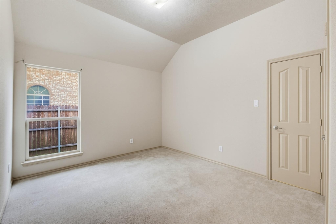
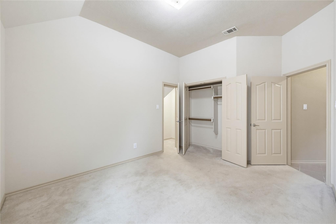
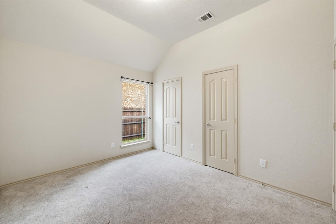
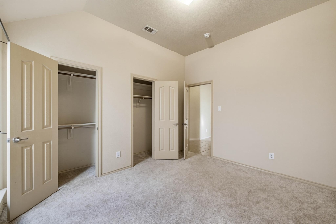
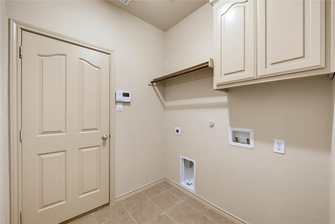
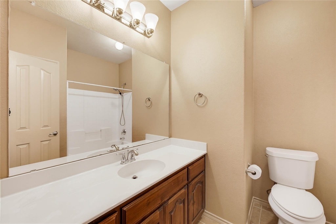
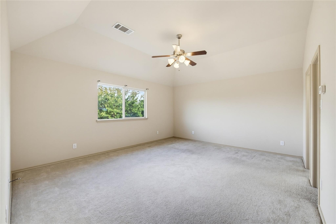
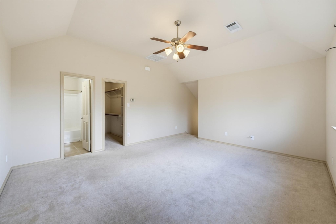
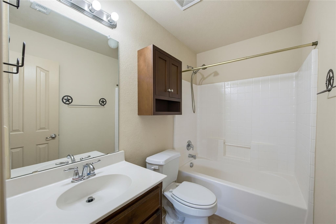
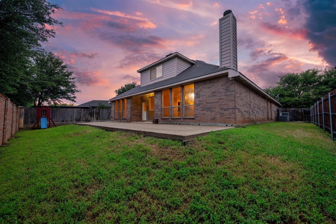
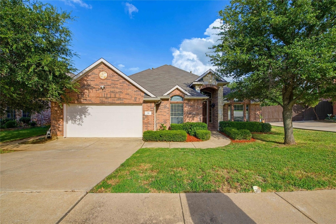
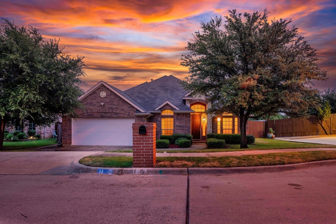
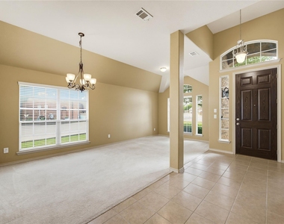
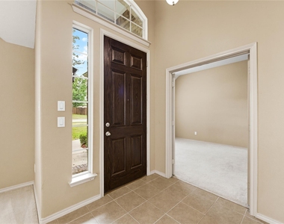
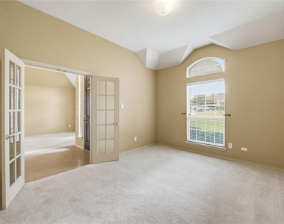
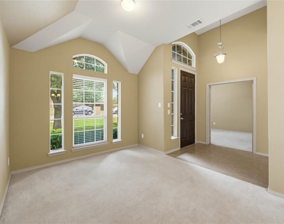
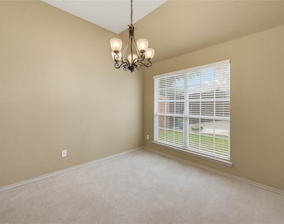
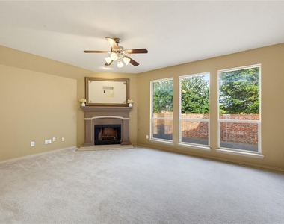
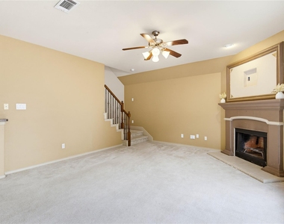
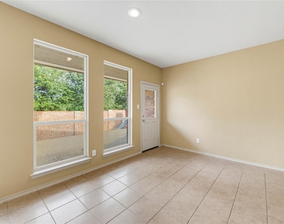
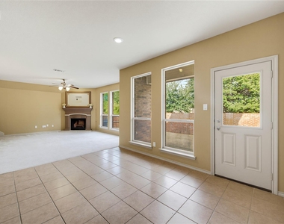
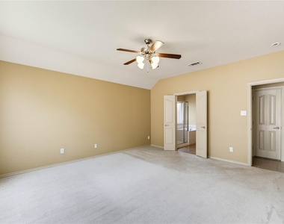
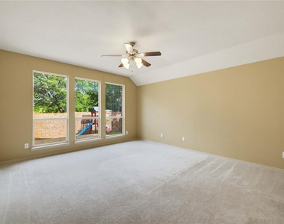
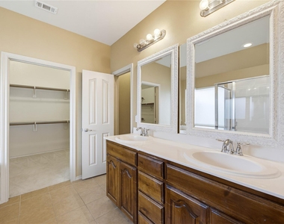
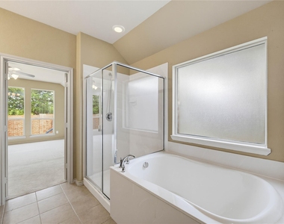
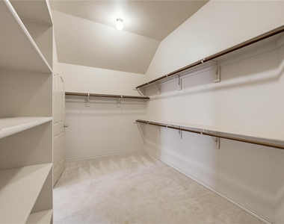
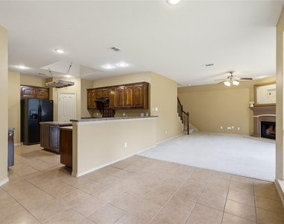
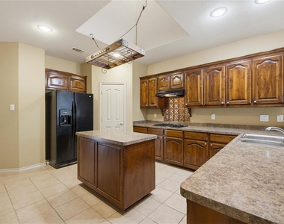
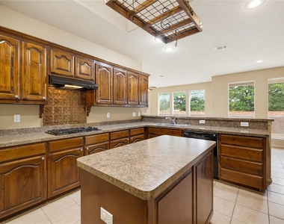
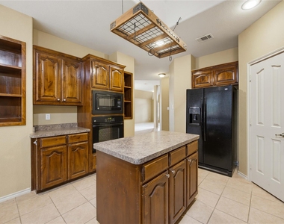
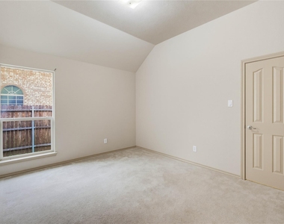
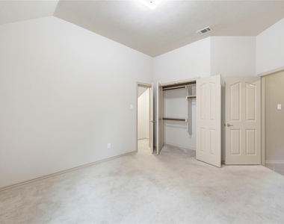
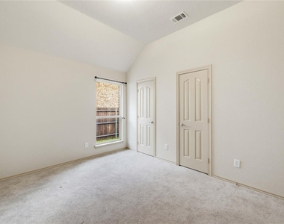
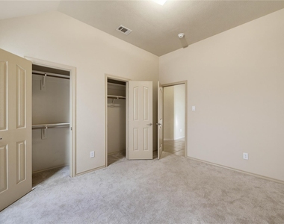
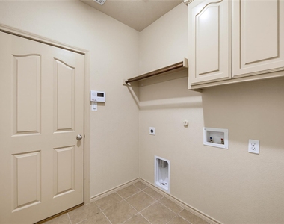
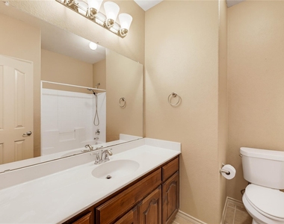
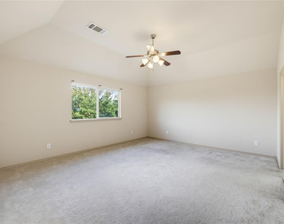
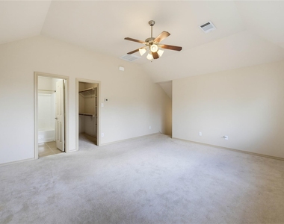
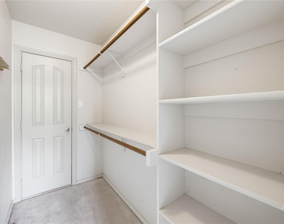
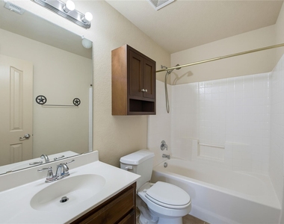
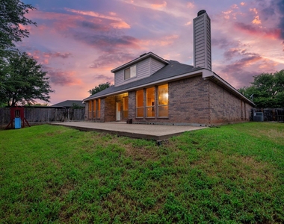
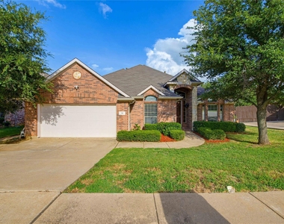
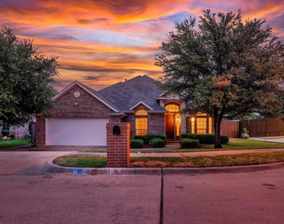
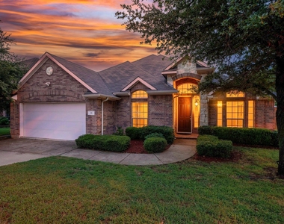
Also Available to Purchase! MLS: 21334870. The Perfect home SO close to Fort Worth and easy access to highways! Nestled beneath mature trees in Edgecliff Village, this one and a half story home offers beautiful landscaping, sidewalks, and a neighborhood playground and pool just across the street. Inside, the flexible floor plan is designed for both everyday living and gathering! Three bedrooms located downstairs, including a spacious primary retreat with an ensuite bath featuring dual sinks, separate shower, and large walk in closet. Upstairs a second primary suite offers a private bath, walk in closet, and backyard views, making it ideal for overnight guests, multigenerational living, or a game room or flex space! Downstairs includes a dedicated office space for those working remotely, creating an inspiring place for productivity, a sitting room or second living area, two dining spaces, and a formal living room with a fireplace and a wall of windows providing a ton of natural sunlight to the heart of the home! The kitchen features rich dark cabinets, skylight, built in display storage, gas cooktop, built in microwave and oven, dishwasher, pantry, barstool seating, and a center island with an electrical outlet that provides additional storage. Out back, an extended patio with room for grilling, relaxing, and enjoying the sun! Playset included! Additional features include 2 HVAC systems, 2 water heaters, a finished garage with a work table, a separate utility room with cabinetry, shelving, and a drip dry area, plus generous storage throughout the home! Location is everything and this house delivers! With easy access to 35 and I20 making it a short commute to Downtown Fort Worth, 15 Minutes from TCU, and less than 10 minutes to Hulen Mall and the surrounding Shopping and Dining opportunities! Feeding into Crowley ISD and near 2 Charter schools, Texas School of the Arts and IDEA Edgecliff!
AMENITIES
Attached Garage
Fireplace
Dishwasher
Parking Space
ADDITIONAL INFORMATION
Interior
Bathroom Information
Full Bathrooms: 3
Interior Information
Interior Features: Built-in Features, Chandelier, High Speed Internet, Kitchen Island, Open Floorplan, Pantry, Vaulted Ceiling(s), Walk-In Closet(s), Cable TV Available, Decorative Lighting, Flat Screen Wiring, In-Law Suite Floorplan, Second Primary Bedroom
Appliances: Dishwasher, Disposal, Electric Oven, Gas Cooktop, Microwave, Refrigerator, Plumbed For Gas in Kitchen
Flooring Type: Carpet, Tile
Fireplace Information
Has Fireplace
Fireplace Features: Gas Starter, Living Room, Raised Hearth, Wood Burning
Fireplaces: 1
Exterior
Property Information
Square Footage: 2,788
Security Features: Smoke Detector(s)
Architectural Style: Traditional
Year Built: 2010
Building Information
Levels: One and One Half
Construction Materials: Brick, Stone, Siding
Patio and Porch Features: Rear Porch
Lot Information
Lot Features: Few Trees, Landscaped, Sprinkler System
Lot Size Area: 0.185
Lot Size Units: Acres
Lot Size Acres: 0.185
Square Footage: 8,059
Tax Lot: 6
Utilities
Utilities Information
Cooling Type: Ceiling Fan(s), Central Air, Electric
Heating Type: Central, Fireplace(s), Natural Gas
Parking
Parking Information
Has Garage
Attached Garage
Parking Features: Driveway, Garage, Garage Door Opener, Garage Faces Front, On Street, Garage Single Door
Garage Spaces: 2
Location
HOA Information
HOA/Condo/Coop Fee Includes: Full Use of Facilities
The manager has not yet mailed us a photo copy of his or her government identification and proof or property ownership.
▼
Manager has not logged in recently
▼
Manager does not yet have user reviews
RENTHOP DESCRIPTION
The apartment is a unit offered at a monthly price of $2,500. The person posting the listing did not specify that any pets were allowed. It may be the case that pets are ok and the manager simply has not yet filled out all the details. The kitchen conveniently includes a dishwasher.
We have 37 photos of this particular unit, building, and surrounding areas.
MLS# 21421387
List Agent Name: Joshua Sherman
List Office Name: RE/MAX Trinity
IDX information is provided exclusively for personal, non-commercial use, and may not be used for any purpose other than to identify prospective properties consumers may be interested in purchasing. Information is deemed reliable but not guaranteed. The listing broker’s offer of compensation is made only to participants of the MLS where the listing is filed.
Courtesy of RH Advisors, Inc. and RHP Realty NJ, Inc.
By selecting Check Availability, you agree that RentHop and real estate professionals may call or text you about your inquiry. Message/data rates may apply. Terms & Privacy. California Privacy Notice
We found some very similar listings nearby
Select those you'd like to message
Your messages have been sent!
Check Availability
By selecting Check Availability, you agree that RentHop and real estate professionals may call or text you about your inquiry. Message/data rates may apply. Terms & Privacy. California Privacy Notice




















 Your Privacy Choices
