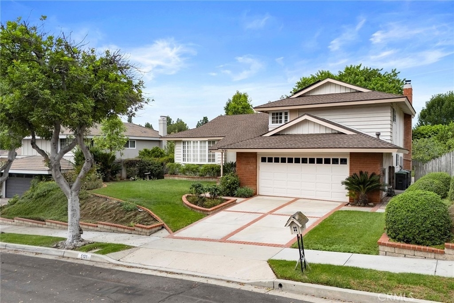
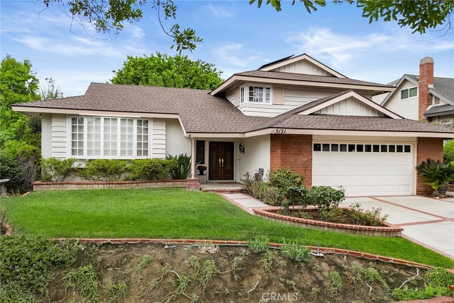
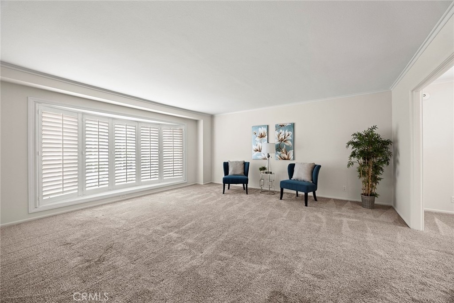
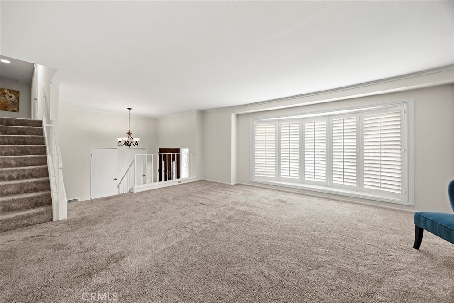
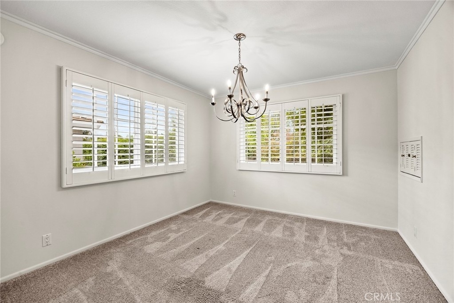
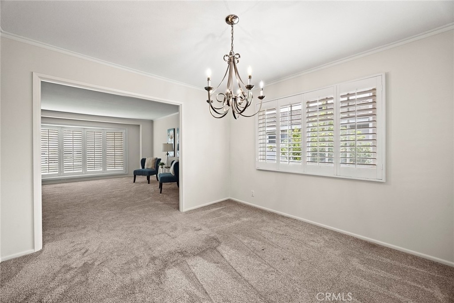
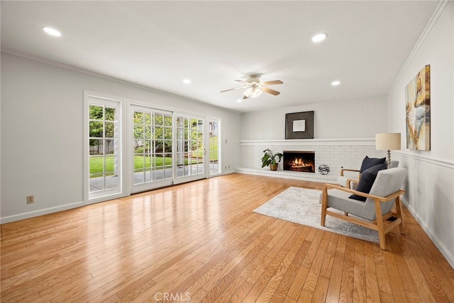
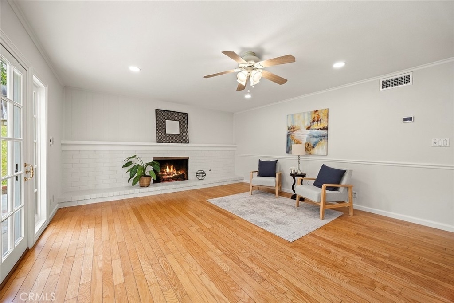
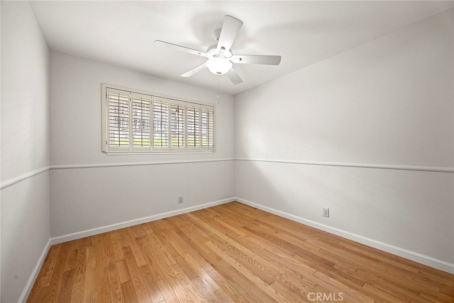
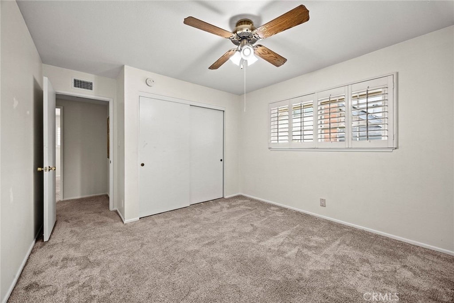
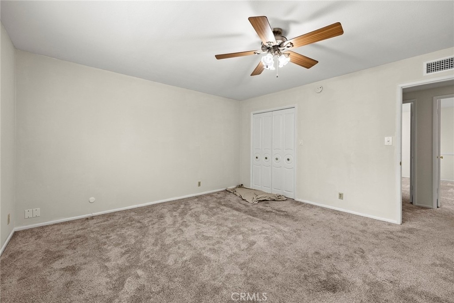
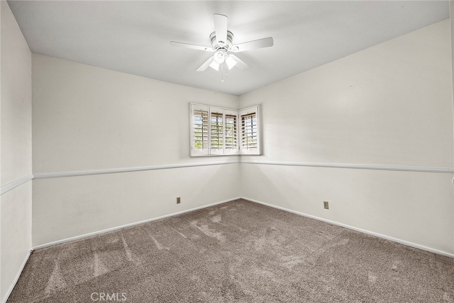
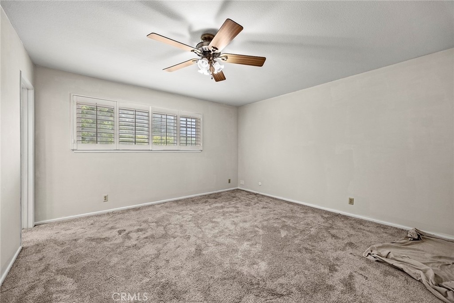
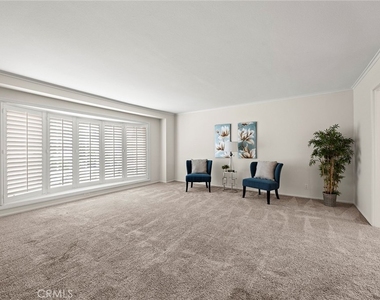
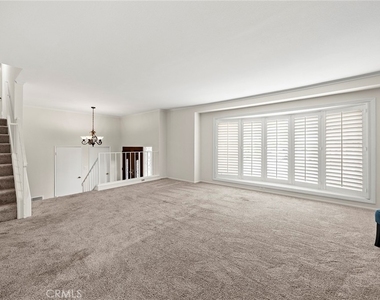
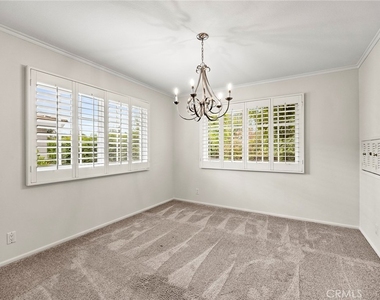
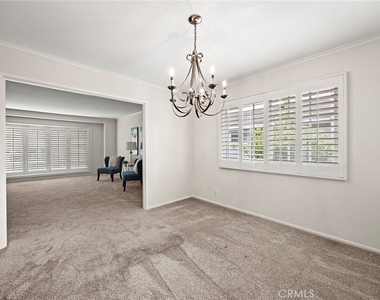
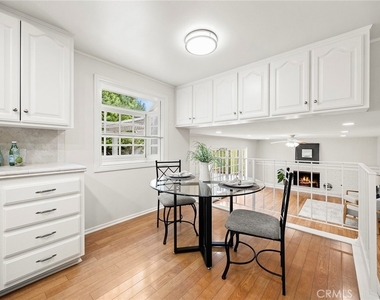
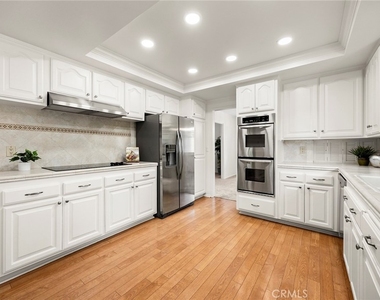
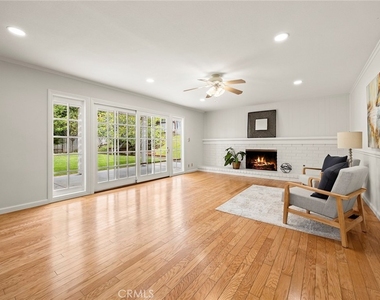
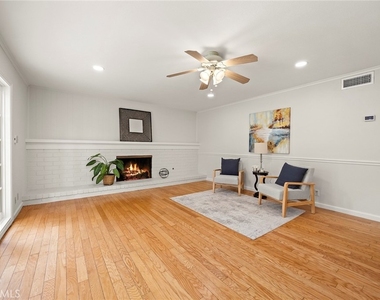
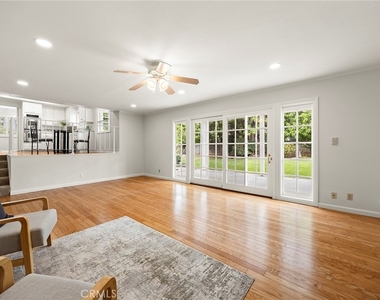
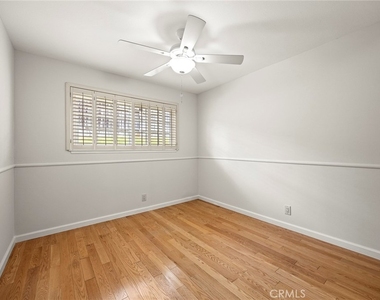
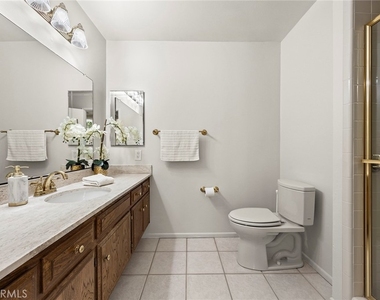
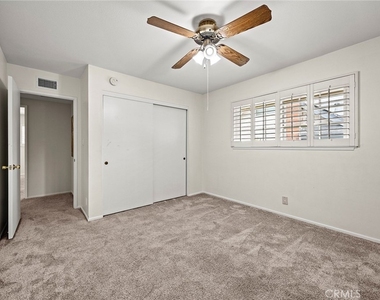
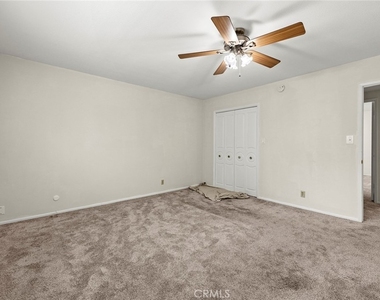
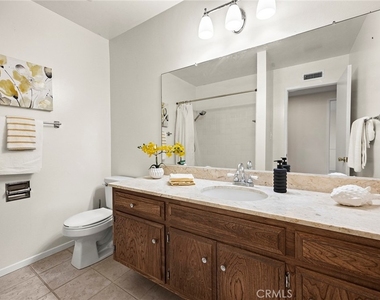
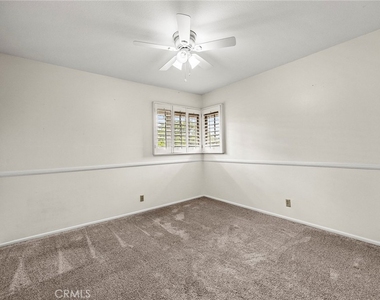
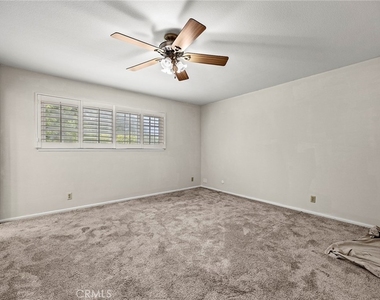
Welcome to Sumac Ridge, ideally located in a quiet, established Yorba Linda neighborhood in the heart of the Land of Gracious Living. This beautifully maintained home offers a spacious and comfortable floor plan with fresh interior and exterior paint, new carpeting, upgraded lighting, and a beautifully remodeled primary bathroom. The home features both a generous living room and a large family room, providing plenty of space for everyday living and entertaining. A downstairs bedroom with a full bathroom conveniently located nearby offers the flexibility of first-floor living, a guest room, or home office. Upstairs, you'll find three additional bedrooms, including the peaceful primary suite overlooking the backyard, along with a hall bathroom.
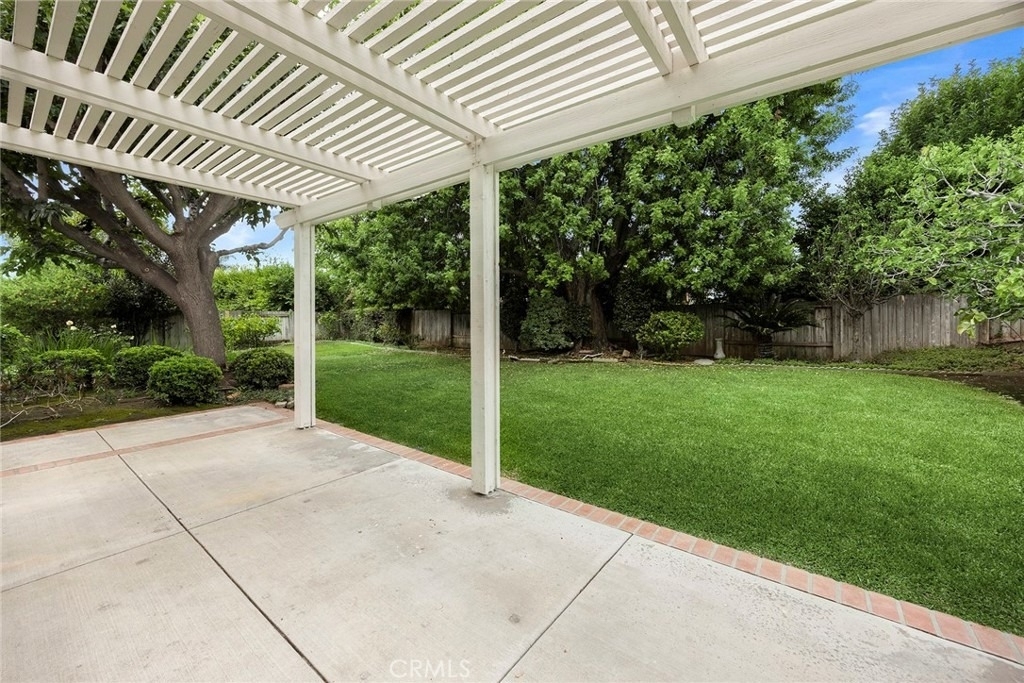
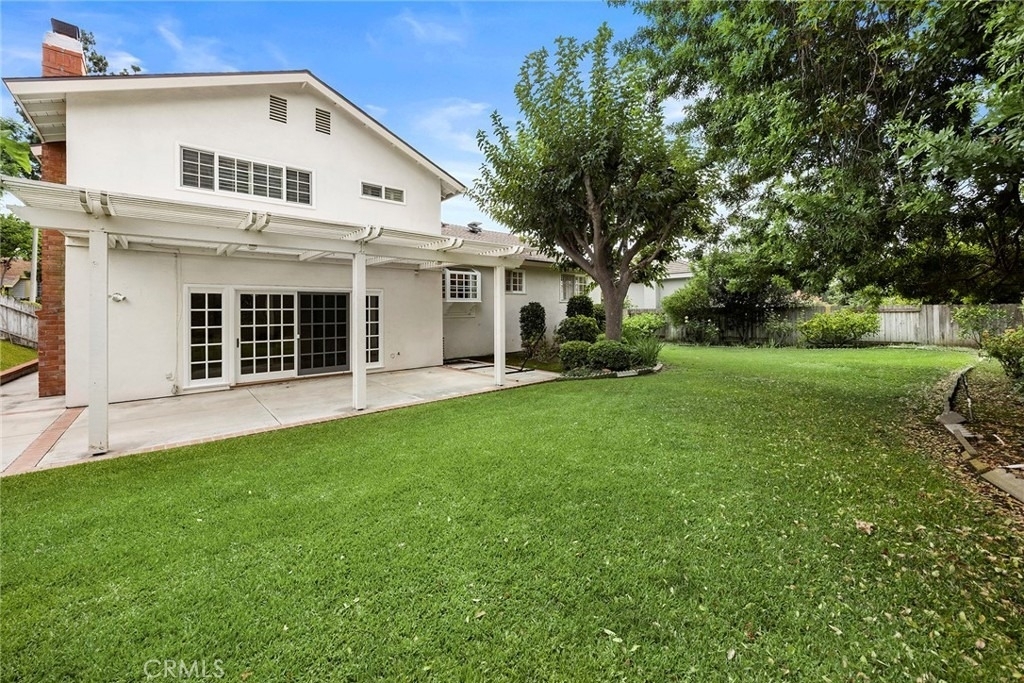
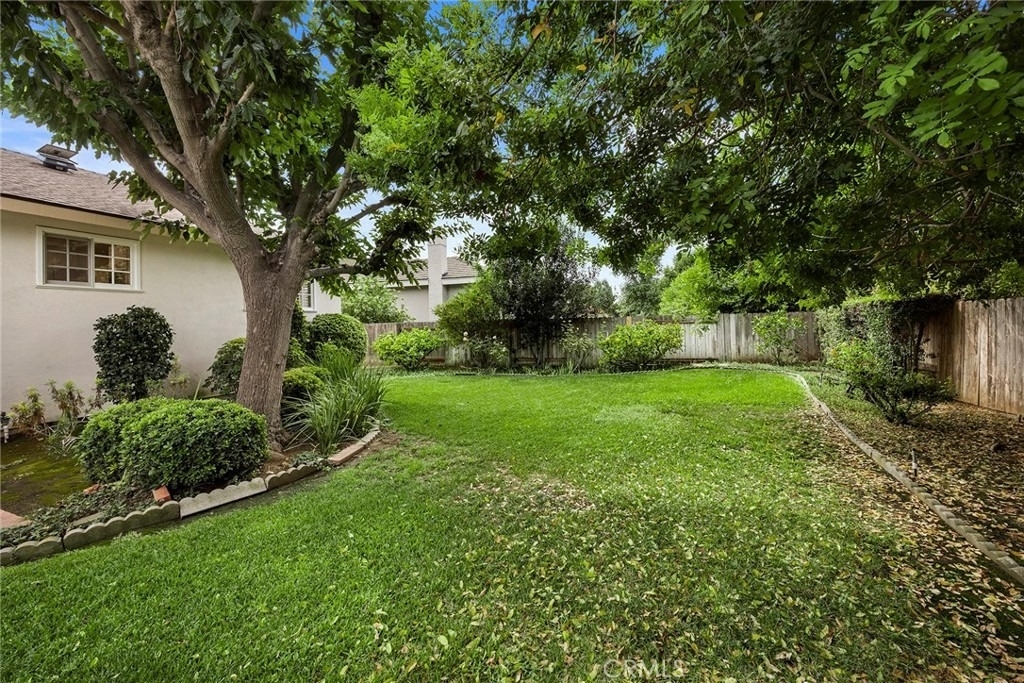
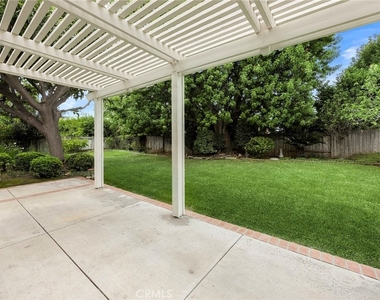
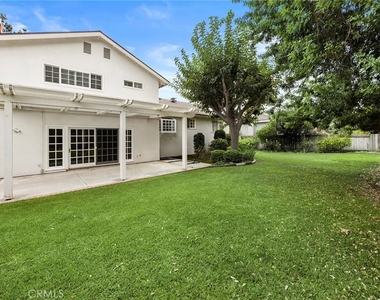
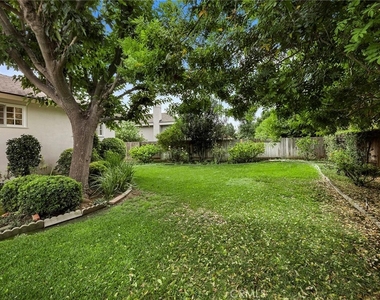
Large sliding doors from the family room open to an expansive, tree-lined backyard where you can relax under the covered patio and enjoy the -peaceful surroundings. Adding even more value, the home is equipped with **solar and EV charger**, helping reduce electricity costs and offering excellent energy savings-an especially valuable benefit during those warm Southern California months! Conveniently located near shopping, dining, parks, and highly rated Yorba Linda schools. **Gardener, water, and trash are included in the lease**, providing even more monthly savings and convenience.
A wonderful opportunity to enjoy space, comfort, energy efficiency, and a prime Yorba Linda location!
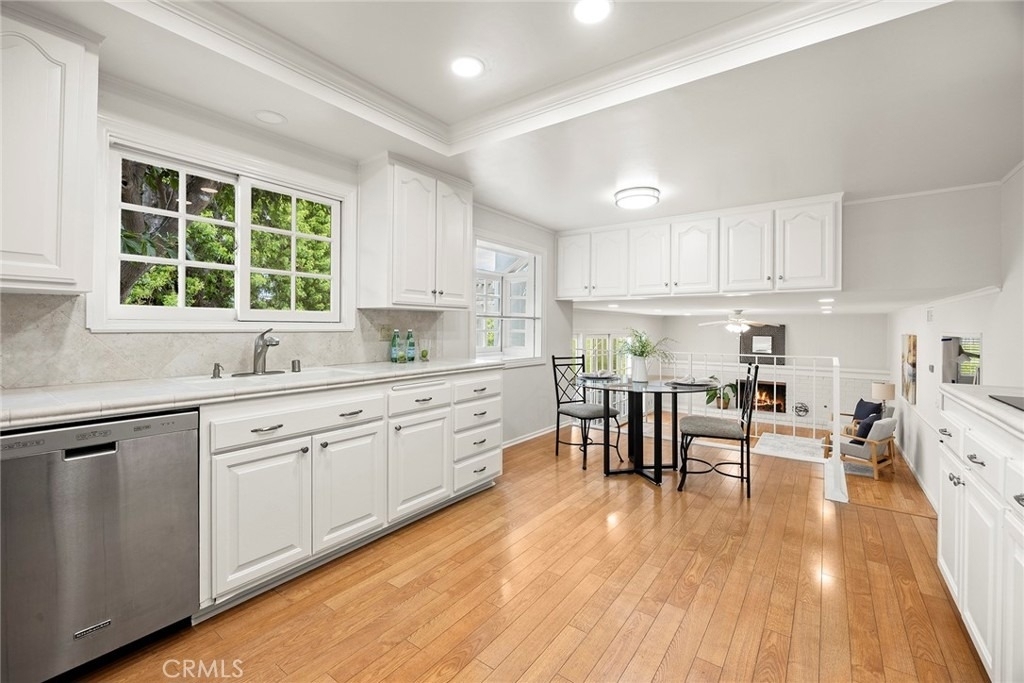
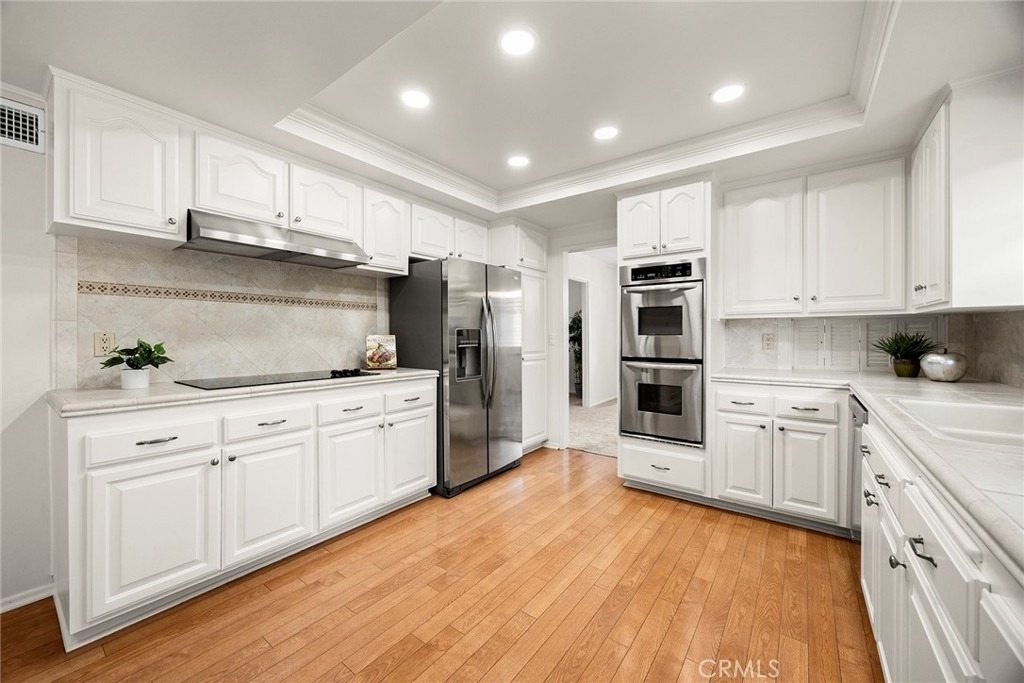
Appliances: Convection Oven, Double Oven, Dishwasher, Electric Oven, Electric Range, Disposal, Gas Water Heater, Ice Maker, Self Cleaning Oven, Vented Exhaust Fan
Flooring Type: Carpet, Tile, Wood
Door Features: Sliding Doors, DoubleDoorEntry
Laundry Features: Electric Dryer Hookup, In Garage
The manager has not yet mailed us a photo copy of his or her government identification and proof or property ownership.
▼
Manager has not logged in recently
▼
Manager does not yet have user reviews
RENTHOP DESCRIPTION
The apartment is a unit offered at a monthly price of $5,500. The person posting the listing did not specify that any pets were allowed. It may be the case that pets are ok and the manager simply has not yet filled out all the details. The kitchen conveniently includes a dishwasher.
We have 24 photos of this particular unit, building, and surrounding areas.
MLS# PW26198717
List Agent Name: Edith Israel
List Office Name: Coldwell Banker Realty
IDX information is provided exclusively for personal, non-commercial use, and may not be used for any purpose other than to identify prospective properties consumers may be interested in purchasing. Information is deemed reliable but not guaranteed. The listing broker’s offer of compensation is made only to participants of the MLS where the listing is filed.
Courtesy of RH Advisors, Inc. and RHP Realty NJ, Inc.
By selecting Check Availability, you agree that RentHop and real estate professionals may call or text you about your inquiry. Message/data rates may apply. Terms & Privacy. California Privacy Notice
We found some very similar listings nearby
Select those you'd like to message
Your messages have been sent!
Check Availability
By selecting Check Availability, you agree that RentHop and real estate professionals may call or text you about your inquiry. Message/data rates may apply. Terms & Privacy. California Privacy Notice




















 Your Privacy Choices
