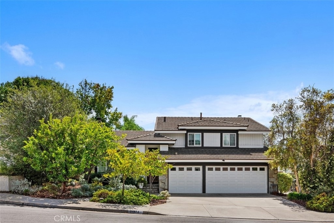
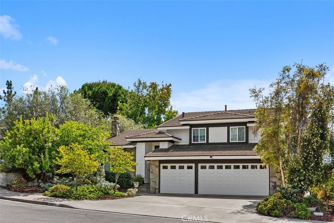
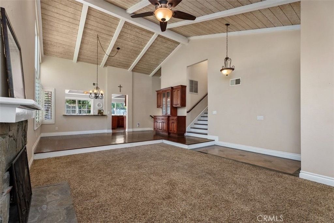
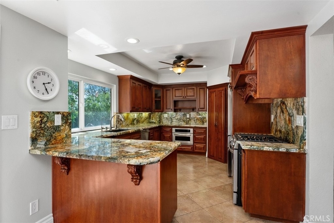
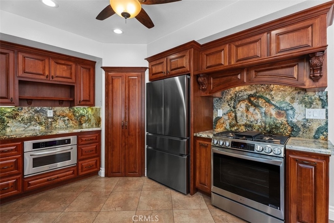
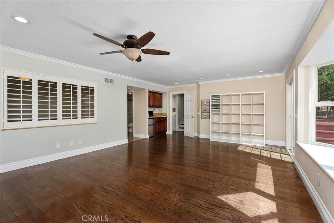
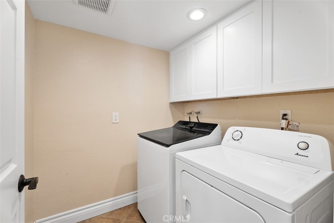
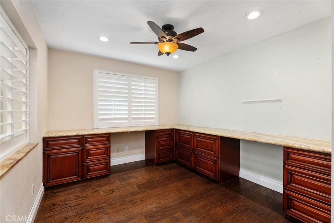
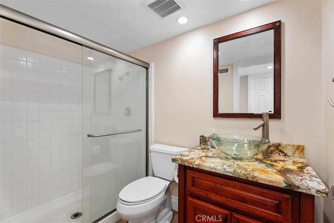
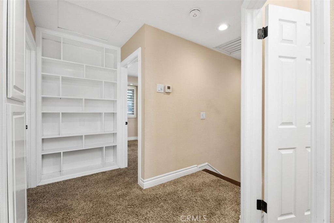
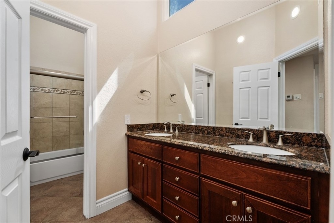
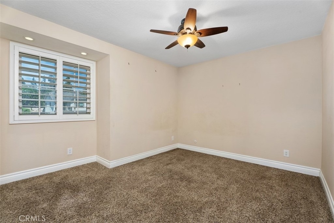
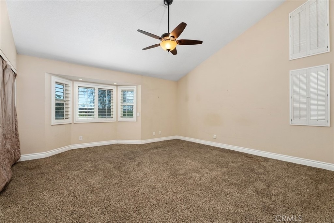
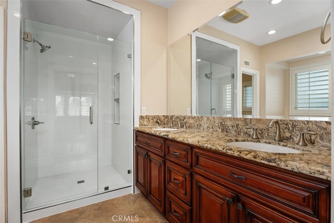
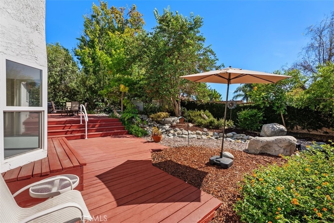
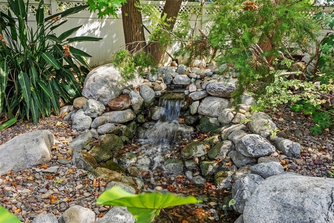
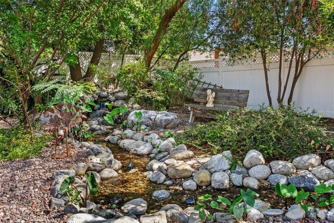
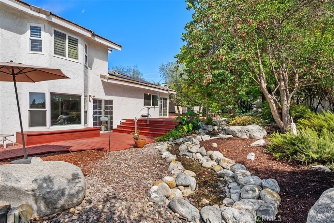
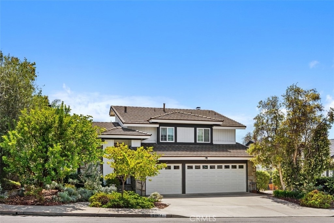
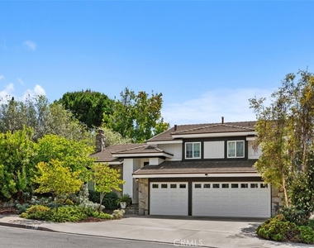
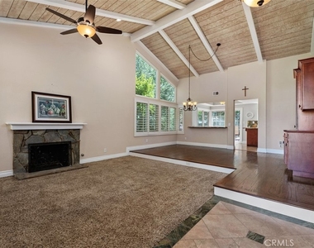
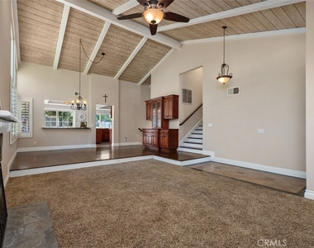
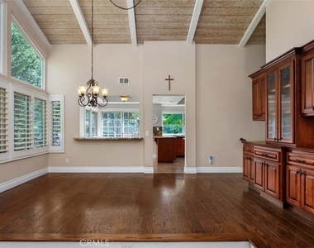
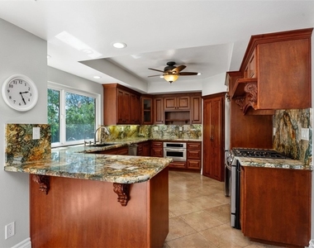
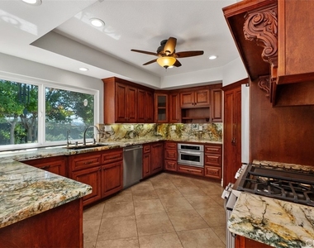
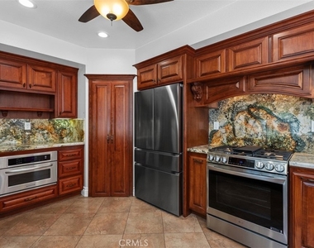
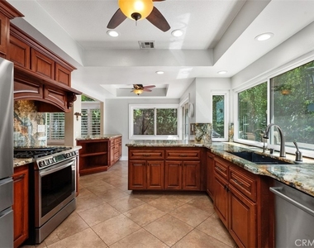
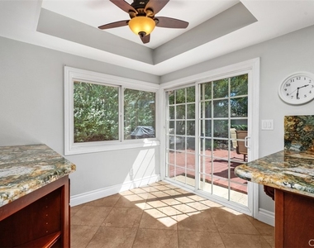
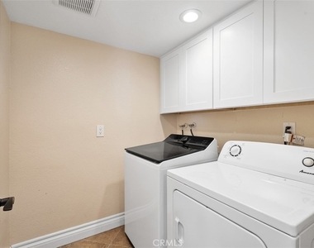
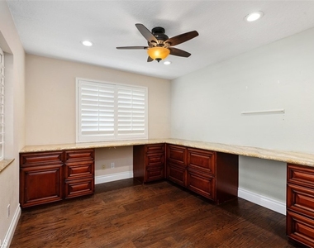
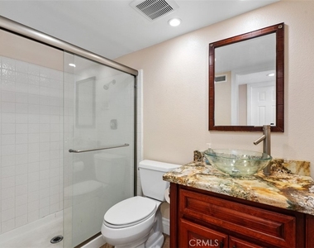
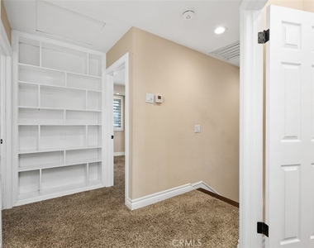
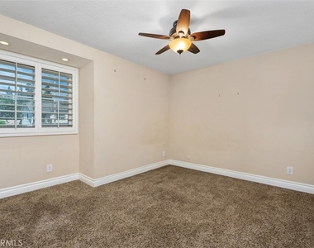
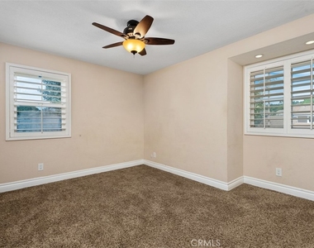
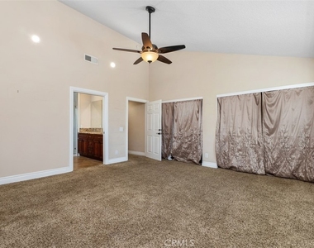
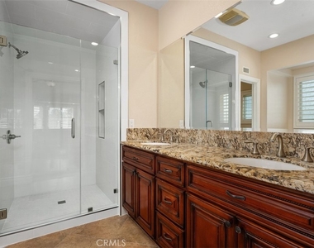
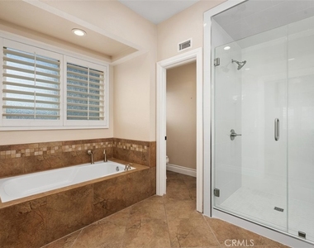
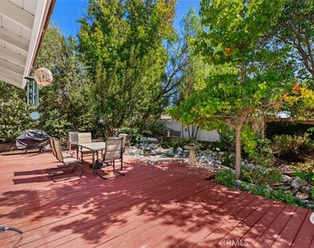
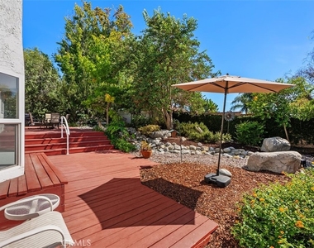
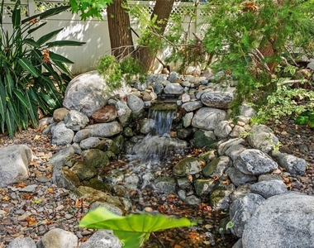
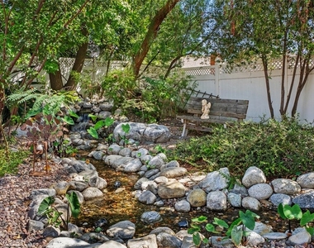
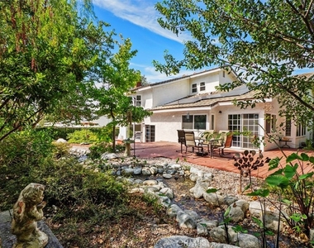
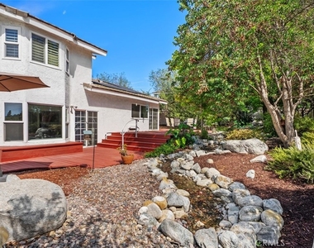
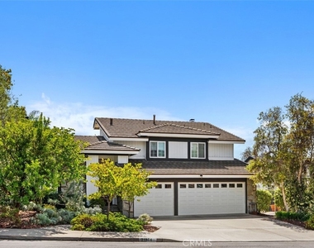
Welcome to this light-filled and spacious home, ideally situated on a quiet cul-de-sac in the desirable Travis Ranch area of Yorba Linda. Nestled among the rolling hills and surrounded by excellent schools, parks, walking and equestrian trails, shopping, and dining, this four-bedroom, three-bath home offers a wonderful combination of comfort, space, and everyday convenience. Step inside to soaring vaulted ceilings accented by rich wood beams in the formal living and dining rooms, creating a warm and inviting sense of space. The well-appointed kitchen features granite countertops, custom cabinetry, stainless-steel appliances, recessed lighting, and a sunny view of the backyard, making it a comfortable gathering place for both everyday meals and entertaining. The thoughtfully designed floor plan includes a downstairs bedroom/office and a full bath, providing flexibility for guests, a home office, or extended family. Upstairs, the spacious primary suite features cathedral ceilings and a relaxing sense of privacy. Additional features include wood flooring in the den, ceiling fans, an inside laundry room, and solar panels that can significantly reduce monthly electricity costs and increase energy efficiency. The private rear yard with the gentle stream offers a tranquil environment with plenty of room to enjoy the outdoors, whether you're entertaining friends and family, creating a play area, or simply relaxing. A three-car attached garage and convenient access to the 91 and 55 freeways enhance the home's appeal. Located close to Travis Ranch Youth Park, Yorba Regional Park, walking and equestrian trails, shopping, dining, and Yorba Linda Town Center, this home offers the space, setting, and lifestyle that make Yorba Linda such a special place to call home.
AMENITIES
Attached Garage
Fireplace
Laundry In Unit
Storage Facility
Private Outdoor Space
Dishwasher
Parking Space
Home Office
ADDITIONAL INFORMATION
Interior
Bathroom Information
Full Bathrooms: 3
Interior Information
Interior Features: Breakfast Bar, Ceiling Fan(s), Cathedral Ceiling(s), Granite Counters, High Ceilings, In-Law Floorplan, Open Floorplan, Recessed Lighting, Storage, BreakfastArea, SeparateFormalDiningRoom, PrimarySuite
Appliances: Dishwasher, Free-Standing Range, Disposal, Gas Oven, Gas Range, Gas Water Heater, Microwave, Refrigerator, Water Heater, Dryer, Washer
Flooring Type: Carpet, Tile, Wood
Door Features: Sliding Doors
Laundry Features: Washer Hookup, Gas Dryer Hookup, Inside, Laundry Room
Fireplace Information
Has Fireplace
Fireplace Features: Den, Gas Starter, Living Room
Exterior
Property Information
Square Footage: 2,484
Square Footage Source: $0
Security Features: Smoke Detector(s)
Architectural Style: Traditional
Year Built Source: Assessor
Year Built: 1981
Building Information
Levels: Three Or More
Window Features: Bay Window(s), Screens, Shutters
Patio and Porch Features: Deck, Patio, Wood
Pool Information
Pool Features: None
Lot Information
Lot Features: Back Yard, Cul-De-Sac, Front Yard, Garden, Landscaped, ZeroToOneUnitAcre, NearPark, SprinklerSystem
The manager has not yet mailed us a photo copy of his or her government identification and proof or property ownership.
▼
Manager has not logged in recently
▼
Manager does not yet have user reviews
RENTHOP DESCRIPTION
The apartment is a unit offered at a monthly price of $5,600. The person posting the listing did not specify that any pets were allowed. It may be the case that pets are ok and the manager simply has not yet filled out all the details. The kitchen conveniently includes a dishwasher.
We have 33 photos of this particular unit, building, and surrounding areas.
MLS# PW26210986
List Agent Name: Lynn Campbell
List Office Name: First Team Real Estate
IDX information is provided exclusively for personal, non-commercial use, and may not be used for any purpose other than to identify prospective properties consumers may be interested in purchasing. Information is deemed reliable but not guaranteed. The listing broker’s offer of compensation is made only to participants of the MLS where the listing is filed.
Courtesy of RH Advisors, Inc. and RHP Realty NJ, Inc.
By selecting Check Availability, you agree that RentHop and real estate professionals may call or text you about your inquiry. Message/data rates may apply. Terms & Privacy. California Privacy Notice
We found some very similar listings nearby
Select those you'd like to message
Your messages have been sent!
Check Availability
By selecting Check Availability, you agree that RentHop and real estate professionals may call or text you about your inquiry. Message/data rates may apply. Terms & Privacy. California Privacy Notice


























 Your Privacy Choices
