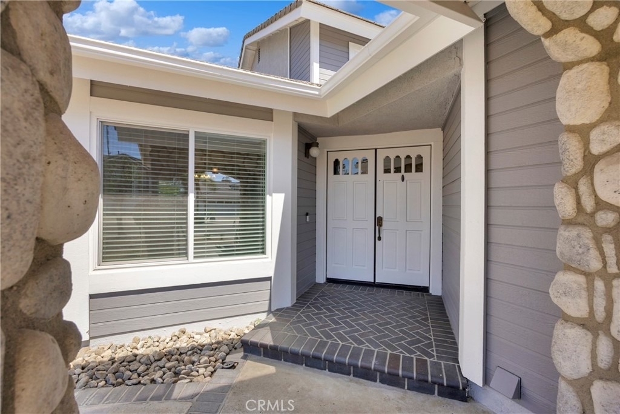
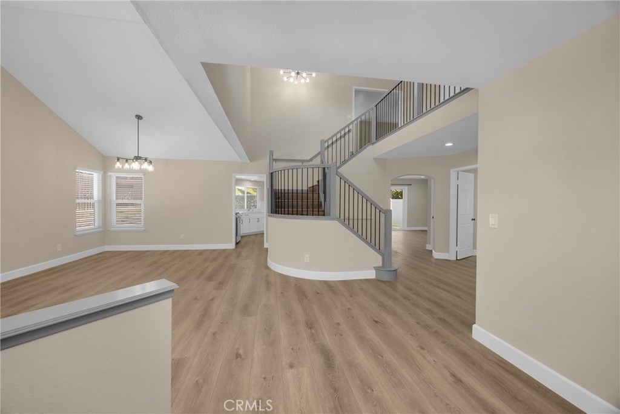
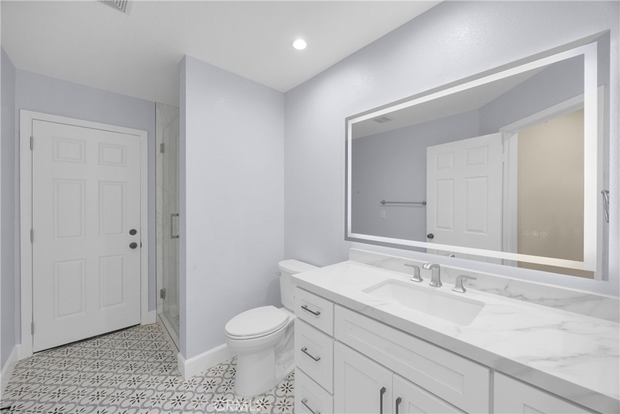
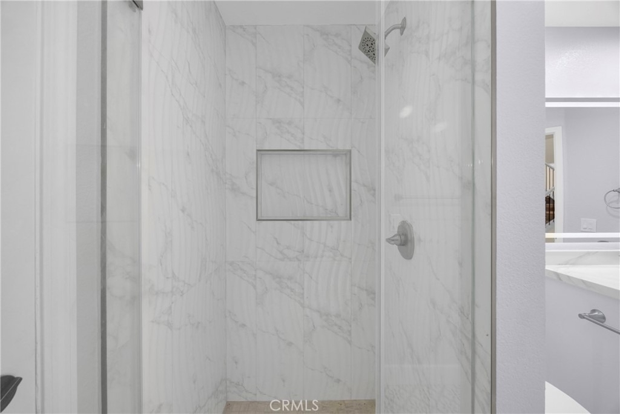
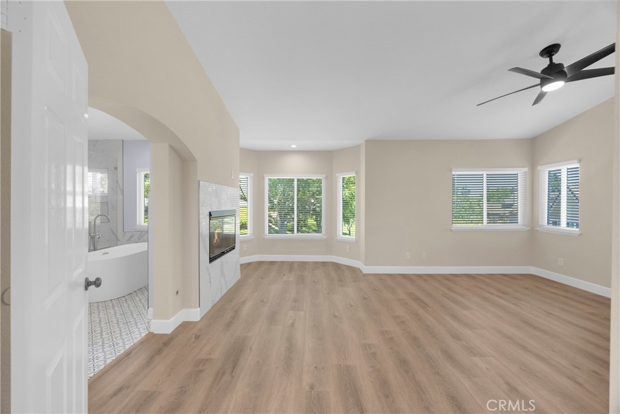
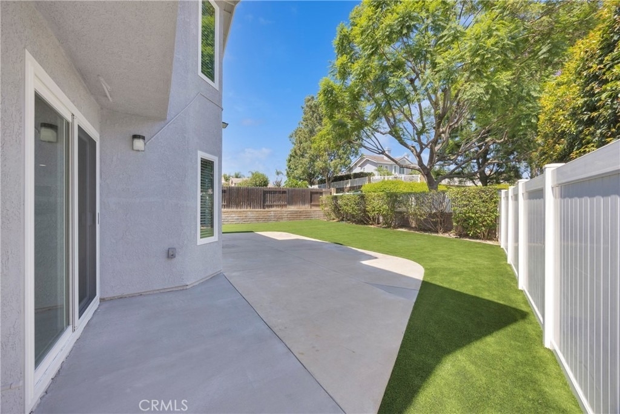
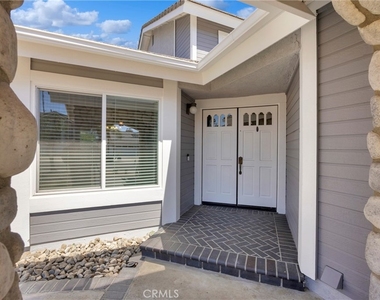
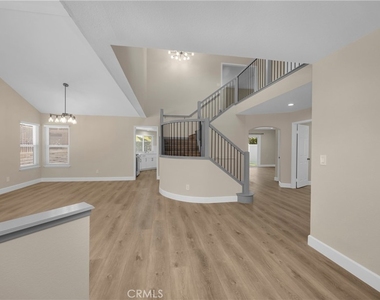
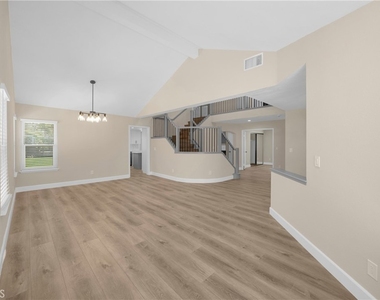
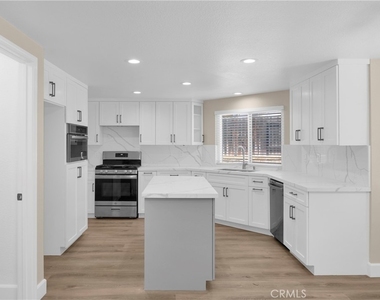
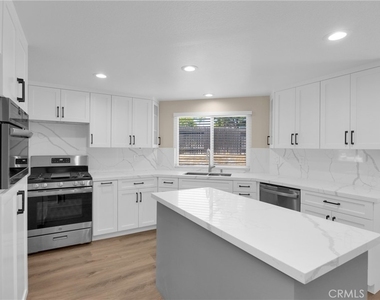
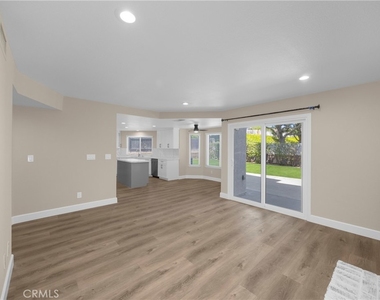
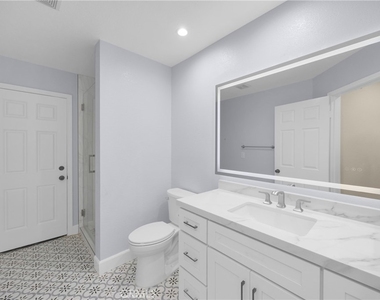
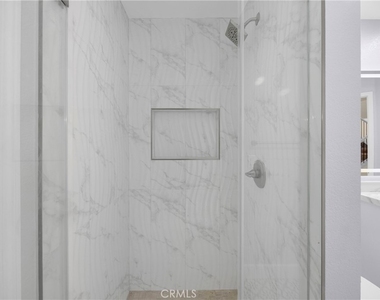
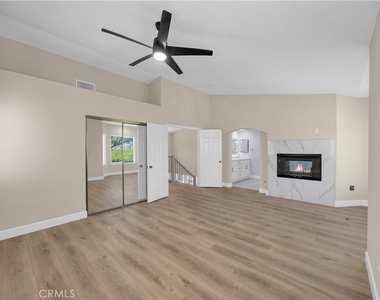
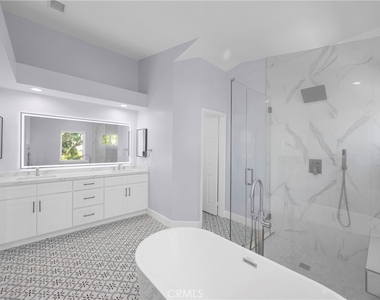
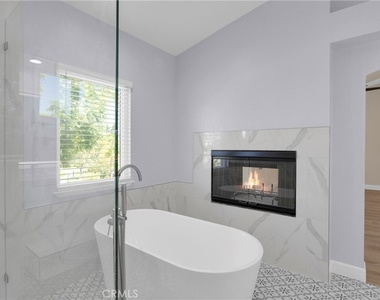
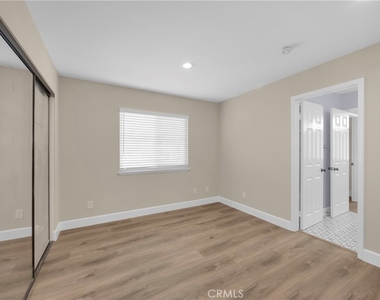
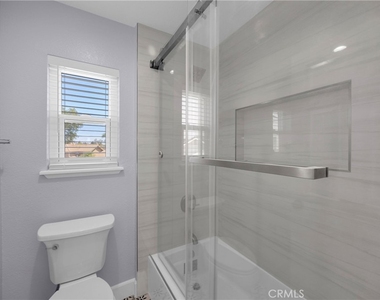
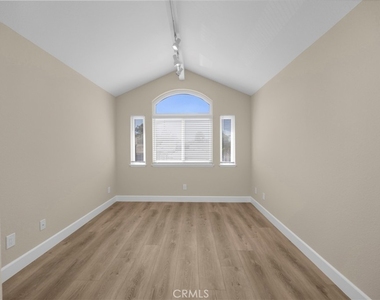
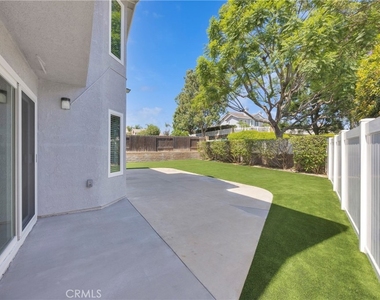
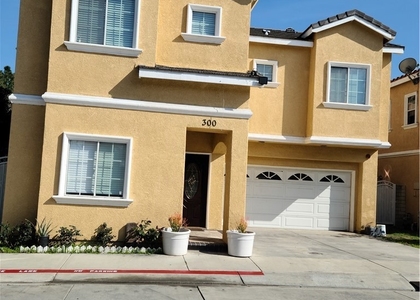
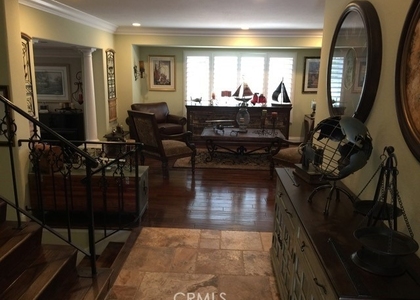
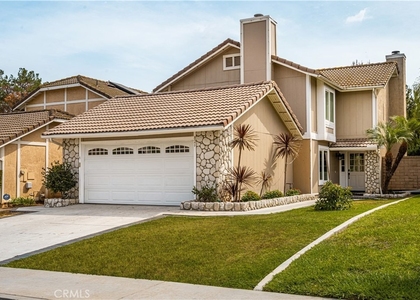
Welcome to this stunning, fully remodeled Yorba Linda residence, where no expense has been spared in creating a home that perfectly blends timeless elegance with modern luxury. Thoughtfully redesigned from top to bottom with exceptional craftsmanship & premium finishes. Step inside to discover new laminate wood flooring throughout, soaring cathedral ceilings, and new dual-pane windows. The kitchen & all bathrooms have been completely remodeled with designer appointments.The chef-inspired kitchen is the heart of the home, showcasing gorgeous quartz countertops & backsplash, custom cabinetry, brand-new stainless steel appliances, & a spacious walk-in pantry. Every appliance has been thoughtfully replaced, providing both style and peace of mind. The adjoining family room features a brick fireplace with gas logs. The formal living and dining rooms are designed for both elegant entertaining & everyday living. The highly desirable downstairs bedroom offers flexibility for guests, multigenerational living, or a home office & includes mirrored wardrobe doors & recessed lighting. The beautifully remodeled downstairs bathroom features quartz countertops, custom cabinetry, designer tile flooring, & a luxurious shower with quartz tile surround. Upstairs, the spacious primary suite serves as a private retreat with vaulted ceilings, a ceiling fan, a cozy fireplace with a striking quartz tile surround, & a walk-in closet with mirrored wardrobe doors. The spa-inspired primary bathroom showcases dual vanities with quartz countertops, a soaking tub, and an oversized quartz tile shower with frameless glass enclosure and custom floor tiles. The secondary upstairs bathroom has also been beautifully remodeled with quartz countertops, dual sinks, new cabinetry, designer tile flooring, and a tub/shower combination with porcelain tile accents. Additional highlights include an attached three-car garage complete with a water softener and electric vehicle charging station. Step outside to your private backyard oasis featuring low-maintenance artificial turf and durable vinyl fencing, creating the perfect space for entertaining, children, or simply relaxing year-round. Ideally located just seconds from a beautiful community park & close to award-winning Yorba Linda schools, shopping, dining, & convenient commuter access, this exceptional turnkey home offers the lifestyle today's buyers have been waiting for. Every detail has been thoughtfully updated-simply move in and enjoy!
The manager has not yet mailed us a photo copy of his or her government identification and proof or property ownership.
▼
Manager has not logged in recently
▼
Manager does not yet have user reviews
RENTHOP DESCRIPTION
The apartment is a unit offered at a monthly price of $5,800. The person posting the listing did not specify that any pets were allowed. It may be the case that pets are ok and the manager simply has not yet filled out all the details. The kitchen conveniently includes a dishwasher.
We have 31 photos of this particular unit, building, and surrounding areas.
MLS# PW26165314
List Agent Name: Matt Luke
List Office Name: AllStar Property Management
IDX information is provided exclusively for personal, non-commercial use, and may not be used for any purpose other than to identify prospective properties consumers may be interested in purchasing. Information is deemed reliable but not guaranteed. The listing broker’s offer of compensation is made only to participants of the MLS where the listing is filed.
Courtesy of RH Advisors, Inc. and RHP Realty NJ, Inc.
By selecting Check Availability, you agree that RentHop and real estate professionals may call or text you about your inquiry. Message/data rates may apply. Terms & Privacy. California Privacy Notice
We found some very similar listings nearby
Select those you'd like to message
Your messages have been sent!
Check Availability
By selecting Check Availability, you agree that RentHop and real estate professionals may call or text you about your inquiry. Message/data rates may apply. Terms & Privacy. California Privacy Notice





























 Your Privacy Choices
