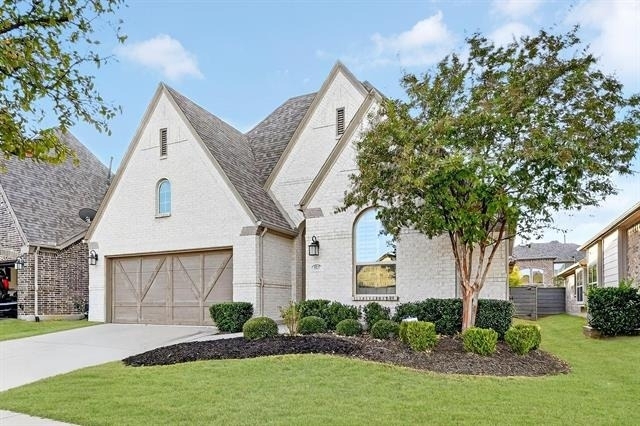
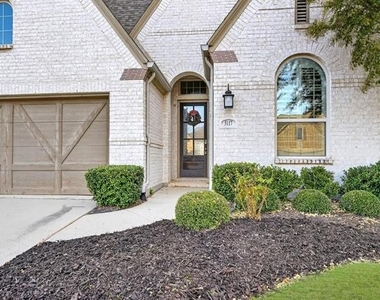
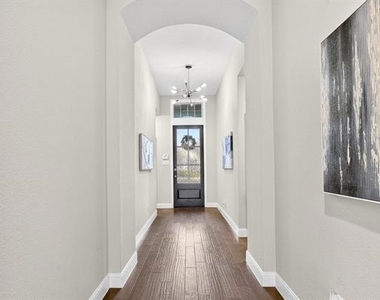
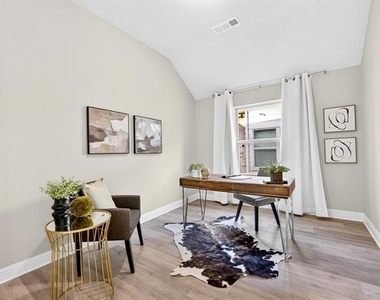
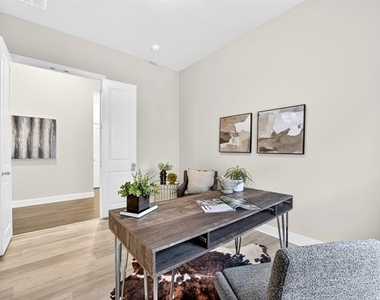
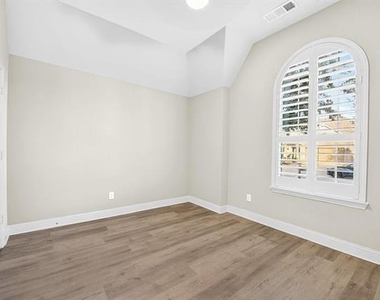
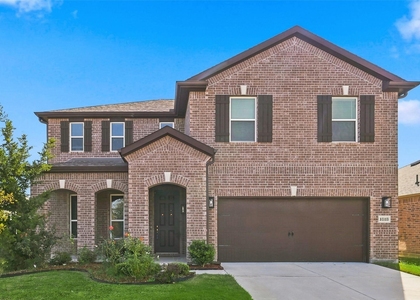
Gorgeous, Classy Modern Home in Union Park. This home boasts exceptional curb appeal with a long driveway, a two-car front garage, and an elegant glass-paneled front door. Inside, you'll find beautiful dark engineered hardwood flooring throughout, perfectly complemented by light, neutral walls that create a bright and welcoming atmosphere.
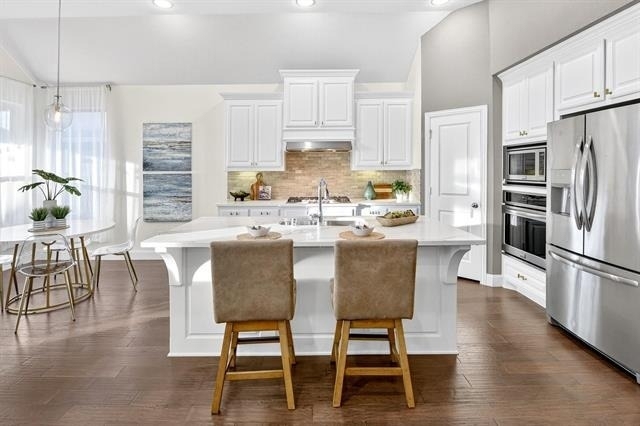
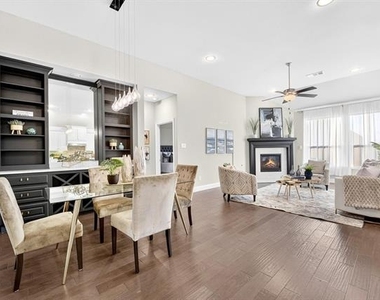
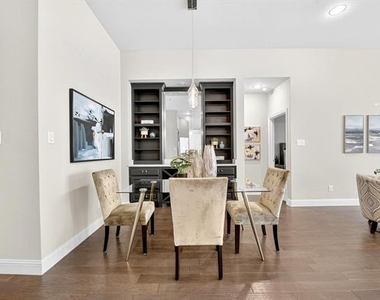
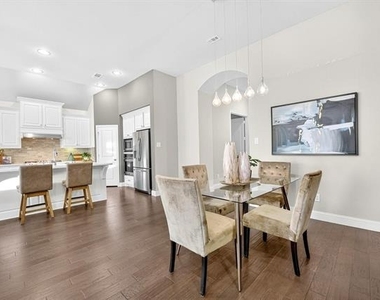
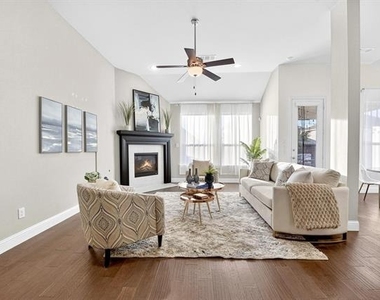
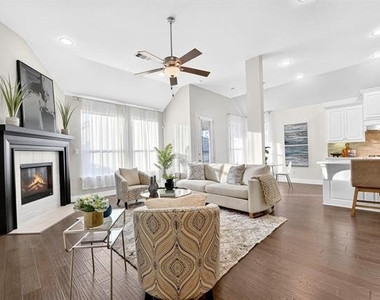
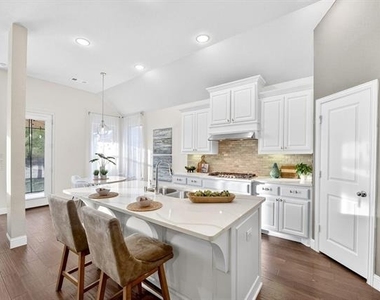
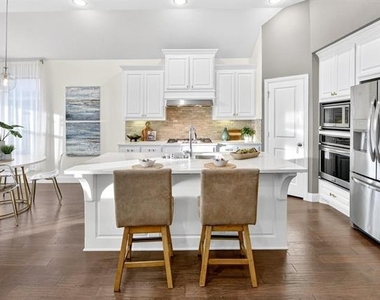
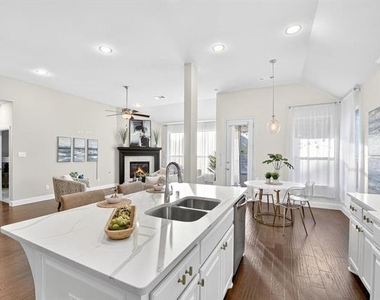
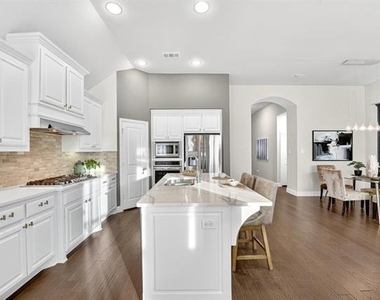
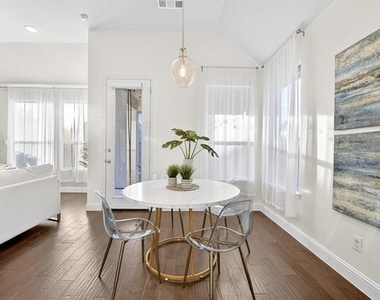
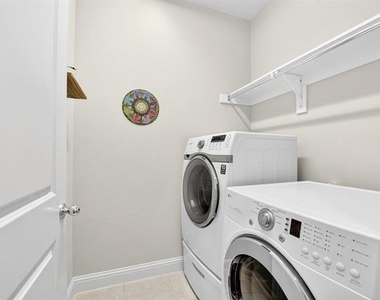
The open-concept kitchen, dining, and living areas make this home ideal for both everyday living and entertaining. The dining room features a built-in china cabinet for extra storage and striking designer lighting. The living room showcases a sleek, modern light-gray tile fireplace, while the kitchen offers a breakfast nook and a large quartz island with seating, ample storage, and a gas cooktop. Plantation shutters add a touch of sophistication throughout. Washer and Dryer Included with Home!
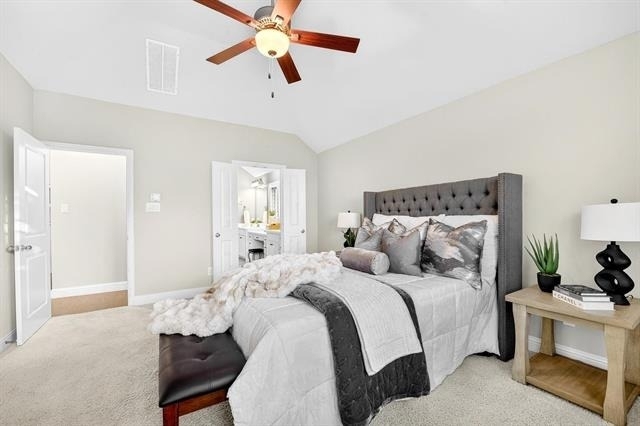
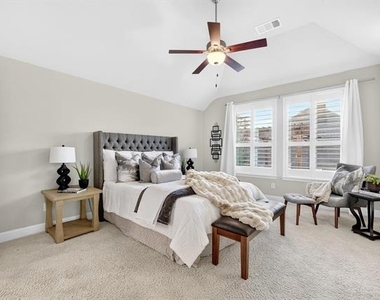
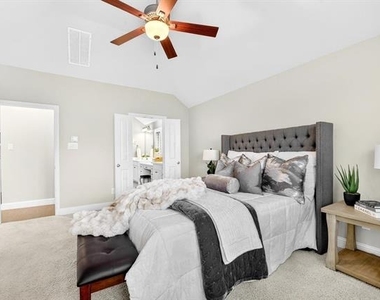
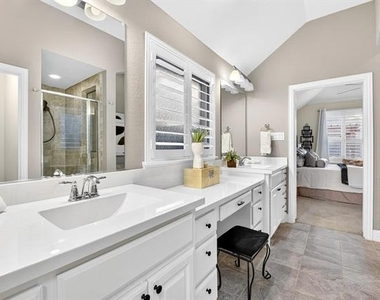
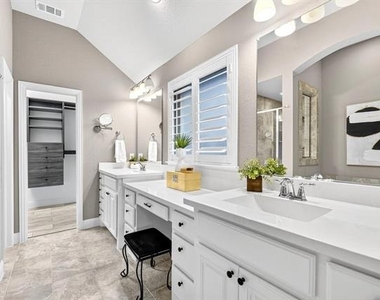
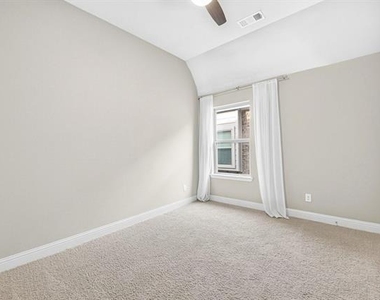
The primary suite is a peaceful retreat, complete with a spacious bathroom featuring a separate soaking tub, a walk-in shower, dual sinks, and a vanity area perfect for getting ready. The walk-in closet includes custom built-in shelving for maximum convenience. along with 3 other well appointed bedrooms and game room.
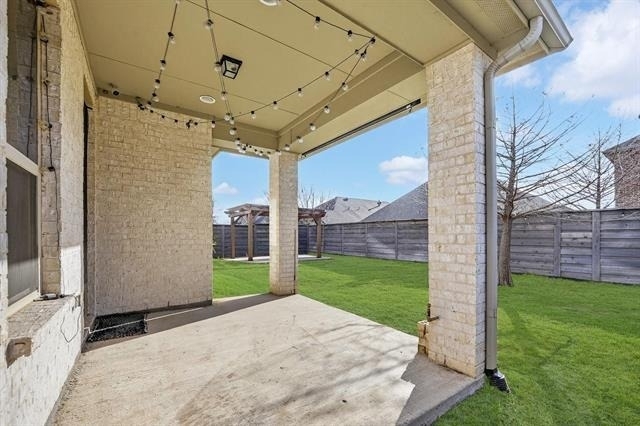
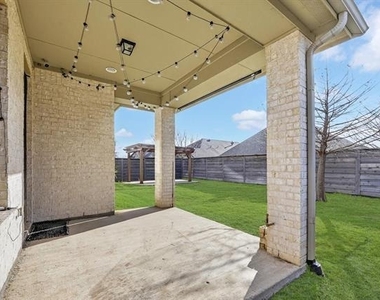
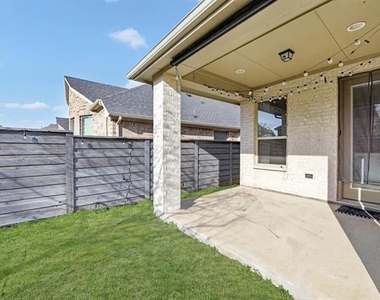
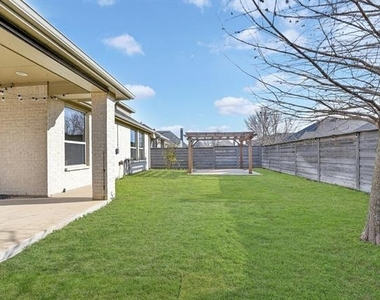
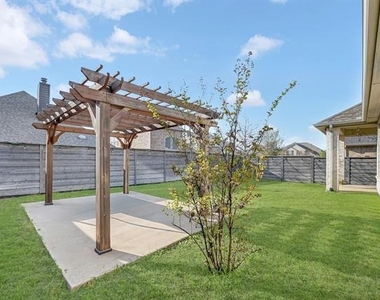
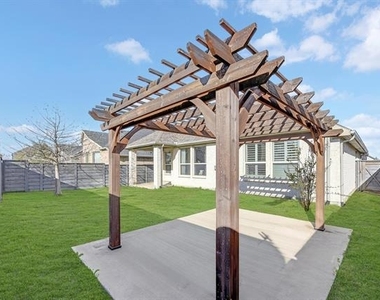
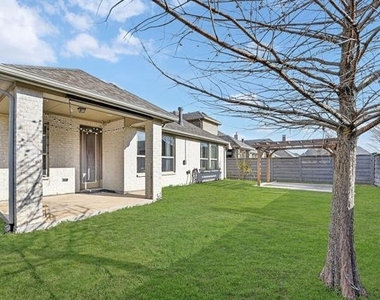
Step outside to enjoy a grassy backyard, covered patio, and pergola-perfect for relaxing or entertaining.
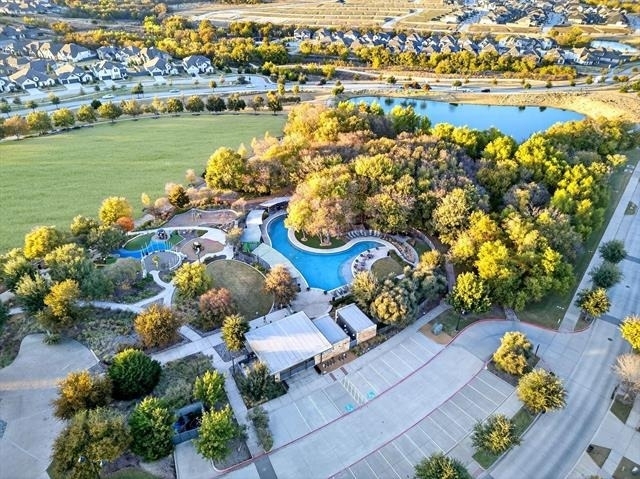
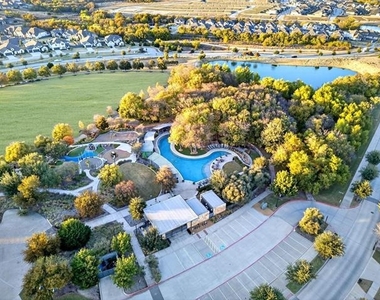
Located in the desirable Union Park community, residents enjoy access to exceptional amenities including fitness parks, central park and pocket parks, scenic ponds, walking trails, pools, pickleball and sand volleyball courts, basketball courts, a splash pad, fitness center, dog park, and plenty of nearby dining options.
AMENITIES
Attached Garage
Fireplace
Dishwasher
Parking Space
ADDITIONAL INFORMATION
Interior
Bathroom Information
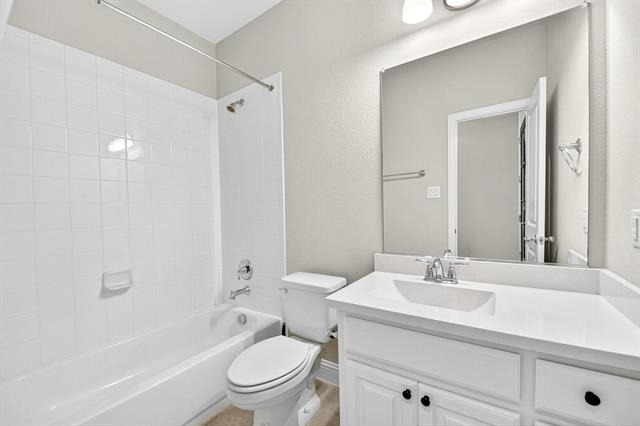
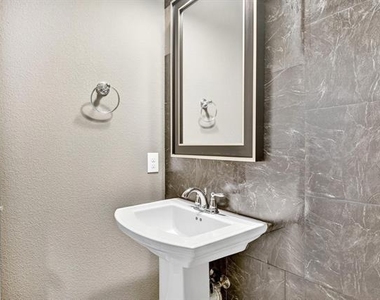
Half Bathrooms: 1
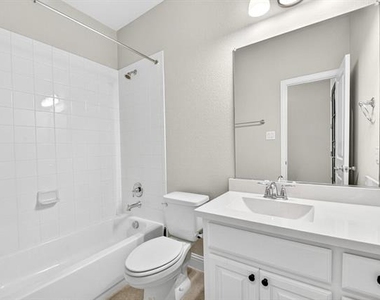
Full Bathrooms: 2
Interior Information
Interior Features: Built-in Features, High Speed Internet, Kitchen Island, Walk-In Closet(s), Cable TV Available, Decorative Lighting
Appliances: Dishwasher, Disposal, Electric Oven, Microwave, Tankless Water Heater
Flooring Type: Carpet, Vinyl, Wood
Fireplace Information
Has Fireplace
Fireplace Features: Gas, Heatilator, Living Room
Fireplaces: 1
Exterior
Property Information
Square Footage: 2,245
Architectural Style: Traditional
Year Built: 2017
Building Information
Levels: Two
Construction Materials: Brick
Lot Information
Lot Features: Interior Lot
Lot Size Area: 0.135
Lot Size Units: Acres
Lot Size Acres: 0.135
Square Footage: 5,881
Tax Lot: 3
Utilities
Utilities Information
Cooling Type: Ceiling Fan(s), Central Air
Heating Type: Central, Natural Gas
Parking
Parking Information
Has Garage
Attached Garage
Parking Features: Driveway, Garage, Garage Faces Front, Garage Single Door
Garage Spaces: 2
Location
HOA Information
HOA/Condo/Coop Fee Includes: Full Use of Facilities, Management Fees
The manager has not yet mailed us a photo copy of his or her government identification and proof or property ownership.
▼
Manager has not logged in recently
▼
Manager does not yet have user reviews
RENTHOP DESCRIPTION
The apartment is a unit offered at a monthly price of $3,000. The person posting the listing did not specify that any pets were allowed. It may be the case that pets are ok and the manager simply has not yet filled out all the details. The kitchen conveniently includes a dishwasher.
We have 40 photos of this particular unit, building, and surrounding areas.
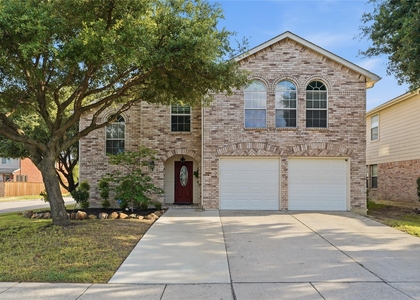
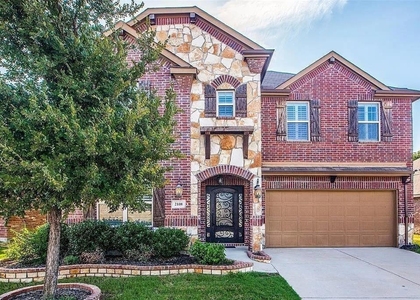
We found some very similar listings nearby
Select those you'd like to message
Your messages have been sent!
Check Availability
By selecting Check Availability, you agree that RentHop and real estate professionals may call or text you about your inquiry. Message/data rates may apply. Terms & Privacy. California Privacy Notice





























 Your Privacy Choices
