Check Availability
$2,295
Posted 1 day ago, Immediate Move-In
bedrooms
4 Bed
bathrooms
2 Bath
square feet
1,873 Sqft
Listing by Jeff Williams
Save Listing

DESCRIPTION
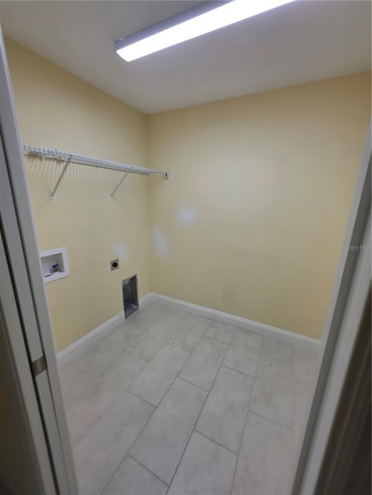
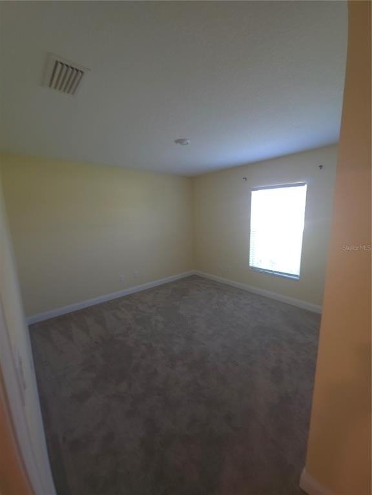
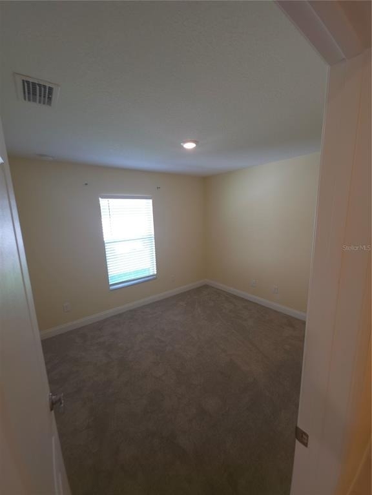
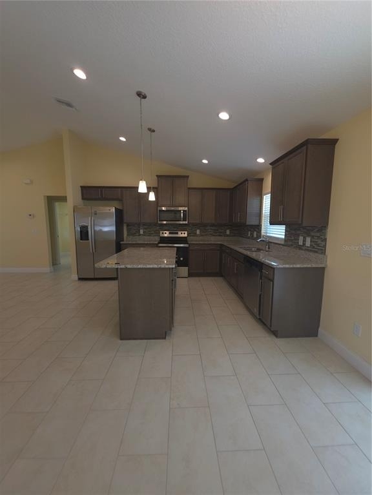
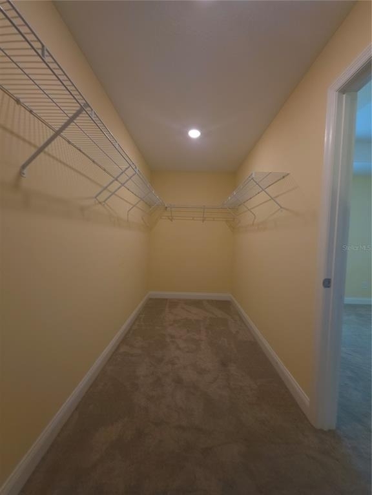
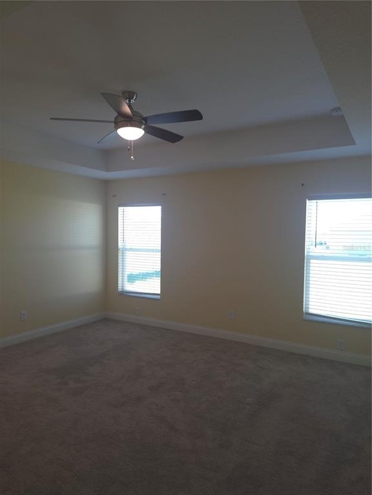
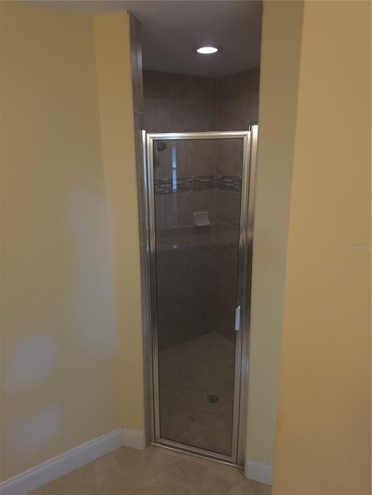
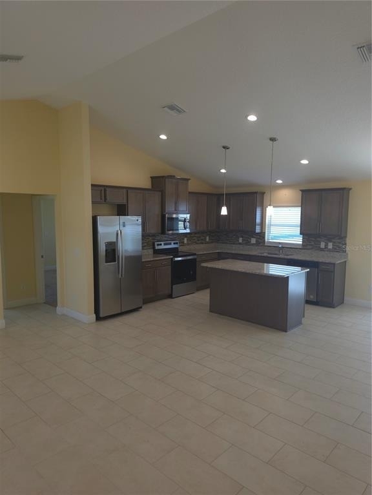
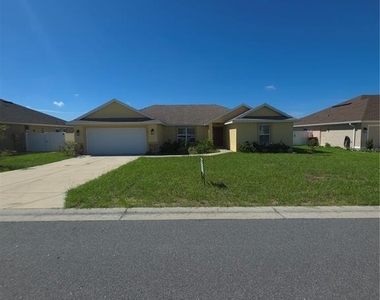
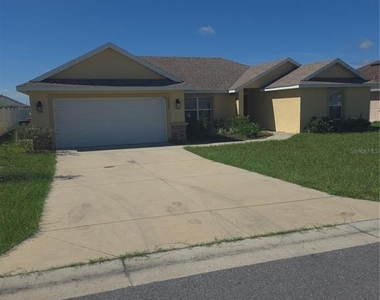
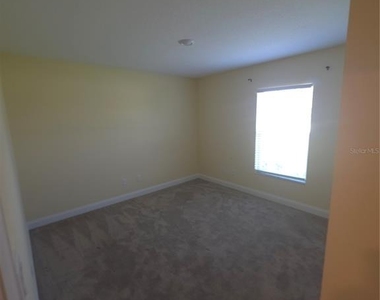
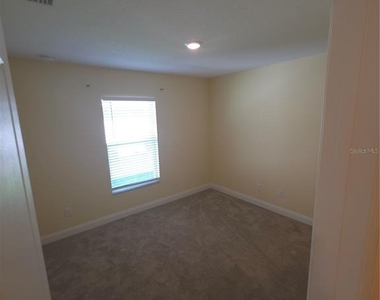
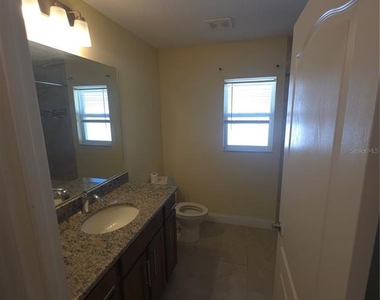
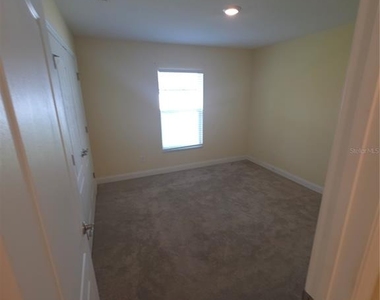
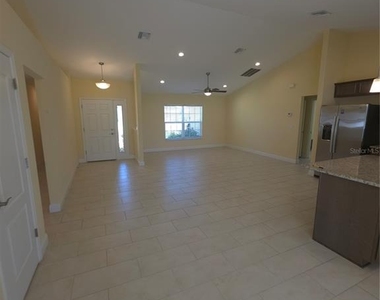
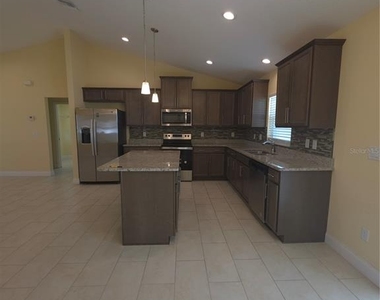
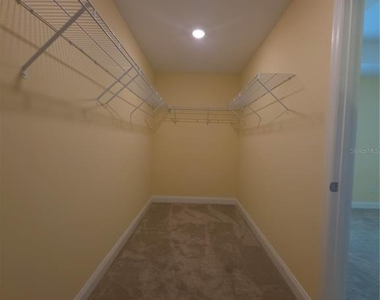
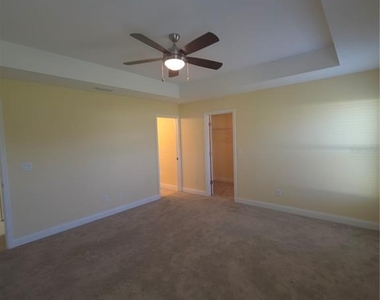
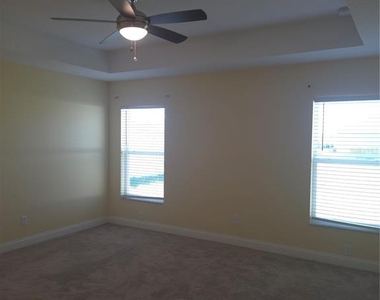
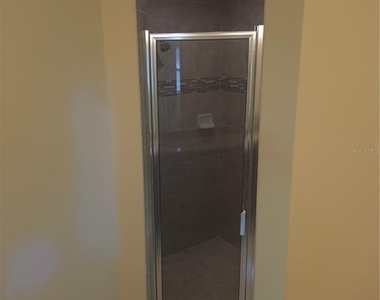
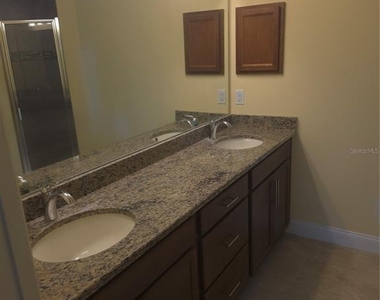
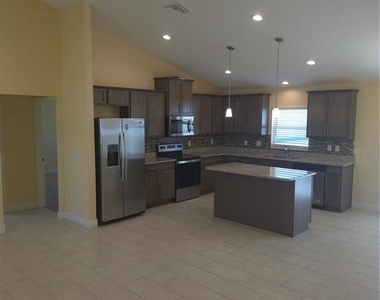
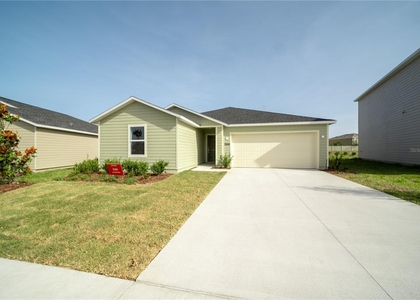
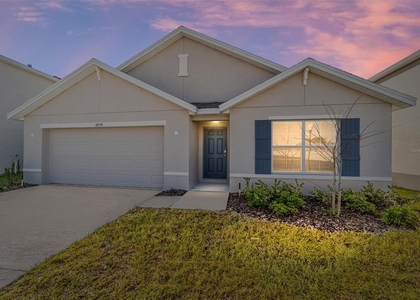
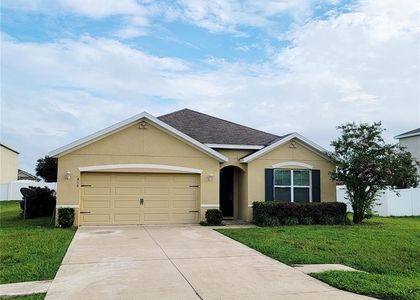
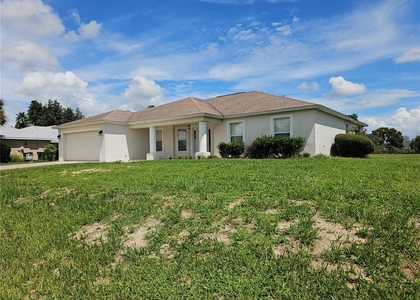
Available now, this 2023 built 4 bedroom, 2 bath home with a 2 car garage sits in The Oaks at Ocala Crossings South. The open, split floor plan offers 1,873 square feet of living space, with tile through the main living areas and carpet in the bedrooms. The kitchen is built around a center island with generous counter and cabinet space and opens to the living and dining area. The primary suite is set privately apart from the guest bedrooms and includes a walk in closet and an en suite bath. Out back is a covered rear porch, and the yard has an irrigation system. Concrete block and stucco construction, one story, no steps. Minutes to FL 200 for shopping, restaurants, medical offices and I-75 access, and zoned for Hammett Bowen Jr. Elementary, Liberty Middle and West Port High. Small dogs and cats considered with owner approval. First month's rent and a security deposit equal to one month's rent are due at signing. Twelve month lease preferred.

AMENITIES
Attached Garage
Laundry In Unit
Dishwasher
Parking Space

ADDITIONAL INFORMATION
Interior

    Bathroom Information

  • Full Bathrooms: 2

    Interior Information

  • Interior Features: Open Floorplan, Window Treatments
  • Appliances: Dishwasher, Range, Refrigerator
  • Flooring Type: Carpet, Tile
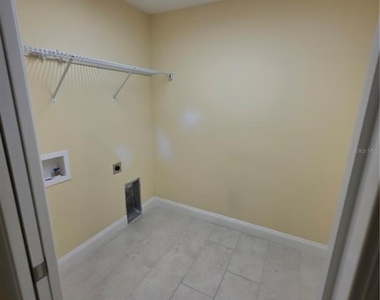
  • Laundry Features: Electric Dryer Hookup, Inside, Laundry Room, Washer Hookup
Exterior

    Property Information

  • Square Footage: 1,873
  • Square Footage Source: $0
  • Property Condition: Completed
  • Year Built: 2023

    Building Information

  • Building Area Total: 2582
  • Levels: One
  • Building Area Units: Square Feet
  • Patio and Porch Features: Covered, Rear Porch

    Lot Information

  • Lot Size Area: 9148
  • Lot Size Units: Square Feet
  • Lot Size Acres: 0.21
  • Square Footage: 9,148
  • Lot Size Dimensions: 75 x 123

    Land Information

  • Water Source: Public
Utilities

    Utilities Information

  • Cooling Type: Central Air
  • Heating Type: Heat Pump
  • Sewer : Public Sewer
Parking

    Parking Information

  • Has Garage
  • Attached Garage
  • Has Open Parking
  • Parking Features: Driveway, Garage Door Opener
  • Garage Spaces: 2

MAP


MARION

LISTING QUALITY
Features and amenities are properly noted
RentHop has data for this building
Listing agent has an unconfirmed email address
The manager has not yet mailed us a photo copy of his or her government identification and proof or property ownership.
Manager has not logged in recently
Manager does not yet have user reviews

RENTHOP DESCRIPTION
The apartment is a unit offered at a monthly price of $2,295. The person posting the listing did not specify that any pets were allowed. It may be the case that pets are ok and the manager simply has not yet filled out all the details. The kitchen conveniently includes a dishwasher.

We have 17 photos of this particular unit, building, and surrounding areas.
See available units at 5082 Southwest 91st Place.

SIMILAR NEARBY LISTINGS
4762 Sw 88th Lane
Belleview
34476
$1,990
By Alexander Gonzalez, 1 day ago
bedrooms
4 Bed
|
bathrooms
2 Bath
|
square feet
1,827 Sqft
8594 Sw 46th Avenue
Belleview
34476
$2,500
By Maria Cardenas, 21 hours ago
bedrooms
4 Bed
|
bathrooms
2 Bath
|
square feet
2,325 Sqft
4513 Sw 91st Lane Road
Belleview
34476
$2,300
By Oliver Muro, 23 hours ago
bedrooms
4 Bed
|
bathrooms
2 Bath
|
square feet
1,635 Sqft
4757 Sw 83rd Loop
Belleview
34476
$2,095
By Samantha Martinez, 21 hours ago
bedrooms
4 Bed
|
bathrooms
2 Bath
|
square feet
1,821 Sqft
6265 Sw 88 Loop
Belleview
34476
$2,300
By John Morrison, 17 hours ago
bedrooms
4 Bed
|
bathrooms
2 Bath
|
square feet
2,039 Sqft
4770 Sw 88th Lane
Belleview
34476
$2,250
By Jim Middleton, Jr., 1 day ago
bedrooms
4 Bed
|
bathrooms
2 Bath
|
square feet
1,827 Sqft
6201 Sw 97th Street
Belleview
34476
$2,200
By Janet Schrepel, 14 hours ago
bedrooms
4 Bed
|
bathrooms
3 Bath
|
square feet
1,979 Sqft
8288 Sw 59th Avenue
Belleview
34476
$2,295
By Ana Goya, 21 hours ago
bedrooms
4 Bed
|
bathrooms
3 Bath
|
square feet
2,843 Sqft

Does something look off?

Stellar MLS

Last Updated: 12 hours ago
Data Source: Stellar MLS
MLS# OM731363
List Agent Name: Jeff Williams
List Office Name: LEGACY REALTY & ASSOCIATES
IDX information is provided exclusively for personal, non-commercial use, and may not be used for any purpose other than to identify prospective properties consumers may be interested in purchasing. Information is deemed reliable but not guaranteed. The listing broker’s offer of compensation is made only to participants of the MLS where the listing is filed.
Courtesy of RH Advisors, Inc. and RHP Realty NJ, Inc.