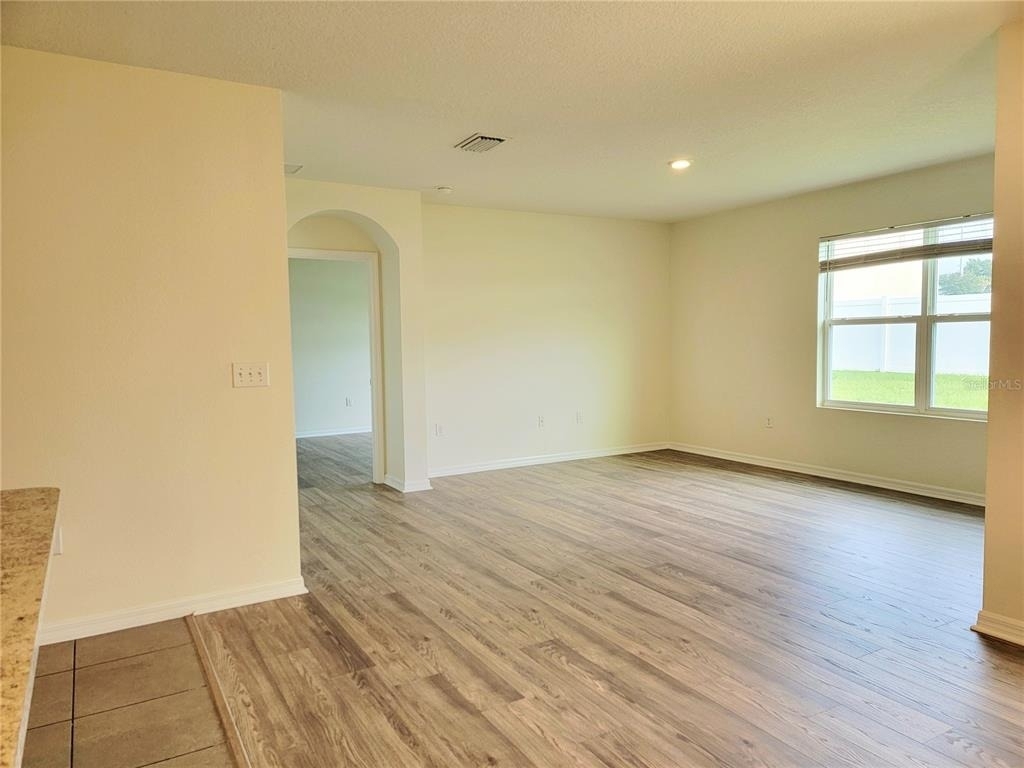
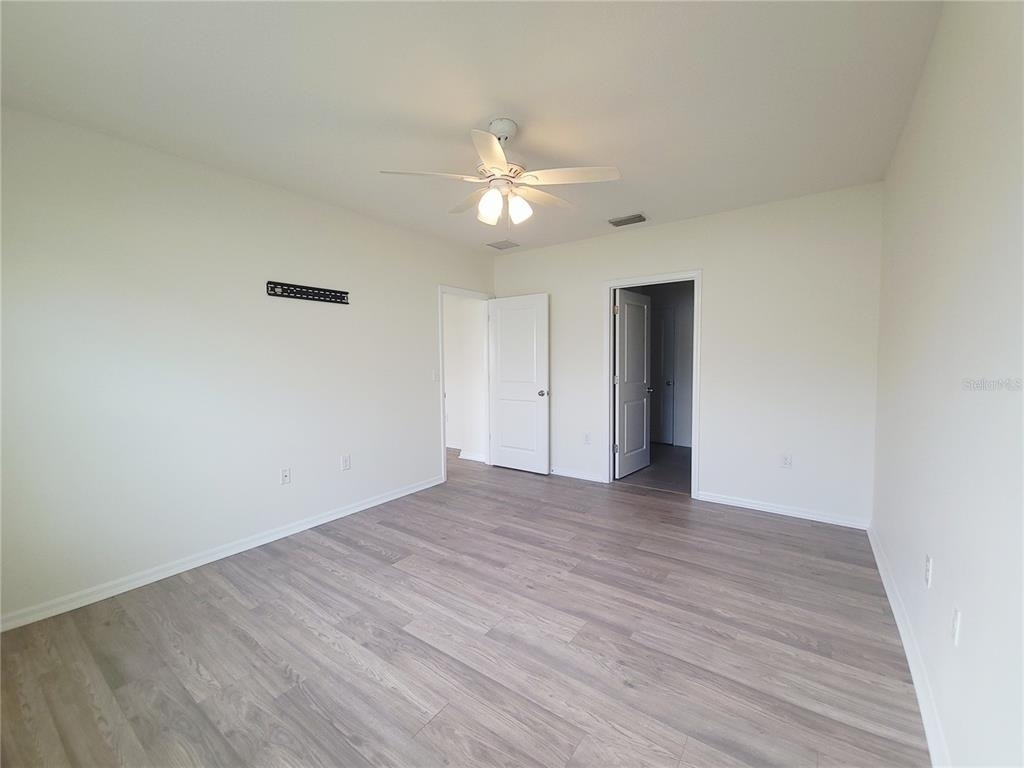
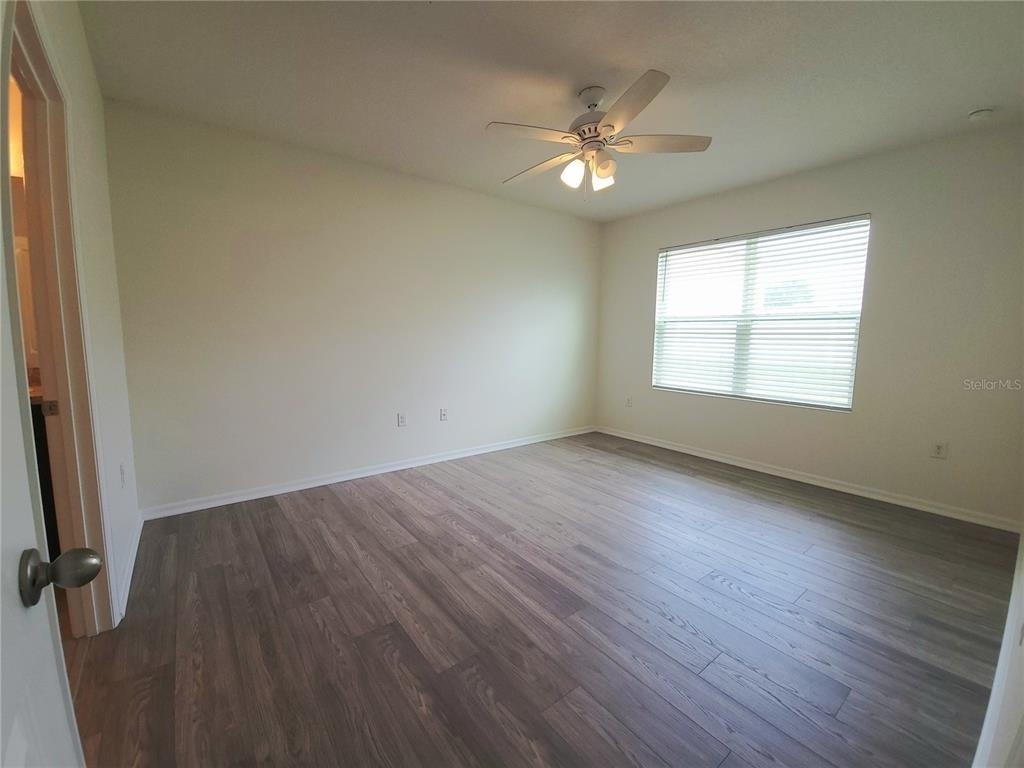
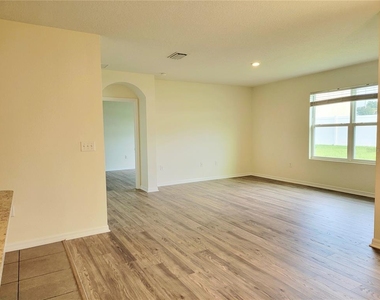
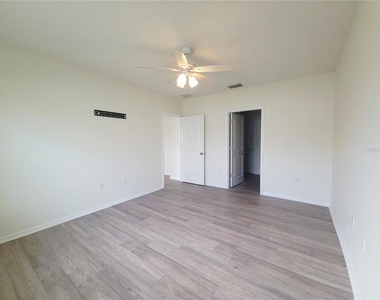
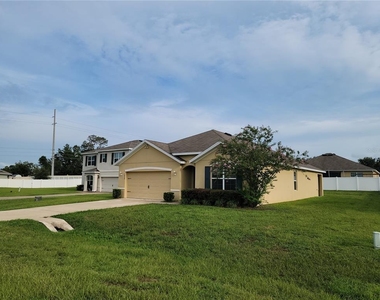
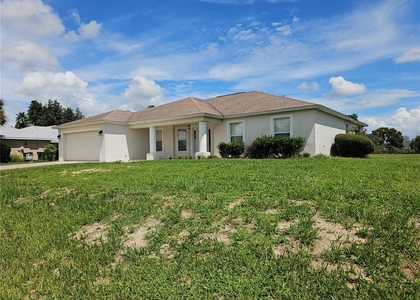
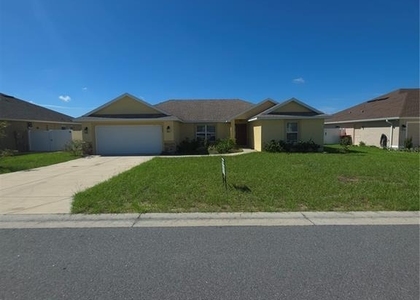
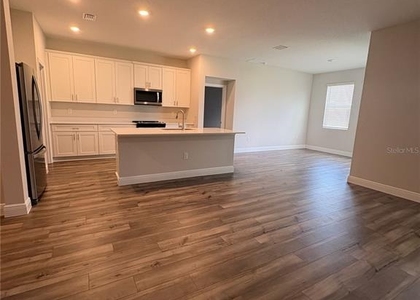
Tucked inside the highly desirable gated community of Meadow Glenn, this beautifully maintained 4-bedroom, 2-bathroom home offers more than just a place to live-it offers a sense of comfort, security, and belonging. Perfectly positioned on a quiet cul-de-sac, the home enjoys added privacy and minimal through traffic, enhancing the peaceful neighborhood setting from the moment you arrive. Inside, a bright, inviting open-concept layout creates a natural flow among the kitchen, dining, and living spaces-ideal for both relaxed evenings at home and effortless entertaining. With 1,827 square feet of thoughtfully designed living space, every room feels open, functional, and ready to be enjoyed. The home features a spacious 2-car garage and a layout that balances privacy and connection, making it well-suited for a variety of lifestyles. Lawn and yard maintenance are included in the rent, offering a truly low-maintenance living experience so you can spend more time enjoying your home and less time worrying about upkeep. Just outside your door, the benefits of gated community living provide added peace of mind and a true sense of exclusivity. Location is everything, and this home delivers-just a short walk to both the primary and middle schools, making daily routines simple and convenient. Everyday essentials, shopping, dining, and services are also just minutes away, keeping everything you need within easy reach. This is more than a rental-it's a lifestyle opportunity in one of the area's most sought-after communities, where comfort, convenience, and community come together effortlessly.
AMENITIES
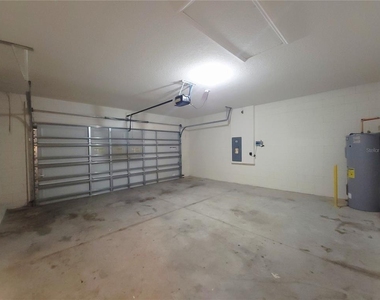
Attached Garage
Dishwasher
Parking Space
ADDITIONAL INFORMATION
Interior
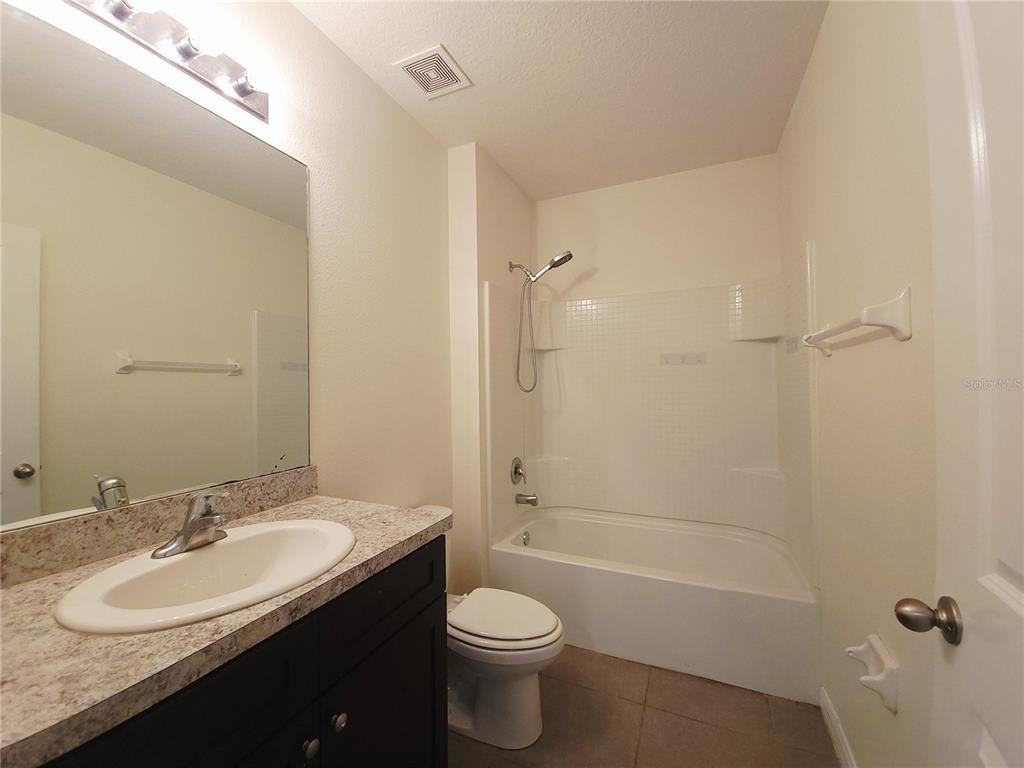
Bathroom Information
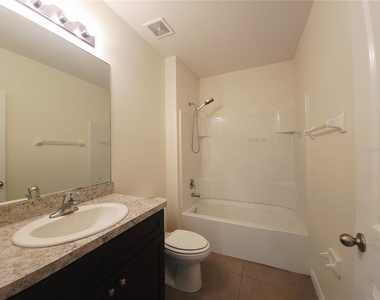
Full Bathrooms: 2
Interior Information
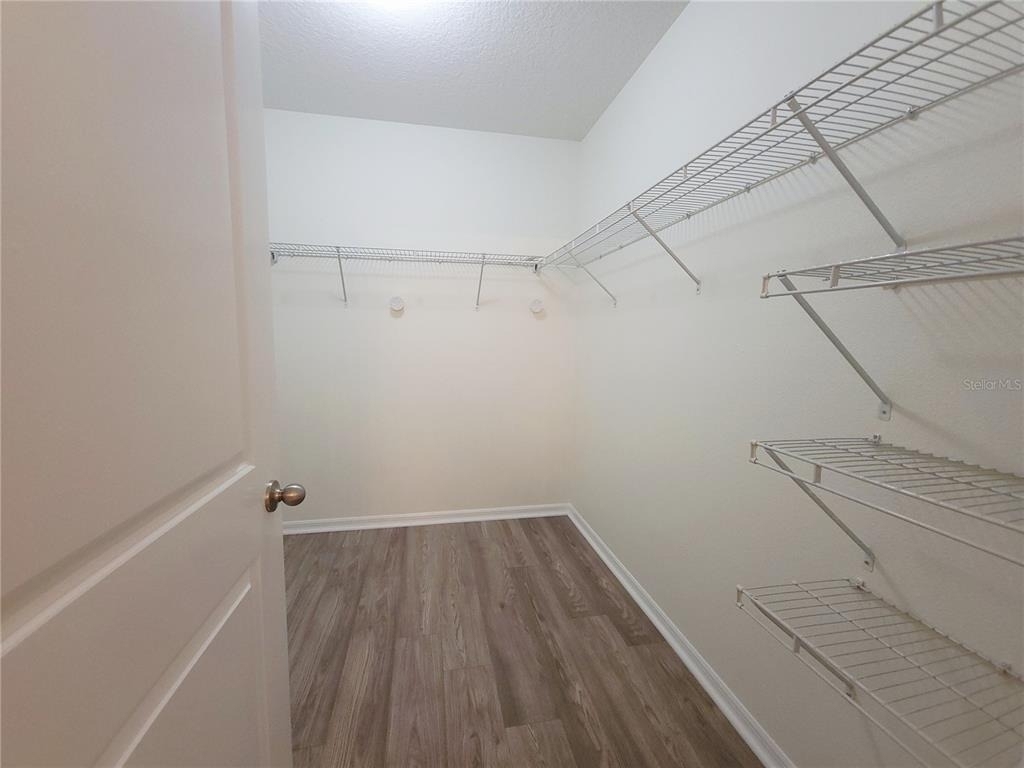
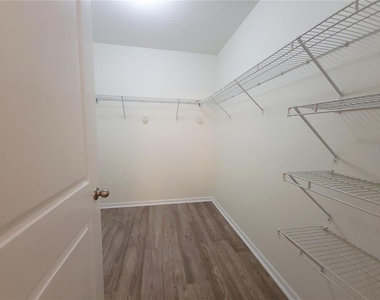
Interior Features: Ceiling Fan(s), Open Floorplan, Walk-In Closet(s), Eating Space In Kitchen, Kitchen/Family Room Combo, Living Room/Dining Room Combo, Primary Bedroom Main Floor, Split Bedroom, Thermostat, Window Treatments
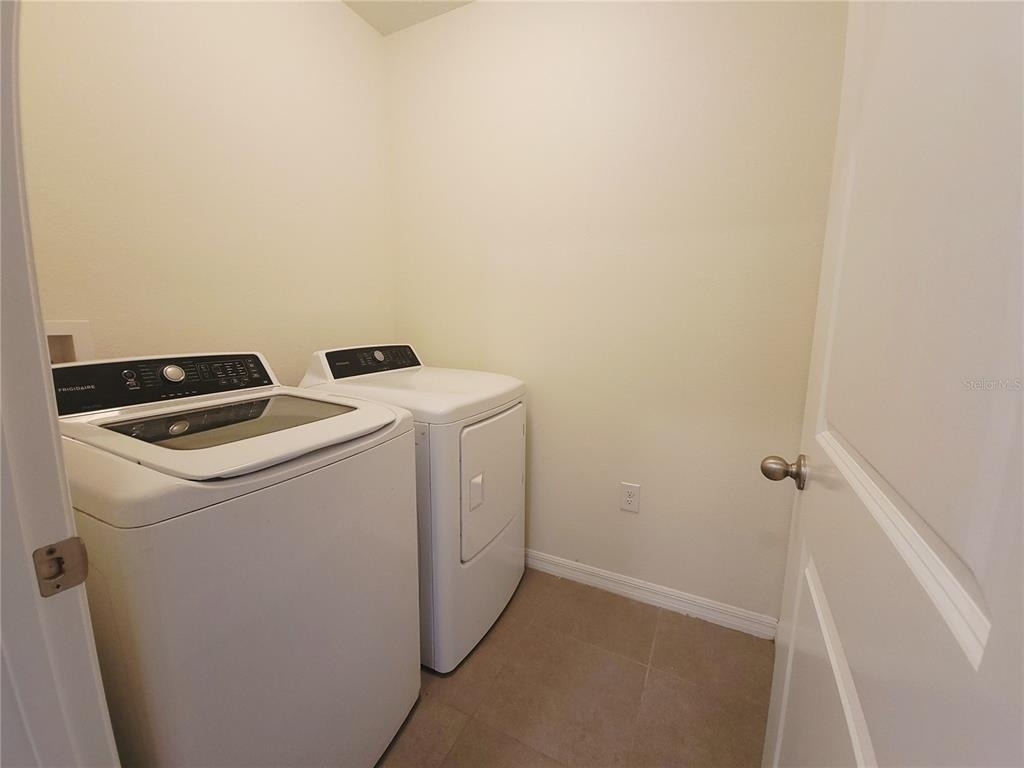
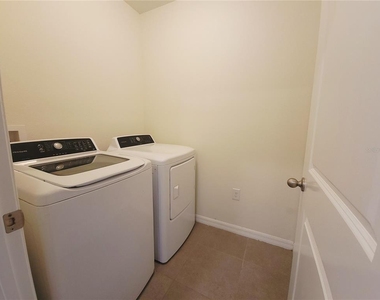
Appliances: Dishwasher, Dryer, Electric Water Heater, Microwave, Range, Refrigerator, Washer
Door Features: Sliding Doors
Laundry Features: Laundry Room
Room Information
Rooms: 6
Exterior
Property Information
Square Footage: 1,824
Square Footage Source: $0
Property Condition: Completed
Year Built: 2019
Building Information
Builder Model: Cali
Building Area Total: 2371
Levels: One
Building Area Units: Square Feet
Window Features: Blinds, Storm Window(s), Thermal Windows
Patio and Porch Features: Covered, Front Porch, Rear Porch
The manager has not yet mailed us a photo copy of his or her government identification and proof or property ownership.
▼
Manager has not logged in recently
▼
Manager does not yet have user reviews
RENTHOP DESCRIPTION
The apartment is a unit offered at a monthly price of $2,000. The person posting the listing did not specify that any pets were allowed. It may be the case that pets are ok and the manager simply has not yet filled out all the details. The kitchen conveniently includes a dishwasher.
We have 18 photos of this particular unit, building, and surrounding areas.
Last Updated: 3 hours ago
Data Source: Stellar MLS
MLS# OM727932
List Agent Name: Kim Hagan
List Office Name: RE/MAX FOXFIRE - HWY 40
IDX information is provided exclusively for personal, non-commercial use, and may not be used for any purpose other than to identify prospective properties consumers may be interested in purchasing. Information is deemed reliable but not guaranteed. The listing broker’s offer of compensation is made only to participants of the MLS where the listing is filed.
Courtesy of RH Advisors, Inc. and RHP Realty NJ, Inc.
By selecting Check Availability, you agree that RentHop and real estate professionals may call or text you about your inquiry. Message/data rates may apply. Terms & Privacy. California Privacy Notice
We found some very similar listings nearby
Select those you'd like to message
Your messages have been sent!
Check Availability
By selecting Check Availability, you agree that RentHop and real estate professionals may call or text you about your inquiry. Message/data rates may apply. Terms & Privacy. California Privacy Notice






















 Your Privacy Choices
