Check Availability
$2,000
Posted 1 day ago, Aug 7 Move-In
bedrooms
4 Bed
bathrooms
2 Bath
square feet
1,827 Sqft
Listing by Gregory Pittas
Save Listing

DESCRIPTION
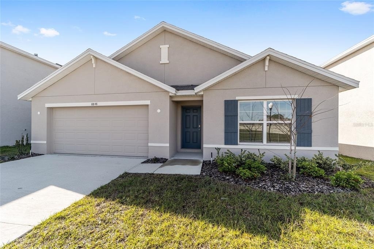
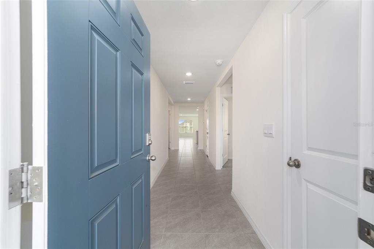
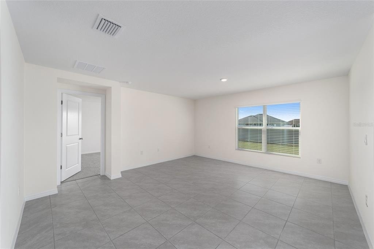
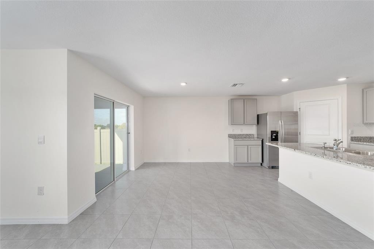
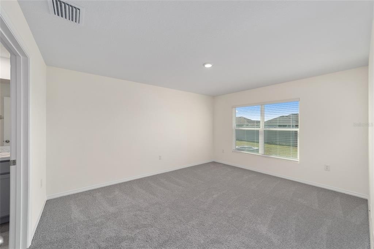
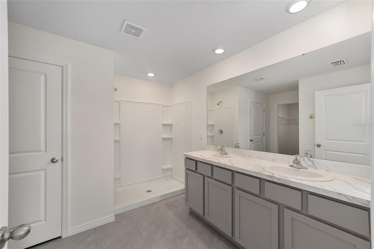
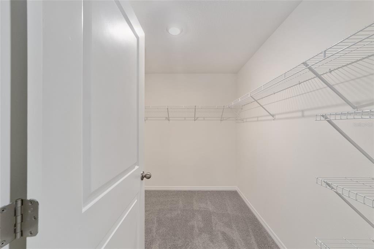
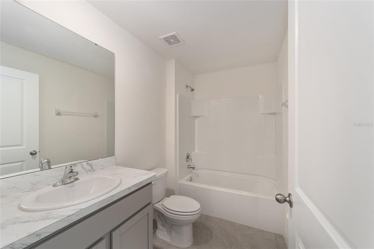
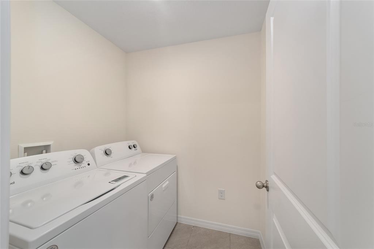
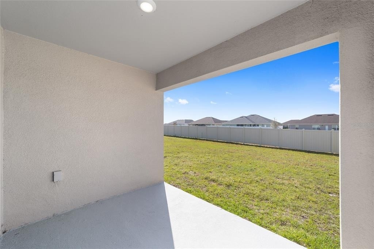
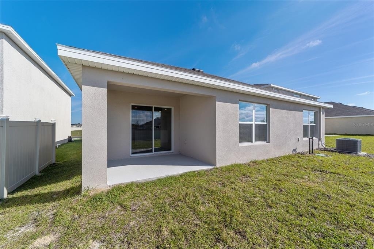
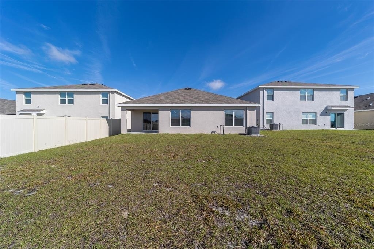
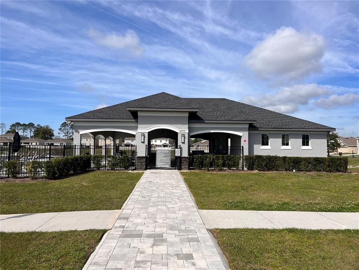
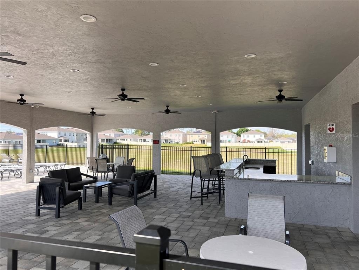
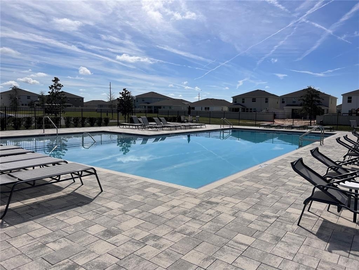
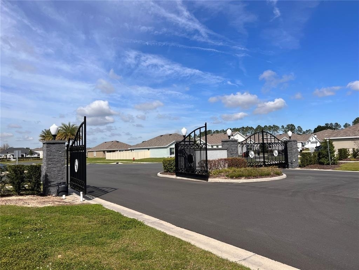
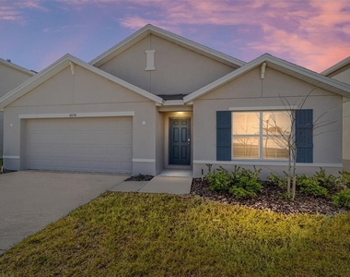
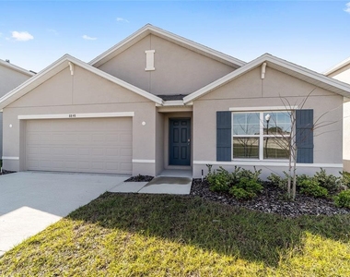
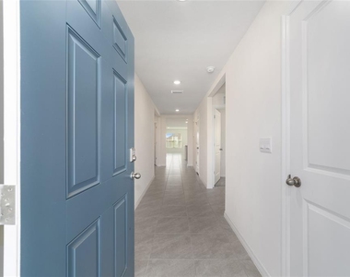
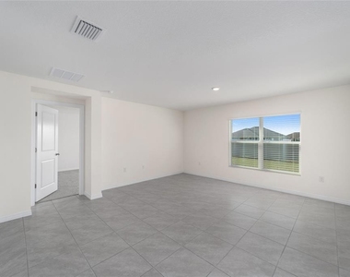
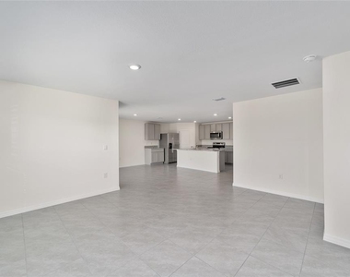
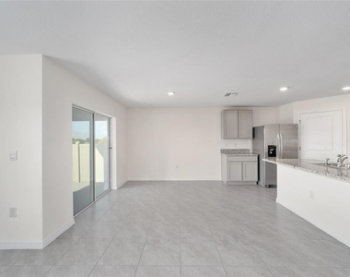
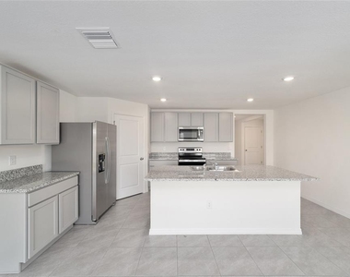
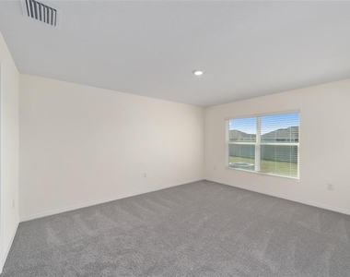
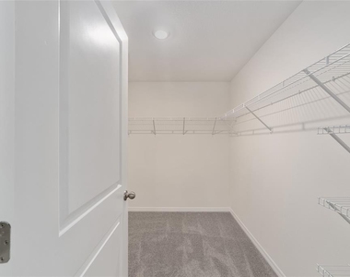
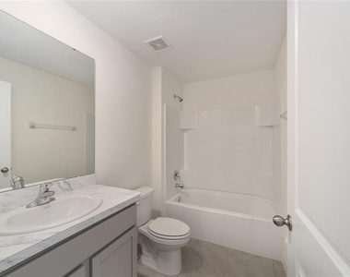
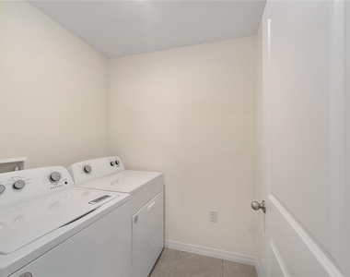
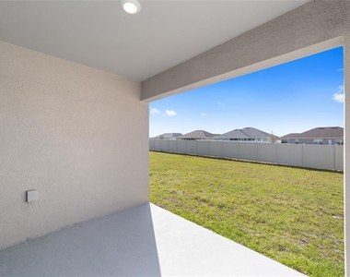
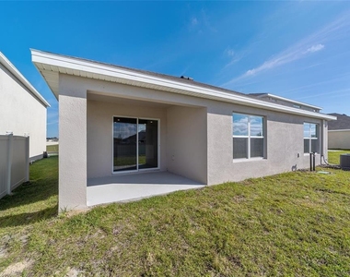
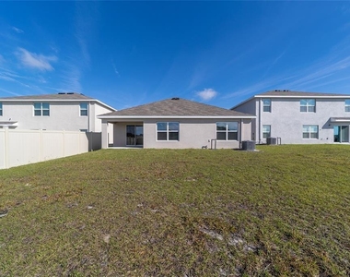
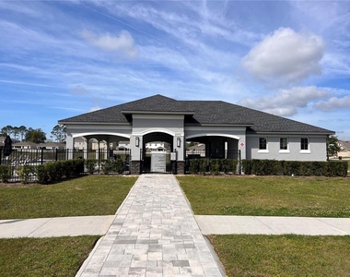
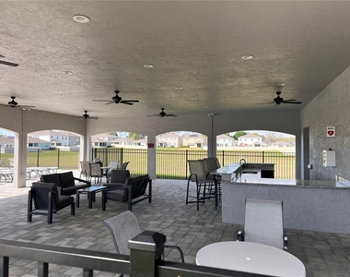
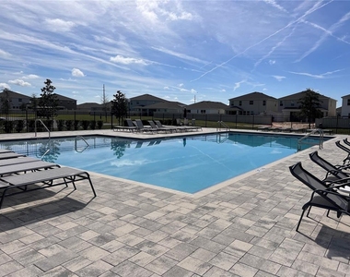
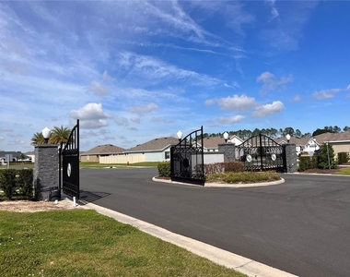
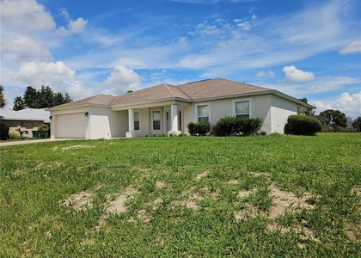
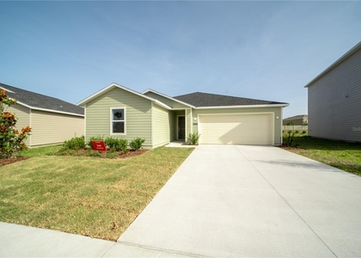
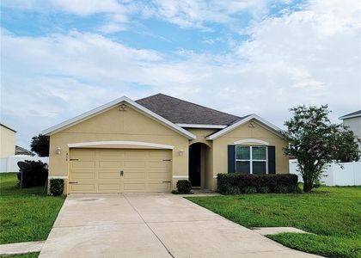
Come see this beautiful 4/2 home in gated Greystone Hills recently built in 2023. This popular floor plan features low tile flooring in the main living areas, and the light color scheme provides a naturally bright home. The kitchen features granite countertops, bar style seating, with plenty of cabinet and pantry storage. The kitchen opens up to a large living area, and features sliding glass doors to the outdoor living area and large back yard. The main bedroom is very spacious, with large walk in closet, and dual vanity attached bathroom that will provide all the comfort you could ever need. Washer and dryer is included, and is located inside the home in the laundry closet. A two car garage will provide space or your vehicles or additional storage if needed. Greystone Hills community also has a clubhouse and swimming pool, and is located conveniently close to shopping, public transportation, medical facilities, public parks, I75. Contact us today! NON-SMOKING PROPERTY

AMENITIES
Attached Garage
Laundry In Unit
Dishwasher
Parking Space

ADDITIONAL INFORMATION
Interior

    Bathroom Information

  • Full Bathrooms: 2

    Interior Information

  • Interior Features: Ceiling Fan(s)
  • Appliances: Dishwasher, Disposal, Dryer, Electric Water Heater, Microwave, Range, Refrigerator, Washer
  • Laundry Features: Inside, Laundry Room
Exterior

    Property Information

  • Square Footage: 1,827
  • Square Footage Source: $0
  • Year Built: 2023

    Building Information

  • Building Area Total: 1827
  • Levels: One
  • Building Area Units: Square Feet

    Lot Information

  • Lot Size Area: 6534
  • Lot Size Units: Square Feet
  • Lot Size Acres: 0.15
  • Square Footage: 6,534
  • Lot Size Dimensions: 50 x 127
Utilities

    Utilities Information

  • Cooling Type: Central Air
  • Heating Type: Central, Electric
Parking

    Parking Information

  • Has Garage
  • Attached Garage
  • Garage Spaces: 2

MAP


MARION

LISTING QUALITY
Features and amenities are properly noted
RentHop has data for this building
The manager has not yet mailed us a photo copy of his or her government identification and proof or property ownership.
Manager has not logged in recently
Manager does not yet have user reviews

RENTHOP DESCRIPTION
The apartment is a unit offered at a monthly price of $2,000. The person posting the listing did not specify that any pets were allowed. It may be the case that pets are ok and the manager simply has not yet filled out all the details. The kitchen conveniently includes a dishwasher.

We have 25 photos of this particular unit, building, and surrounding areas.
See available units at 8856 Southwest 49th Circle.

SIMILAR NEARBY LISTINGS
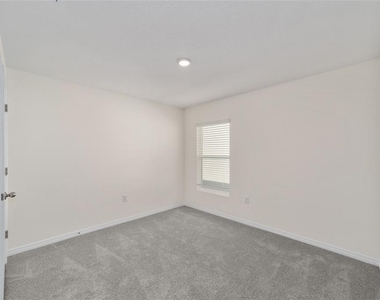
4703 Sw 85th Place
Belleview
34476
$2,200
By Yanileisy Martinez, 1 day ago
bedrooms
4 Bed
|
bathrooms
2 Bath
|
square feet
1,827 Sqft
4697 Sw 89 Street
Belleview
34476
$1,999
bedrooms
4 Bed
|
bathrooms
2 Bath
|
square feet
1,848 Sqft
4762 Sw 88th Lane
Belleview
34476
$1,990
By Alexander Gonzalez, 1 day ago
bedrooms
4 Bed
|
bathrooms
2 Bath
|
square feet
1,827 Sqft

Does something look off?

Stellar MLS

Last Updated: 22 hours ago
Data Source: Stellar MLS
MLS# OM728080
List Agent Name: Gregory Pittas
List Office Name: RE/MAX ALLSTARS REALTY
IDX information is provided exclusively for personal, non-commercial use, and may not be used for any purpose other than to identify prospective properties consumers may be interested in purchasing. Information is deemed reliable but not guaranteed. The listing broker’s offer of compensation is made only to participants of the MLS where the listing is filed.
Courtesy of RH Advisors, Inc. and RHP Realty NJ, Inc.
Quantcast