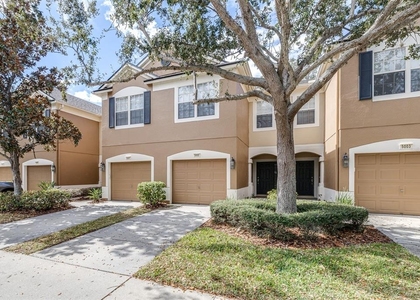
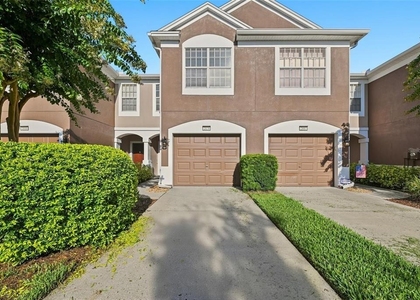
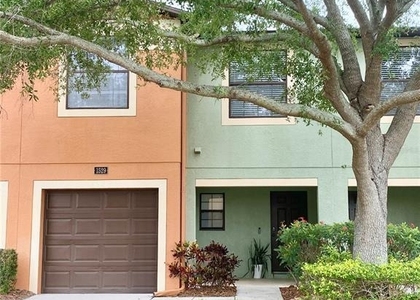
Welcome to Valhalla, a very well maintained, gated community with tree lined streets and manicured lawns. This two-story 3 bedroom, 2.5 bath, 1 car garage townhouse features an open concept kitchen and cozy screened in patio. The dining and family room have gorgeous new floors. The screen lanai is the perfect place to enjoy your Florida evenings. All bedrooms have ceiling fans and are located upstairs. The master bedroom has vaulted ceiling, triple windows overlooking the pond, a roomy walk-in closet and an ensuite bathroom with double vanity sinks and a garden tub. The second full bathroom has a tub/shower combination. Two additional bedrooms, a linen closet and a laundry area (including washer and dryer) complete the upstairs. Amenities include 2 resort style swimming pools, walking trails and large conservation area. This community is located in a premier location with shopping, highways, theaters, and dining all close by. Not to mention downtown Tampa, MacDill, museums and zoos are just a short ride away. Pets are on a case-by-case basis. HOA approval is required. A one-time Tenant Processing Fee is due at move in along with deposits and rent.
Included in the rent: Cable TV, Grounds Care, Internet, Community Pool Maintenance, Sewer, Trash Collection, Water
The manager has not yet mailed us a photo copy of his or her government identification and proof or property ownership.
▼
Manager has not logged in recently
▼
Manager does not yet have user reviews
RENTHOP DESCRIPTION
The apartment is a unit offered at a monthly price of $2,399. The person posting the listing did not specify that any pets were allowed. It may be the case that pets are ok and the manager simply has not yet filled out all the details. The kitchen conveniently includes a dishwasher.
We have 10 photos of this particular unit, building, and surrounding areas.
Last Updated: 13 hours ago
Data Source: Stellar MLS
MLS# TB8551100
List Agent Name: Lindsey Fowkes
List Office Name: RE/MAX COLLECTIVE
IDX information is provided exclusively for personal, non-commercial use, and may not be used for any purpose other than to identify prospective properties consumers may be interested in purchasing. Information is deemed reliable but not guaranteed. The listing broker’s offer of compensation is made only to participants of the MLS where the listing is filed.
Courtesy of RH Advisors, Inc. and RHP Realty NJ, Inc.
By selecting Check Availability, you agree that RentHop and real estate professionals may call or text you about your inquiry. Message/data rates may apply. Terms & Privacy. California Privacy Notice
We found some very similar listings nearby
Select those you'd like to message
Your messages have been sent!
Check Availability
By selecting Check Availability, you agree that RentHop and real estate professionals may call or text you about your inquiry. Message/data rates may apply. Terms & Privacy. California Privacy Notice











 Your Privacy Choices
