Check Availability
$2,150
Posted 1 day ago, Immediate Move-In
bedrooms
3 Bed
bathrooms
2 Bath
bathrooms
1 Half Bath
square feet
1,622 Sqft
Listing by Karen Brosseau
Save Listing

DESCRIPTION
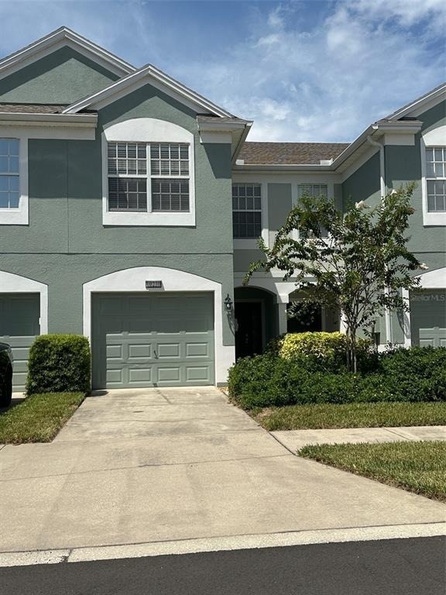
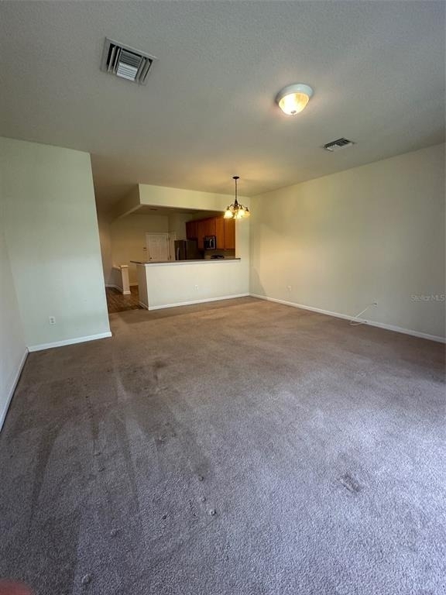
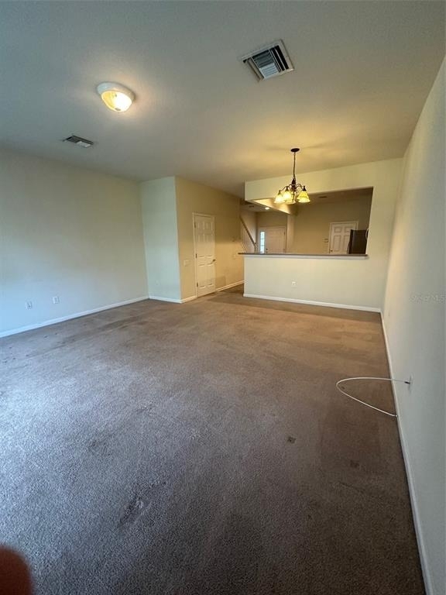
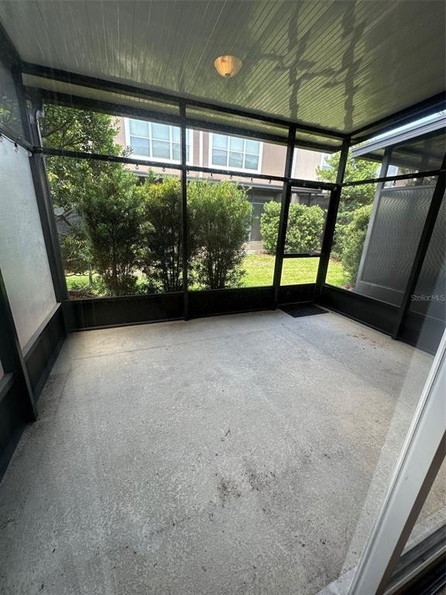
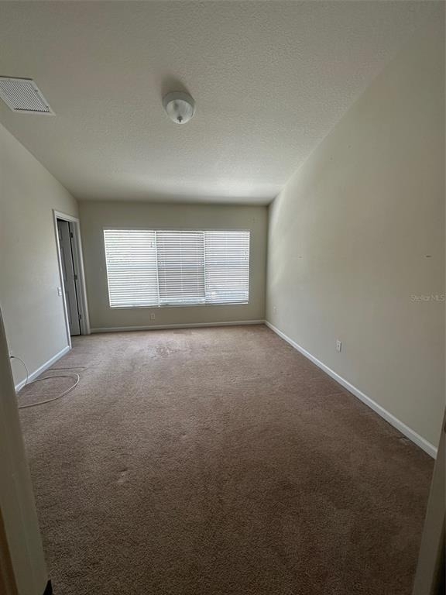
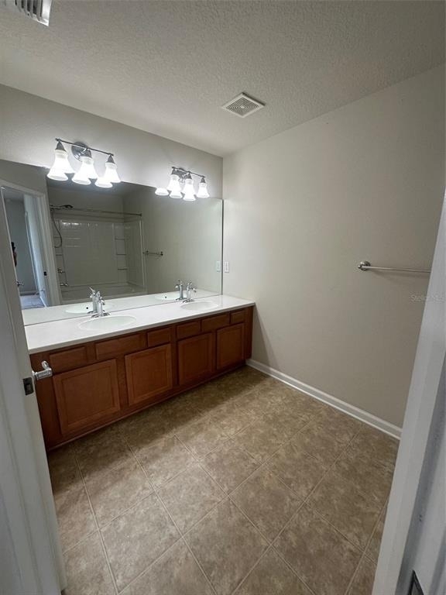
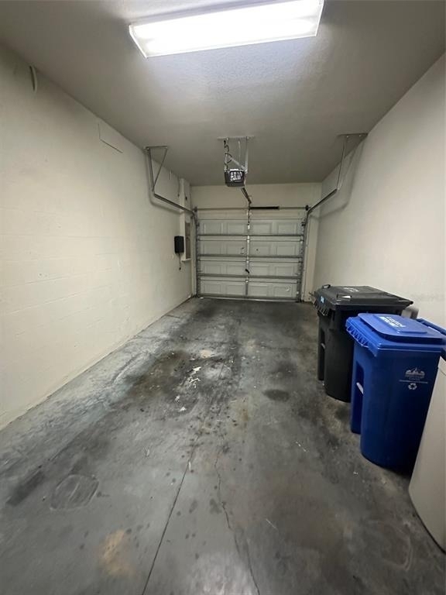
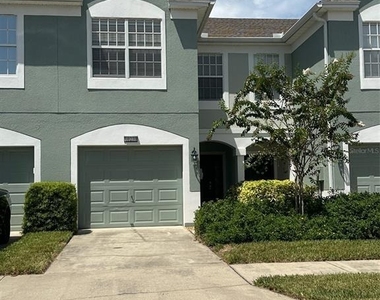
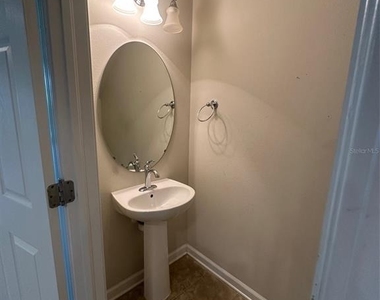

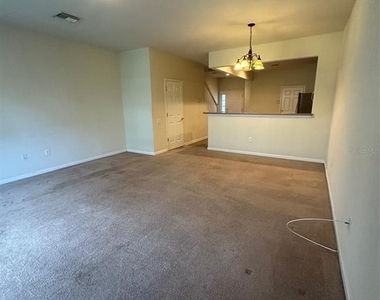
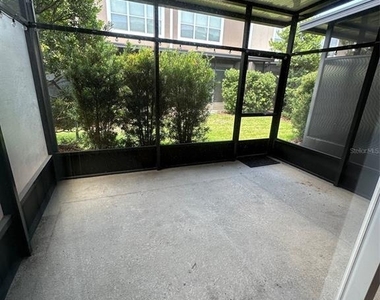
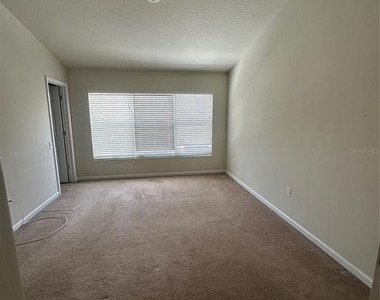
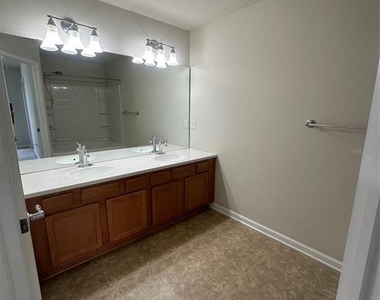
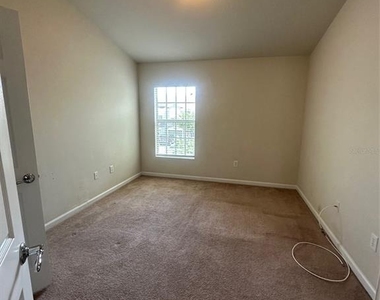
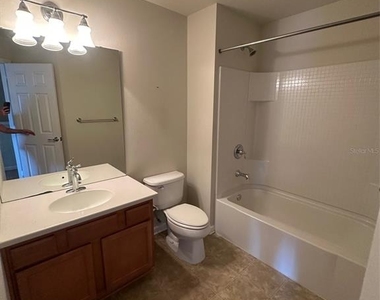
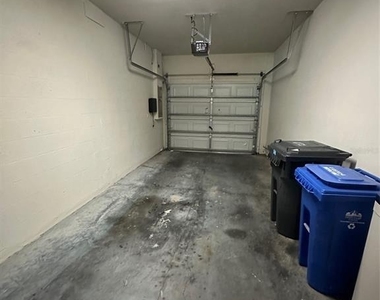
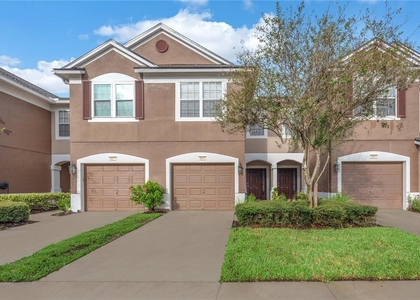
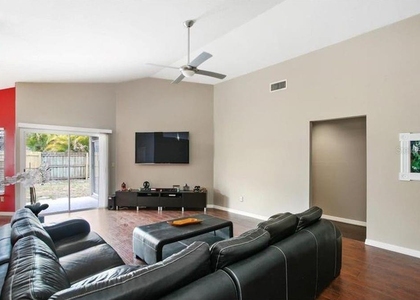
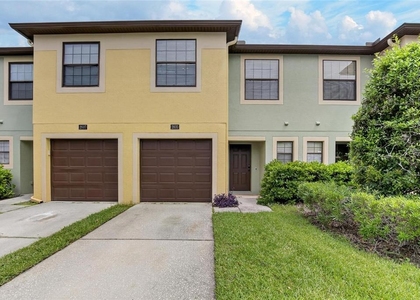
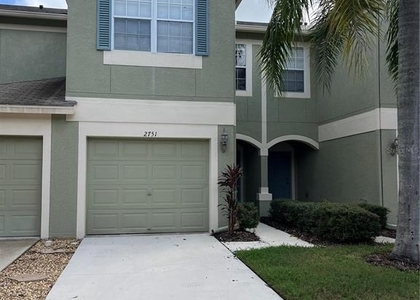
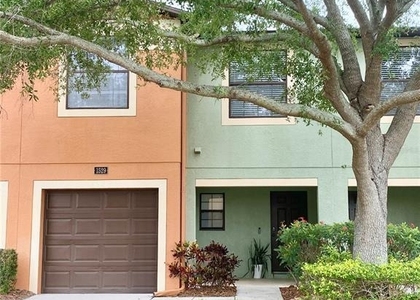
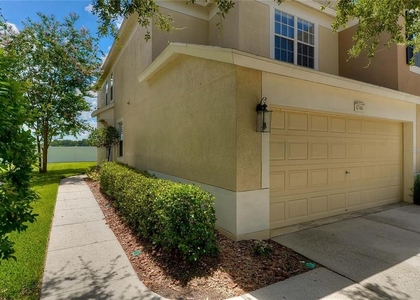
Lovely townhouse available now.  Rent includes water and garbage.  Gated Ventura Bay community is in an excellent location with easy access to I75, the Crosstown and Hwy 301.  Plenty or shopping and restaurants nearby.  Townhouse has neutral interior, 3 berms 2.5 baths, one garage and screened lanai.  Community pool Available for quick move in. Call for your tour today.

AMENITIES
Attached Garage
Laundry In Unit
Dishwasher
Parking Space

ADDITIONAL INFORMATION
Interior

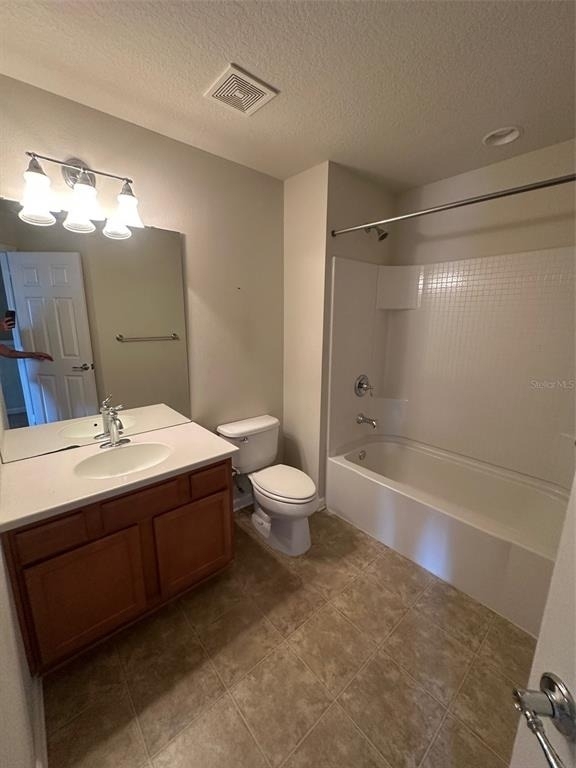
    Bathroom Information

  • Half Bathrooms: 1
  • Full Bathrooms: 2

    Interior Information

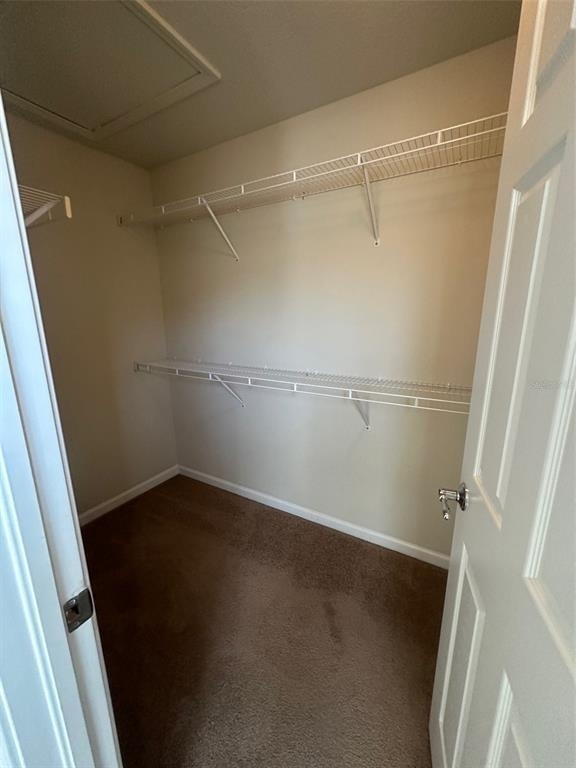
  • Interior Features: Ceiling Fan(s), Vaulted Ceiling(s), Walk-In Closet(s), Eating Space In Kitchen, PrimaryBedroom Upstairs, Solid Surface Counters, Split Bedroom, Thermostat, Window Treatments
  • Appliances: Dishwasher, Disposal, Dryer, Microwave, Range, Refrigerator, Washer
  • Flooring Type: Carpet, Ceramic Tile
  • Laundry Features: Laundry Closet, Upper Level
Exterior

    Property Information

  • Has Property Attached
  • Square Footage: 1,622
  • Square Footage Source: $0
  • Security Features: Gated Community
  • Year Built: 2009

    Building Information

  • Building Area Total: 2060
  • Levels: Two
  • Building Area Units: Square Feet
  • Patio and Porch Features: Rear Porch, Screened

    Lot Information

  • Lot Features: Sidewalk
  • Lot Size Area: 1620
  • Lot Size Units: Square Feet
  • Lot Size Acres: 0.04
  • Square Footage: 1,620
Utilities

    Utilities Information

  • Cooling Type: Central Air
  • Heating Type: Central
Parking

    Parking Information

  • Has Garage
  • Attached Garage
  • Parking Features: Garage Door Opener
  • Garage Spaces: 1

MAP


33578

LISTING QUALITY
Features and amenities are properly noted
RentHop has data for this building
Listing agent has an unconfirmed email address
The manager has not yet mailed us a photo copy of his or her government identification and proof or property ownership.
Manager has not logged in recently
Manager does not yet have user reviews

RENTHOP DESCRIPTION
The apartment is a unit offered at a monthly price of $2,150. The person posting the listing did not specify that any pets were allowed. It may be the case that pets are ok and the manager simply has not yet filled out all the details. The kitchen conveniently includes a dishwasher.

We have 14 photos of this particular unit, building, and surrounding areas.
See available units at 10230 Post Harvest Drive.

SIMILAR NEARBY LISTINGS
913 Buck Court
Buckhorn Creek, Brandon
33511
$2,150
By Maria Sanchez, 1 day ago
bedrooms
3 Bed
|
bathrooms
1 Bath
|
square feet
1,256 Sqft
$2,175
By Lori Hendrix, 1 day ago
bedrooms
3 Bed
|
bathrooms
3 Bath
|
square feet
1,917 Sqft
851 Creekway Court
Buckhorn Creek, Brandon
33511
$1,995
By David Sigler, 21 hours ago
bedrooms
3 Bed
|
bathrooms
2 Bath
|
square feet
1,247 Sqft
$2,000
By Carlos Pinedo, 1 day ago
bedrooms
3 Bed
|
bathrooms
2 Bath
|
square feet
1,644 Sqft
2003 Goldendale Court
Providence Lakes, Brandon
33511
$2,295
By Ryan Carlson, 1 day ago
bedrooms
3 Bed
|
bathrooms
2 Bath
|
square feet
1,695 Sqft
$2,250
By Chib Anderson, 1 day ago
bedrooms
3 Bed
|
bathrooms
2 Bath
|
square feet
1,644 Sqft
948 Vista Cay Court
Brandon
33511
$2,200
By Kristina Butera, 1 day ago
bedrooms
3 Bed
|
bathrooms
2 Bath
|
square feet
1,718 Sqft
$2,300
By Susan Wilson, 1 day ago
bedrooms
3 Bed
|
bathrooms
2 Bath
|
square feet
1,666 Sqft

Does something look off?

Stellar MLS

Last Updated: 20 hours ago
Data Source: Stellar MLS
MLS# TB8540874
List Agent Name: Karen Brosseau
List Office Name: SIGNATURE REALTY ASSOCIATES
IDX information is provided exclusively for personal, non-commercial use, and may not be used for any purpose other than to identify prospective properties consumers may be interested in purchasing. Information is deemed reliable but not guaranteed. The listing broker’s offer of compensation is made only to participants of the MLS where the listing is filed.
Courtesy of RH Advisors, Inc. and RHP Realty NJ, Inc.