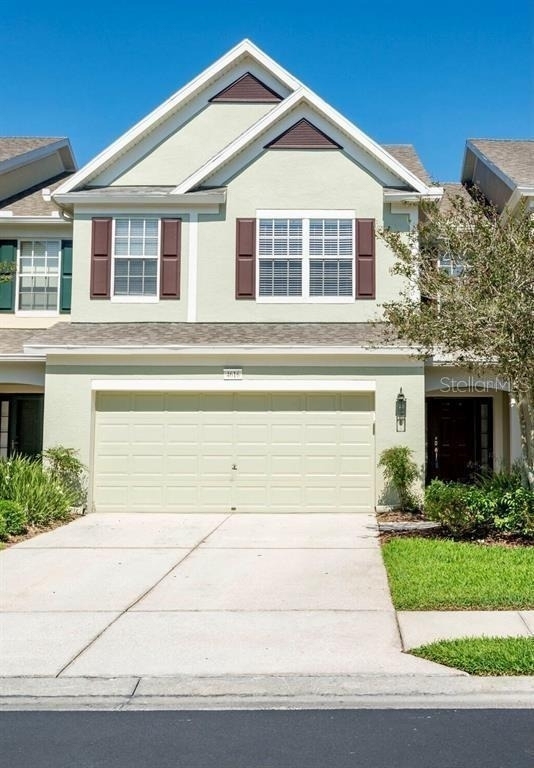
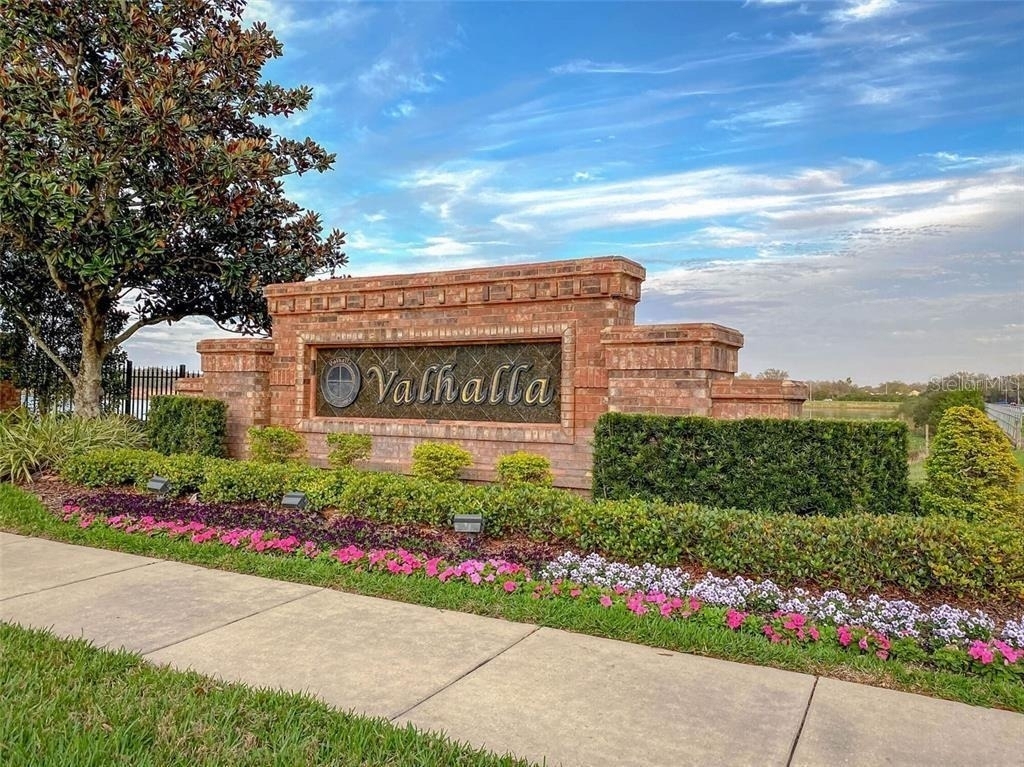
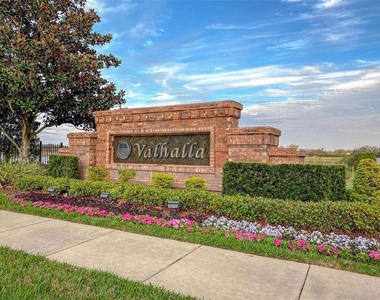
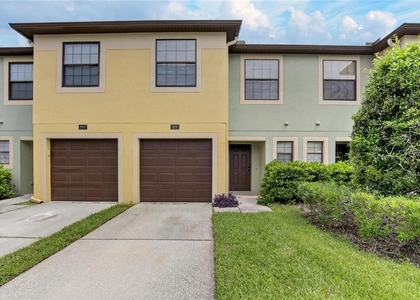
Delighted to unveil this meticulously maintained and elegantly upgraded two-story townhome in the sought-after Valhalla subdivision. This
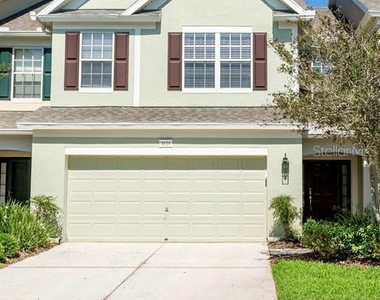
exceptional property offers three bedrooms, two and a half bathrooms, and a two-car garage, perfectly positioned for convenient access to
shopping, dining, schools, hospitals, and major transportation routes. The home boasts a harmonious blend of laminate flooring throughout,
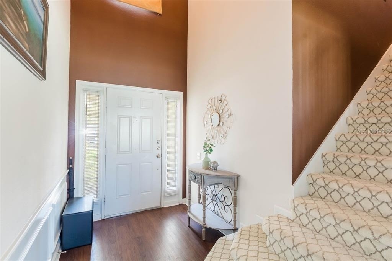
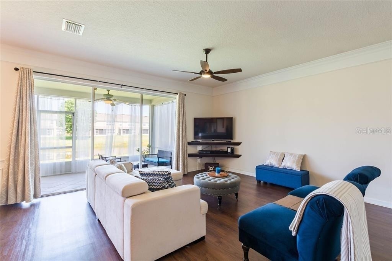
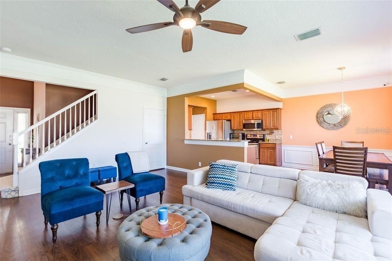
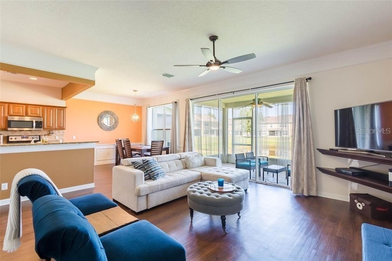
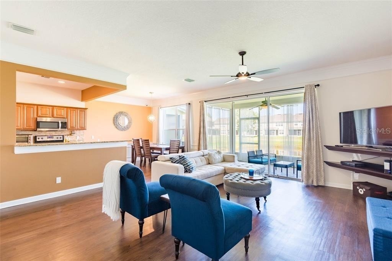
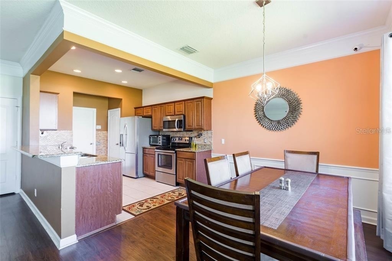
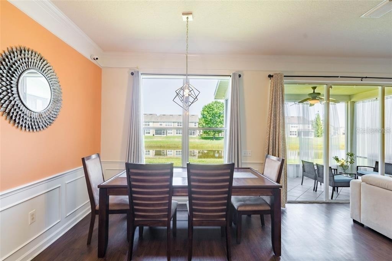
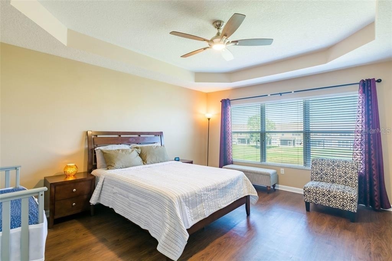
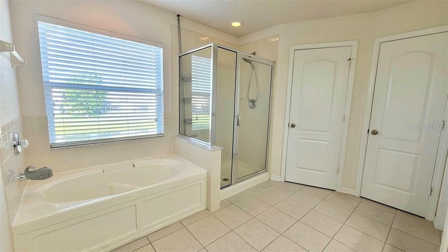
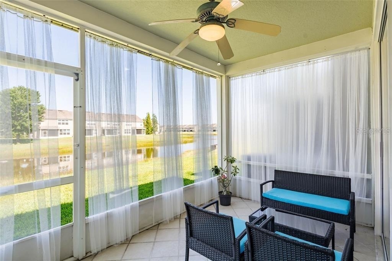
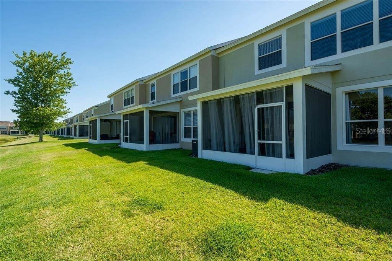
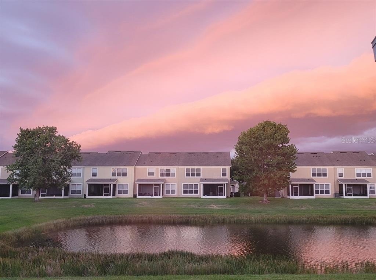
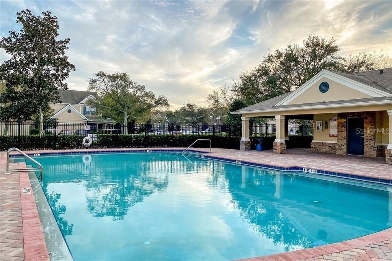
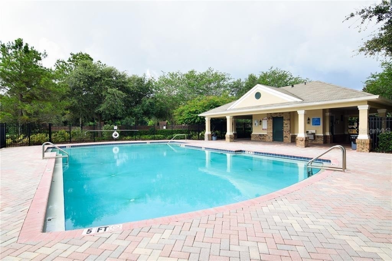
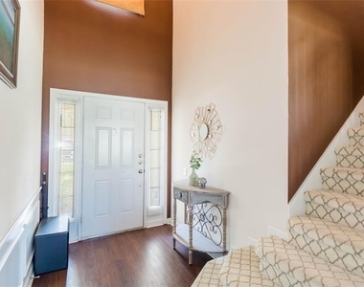
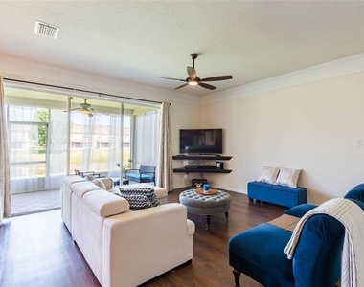
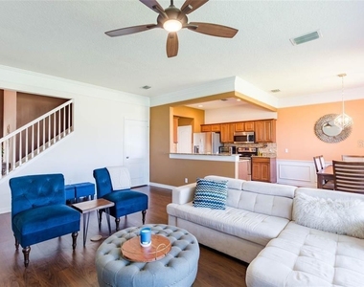
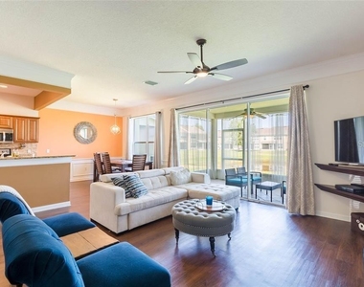
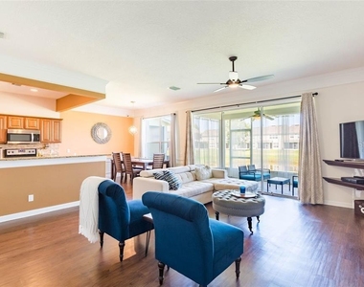
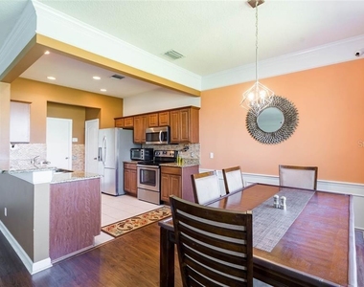
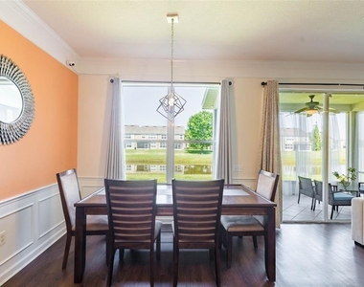
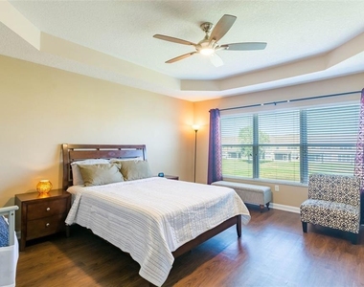
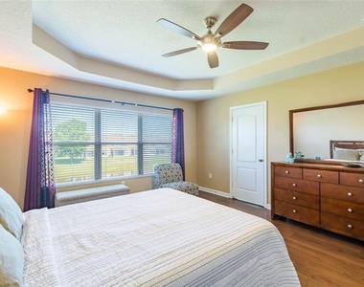
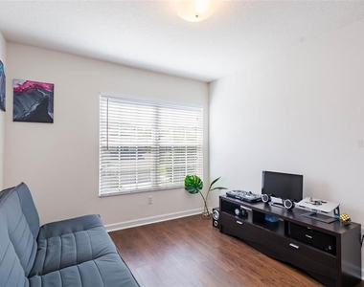
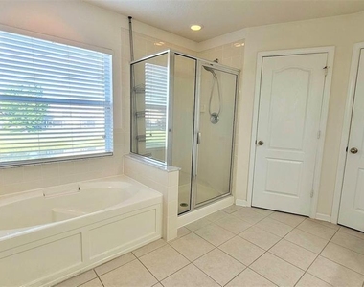
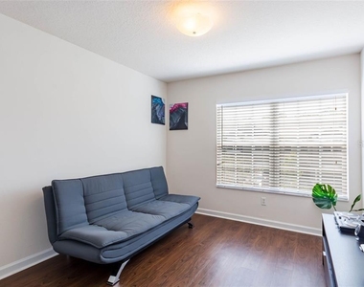
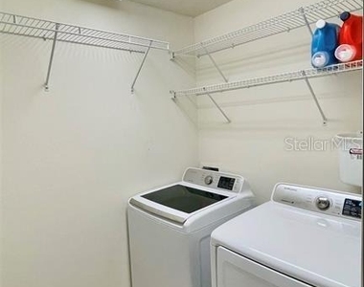
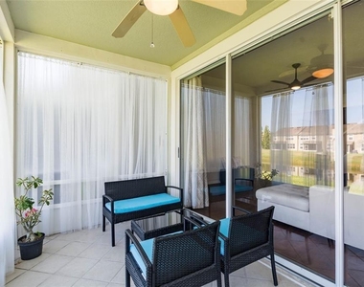
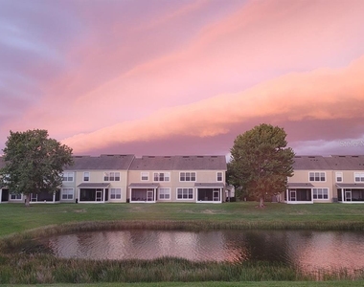
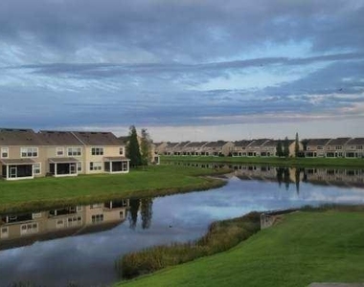
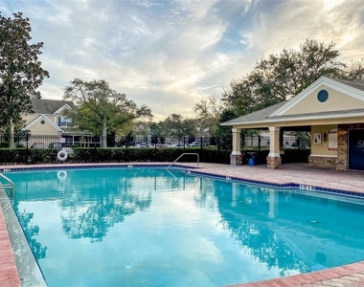
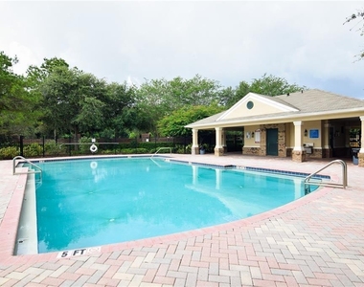
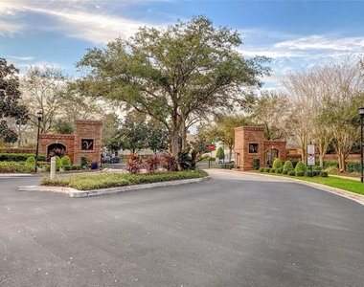
complemented by tile in the wet areas, ensuring both durability and aesthetic appeal. The open-concept kitchen, living, and dining area, adorned with tall ceilings, provides a spacious and welcoming atmosphere for both relaxation and entertainment. The kitchen is a chef's delight, featuring granite countertops, a stylish backsplash, wood cabinetry, a pantry, and a complete stainless-steel appliance package. Upstairs, the laundry room includes a washer and dryer, adding to the home's convenience. The screened patio offers a serene lake view, ideal for quiet contemplation or casual gatherings. An electric vehicle charging option and abundant storage solutions cater to modern living needs. Included in the rent are essential utilities such as water, sewer, trash services, basic cable, and internet, adding significant value. The primary bedroom is a luxurious retreat with a walk-in closet, a garden tub, a stand-up shower, and a double vanity with granite countertops. Residents enjoy access to gated community amenities, including a pool and recreational facilities. This townhome is a perfect match for those seeking style, comfort, and convenience. It's a rare find that's bound to attract attention quickly. Don't miss out on the opportunity to make it yours. Contact us today to arrange a private viewing.
AMENITIES
Attached Garage
Laundry In Unit
Private Outdoor Space
Dishwasher
Parking Space
ADDITIONAL INFORMATION
Interior
Bathroom Information
Half Bathrooms: 1
Full Bathrooms: 2
Interior Information
Interior Features: Ceiling Fan(s)
Appliances: Dishwasher, Disposal, Dryer, Electric Water Heater, Microwave, Range, Refrigerator, Washer
Laundry Features: Inside
Room Information
Rooms: 3
Exterior
Property Information
Has Property Attached
Square Footage: 1,666
Square Footage Source: $0
Year Built: 2005
Building Information
Building Area Total: 2275
Levels: Two
Building Area Units: Square Feet
Patio and Porch Features: Covered, Patio, Screened
The manager has not yet mailed us a photo copy of his or her government identification and proof or property ownership.
▼
Manager has not logged in recently
▼
Manager does not yet have user reviews
RENTHOP DESCRIPTION
The apartment is a unit offered at a monthly price of $2,699. The person posting the listing did not specify that any pets were allowed. It may be the case that pets are ok and the manager simply has not yet filled out all the details. The kitchen conveniently includes a dishwasher.
We have 33 photos of this particular unit, building, and surrounding areas.
Last Updated: 2 hours ago
Data Source: Stellar MLS
MLS# TB8556403
List Agent Name: Noah Bressack
List Office Name: REAL ESTATE MANAGEMENT PARTNER
IDX information is provided exclusively for personal, non-commercial use, and may not be used for any purpose other than to identify prospective properties consumers may be interested in purchasing. Information is deemed reliable but not guaranteed. The listing broker’s offer of compensation is made only to participants of the MLS where the listing is filed.
Courtesy of RH Advisors, Inc. and RHP Realty NJ, Inc.
By selecting Check Availability, you agree that RentHop and real estate professionals may call or text you about your inquiry. Message/data rates may apply. Terms & Privacy. California Privacy Notice
We found some very similar listings nearby
Select those you'd like to message
Your messages have been sent!
Check Availability
By selecting Check Availability, you agree that RentHop and real estate professionals may call or text you about your inquiry. Message/data rates may apply. Terms & Privacy. California Privacy Notice





























 Your Privacy Choices
