This advertisement is indicative of available inventory and is for informational purposes only. Inquire for more information.
Copy Link
Share Listing
Save Listing
Link copied to clipboard!
DESCRIPTION
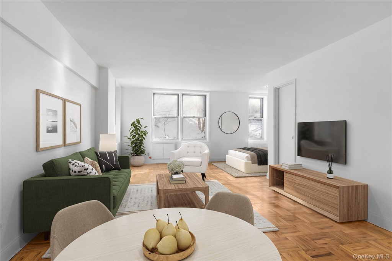
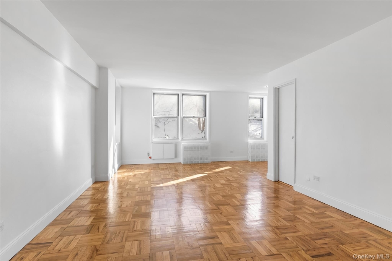
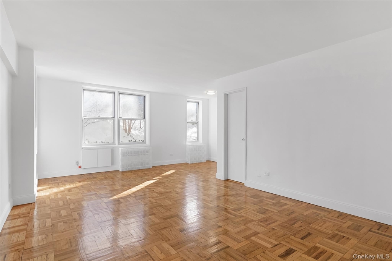
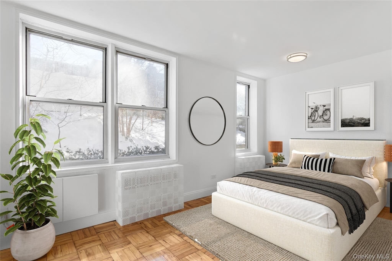
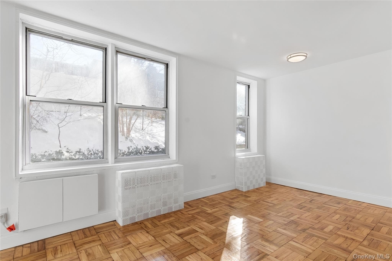
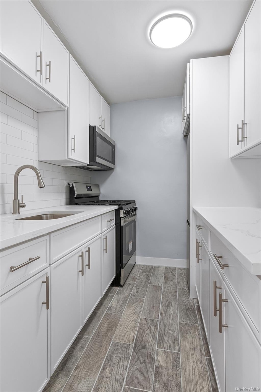
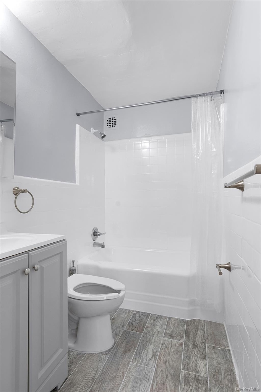
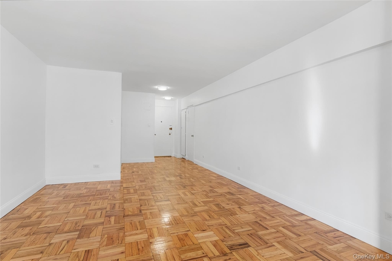
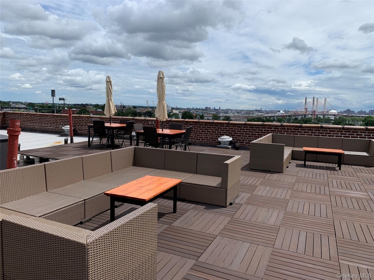
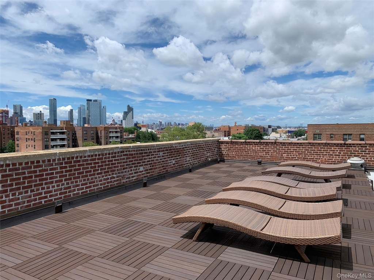
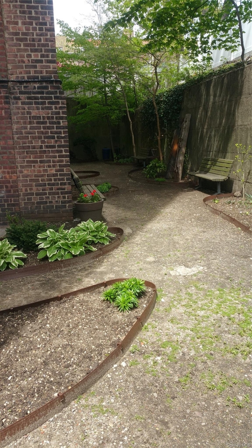
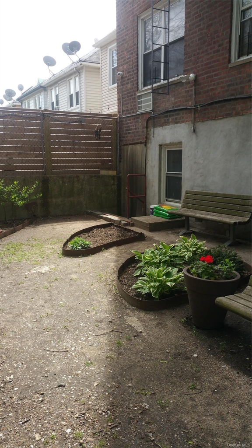
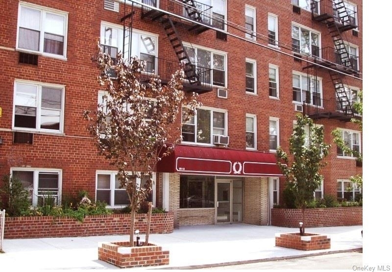
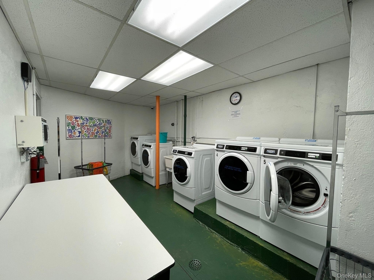
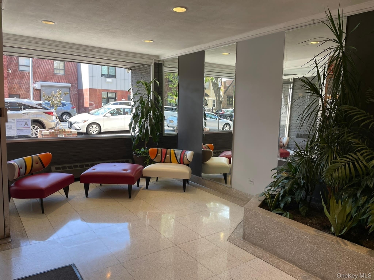
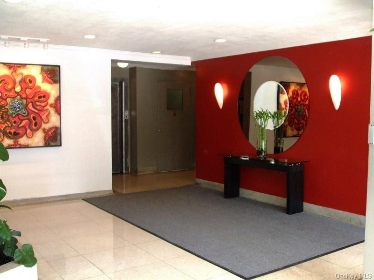
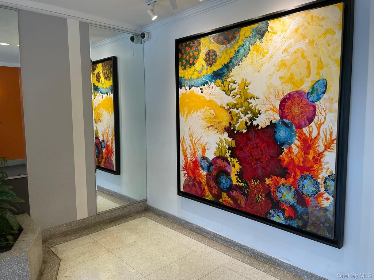
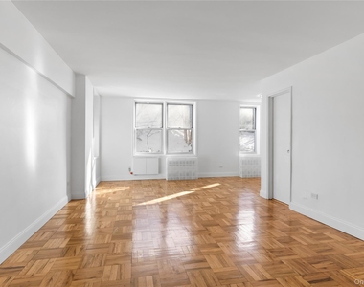
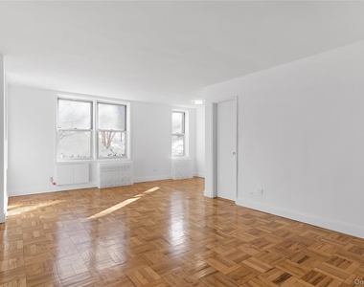
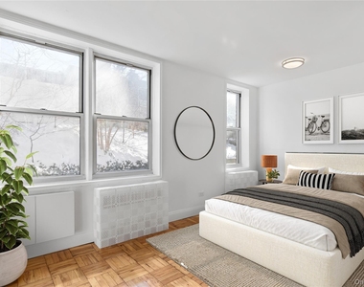
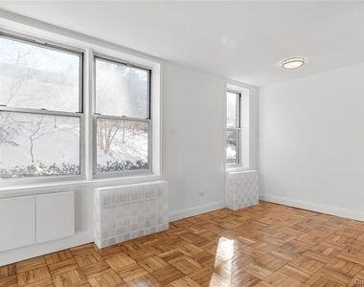
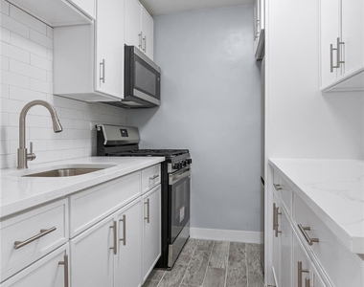
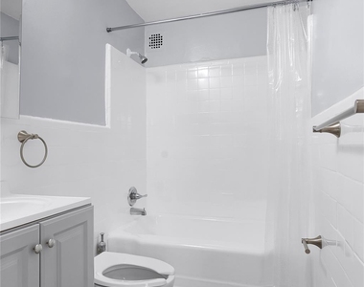
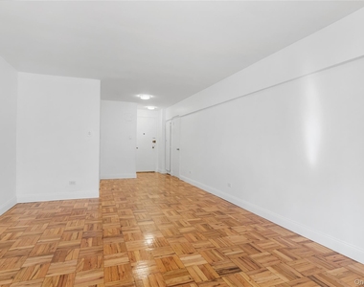
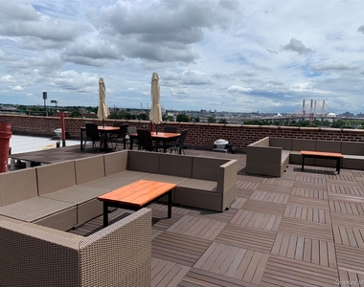
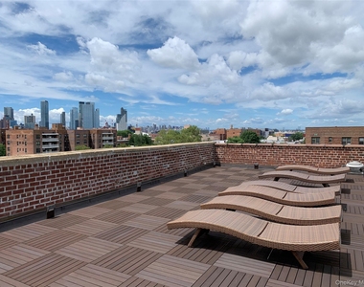
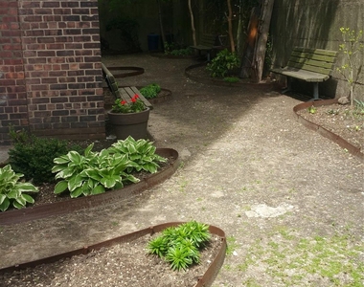
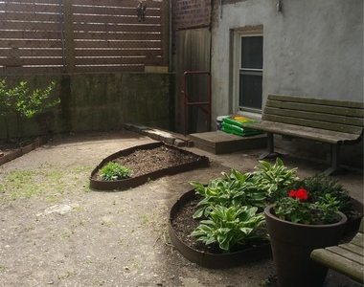
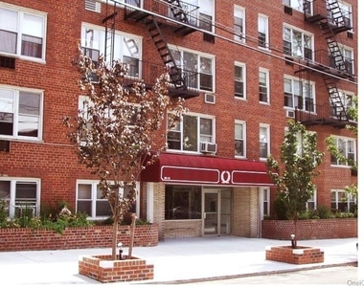
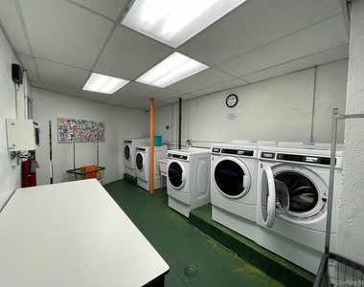
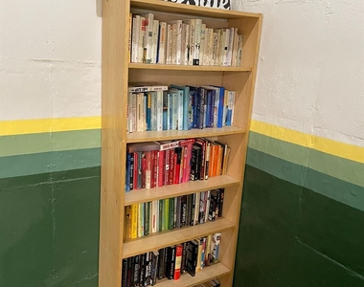
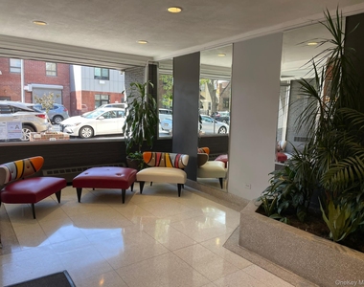
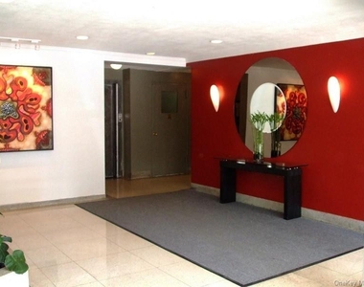
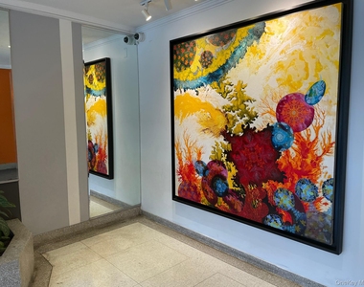
Brand new renovation! Charming, spacious and bright alcove studio apartment in a great co-op building with a fantastic Sunnyside/LIC location. Enjoy cooking in a modern chefs kitchen that has just been fully gut renovated! Brand new stainless steel appliances, modern tile backsplash, stylish tile flooring and gorgeous quartz counters provide generous workspace for meal preparation. Apartment features wall to wall windows with two exposures and refinished hardwood flooring throughout. New light fixtures throughout and the entire apartment just painted. A bright and renovated bathroom with new tile flooring, new vanity, toilet, medicine cabinet, modern fixtures and lighting. Four large east facing windows overlooking the garden in the back of the building offer a quiet and peaceful light filled apartment. The alcove provides a cozy bedroom to retreat to after a long day. Ample and extra deep closets. The building is immaculately maintained with a fully planted front entryway. Relish the tranquility of this quiet tree lined neighborhood, while being conveniently located to various transportation options for easy communting (40th Street station of the #7 train). Building features live in super, laundry, bike room, private garden and spectacular roof deck! . BOARD APPLICATION AND APPROVAL REQUIRED. Great style, great location and a great price! Neighborhood Information: NYSC, Starbucks, quaint shops, restaurants and supermarkets all close by. Application fee $250, Processing fee $500 and Review fee $250, ,online application fee $145 and digital submission fee $85, Move-in, move out Deposits $500 each (refundable)
Interior Features: Open Floorplan, Galley Type Kitchen, Quartz/Quartzite Counters
Appliances: Refrigerator, Tankless Water Heater
Flooring Type: Ceramic Tile, Hardwood
Laundry Features: Common Area
Room Information
Rooms: 3
Fireplace Information
Fireplace Features: None
Basement Information
Basement: Walk-Out Access
Exterior
Property Information
Square Footage: 565
Square Footage Source: $0
Property Condition: Estimated
Architectural Style: Mid Rise
Year Built: 1960
Building Information
Builder Model: Junior one
Levels: One
Building Area Units: Square Feet
Window Features: Wall of Windows
Construction Materials: Brick
Patio and Porch Features: Deck
Lot Information
Lot Features: Near Public Transit
Land Information
Water Source: Public
Utilities
Utilities Information
Cooling Type: Wall/Window Unit(s)
Heating Type: Other
Sewer : Public Sewer
Parking
Parking Information
Parking Features: On Street
Location
HOA Information
HOA/Condo/Coop Fee Includes: Water, Heat
HOA/Condo/Coop Amenities: Trash
MAP
SUNNYSIDE
Snug between Long Island City and Woodside, Sunnyside is a
peaceful neighborhood full of life. The residents here enjoy
beautiful parks, spacious living accommodations, and a diverse
community.
Fun Facts and History of
Sunnyside
Sunnyside was first established in 1713 as the estate for the
Bragraw family, who named the area "Sunnyside Hill." French
Huguenots, the Bragarw's turned their estate into a hamlet for
those seeking religious freedoms, which is a pretty common theme
throughout Queens neighborhoods.
In 1870, Sunnyside Hill became simply "Sunnyside" when the area
was incorporated into Long Island City. The neighborhood
effectively became a commuter town for New York City until 1898
when Queens was absorbed into the city itself.
During the 1900's many apartment complexes and row houses were
built in the neighborhood due its reputation for cheap housing and
pleasant communities. Today, Sunnyside is a quiet, residential
place where many people go to find peace from the more…
Manager has many listings with high listing quality!
RENTHOP DESCRIPTION
Apartments similar to this unit are offered at a monthly price range of $2,183 - $2,351. The building did not specify that any pets were allowed. It may be the case that pets are ok.
We have 19 photos of similar units, building, and surrounding areas.
Last Updated: 19 hours ago
Data Source: OneKey MLS
MLS# KEY1074802
List Agent Name: Cheryl M. Nicholas
List Office Name: Brown Harris Stevens FH
IDX information is provided exclusively for personal, non-commercial use, and may not be used for any purpose other than to identify prospective properties consumers may be interested in purchasing. Information is deemed reliable but not guaranteed. The listing broker’s offer of compensation is made only to participants of the MLS where the listing is filed.
Courtesy of RH Advisors, Inc. and RHP Realty NJ, Inc.
By selecting Check Availability, you agree that RentHop and real estate professionals may call or text you about your inquiry. Message/data rates may apply. Terms & Privacy. California Privacy Notice
We found some very similar listings nearby
Select those you'd like to message
Your messages have been sent!
Check Availability
By selecting Check Availability, you agree that RentHop and real estate professionals may call or text you about your inquiry. Message/data rates may apply. Terms & Privacy. California Privacy Notice









 Your Privacy Choices
