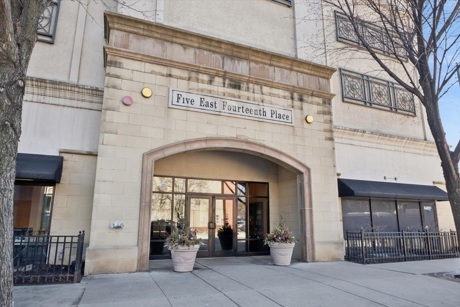
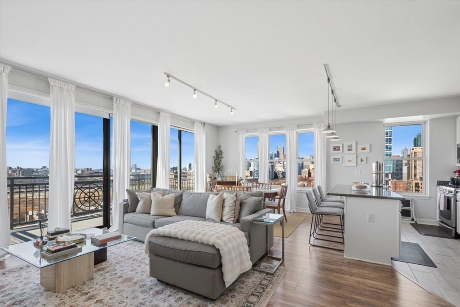
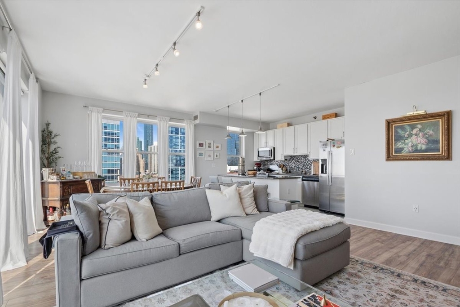
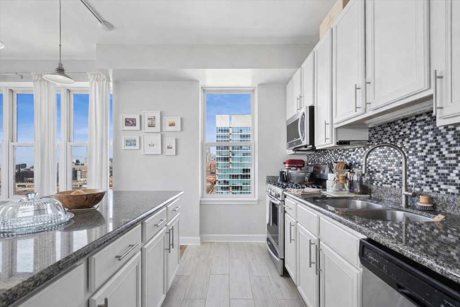
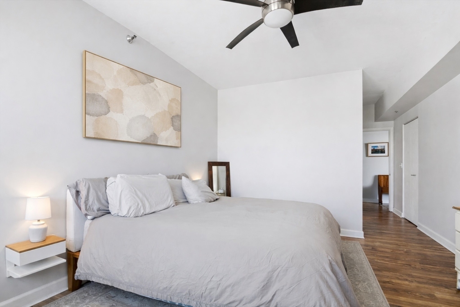
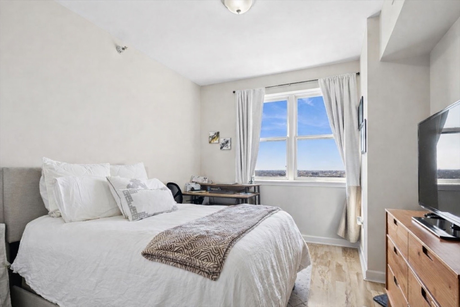
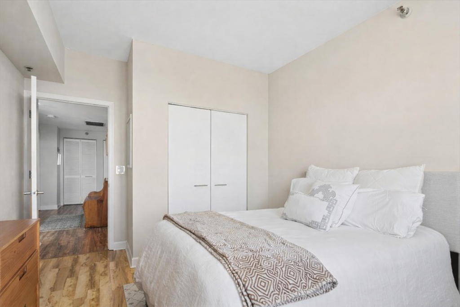
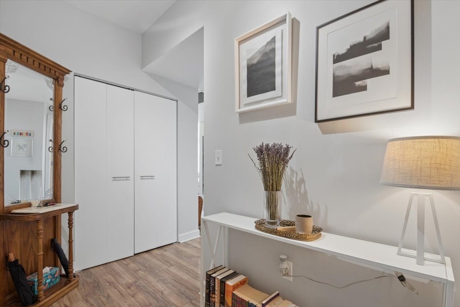
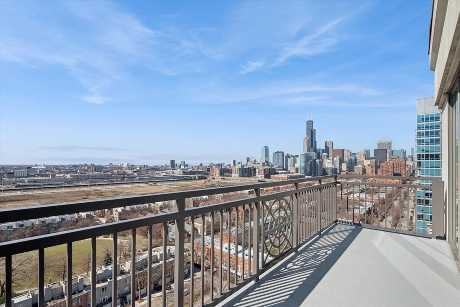
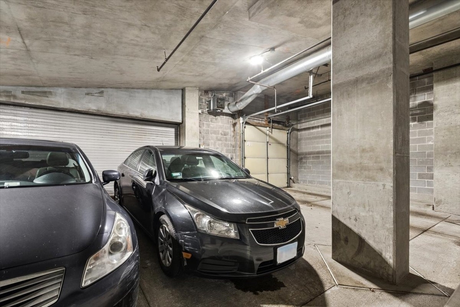
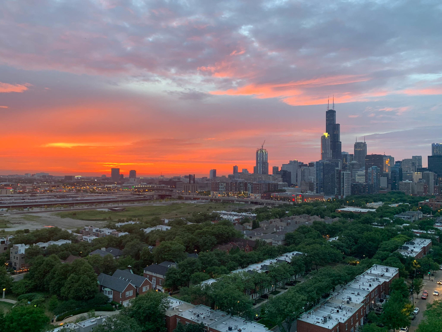
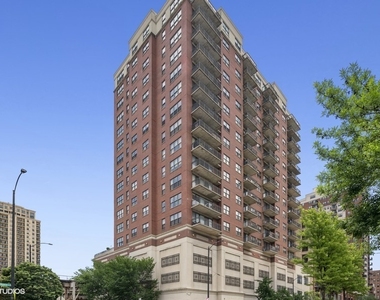
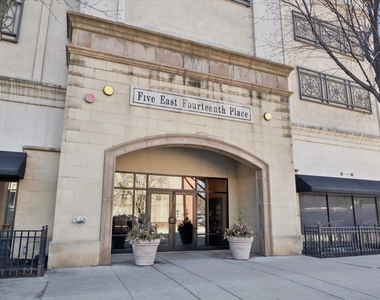
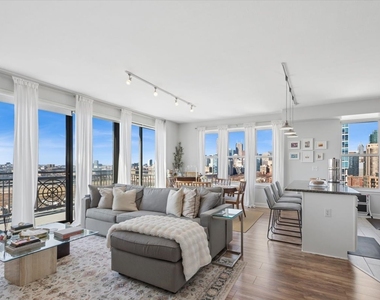
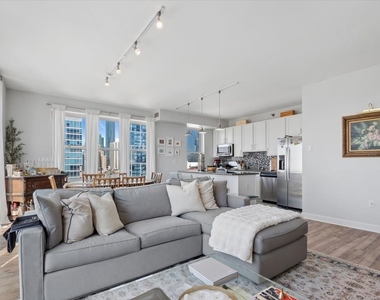
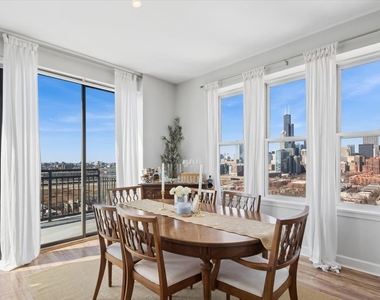
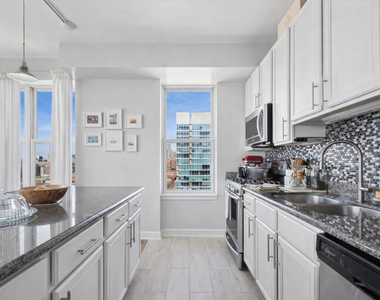
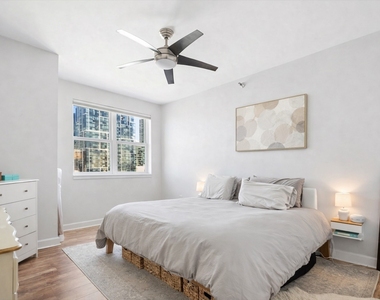
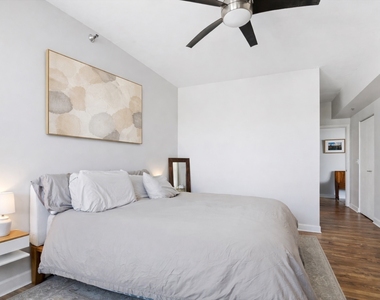
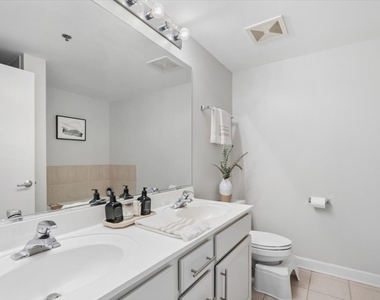
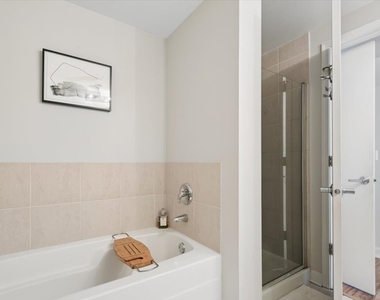
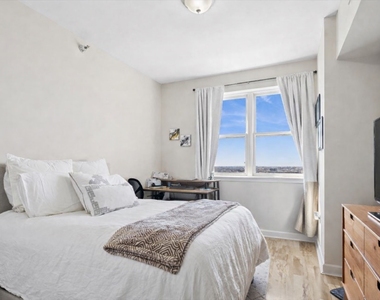
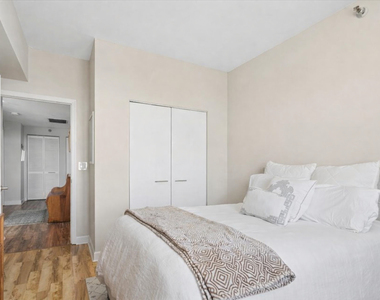
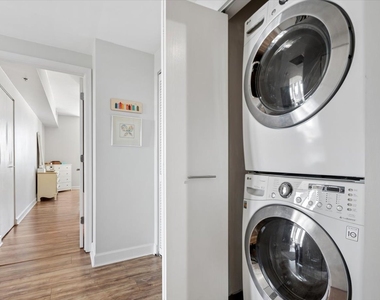
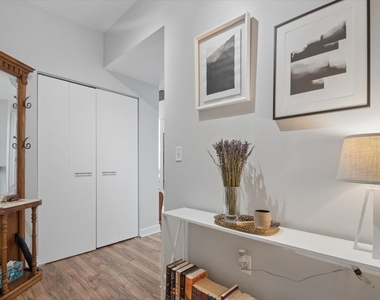
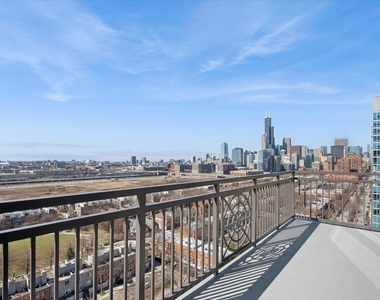
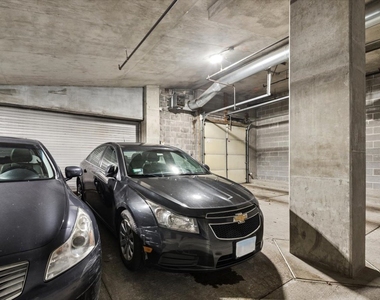
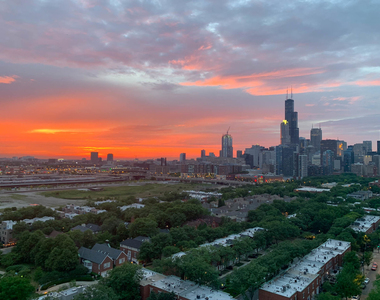
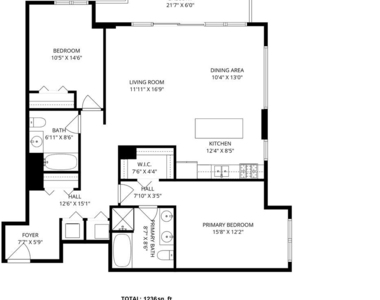
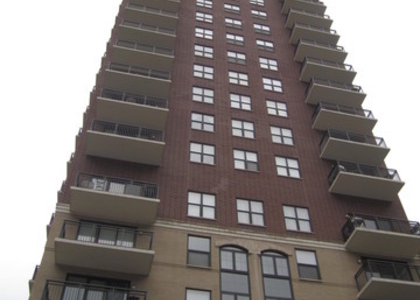
Spectacular corner penthouse residence showcasing breathtaking north-facing city views and endless western sunsets, with protected sight-lines thanks to neighboring Dearborn Park. This light-filled home offers an exceptional layout rarely found in condo living, beginning with a true welcoming foyer that creates a gracious entry. The expansive open living, dining, and kitchen area is perfectly designed for entertaining, comfortably accommodating an oversized sectional, large television, island kitchen with seating and space for a large dining table and buffet. The bright, beautifully designed kitchen anchors the space and flows seamlessly to an extra-large private balcony that feels more like an outdoor deck. With room for lounge seating, grilling, dining, and greenery, it's an ideal place to relax, entertain, and take in the sweeping skyline and sunset views. The primary suite is privately tucked down the hallway, creating separation from the main living area. The generously sized bedroom easily fits a king bed and additional furnishings, while the ensuite bath features a double vanity, ample counter space, and a separate soaking tub and shower. The second bedroom is spacious and versatile, easily accommodating both a guest room and a work-from-home setup. Additional highlights include abundant closet space and a full-size stackable In-Unit washer and dryer. Situated in a solid, well-managed building, with workout facilities and bike room, this penthouse-level corner home combines privacy, space, and exceptional city views in one of Chicago's most desirable residential settings. One of the few prime ground level heated garage parking spots included in rent. Located in an unbeatable South Loop location, you're just steps from Mariano's, Trader Joe's, Jewel, Target, top-rated restaurants, and convenient CTA access via the L Line and multiple bus routes. Quick access to I-90/94, 55, 290, and Lake Shore Drive makes commuting and weekend getaways effortless. Take a stroll to the Lakefront, Millennium Park, Museum Campus, or nearby dog parks, one of which is in your backyard! Parking is included in rent! Available now!
Laundry Features: Main Level, Washer Hookup, In Unit, Laundry Closet
Room Information
Rooms: 5
Basement Information
Basement: None
Exterior
Property Information
Has Property Attached
Square Footage: 1,236
Square Footage Source: $0
Year Built: 1999
Building Information
Window Features: Screens
Construction Materials: Brick
Lot Information
Lot Size Dimensions: COMMON
Land Information
Water Source: Lake Michigan
Utilities
Utilities Information
Cooling Type: Central Air
Heating Type: Forced Air
Sewer : Public Sewer
Parking
Parking Information
Has Garage
Parking Features: Garage Door Opener, Garage, Attached, Off Alley, Yes
Garage Spaces: 1
Location
HOA Information
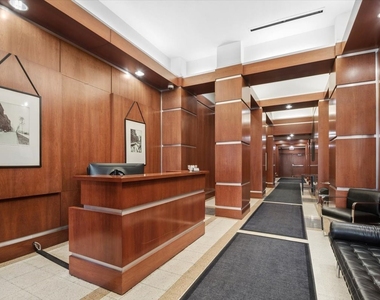
HOA/Condo/Coop Amenities: Exercise Course, Storage, Party Room, Bike Room/Bike Trails, Door Person, Elevator in Residence
MAP
SOUTH LOOP
About South Loop
As one of Chicago's oldest residential neighborhoods, the South
Loop has been reborn. Its prime location hosts many high-rise
luxury units for sale and rent. Several of Chicago's major
attractions reside here, including McCormick Place and Soldier
Field, home of the Chicago Bears. The South Loop is bound in the
north by Congress Pkwy, the east by Grant Park, and in the
southwest by Chinatown. South Loop encompasses Museum Campus, the
beautiful Northerly Island, Dearborn Park and Printer's Row. The
CTA's Orange, Red, and Green Lines serve the area.
Apartment Snapshot
Residents of the South Loop pay a premium rent for their places.
Median rent for a one-bedroom is $1,800 but one can expect to pay
well north of $2,000 for a luxury apartment and over $3,000 for a
great two-bedroom rental. A majority of apartments and condos in
the area are in complexes of 50 units or more.
History
The South Loop was one of Chicago's first residential areas, and
was lucky to be spared…
The median is solely based on the area and the number of bedrooms.
Listing-specific characteristics such as the number of bathrooms and the amenities will also impact the price.
LISTING QUALITY
▲
Listing location is an exact address
▲
Features and amenities are properly noted
▲
RentHop has data for this building
▼
The manager has not yet mailed us a photo copy of his or her government identification and proof or property ownership.
▼
Manager has not logged in recently
▼
Manager does not yet have user reviews
RENTHOP DESCRIPTION
The apartment is a unit offered at a monthly price of $3,750. The person posting the listing did not specify that any pets were allowed. It may be the case that pets are ok and the manager simply has not yet filled out all the details. The kitchen conveniently includes a dishwasher.
We have 23 photos of this particular unit, building, and surrounding areas.
MLS# MRD12753136
List Agent Name: Suzanne Niersbach
List Office Name: Baird & Warner
IDX information is provided exclusively for personal, non-commercial use, and may not be used for any purpose other than to identify prospective properties consumers may be interested in purchasing. Information is deemed reliable but not guaranteed. The listing broker’s offer of compensation is made only to participants of the MLS where the listing is filed.
Courtesy of RH Advisors, Inc. and RHP Realty NJ, Inc.
By selecting Check Availability, you agree that RentHop and real estate professionals may call or text you about your inquiry. Message/data rates may apply. Terms & Privacy. California Privacy Notice
We found some very similar listings nearby
Select those you'd like to message
Your messages have been sent!
Check Availability
By selecting Check Availability, you agree that RentHop and real estate professionals may call or text you about your inquiry. Message/data rates may apply. Terms & Privacy. California Privacy Notice
























 Your Privacy Choices
