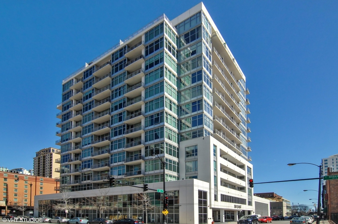
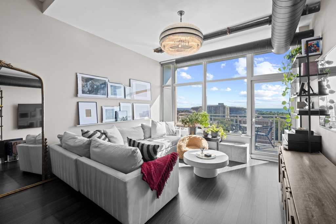
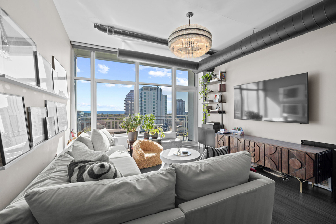
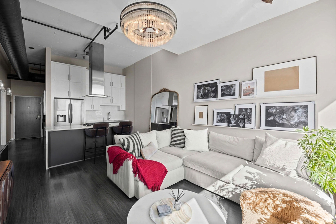
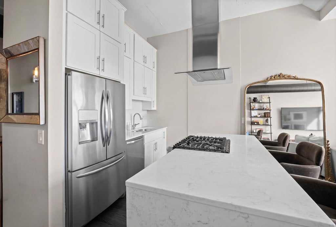
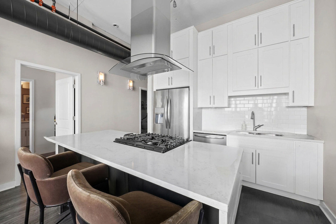
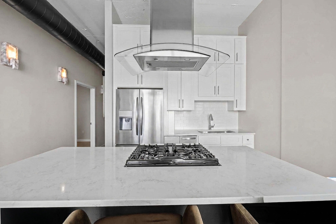
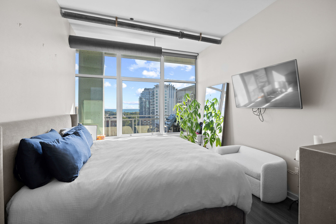
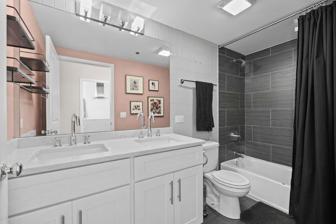
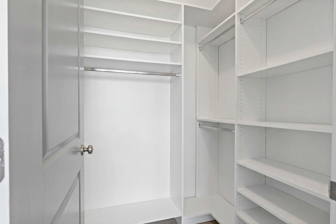
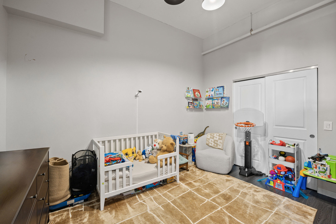
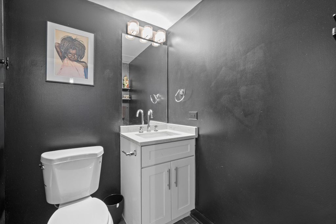
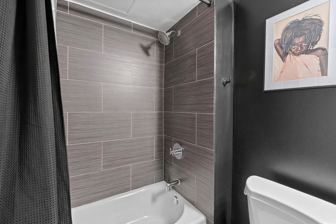
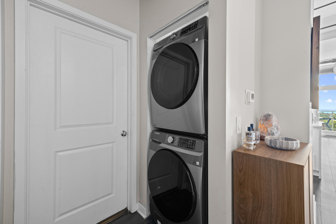
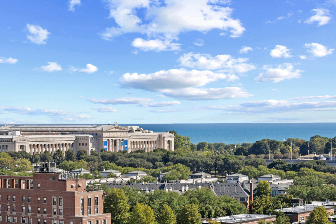
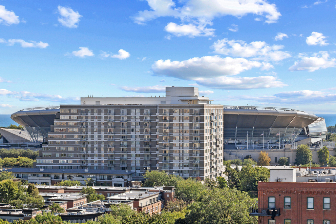
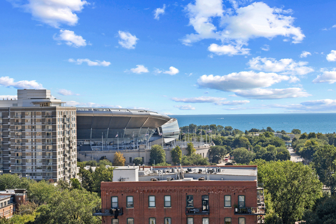
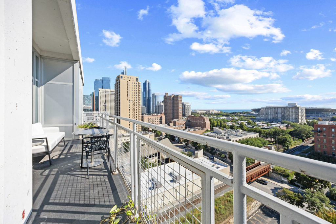
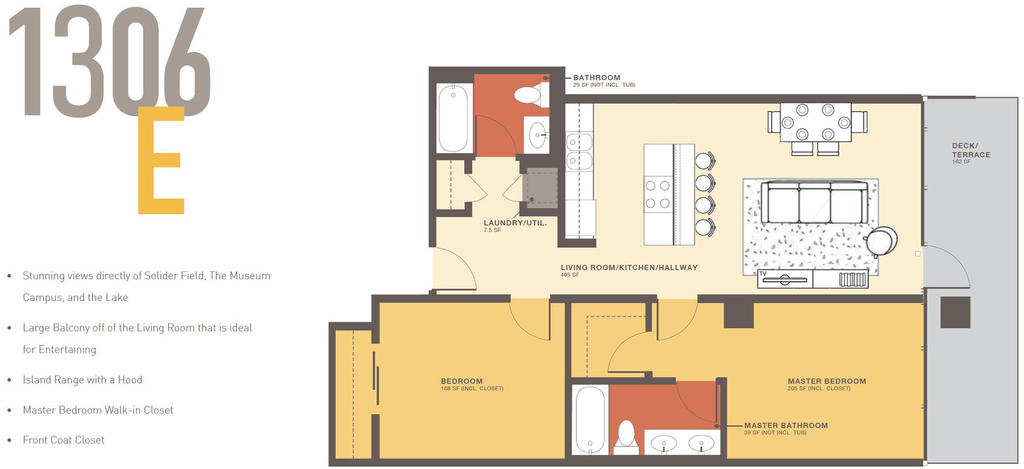
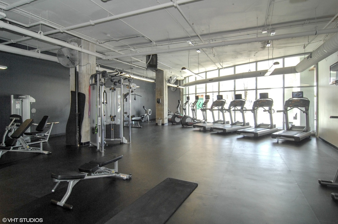
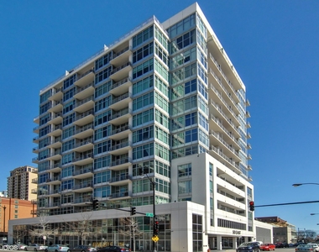
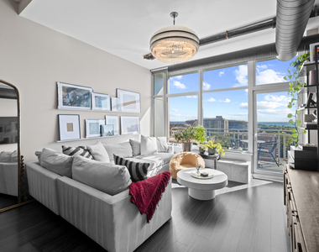
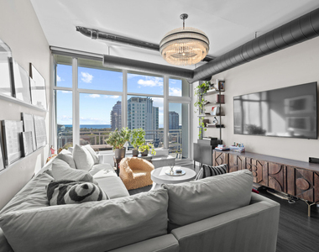
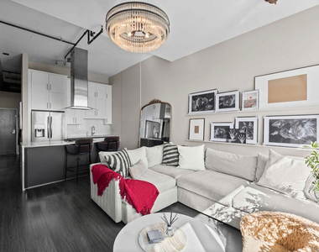
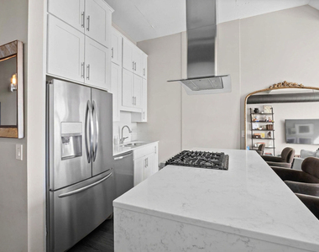
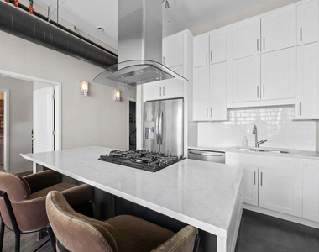
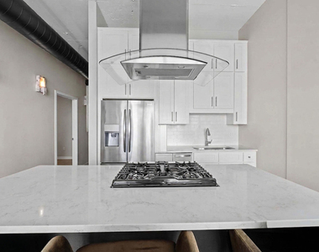
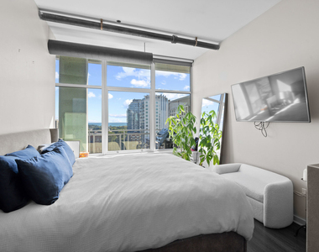
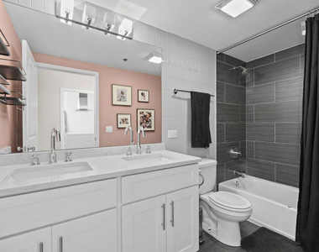
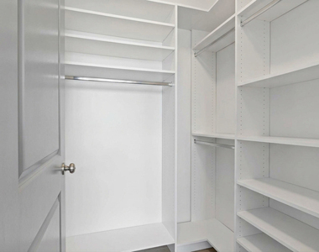
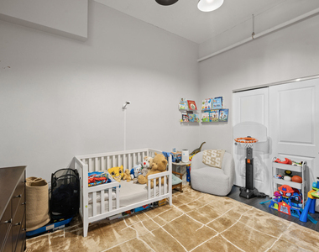
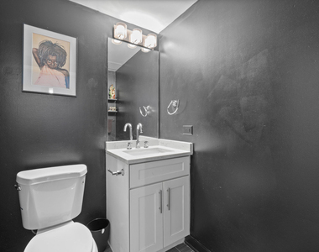
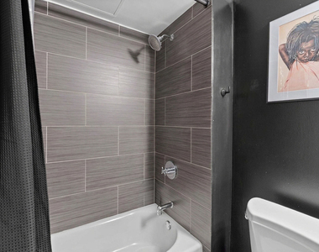
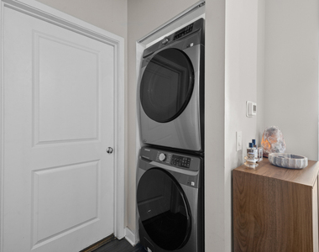
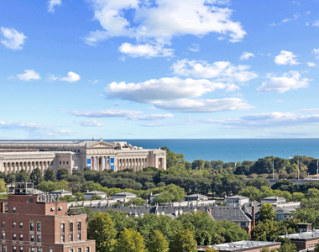
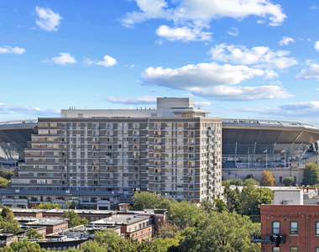
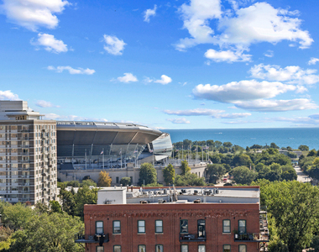
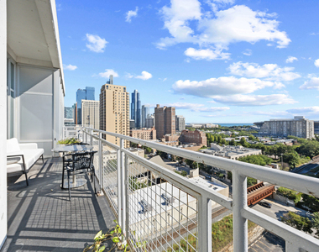
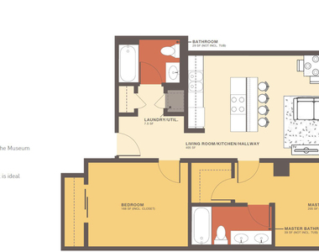
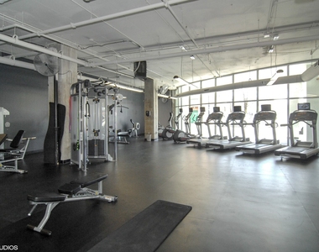
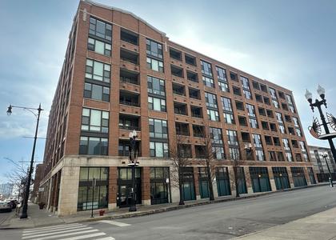
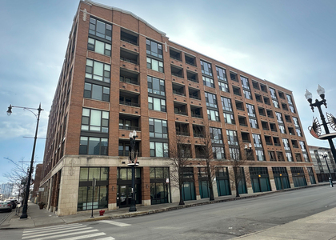
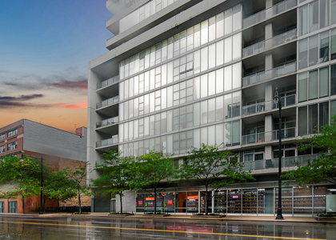
Welcome to this bright and vibrant concrete loft at The Guild in the heart of residential South Loop. Constructed in 2015 this unit is modern, updated and move in ready. This east facing Penthouse II unit features 12ft ceilings, custom painted - ductwork, concrete columns and balcony; as well as finished ceilings and a panoramic view of the skyline, Lake Michigan, and Soldier Field. Not only is this unit beautiful, it has a thoughtful layout with in-unit washer/dryer, custom built out entry closet and second bath off the entry. Plenty of space for furniture and storage as well as custom built out closets in both bedrooms, installed sun shades and plexiglass between rooms for privacy and light. Master suite includes walk in custom built out closet, en suite w double sinks and sunrise facing windows in the bedroom. Kitchen is fully open to the living room, including ss appliance, double heighted cabinetry, and a centerpiece quartz waterfall island perfect for entertaining or a cozy night in on the nearby couch. This unit has an extra long balcony stretching the entire width of the unit (24' x 7') with built privacy wall. The Guild is a full service building with 24 hr concierge, manager and engineer on site, beautifully designed lobby, 3000 sq ft Lifetime equipped gym, and outdoor common deck. Award winning Fred Anderson dog park across the street, shops, restaurants and parks just a quick walk in any direction. Storage cage and garage parking included.
Parking Features: Attached, Garage, Off Alley, Yes
Garage Spaces: 1
Location
HOA Information
HOA/Condo/Coop Amenities: Exercise Course, Storage, Service Elevator(s), Bike Room/Bike Trails, Door Person, Elevator in Residence, On Site Manager/Engineer, Sundeck, Receiving Room
MAP
SOUTH LOOP
About South Loop
As one of Chicago's oldest residential neighborhoods, the South
Loop has been reborn. Its prime location hosts many high-rise
luxury units for sale and rent. Several of Chicago's major
attractions reside here, including McCormick Place and Soldier
Field, home of the Chicago Bears. The South Loop is bound in the
north by Congress Pkwy, the east by Grant Park, and in the
southwest by Chinatown. South Loop encompasses Museum Campus, the
beautiful Northerly Island, Dearborn Park and Printer's Row. The
CTA's Orange, Red, and Green Lines serve the area.
Apartment Snapshot
Residents of the South Loop pay a premium rent for their places.
Median rent for a one-bedroom is $1,800 but one can expect to pay
well north of $2,000 for a luxury apartment and over $3,000 for a
great two-bedroom rental. A majority of apartments and condos in
the area are in complexes of 50 units or more.
History
The South Loop was one of Chicago's first residential areas, and
was lucky to be spared…
The median is solely based on the area and the number of bedrooms.
Listing-specific characteristics such as the number of bathrooms and the amenities will also impact the price.
LISTING QUALITY
▲
Listing location is an exact address
▲
Listing is by owner and showing full address
▲
Features and amenities are properly noted
▲
RentHop has data for this building
RENTHOP DESCRIPTION
The apartment is a unit offered at a monthly price of $3,300. The building allows easy access via an elevator. The person posting the listing did not specify that any pets were allowed. It may be the case that pets are ok and the manager simply has not yet filled out all the details. The kitchen conveniently includes a dishwasher.
We have 20 photos of this particular unit, building, and surrounding areas.
We found some very similar listings nearby
Select those you'd like to message
Your messages have been sent!
Check Availability
By selecting Check Availability, you agree that RentHop and real estate professionals may call or text you about your inquiry. Message/data rates may apply. Terms & Privacy. California Privacy Notice






 Your Privacy Choices
