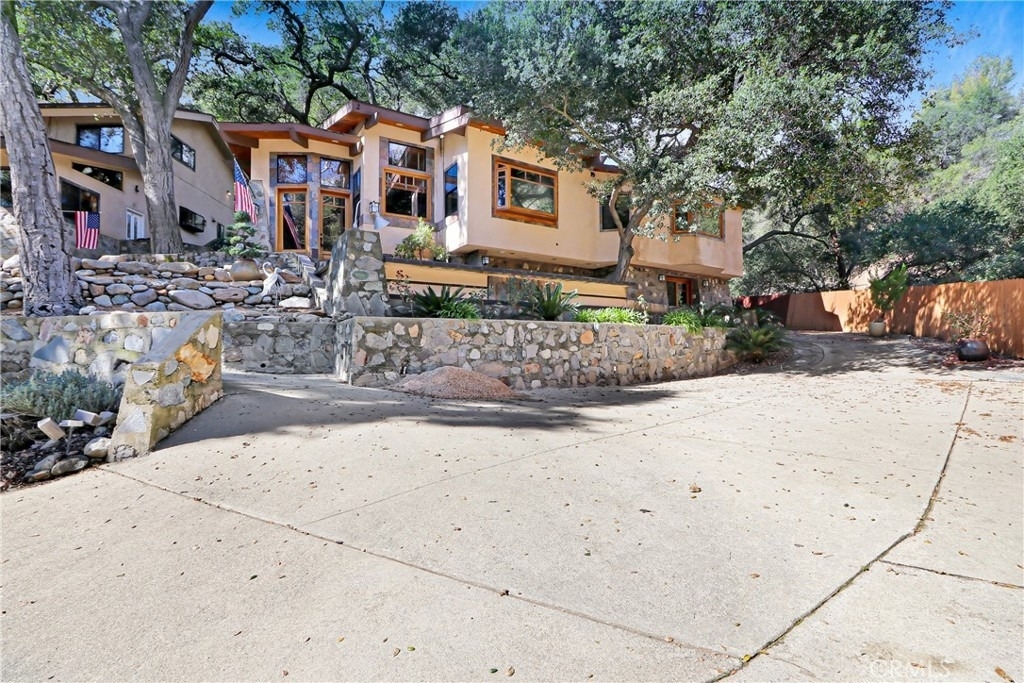
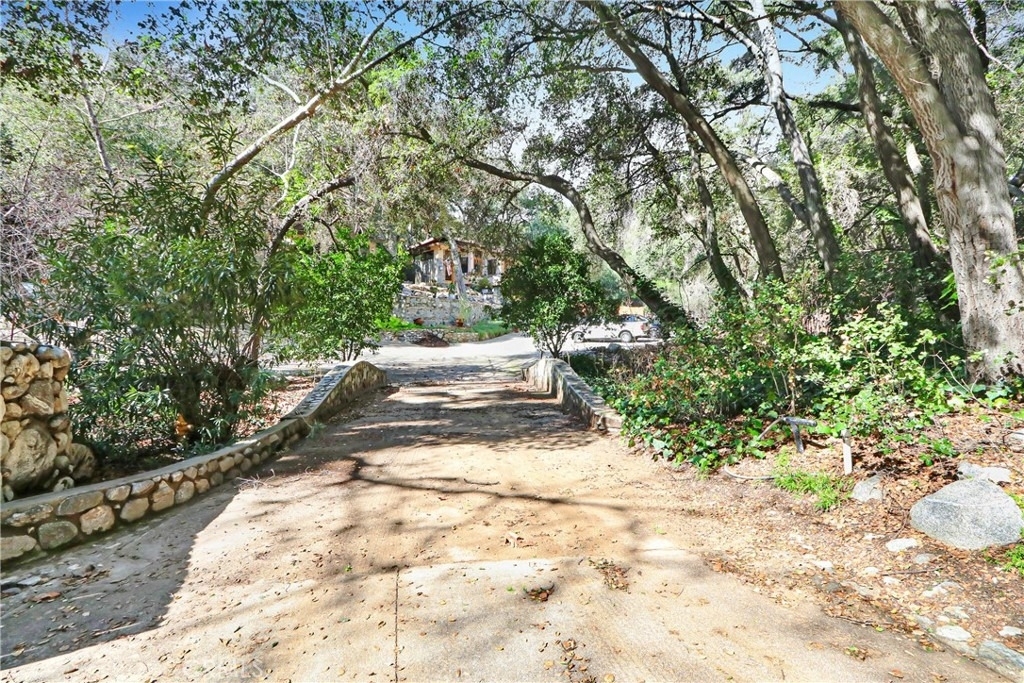
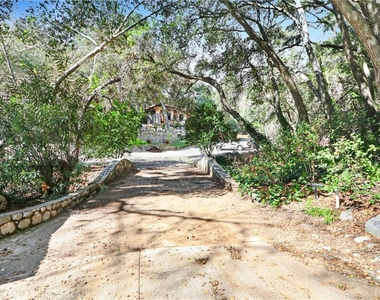
Nestled along scenic Webb Canyon Road, this extraordinary forest chalet offers a rare opportunity to live fully immersed in nature. Surrounded by majestic oak trees and accompanied by the soothing sounds of birds, rustling wildlife, and a seasonal bubbling brook just out front, this one-of-a-kind retreat delivers unmatched tranquility and privacy.
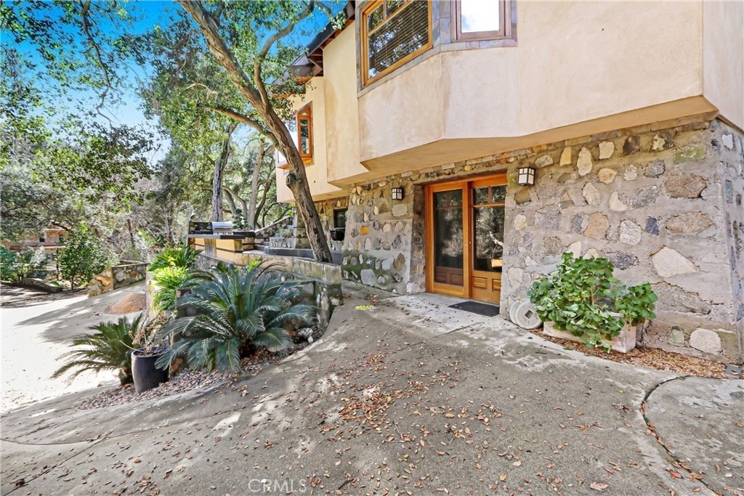
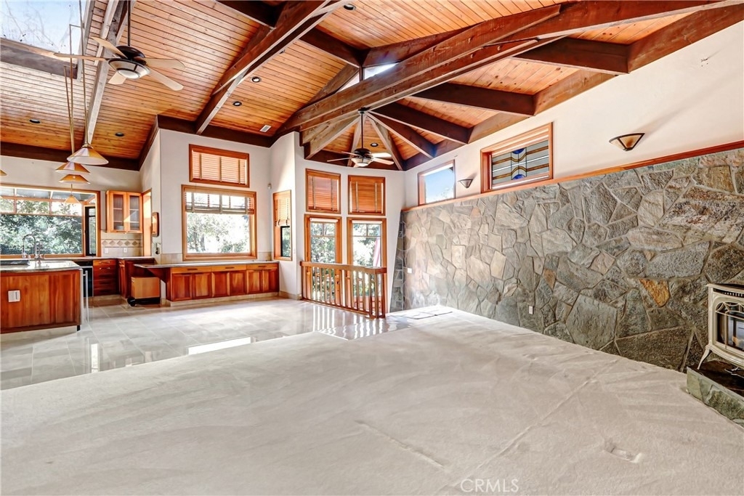
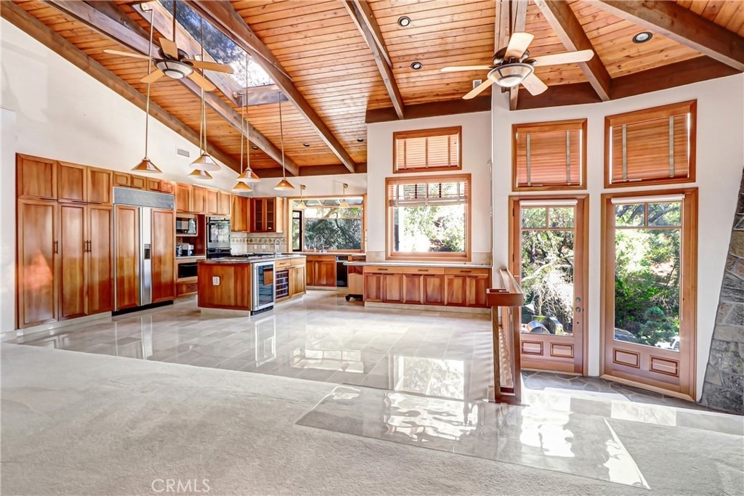
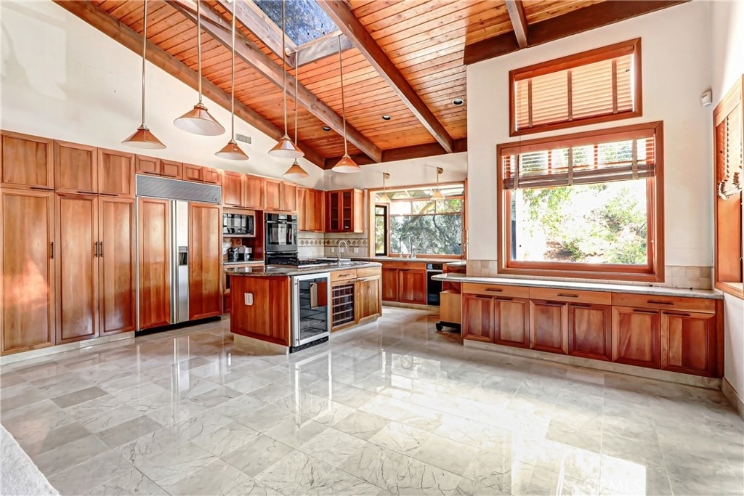
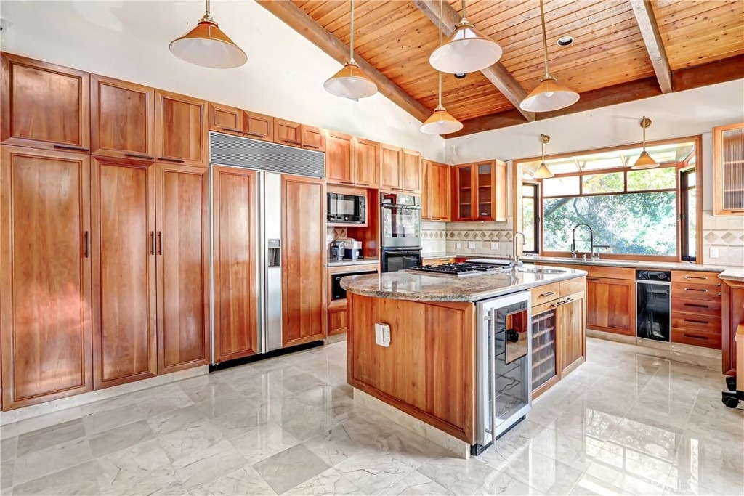
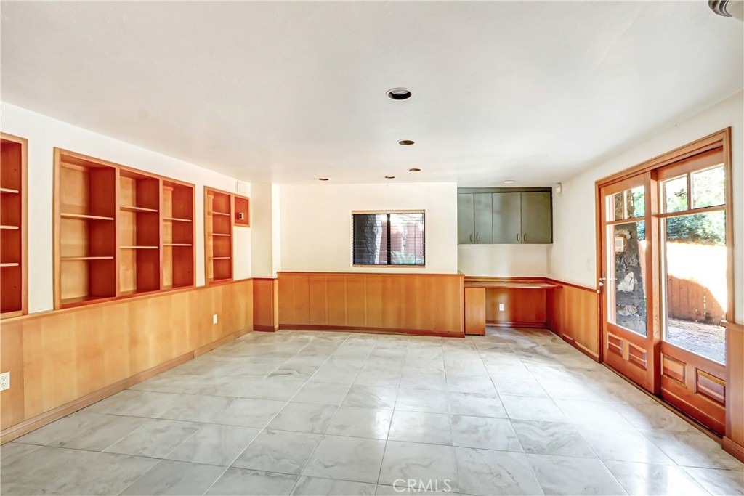
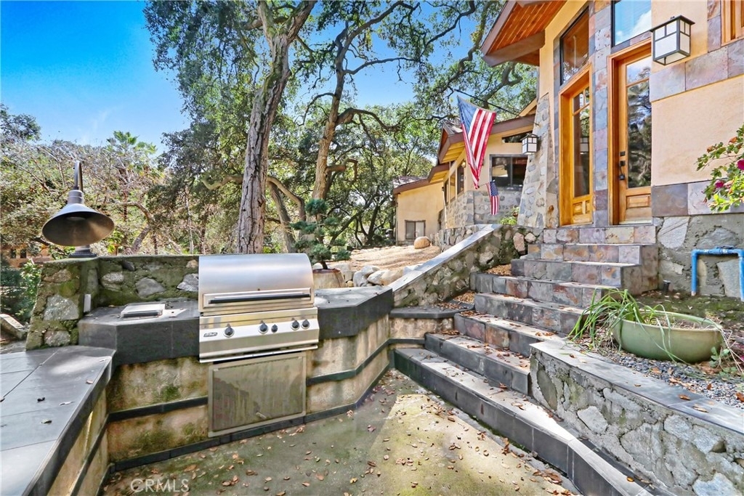
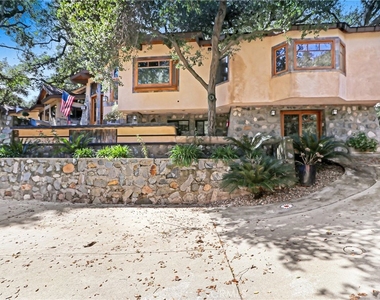
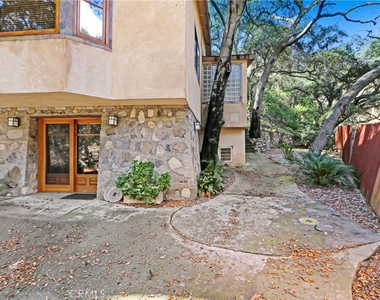
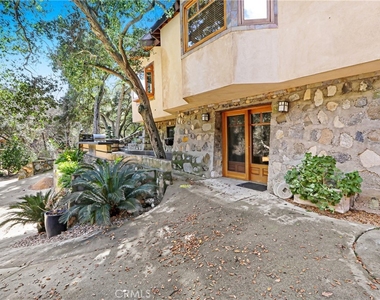
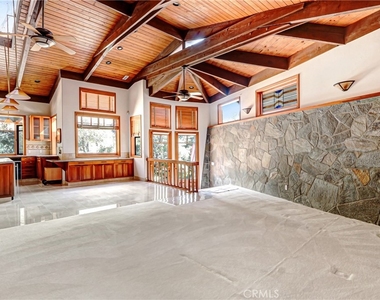
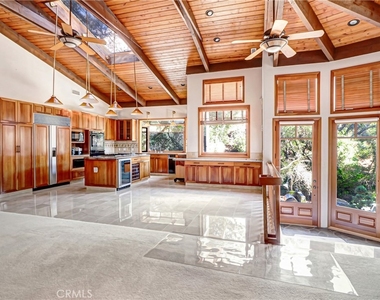
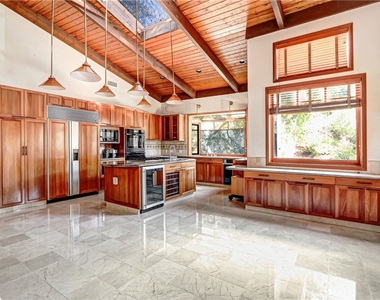
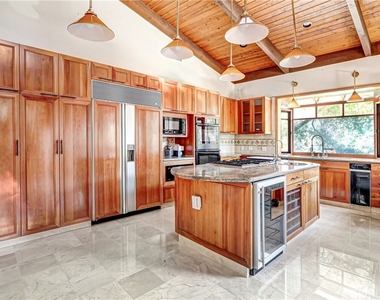
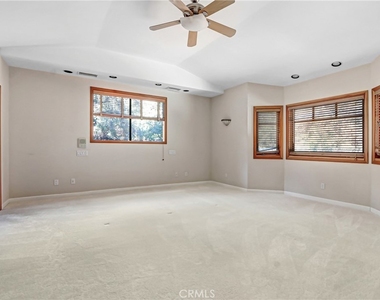
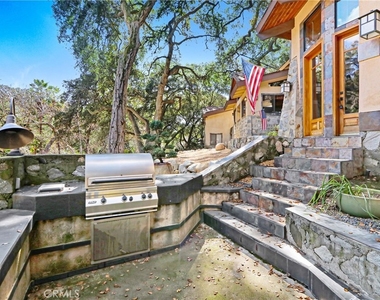
The striking exterior showcases bold river rock construction, blending beautifully with its natural surroundings. Inside, soaring ceilings, expansive windows, and skylights flood the home with natural light and frame breathtaking forest views from nearly every angle. Warm redwood cabinetry and custom staircases add character and craftsmanship throughout.
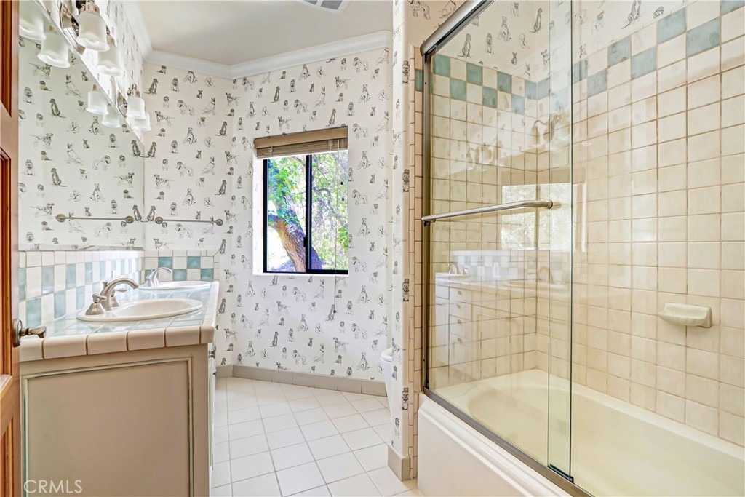
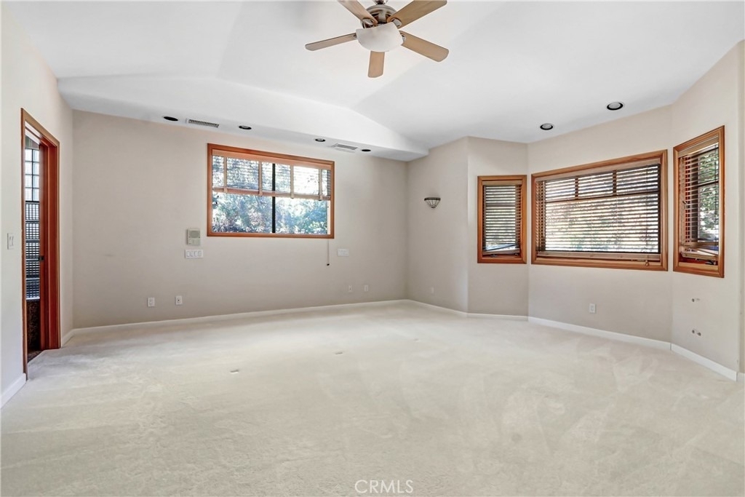
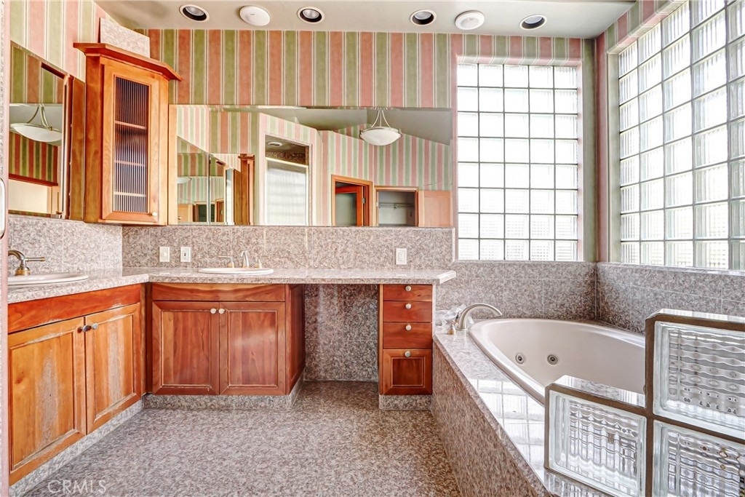
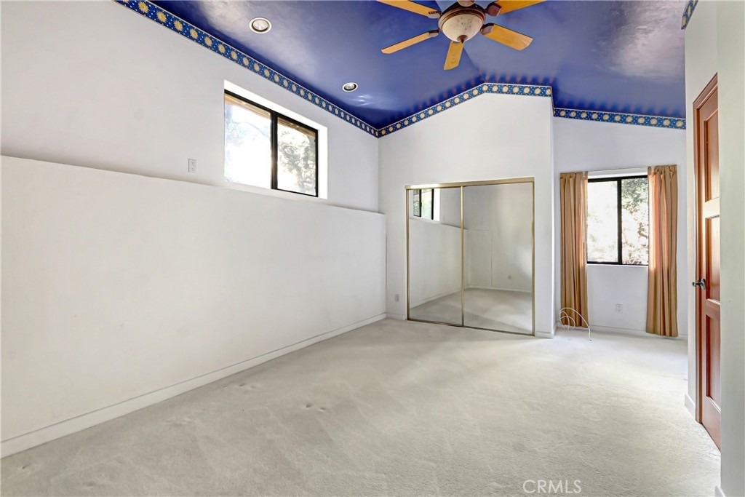
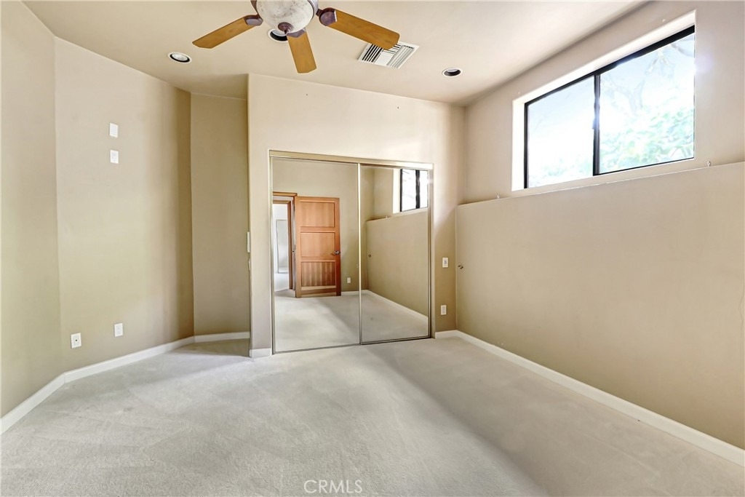
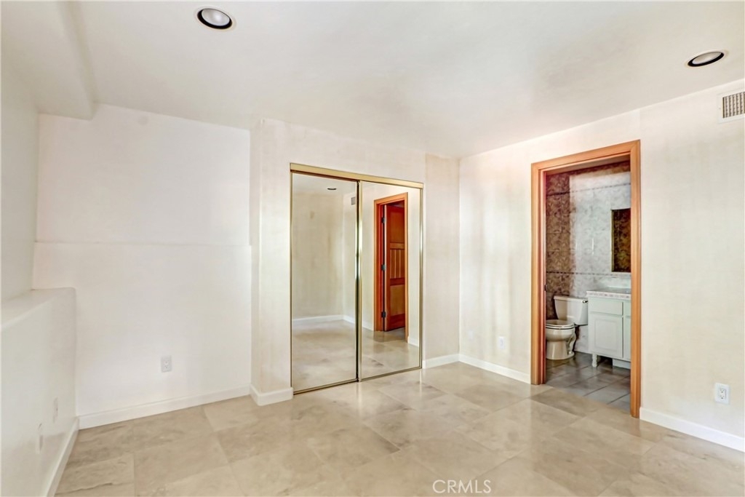
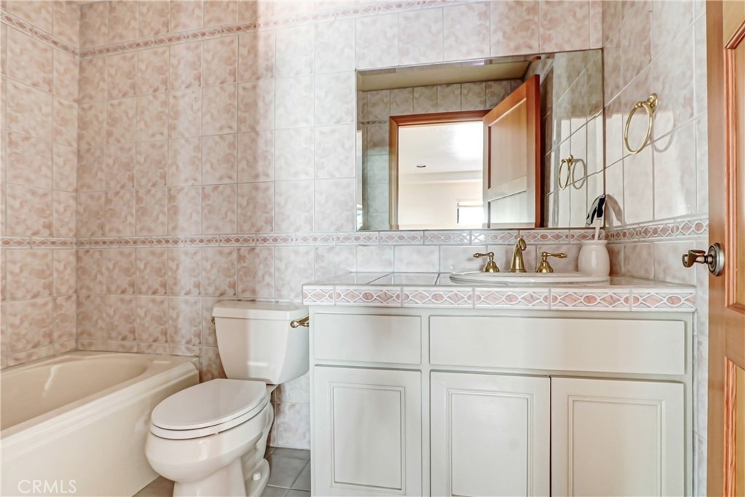
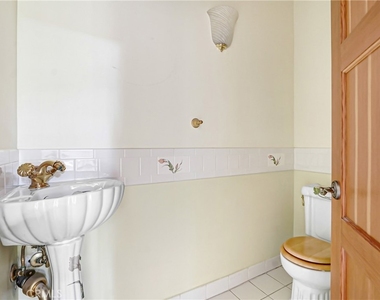
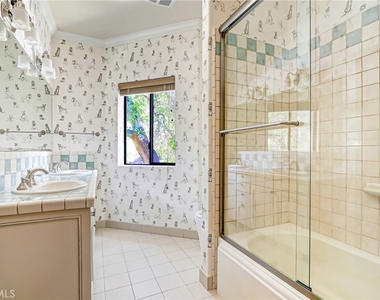
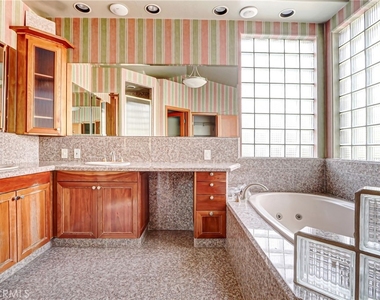
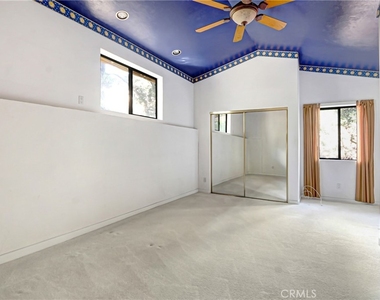
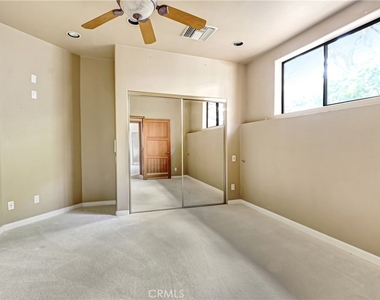
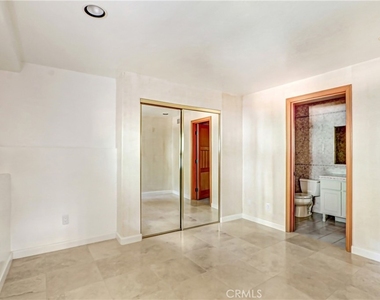
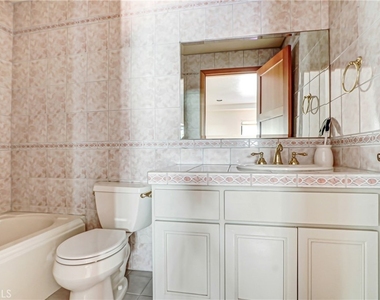
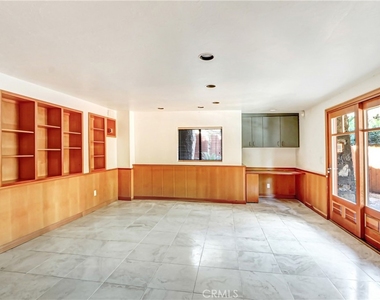
The expansive primary suite serves as a true sanctuary, featuring a generous en-suite bath complete with an oversized soaking Jacuzzi tub, a large glass-brick accented shower, and elegant finishes. All bathrooms are tastefully appointed with quality tile and fixtures. The lower level offers two additional bedrooms and a full bath with both interior and exterior access-ideal for guests, multigenerational living, or flexible living arrangements.
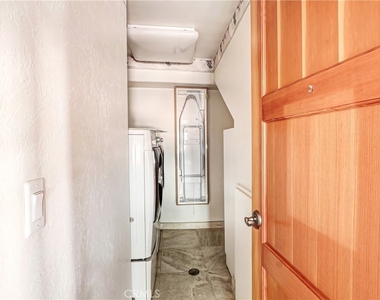
While there is no garage, the property provides dedicated storage space and ample parking in front of the home, offering convenience for residents and guests alike.
This property offers exceptional privacy and serenity, but it is important to note the unique characteristics of the location. Situated in a high fire zone and subject to flooding, with a narrow road that can be dark at night and occasional wildlife sightings, including nearby bears, this setting is not suited for everyone.
For nature lovers, privacy seekers, and those who appreciate the beauty of an unspoiled environment, this home is a rare and remarkable find. The photos simply cannot capture the full experience-this is a property you truly must see to believe.
AMENITIES
Fireplace
Dishwasher
ADDITIONAL INFORMATION
Interior
Bathroom Information
Half Bathrooms: 1
Full Bathrooms: 4
Interior Information
Interior Features: Beamed Ceilings, Breakfast Bar, Ceiling Fan(s), Cathedral Ceiling(s), Granite Counters, High Ceilings, Open Floorplan, Walk-In Closet(s), SeparateFormalDiningRoom, PrimarySuite
Appliances: Dishwasher, Disposal, Gas Oven, Gas Range, Gas Water Heater, Microwave, Refrigerator, Barbecue
The manager has not yet mailed us a photo copy of his or her government identification and proof or property ownership.
▼
Manager has not logged in recently
▼
Manager does not yet have user reviews
RENTHOP DESCRIPTION
The apartment is a unit offered at a monthly price of $4,900. The person posting the listing did not specify that any pets were allowed. It may be the case that pets are ok and the manager simply has not yet filled out all the details. The kitchen conveniently includes a dishwasher.
We have 23 photos of this particular unit, building, and surrounding areas.
MLS# IV26038578
List Agent Name: ROBERT ARRIETA
List Office Name: ROBERT ARRIETA, BROKER
IDX information is provided exclusively for personal, non-commercial use, and may not be used for any purpose other than to identify prospective properties consumers may be interested in purchasing. Information is deemed reliable but not guaranteed. The listing broker’s offer of compensation is made only to participants of the MLS where the listing is filed.
Courtesy of RH Advisors, Inc. and RHP Realty NJ, Inc.
By selecting Check Availability, you agree that RentHop and real estate professionals may call or text you about your inquiry. Message/data rates may apply. Terms & Privacy. California Privacy Notice
We found some very similar listings nearby
Select those you'd like to message
Your messages have been sent!
Check Availability
By selecting Check Availability, you agree that RentHop and real estate professionals may call or text you about your inquiry. Message/data rates may apply. Terms & Privacy. California Privacy Notice


















 Your Privacy Choices
