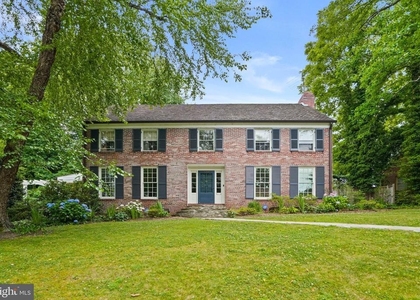
Welcome to 4917 Bayard Blvd, an architectural masterpiece in the highly sought-after Westbrook neighborhood. This 5-bedroom, 5 full bath, 1 half bath residence, crafted in 2019 by acclaimed Churchill Builders, sits gracefully on an oversized, fenced lot, offering both privacy and a lush backdrop for outdoor living. Step inside to discover soaring 10-foot ceilings, expansive windows that bathe the interiors in natural light, and exquisite rift and quartered white oak flooring that sets a tone of refined elegance throughout. At the heart of the home is a chef's kitchen designed for both function and beauty, featuring a grand island, marble countertops, a gas range, wall oven, and a spacious walk-in pantry-perfect for everyday living and effortless entertaining. The open floor plan seamlessly blends timeless charm with modern luxury, highlighted by formal living and dining rooms ideal for sophisticated gatherings. Throughout the home, high-end appliances, custom cabinetry, and spa-inspired bathrooms elevate the experience to exceptional standards. The true two-car (SUV-sized) garage features a wall-to-wall, deep closet for exceptional storage. A dedicated home office and a bonus attic-perfect for even more storage-further enhance the home's everyday practicality. Upstairs, four generously sized bedrooms each feature their own en-suite bath, creating private retreats for family and guests. The lower level offers a spacious recreation room, an au pair suite, and additional storage to accommodate every lifestyle need. Outside, the expansive backyard is a serene oasis-perfect for al fresco dining, quiet evenings, or entertaining under the stars. This home falls within the boundaries of Westbrook Elementary, Westland Middle School, and Bethesda-Chevy Chase High School-three of the region's most highly regarded and top-performing public schools. Perfectly positioned just moments from Spring Valley, Westbard Square, and Friendship Heights. This luxurious, move-in-ready home places you in the heart of a vibrant, walkable community. The location is truly unbeatable-with the Friendship Heights Metro and multiple bus lines just a short stroll away, offering a quick 15-minute commute to downtown D.C., easy access to Georgetown, and seamless connections to Dulles and Reagan National Airports. Enjoy three Whole Foods Markets within 1.5 miles, a lively mix of shops, restaurants, and amenities just minutes from your doorstep, and beautifully curated interiors that reflect a lifestyle of light, space, and understated elegance.
AMENITIES
Fireplace
Furnished
Parking Space
Home Office
ADDITIONAL INFORMATION
Interior
Bathroom Information
Half Bathrooms: 1
Full Bathrooms: 5
Interior Information
Interior Features: Breakfast Bar, Crown Molding, Kitchen Island, Walk-In Closet(s), Butlers Pantry, Family Room Off Kitchen, Formal/Separate Dining Room, Kitchen - Gourmet, Wood Floors
The median is solely based on the area and the number of bedrooms.
Listing-specific characteristics such as the number of bathrooms and the amenities will also impact the price.
LISTING QUALITY
▲
Listing location is an exact address
▲
Features and amenities are properly noted
▲
RentHop has data for this building
▼
The manager has not yet mailed us a photo copy of his or her government identification and proof or property ownership.
▼
Manager has not logged in recently
▼
Manager does not yet have user reviews
RENTHOP DESCRIPTION
The apartment is a unit offered at a monthly price of $11,000. The person posting the listing did not specify that any pets were allowed. It may be the case that pets are ok and the manager simply has not yet filled out all the details.
We have 23 photos of this particular unit, building, and surrounding areas.
Last Updated: 22 hours ago
Data Source: Bright MLS
MLS# MDMC2249506
List Agent Name: Lina Criales-McAuliffe
List Office Name: RLAH @properties
IDX information is provided exclusively for personal, non-commercial use, and may not be used for any purpose other than to identify prospective properties consumers may be interested in purchasing. Information is deemed reliable but not guaranteed. The listing broker’s offer of compensation is made only to participants of the MLS where the listing is filed.
Courtesy of RH Advisors, Inc. and RHP Realty NJ, Inc.
By selecting Check Availability, you agree that RentHop and real estate professionals may call or text you about your inquiry. Message/data rates may apply. Terms & Privacy. California Privacy Notice
We found some very similar listings nearby
Select those you'd like to message
Your messages have been sent!
Check Availability
By selecting Check Availability, you agree that RentHop and real estate professionals may call or text you about your inquiry. Message/data rates may apply. Terms & Privacy. California Privacy Notice








 Your Privacy Choices
