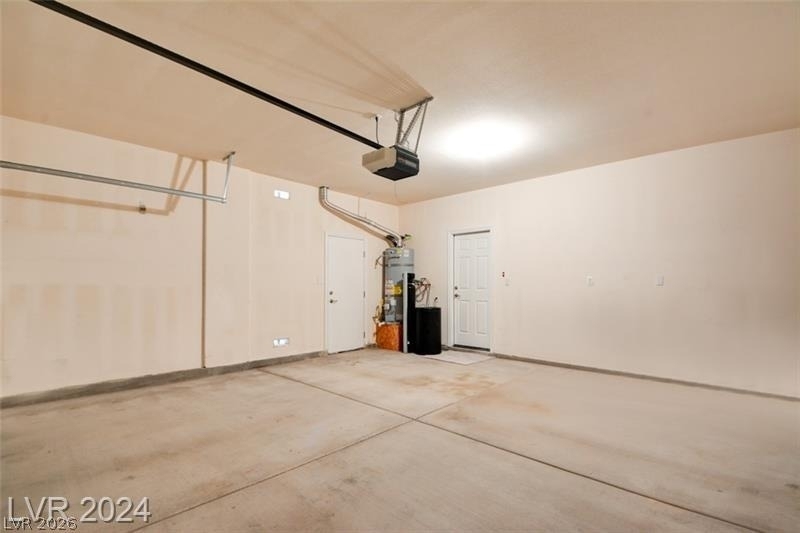
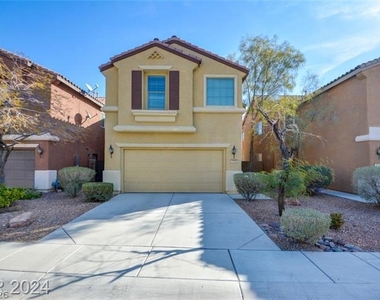
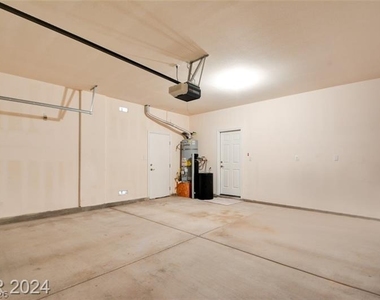
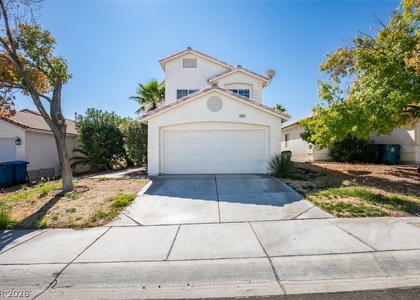
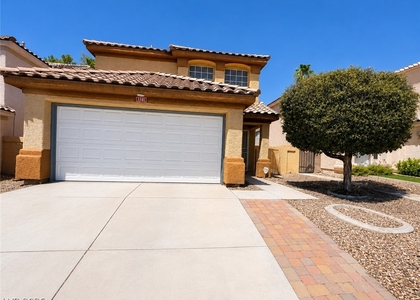
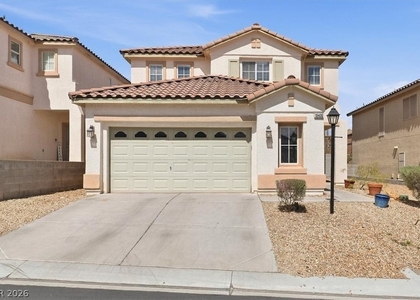
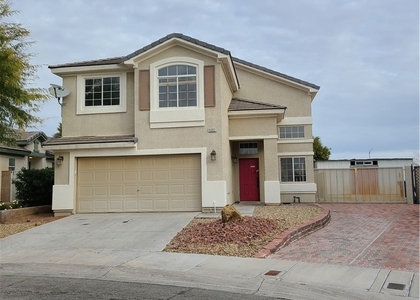
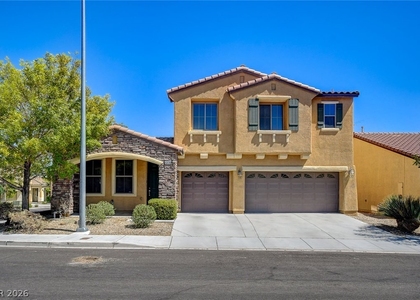
Spanish tile roofing and architectural shutters define the exterior character of this two-story stucco residence in Northwest Las Vegas. Featuring nearly 1,800 square feet of living space and a 2-car garage with a concrete floor, this classic design offers an inviting environment with central heating and air conditioning to maintain seasonal comfort.
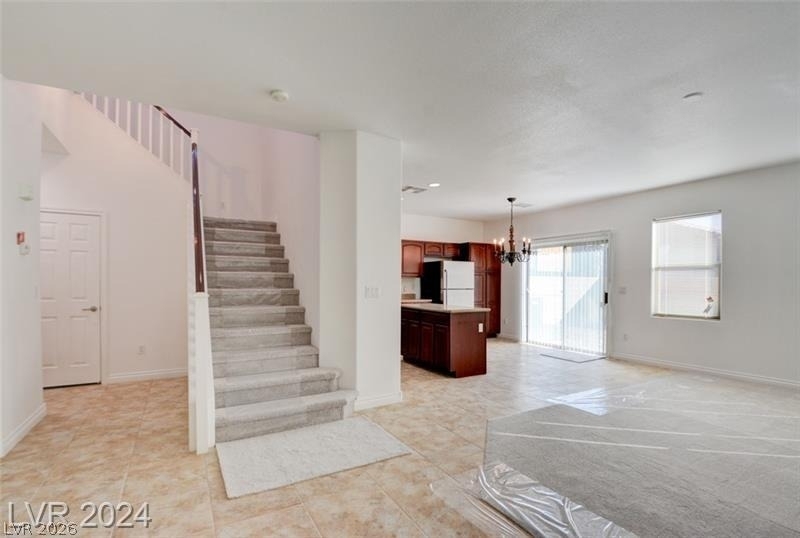
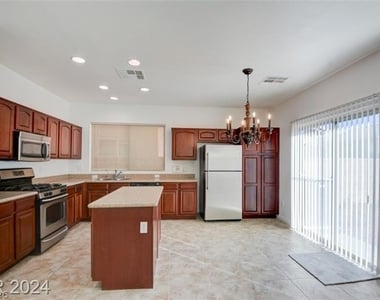
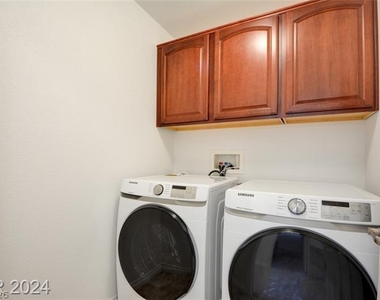
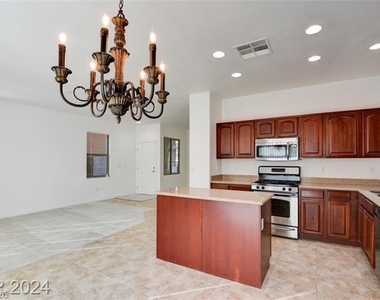
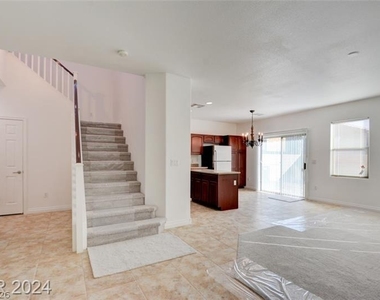
Inside, an open floorplan seamlessly connects the tiled entry area to the kitchen and living spaces. The functional kitchen is detailed with rich wood cabinetry, stone countertops, a kitchen island, tile flooring, and a microwave. Ceiling fans, blinds, and partial window coverings are found throughout the well-maintained interior.
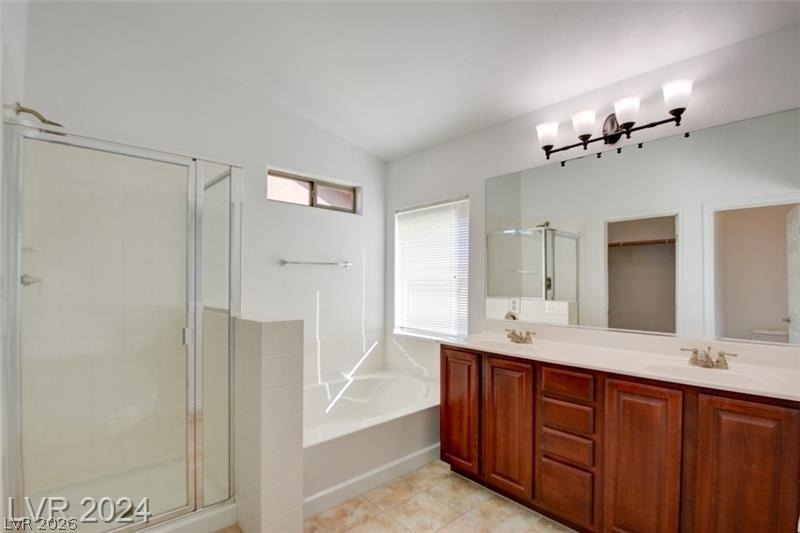
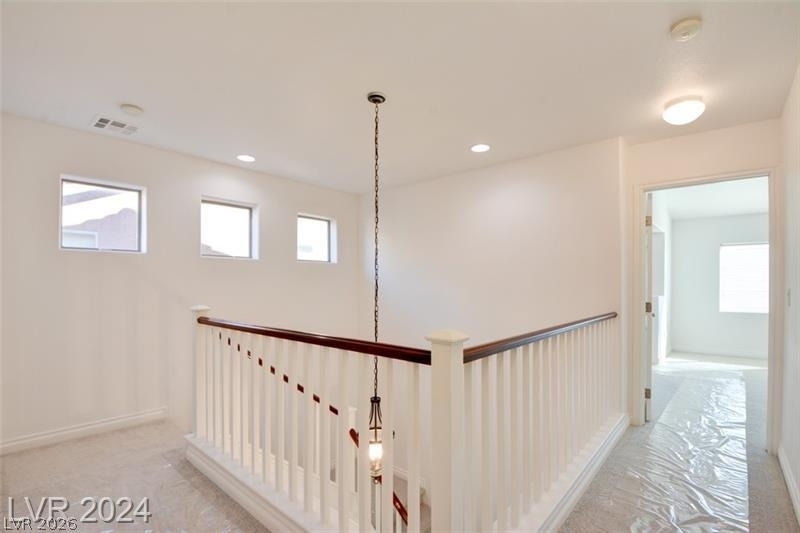
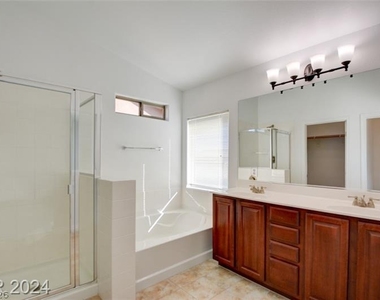
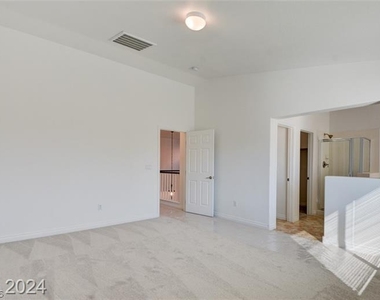
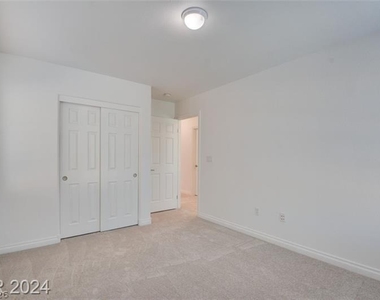
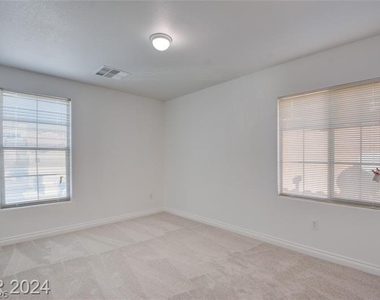
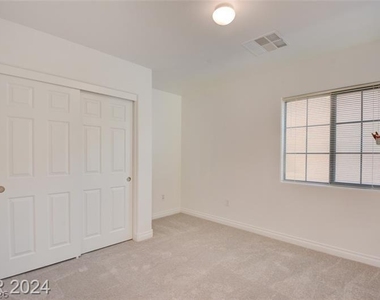
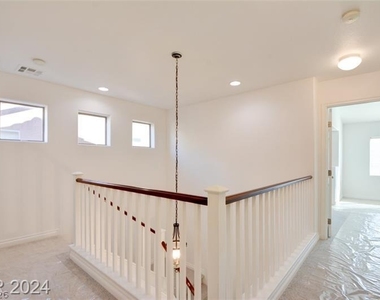
The carpeted staircase leads to the second level, where all four bedrooms are situated. The large primary suite is highlighted by a functional walk-in closet with carpet and a private bathroom configured with a dedicated tub, a separate shower, and a dual vanity. The secondary carpeted bedrooms offer versatile spaces with closet storage and natural light.
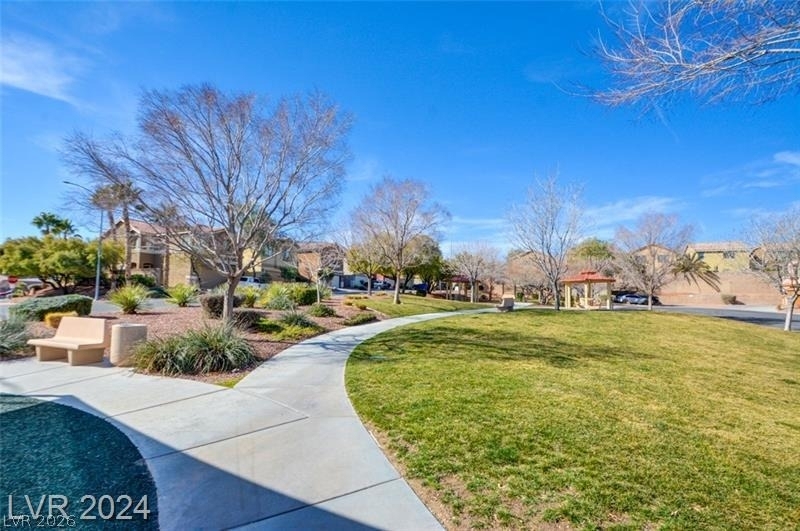
Sliding doors in the kitchen lead to the fenced back yard, which features low-maintenance gravel landscaping, a block privacy wall, and back yard access. The surrounding neighborhood includes sidewalks, a community park with a playground, and close proximity to schools, shopping, restaurants, and major freeway access.
This property is available for move-in September 1. Inquiries are welcome to schedule a showing or request an application. Approved pets are considered with an additional deposit, with the amount subject to pet type.
The manager has not yet mailed us a photo copy of his or her government identification and proof or property ownership.
▼
Manager has not logged in recently
▼
Manager does not yet have user reviews
RENTHOP DESCRIPTION
The apartment is a unit offered at a monthly price of $2,395. The person posting the listing did not specify that any pets were allowed. It may be the case that pets are ok and the manager simply has not yet filled out all the details. The kitchen conveniently includes a dishwasher.
We have 25 photos of this particular unit, building, and surrounding areas.
MLS# 2808946
List Agent Name: Moshe Chriqui
List Office Name: Compass Realty & Management
IDX information is provided exclusively for personal, non-commercial use, and may not be used for any purpose other than to identify prospective properties consumers may be interested in purchasing. Information is deemed reliable but not guaranteed. The listing broker’s offer of compensation is made only to participants of the MLS where the listing is filed.
Courtesy of RH Advisors, Inc. and RHP Realty NJ, Inc.
By selecting Check Availability, you agree that RentHop and real estate professionals may call or text you about your inquiry. Message/data rates may apply. Terms & Privacy. California Privacy Notice
We found some very similar listings nearby
Select those you'd like to message
Your messages have been sent!
Check Availability
By selecting Check Availability, you agree that RentHop and real estate professionals may call or text you about your inquiry. Message/data rates may apply. Terms & Privacy. California Privacy Notice





























 Your Privacy Choices
