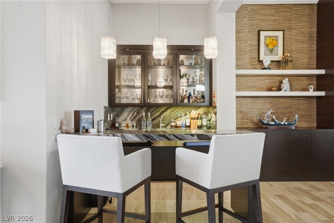
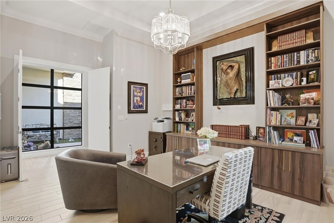
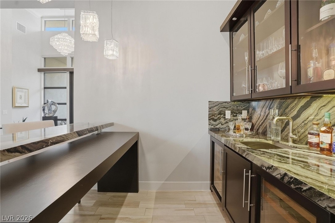
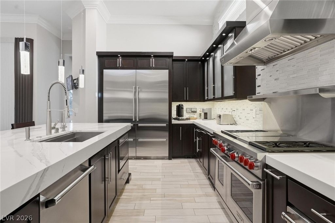
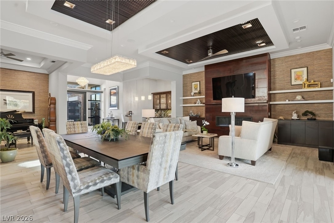
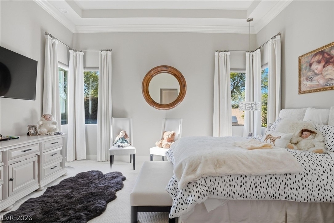
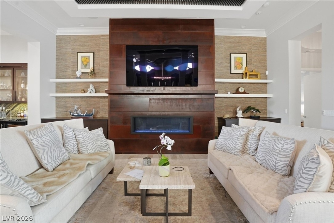
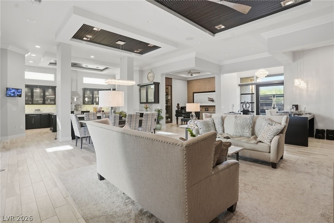
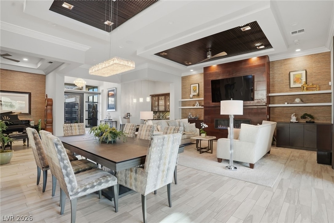
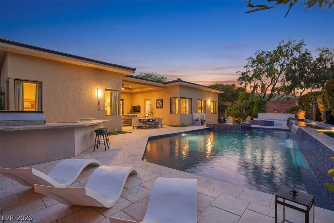
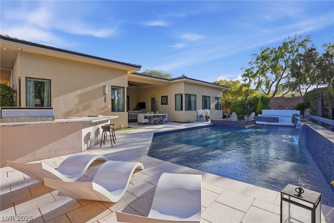
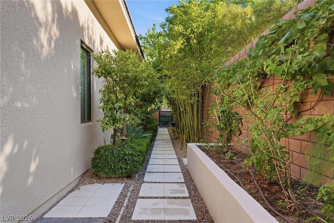
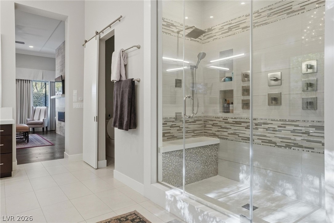
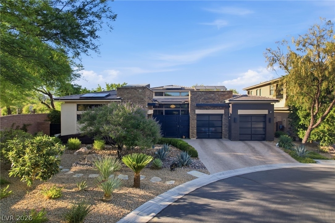
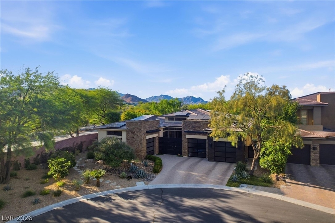
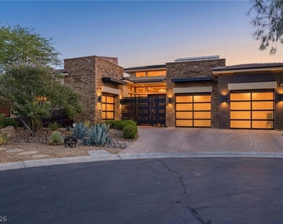
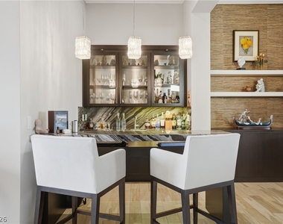
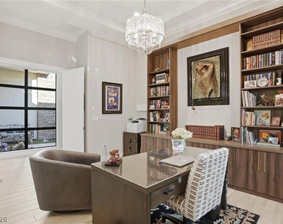
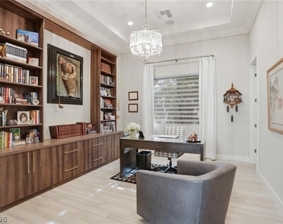
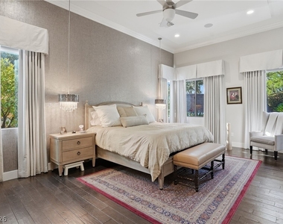
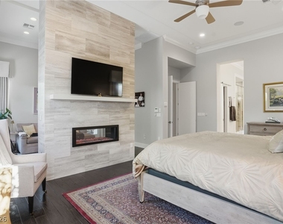
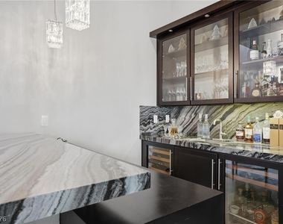
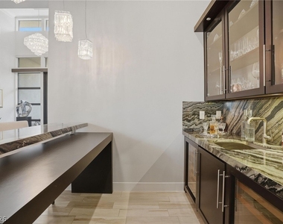
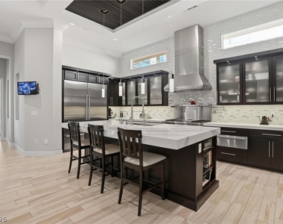
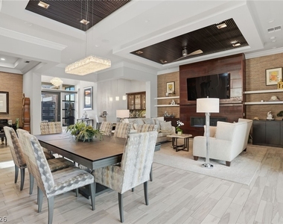
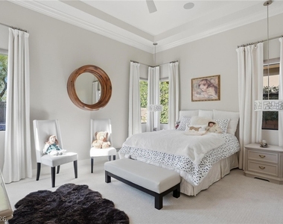
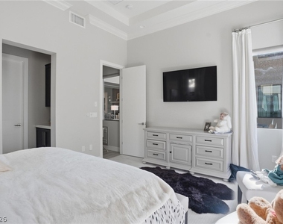
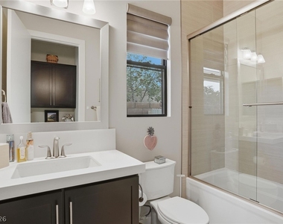
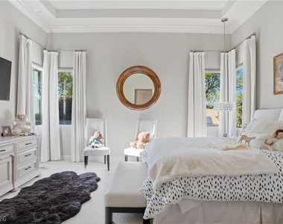
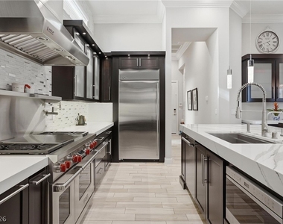
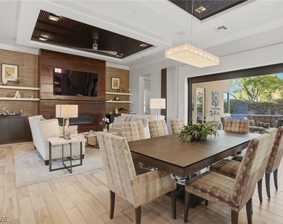
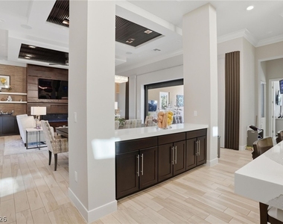
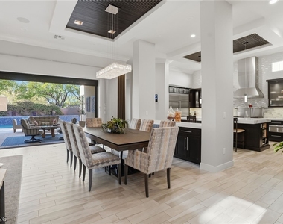
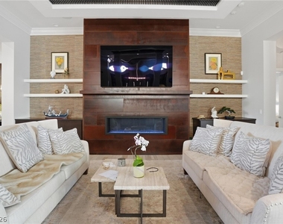
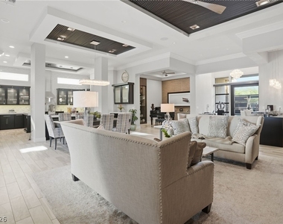
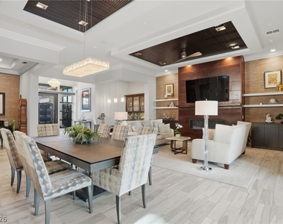
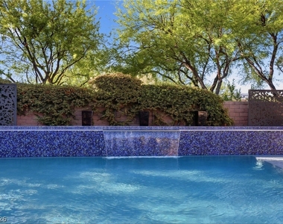
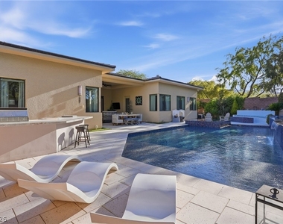
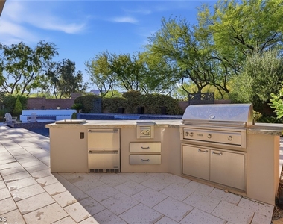
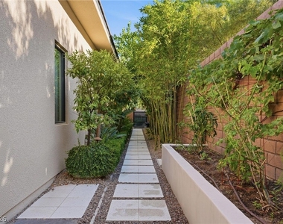
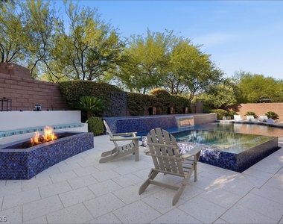
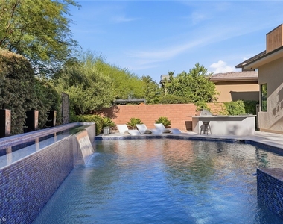
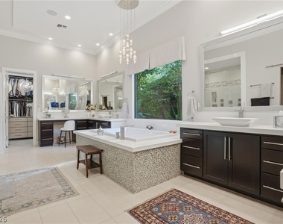
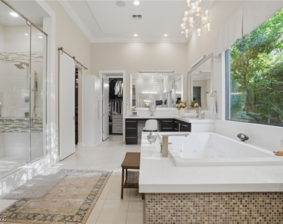
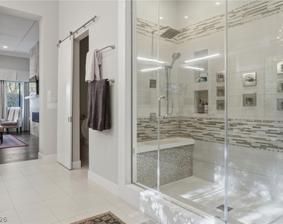
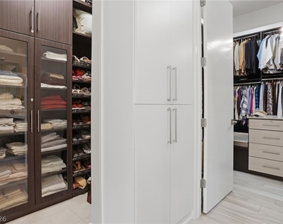
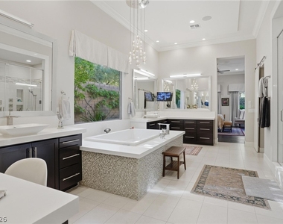
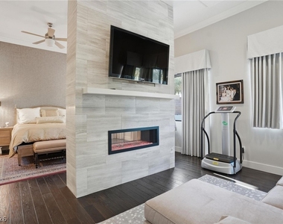
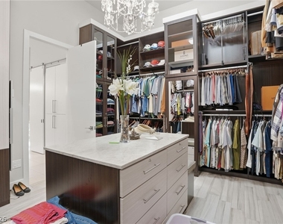
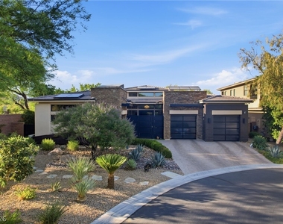
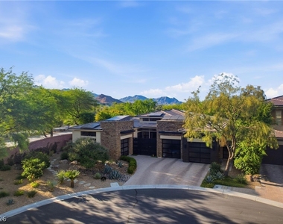
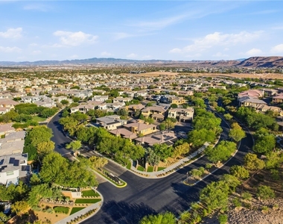
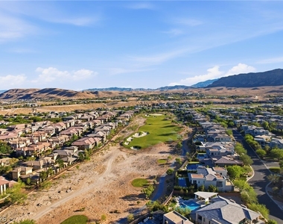
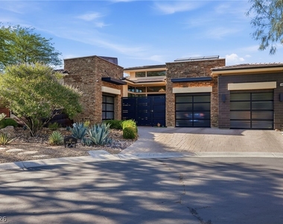
47 Moonfire sits on an oversized cul-de-sac lot within the prestigious guard-gated community of The Ridges in Summerlin. Designed for both grand entertaining & everyday luxury, the home welcomes you w/ soaring ceilings, an open-concept floor plan & views of the resort-style pool immediately upon entry. Thoughtfully upgraded throughout, the residence features a temperature-controlled wine display wall, custom wet bar w/ multiple beverage refrigerators, a spacious office/flex space & a dramatic floor-to-ceiling fireplace accented by fluted wood ceiling details. The chef's kitchen is equipped with a Sub-Zero refrigerator, Wolf range, pot filler, warming drawer & abundant storage. Pocket sliding doors seamlessly connect the interior to a private backyard retreat. A tranquil waterfall feature sets the tone for the outdoor oasis, highlighted by the large pool w/ wet deck, elevated spa, built-in fire pit lounge & expansive granite outdoor kitchen. Mature landscaping surrounds the property, including a peaceful bamboo-lined garden area. The covered patio is equipped w/ built-in heaters & roller shades, creating year-round comfort & usability. The primary suite featuring direct backyard access & a two-way fireplace connecting the bedroom to a dedicated office or lounge space. The primary bath offers a jetted soaking tub, bidet & custom California Closets. Two additional ensuite bedrooms are positioned in separate wings of the home, providing exceptional privacy for family & guests. Additional highlights include a fully owned solar system that powers both the home & pool, Tesla backup batteries, central vacuum, integrated home audio & automated Hunter Douglas shades w/ blackout curtains throughout. Residents of The Ridges enjoy access to one of Las Vegas' most sought-after luxury golf course communities, which has recently transitioned to a fully private club & is undergoing significant enhancements that further elevate the community's exclusivity and appeal.
The median is solely based on the area and the number of bedrooms.
Listing-specific characteristics such as the number of bathrooms and the amenities will also impact the price.
LISTING QUALITY
▲
Features and amenities are properly noted
▲
RentHop has data for this building
▼
The manager has not yet mailed us a photo copy of his or her government identification and proof or property ownership.
▼
Manager has not logged in recently
▼
Manager does not yet have user reviews
RENTHOP DESCRIPTION
The apartment is a unit offered at a monthly price of $12,500. One of the key perks is the building doorman. The person posting the listing did not specify that any pets were allowed. It may be the case that pets are ok and the manager simply has not yet filled out all the details. The kitchen conveniently includes a dishwasher.
We have 69 photos of this particular unit, building, and surrounding areas.
MLS# 2787510
List Agent Name: Matthew Levandowski
List Office Name: The Agency Las Vegas
IDX information is provided exclusively for personal, non-commercial use, and may not be used for any purpose other than to identify prospective properties consumers may be interested in purchasing. Information is deemed reliable but not guaranteed. The listing broker’s offer of compensation is made only to participants of the MLS where the listing is filed.
Courtesy of RH Advisors, Inc. and RHP Realty NJ, Inc.
By selecting Check Availability, you agree that RentHop and real estate professionals may call or text you about your inquiry. Message/data rates may apply. Terms & Privacy. California Privacy Notice
We found some very similar listings nearby
Select those you'd like to message
Your messages have been sent!
Check Availability
By selecting Check Availability, you agree that RentHop and real estate professionals may call or text you about your inquiry. Message/data rates may apply. Terms & Privacy. California Privacy Notice






















































 Your Privacy Choices