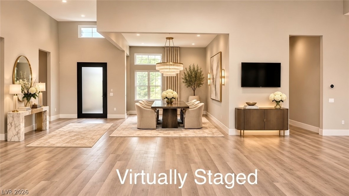
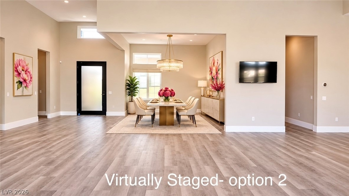
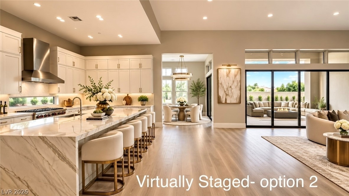
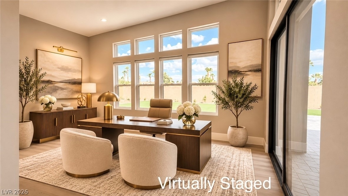
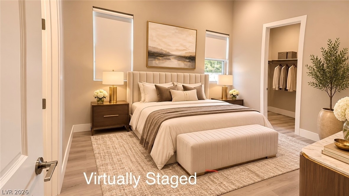
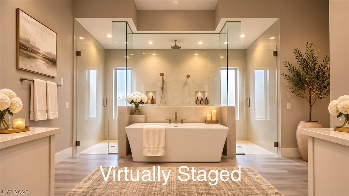
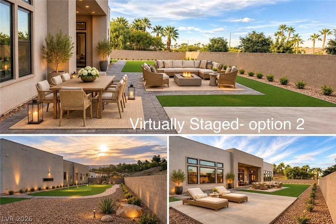
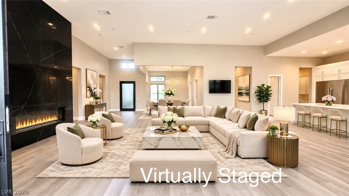
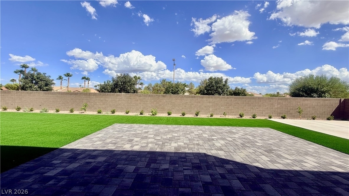
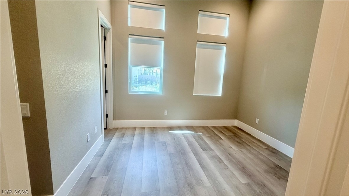
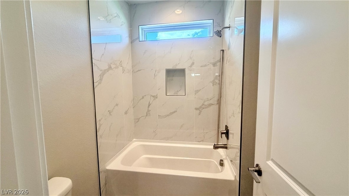
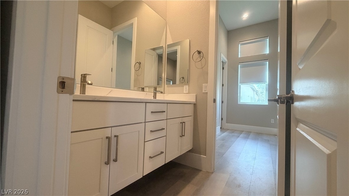
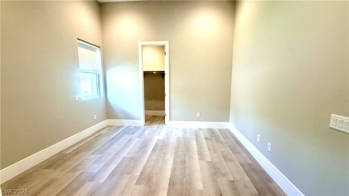
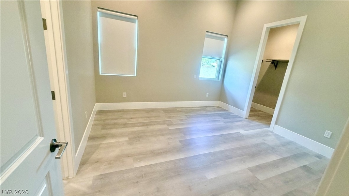
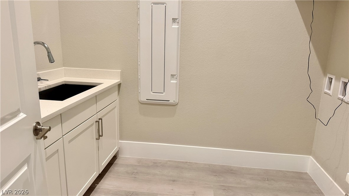
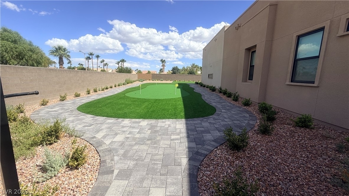
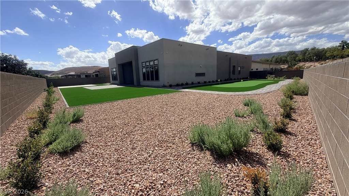
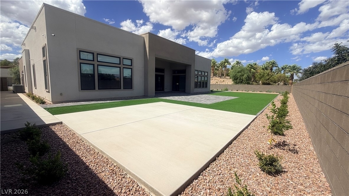
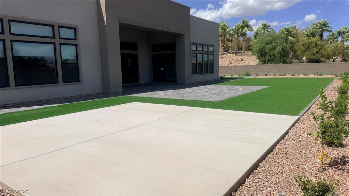
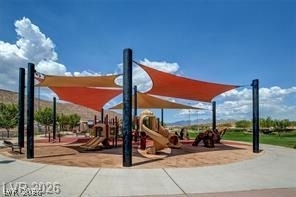
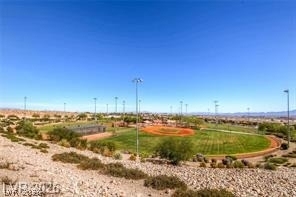
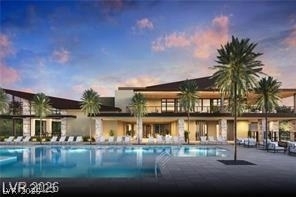
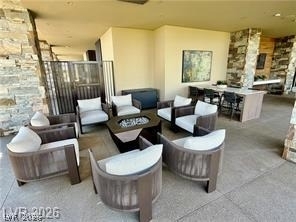
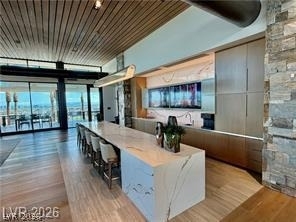
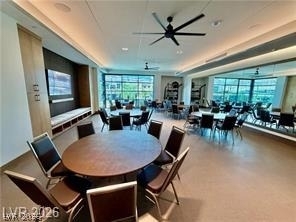
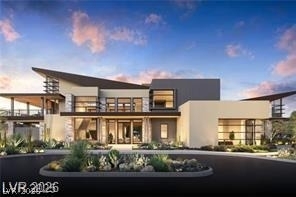
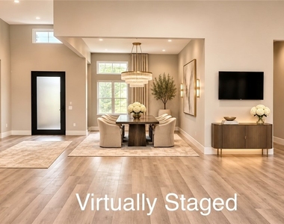
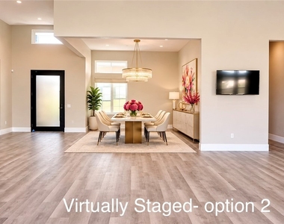
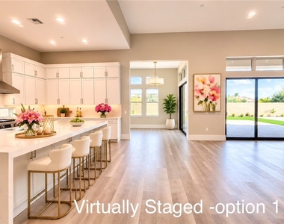
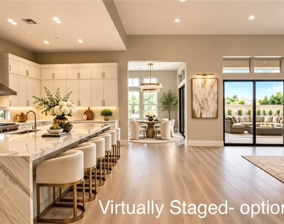
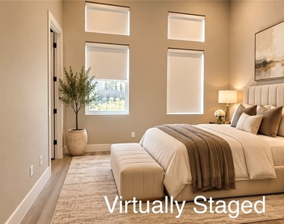
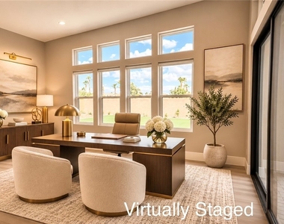
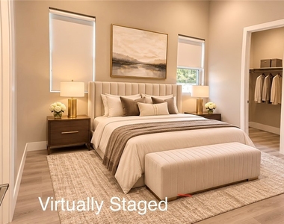
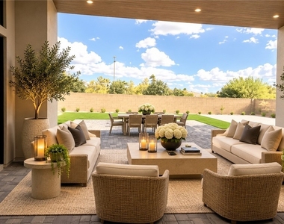
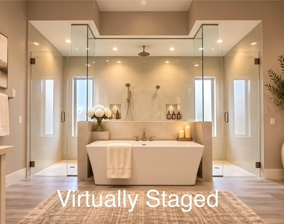
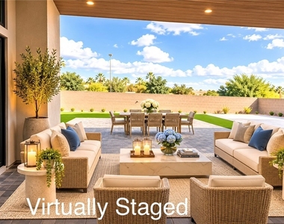
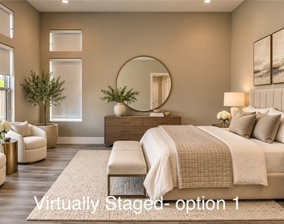
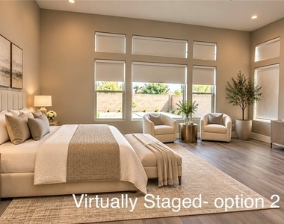
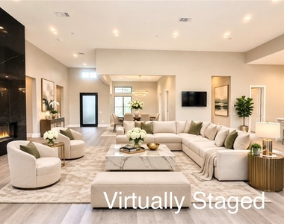
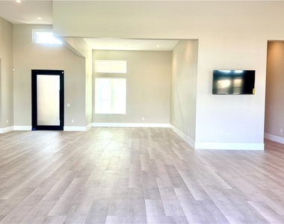
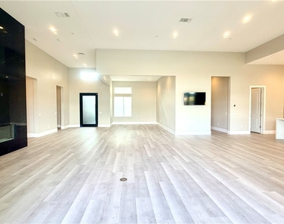
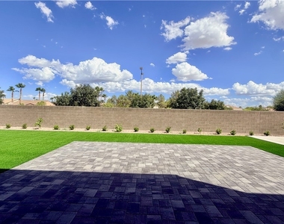
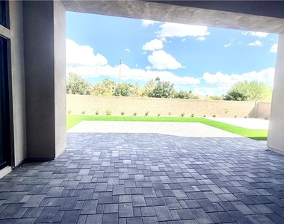
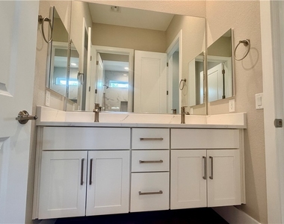
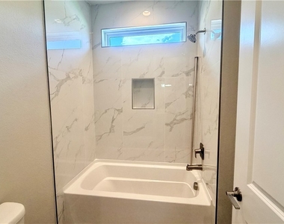
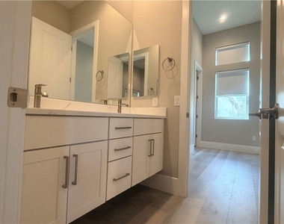
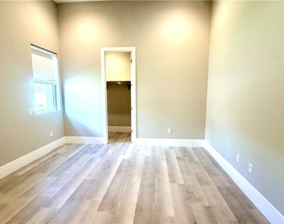
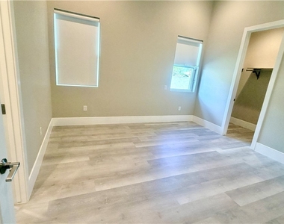
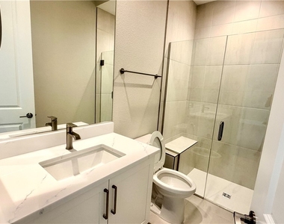
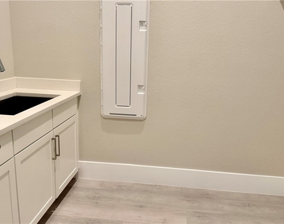
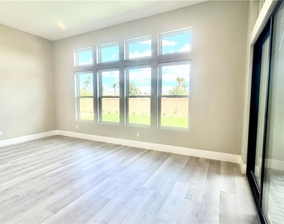
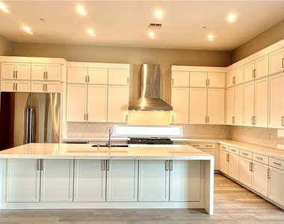
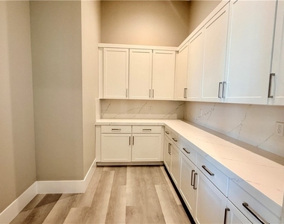
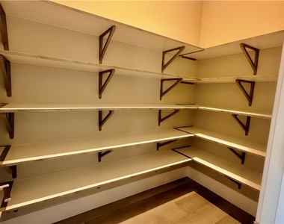
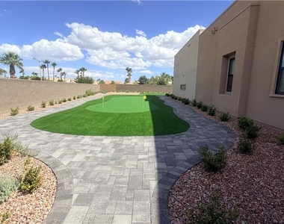
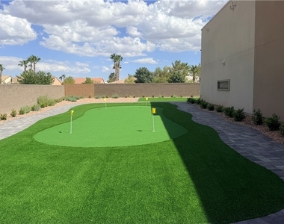
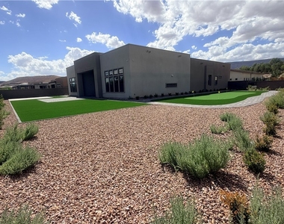
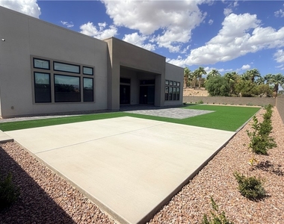
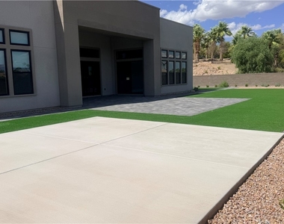
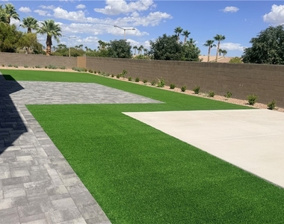
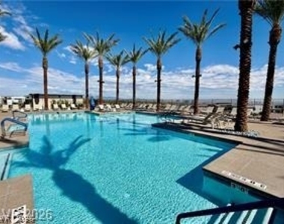
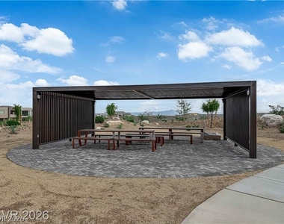
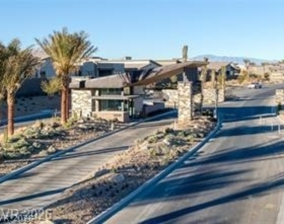
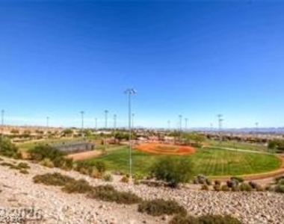
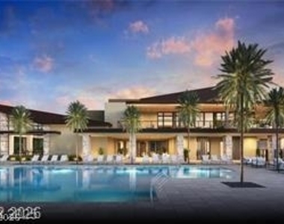
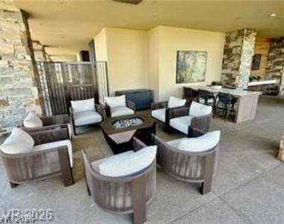
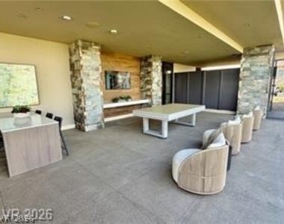
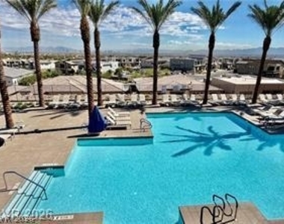
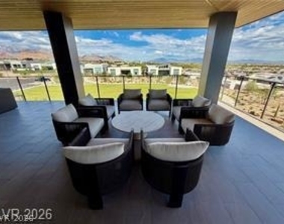
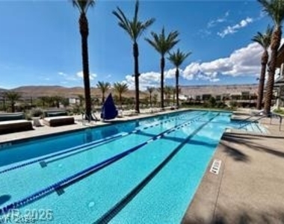
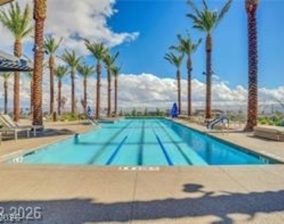
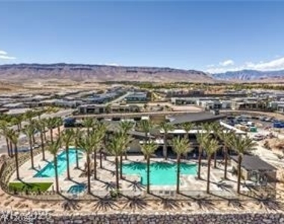
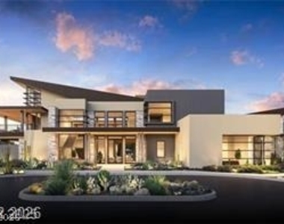
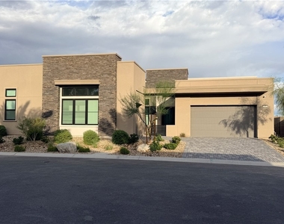
Luxury Living in Ascension | Brand-New Single-Story Home on an Oversized Private Lot: One of Ascension's finest rental opportunities! This brand-new, never-lived-in single-story residence offers 4,010 SF of exceptional living space, showcasing extensive high-end upgrades, custom finishes that go well beyond standard builder selections. Featuring 4 bedrms 3.5 bathrms , separate flex space ideal for a second family room, combines sophisticated design w/ spacious, functional living. Situated on an impressive 15,246SF (0.35-acre) lot at the end of a cul-de-sac, one of the largest lots in the community, w/ no rear or side neighbors, beautiful mountain views, exceptional privacy. The outdoor living space features a covered patio, a side yard w/ a putting green, a generously sized, low-maintenance backyard. The elegant great room features a fireplace & expansive multi-panel sliding glass doors that seamlessly connect indoor/outdoor living. The chef-inspired kitchen is a true showpiece, featuring a waterfall-edge island w/bar seating, professional-grade appliances, including a 48" professional range, speed oven/microwave/air fryer, 60" built-in refrigerator, professional canopy hood, a custom walk-in pantry. The luxurious primary suite offers a custom-designed walk-in closet, spa-inspired bathroom featuring a freestanding soaking tub & an oversized walk-in shower w/ floor-to-ceiling slab finishes. Additional highlights include a 3 car garage with epoxy flooring, laundry room w/ custom cabinetry, floating vanity cabinets throughout, a smart home package featuring a Nest doorbell ,thermostat. Residents of Ascension enjoy an impressive collection of community amenities, including a clubhouse, swimming pools, fitness center, event lawn, golf simulator room, basketball and pickleball courts, scenic walking trails.Conveniently located just minutes from Downtown Summerlin and approximately 25 minutes from the Las Vegas Strip and Harry Reid International Airport.Available now!
Appliances: Built-In Gas Oven, Convection Oven, Double Oven, Dishwasher, ENERGY STAR Qualified Appliances, Disposal, Gas Oven, Gas Range, Gas Water Heater, Microwave, Refrigerator, Tankless Water Heater
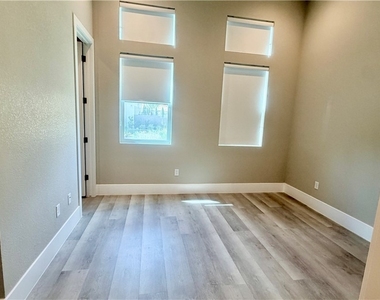
Flooring Type: LuxuryVinylPlank
Laundry Features: Laundry Closet, Gas Dryer Hookup, Main Level, Laundry Room, Sink
Room Information
Rooms: 9
Fireplace Information
Has Fireplace
Fireplace Features: Gas, Great Room, Living Room
Fireplaces: 1
Exterior
Property Information
Square Footage: 4,010
Architectural Style: OneStory
Year Built: 2024
Building Information
Building Area Total: 4010
Construction Materials: Frame, Stucco
Patio and Porch Features: Covered, Patio
Pool Information
Pool Features: Community
Lot Information
Lot Features: Corner Lot, Cul-De-Sac, Landscaped, QuarterToOneAcre, DesertLandscaping, NoRearNeighbors, Trees
The median is solely based on the area and the number of bedrooms.
Listing-specific characteristics such as the number of bathrooms and the amenities will also impact the price.
LISTING QUALITY
▲
Listing location is an exact address
▲
Features and amenities are properly noted
▲
RentHop has data for this building
▼
Listing agent has an unconfirmed email address
▼
The manager has not yet mailed us a photo copy of his or her government identification and proof or property ownership.
▼
Manager has not logged in recently
▼
Manager does not yet have user reviews
RENTHOP DESCRIPTION
The apartment is a unit offered at a monthly price of $11,000. One of the key perks is the building doorman. The person posting the listing did not specify that any pets were allowed. It may be the case that pets are ok and the manager simply has not yet filled out all the details. The kitchen conveniently includes a dishwasher.
We have 81 photos of this particular unit, building, and surrounding areas.
MLS# 2831038
List Agent Name: Wai Y. Wong
List Office Name: GRR Property and Management
IDX information is provided exclusively for personal, non-commercial use, and may not be used for any purpose other than to identify prospective properties consumers may be interested in purchasing. Information is deemed reliable but not guaranteed. The listing broker’s offer of compensation is made only to participants of the MLS where the listing is filed.
Courtesy of RH Advisors, Inc. and RHP Realty NJ, Inc.
By selecting Check Availability, you agree that RentHop and real estate professionals may call or text you about your inquiry. Message/data rates may apply. Terms & Privacy. California Privacy Notice
We found some very similar listings nearby
Select those you'd like to message
Your messages have been sent!
Check Availability
By selecting Check Availability, you agree that RentHop and real estate professionals may call or text you about your inquiry. Message/data rates may apply. Terms & Privacy. California Privacy Notice































































 Your Privacy Choices
