Check Availability
$2,500
Posted 21 hours ago, Jan 6 Move-In
bedrooms
4 Bed
bathrooms
4 Bath
square feet
2,811 Sqft
Save Listing

DESCRIPTION
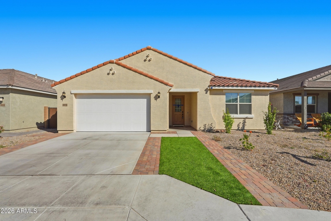
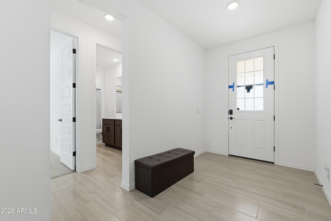
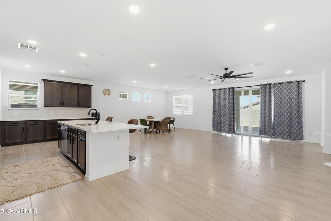
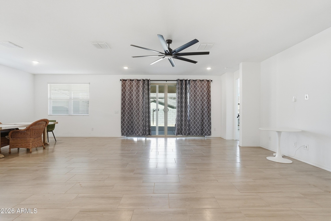
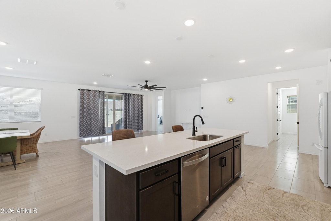
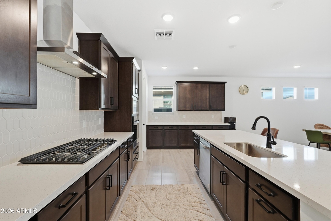
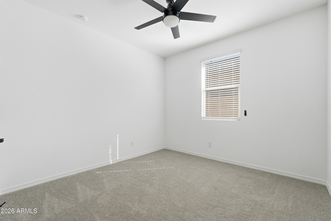
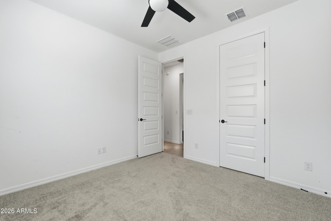
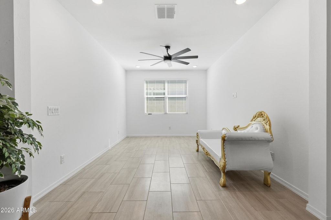
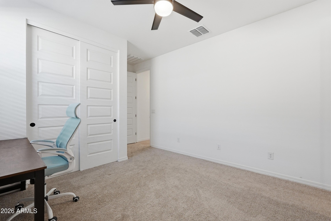
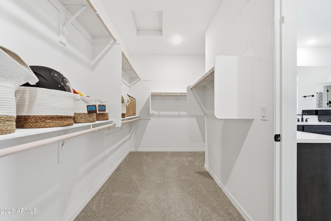
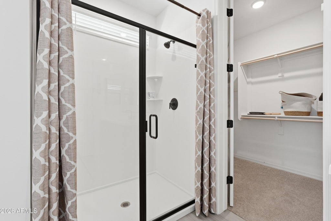
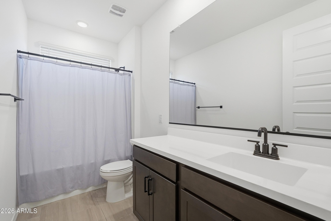
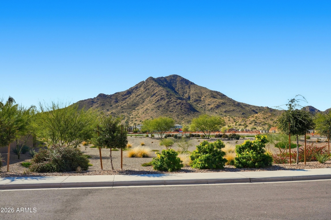
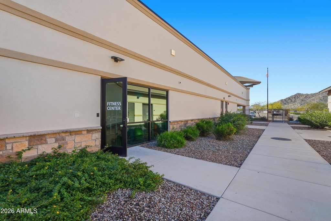
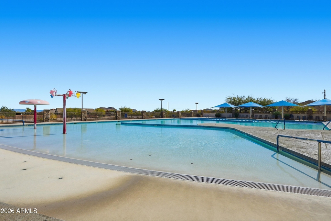
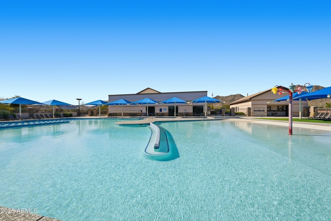
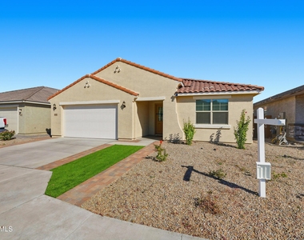
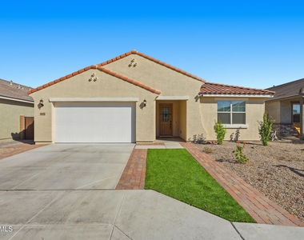
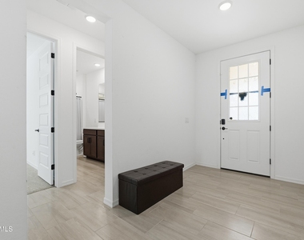
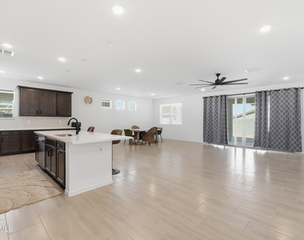
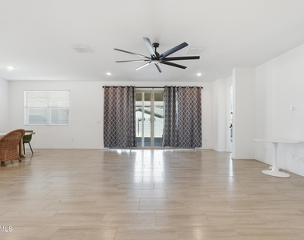
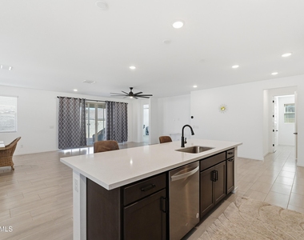
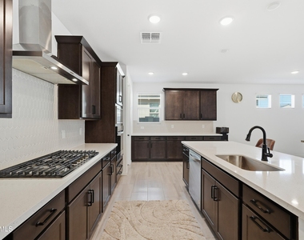
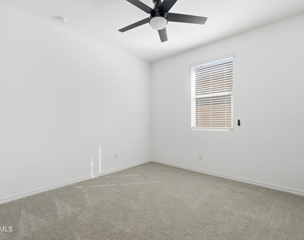
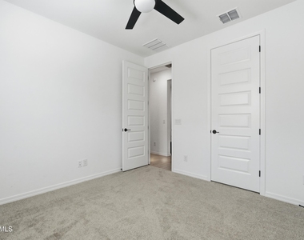
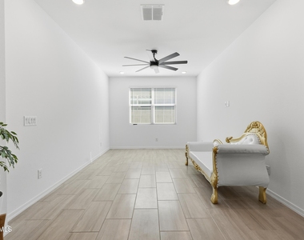
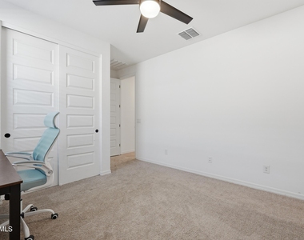
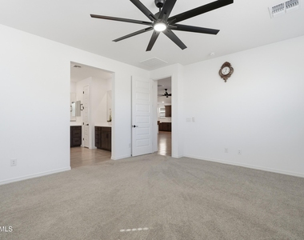
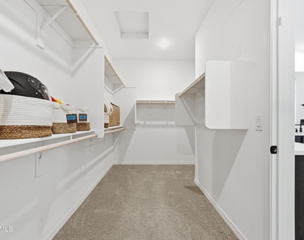
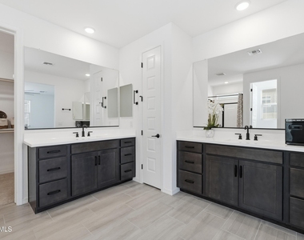
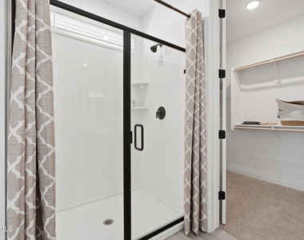
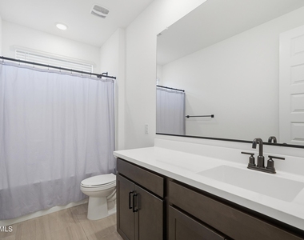
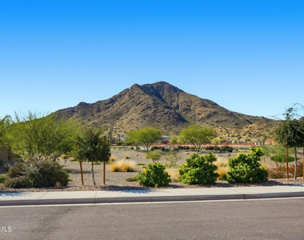
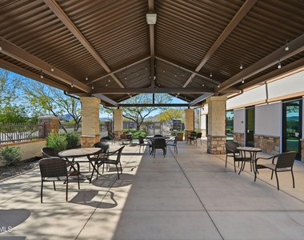
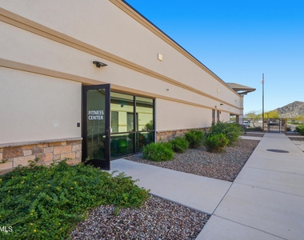
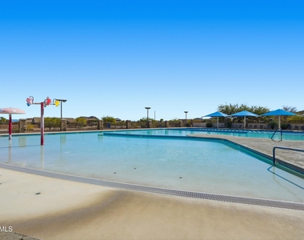
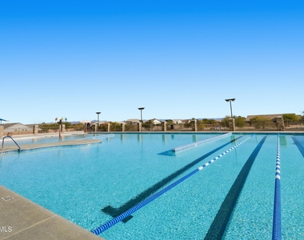
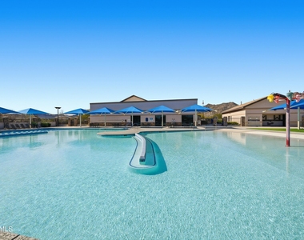
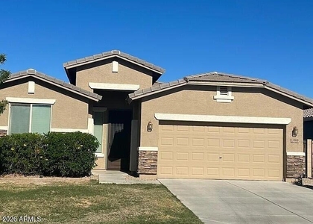
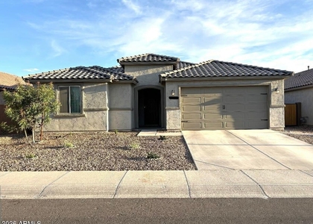
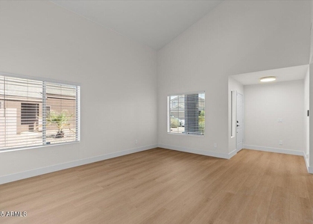
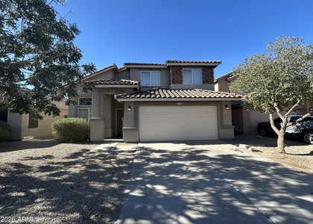
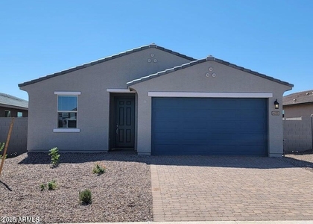
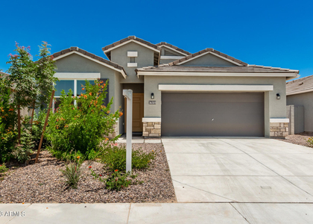
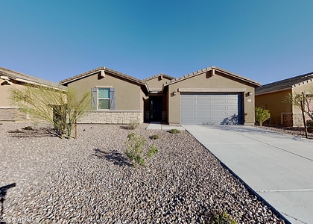
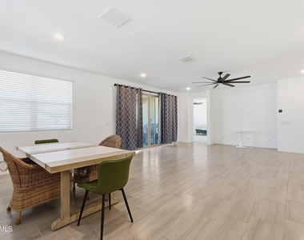
Driveway parking only - owner will use garage. Welcome home to this 2024-built, 4B/3.5B with office, single-level home on a cul-de-sac with uninterrupted mountain views in the sought-after community of San Tan Heights. This spacious home with beautiful landscaping and pavers in the backyard has 2,811 square feet of living space with quartz countertops and newer appliances. This home has a Ring security system and ceiling fans in every room. Tenants can enjoy the incredible amenities, including 19 playgrounds, community center and pool, fitness center, six miles of hiking trails, volleyball and basketball courts, and plenty of green space. It is close to great schools, such as San Tan Heights K-8, shopping, restaurants, and San Tan Mountain Regional Park.

AMENITIES
Laundry In Unit

ADDITIONAL INFORMATION
Interior

    Bathroom Information

  • Full Bathrooms: 4

    Interior Information

  • Interior Features: High Speed Internet, Granite Counters, Double Vanity, Breakfast Bar, Kitchen Island, Pantry, Full Bth Master Bdrm
  • Flooring Type: Carpet, Tile
  • Laundry Features: Inside
Exterior

    Property Information

  • Square Footage: 2,811
  • Architectural Style: Spanish
  • Year Built: 2024

    Building Information

  • Builder Name: Mattamy Homes
  • Building Area Total: 2811
  • Building Area Units: Square Feet
  • Window Features: Blinds, Dual Pane
  • Construction Materials: Stucco, Wood Siding, Painted
  • Patio and Porch Features: Private Yard

    Lot Information

  • Lot Features: Desert Front, Gravel/Stone Back
  • Lot Size Area: 6599
  • Lot Size Units: Square Feet
  • Lot Size Acres: 0.15
  • Square Footage: 6,599
  • Tax Lot: 131

    Land Information

  • Water Source: Pvt Water Company
Utilities

    Utilities Information

  • Cooling Type: Central Air, Ceiling Fan(s), Programmable Thmstat
  • Heating Type: Natural Gas
  • Sewer : Private Sewer
Parking

    Parking Information

  • Has Open Parking
  • Parking Features: Driveway
  • Open Parking Spaces: 2
Financial

    Tax Information

  • Tax Map Number: 2.00

MAP


85142

LISTING QUALITY
Features and amenities are properly noted
RentHop has data for this building
The manager has not yet mailed us a photo copy of his or her government identification and proof or property ownership.
Manager has not logged in recently
Manager does not yet have user reviews

RENTHOP DESCRIPTION
The apartment is a unit offered at a monthly price of $2,500. The person posting the listing did not specify that any pets were allowed. It may be the case that pets are ok and the manager simply has not yet filled out all the details.

We have 32 photos of this particular unit, building, and surrounding areas.
See available units at 4650 West Gilbert Lane.

SIMILAR NEARBY LISTINGS
$2,250
By Shawn Rogers, 1 day ago
bedrooms
4 Bed
|
bathrooms
2 Bath
|
square feet
2,215 Sqft
1939 W Fawn Way
Pinal
85144
$2,150
By Derek R Habbeshaw, 1 day ago
bedrooms
4 Bed
|
bathrooms
3 Bath
|
square feet
2,629 Sqft
$2,730
By Noelle Minissale, 1 day ago
bedrooms
4 Bed
|
bathrooms
3 Bath
|
square feet
2,990 Sqft
$2,595
By Joon Bang, 1 day ago
bedrooms
4 Bed
|
bathrooms
3 Bath
|
square feet
2,404 Sqft
$2,470
By Noelle Minissale, 1 day ago
bedrooms
4 Bed
|
bathrooms
3 Bath
|
square feet
2,136 Sqft
$2,350
By Manjeet S Bhatia, 1 day ago
bedrooms
4 Bed
|
bathrooms
2 Bath
|
square feet
1,832 Sqft
$2,300
By Jodi Frazier, 1 day ago
bedrooms
4 Bed
|
bathrooms
2 Bath
|
square feet
1,696 Sqft
$2,355
By Yevgeniy Davidzon, 1 day ago
bedrooms
4 Bed
|
bathrooms
3 Bath
|
square feet
2,337 Sqft

Does something look off?

ARMLS

Last Updated: 19 hours ago
Data Source: ARMLS
MLS# 7050752
List Agent Name: Kevin Richard Downey
List Office Name: Coldwell Banker Realty
All information should be verified by the recipient and none is guaranteed as accurate by ARMLS.
Brokerage email: support@renthop.com
Courtesy of RH Advisors, Inc. and RHP Realty NJ, Inc.
Quantcast