Check Availability
$2,150
Posted 1 day ago, Immediate Move-In
bedrooms
4 Bed
bathrooms
3 Bath
square feet
2,629 Sqft
Listing by Derek R Habbeshaw
Save Listing

DESCRIPTION
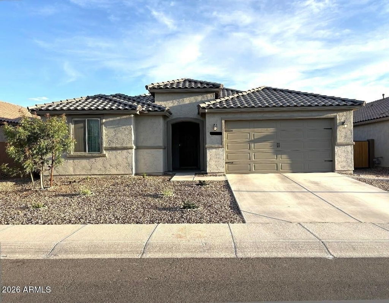
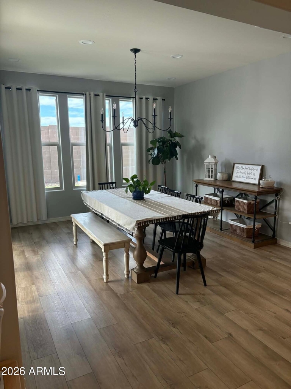
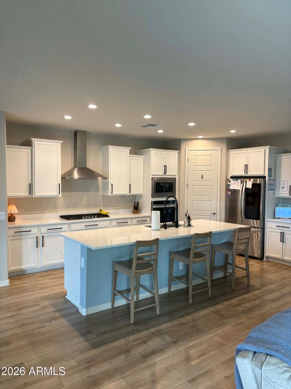
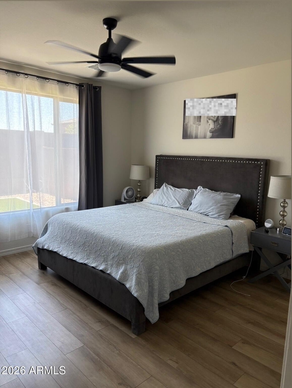
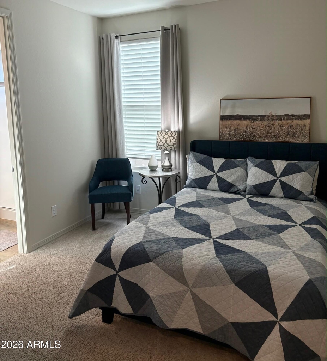
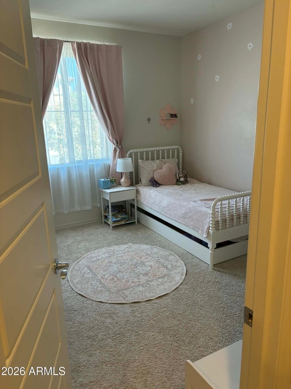
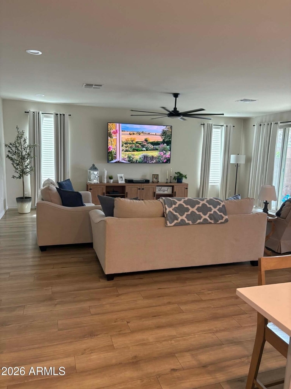
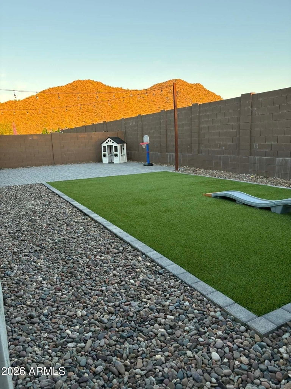
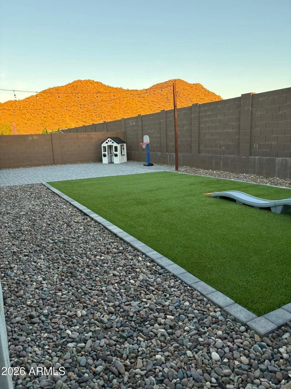
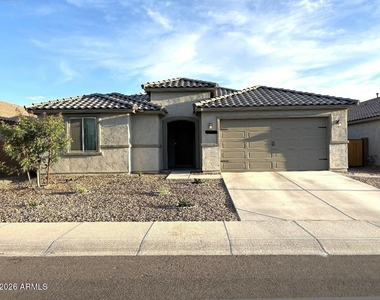
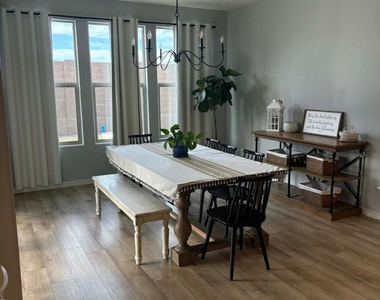
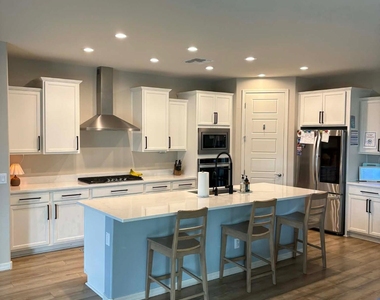
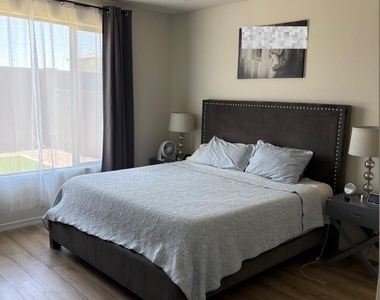
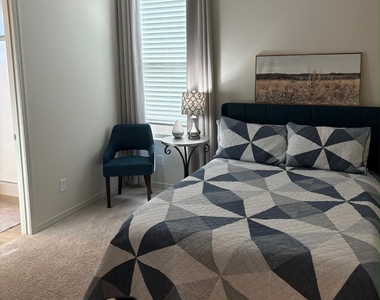
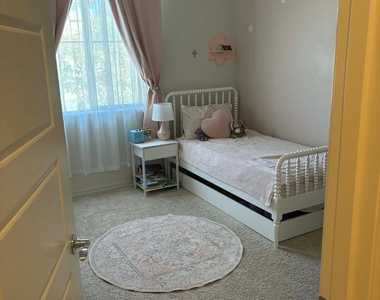
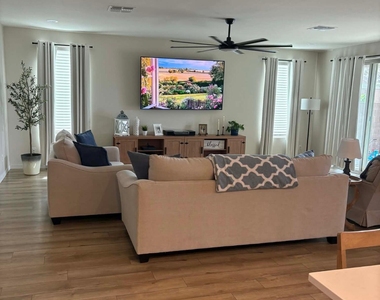
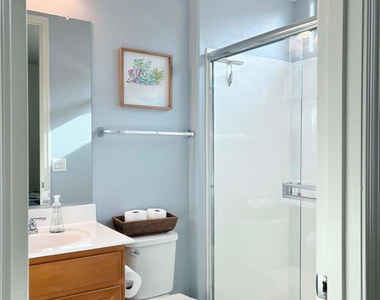
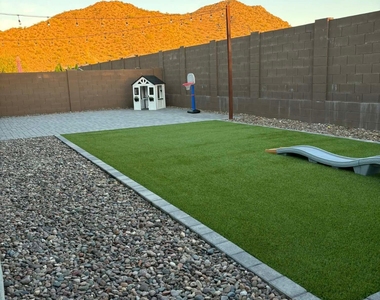
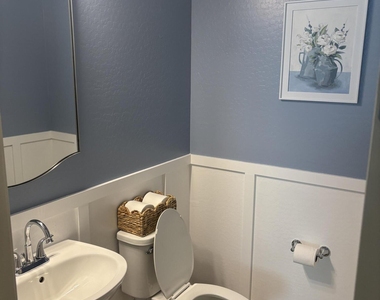
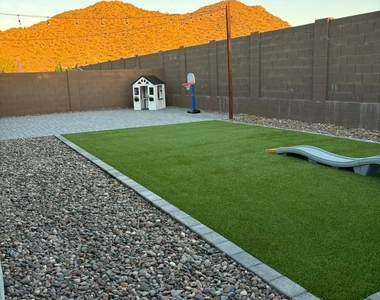
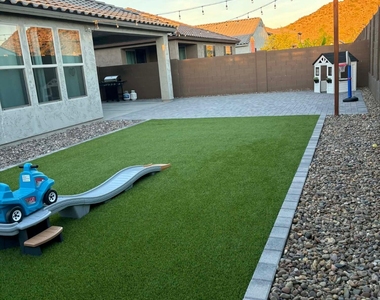
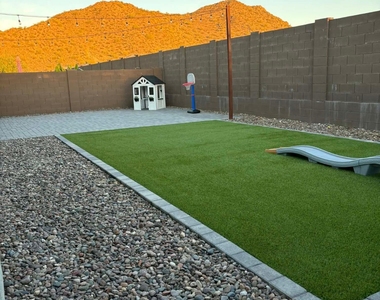
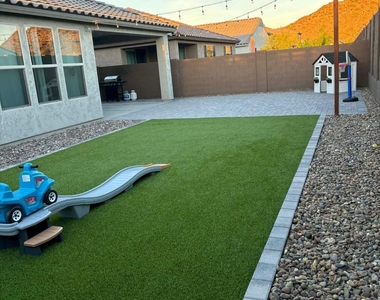
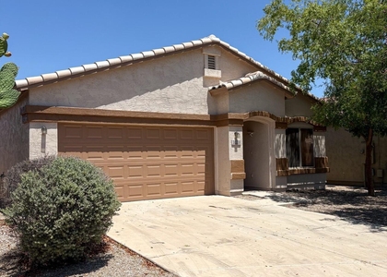
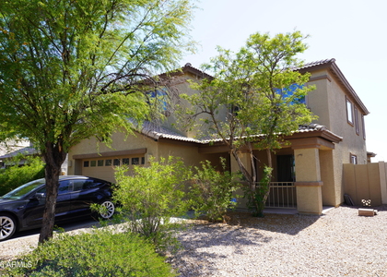
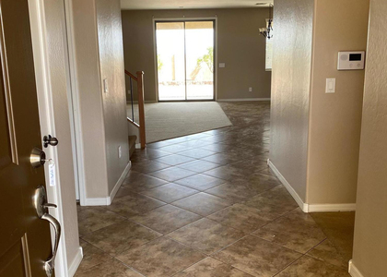
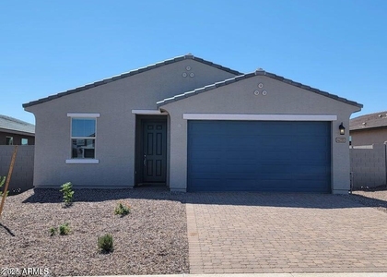
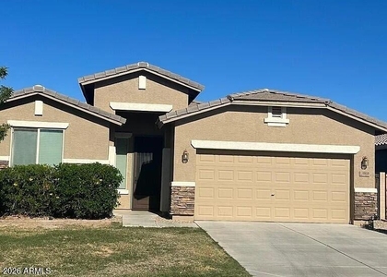
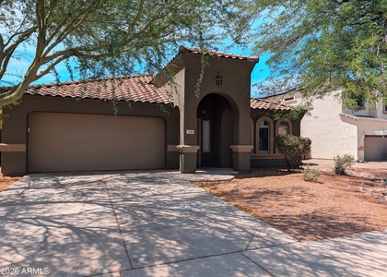
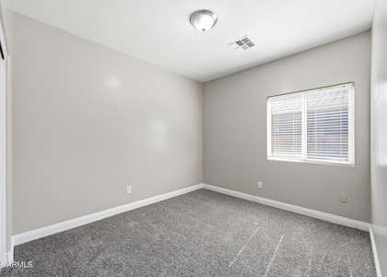
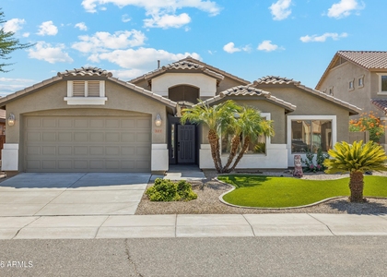
Welcome to this beautifully maintained single-level home offering 4 spacious bedrooms, 3 full bathrooms, and a versatile den that is perfect for a home office, playroom, or additional living space. Designed with both comfort and functionality in mind, this home features an open and inviting floor plan with durable luxury vinyl plank flooring throughout the main living areas and plush carpet in the bedrooms for added comfort. The spacious kitchen and living areas flow seamlessly together, creating the perfect setting for everyday living and entertaining. Step outside to enjoy a low-maintenance backyard complete with artificial turf and paver landscaping, providing an attractive outdoor space without the upkeep. *** Tenant in Place** No Cats** **Special Requirements for the floor, please reach out for more information.
TOTAL MONTHLY RENT IS $2,295.00 INCLUDES 2% MONTHLY ADMIN FEE (WITHOUT PETS).
$100.00 ADMIN FEE DUE AT LEASE SIGNING.
$250.00 PET DEPOSIT, PER PET,
$30.00 PET RENT PER PET.
APPLICATION FEE IS $45 PER PERSON.
NO VAPING OR SMOKING IN THE HOME. SECURITY DEPOSIT REQUIRED WITHIN 24 HOUR OF APPLICATION APPROVAL.
$100.00 NON-REFUNDABLE MOVE OUT INSPECTION FEE WILL BE DEDUCTED FROM THE TENANT'S DEPOSITS AT MOVE OUT.
PROOF OF RENTERS/LIABILITY INSURANCE WITH A MINIMUM COVERAGE OF $300,000.00 REQUIRED 24 HOURS BEFORE DATE OF POSSESSION LISTING AZ RESIDENTIAL MGMT. AS ADDITIONAL INTEREST.
PROOF OF UTILITY TURN ON IS REQUIRED 24 HOURS BEFORE LEASE START DATE. APPLICATIONS AND GUIDELINES CAN BE FOUND AND FILLED OUT ON OUR WEBSITE AT WWW.AZRESIDENTIALMGMT.COM.
Application Guidelines provided in Documents, please ensure your client reads requirements before applying on the link provided in the application section.
ALL INFORMATION DEEMED RELIABLE BUT NOT GUARANTEED

AMENITIES
Laundry In Unit
Parking Space
Home Office

ADDITIONAL INFORMATION
Interior

    Bathroom Information

  • Full Bathrooms: 3

    Interior Information

  • Interior Features: Eat-in Kitchen, Breakfast Bar, Kitchen Island, Quartz Countertops, Full Bth Master Bdrm
  • Flooring Type: Carpet, Sustainable
  • Laundry Features: Inside
Exterior

    Property Information

  • Square Footage: 2,629
  • Architectural Style: Ranch
  • Year Built: 2022

    Building Information

  • Builder Name: PULTE HOMES INC
  • Building Area Total: 2629
  • Building Area Units: Square Feet
  • Window Features: Blinds, Drapes, Dual Pane
  • Construction Materials: Stucco, Wood Siding, Painted

    Lot Information

  • Lot Features: North/South Exposure, Gravel/Stone Front, Gravel/Stone Back, Synthetic Grass Back
  • Lot Size Area: 6617
  • Lot Size Units: Square Feet
  • Lot Size Acres: 0.15
  • Square Footage: 6,617
  • Tax Lot: 153

    Land Information

  • Water Source: Public
Utilities

    Utilities Information

  • Cooling Type: Central Air
  • Heating Type: Heat Pump, Forced Air, Natural Gas, Ceiling
  • Sewer : Public Sewer
Parking

    Parking Information

  • Has Garage
  • Has Open Parking
  • Parking Features: Garage Door Opener
  • Garage Spaces: 2
  • Open Parking Spaces: 2
Financial

    Tax Information

  • Tax Map Number: 19.00

MAP


85142

LISTING QUALITY
Features and amenities are properly noted
RentHop has data for this building
The manager has not yet mailed us a photo copy of his or her government identification and proof or property ownership.
Manager has not logged in recently
Manager does not yet have user reviews

RENTHOP DESCRIPTION
The apartment is a unit offered at a monthly price of $2,150. The person posting the listing did not specify that any pets were allowed. It may be the case that pets are ok and the manager simply has not yet filled out all the details.

We have 18 photos of this particular unit, building, and surrounding areas.
See available units at 1939 West Fawn Way.

SIMILAR NEARBY LISTINGS
$1,895
By R.J. Fullmer, 1 day ago
bedrooms
4 Bed
|
bathrooms
2 Bath
|
square feet
1,913 Sqft
$2,300
By Melisa A. Bruhn, 21 hours ago
bedrooms
4 Bed
|
bathrooms
3 Bath
|
square feet
2,378 Sqft
$2,350
By Pam Geroux, 23 hours ago
bedrooms
4 Bed
|
bathrooms
3 Bath
|
square feet
3,310 Sqft
$2,350
By Manjeet S Bhatia, 1 day ago
bedrooms
4 Bed
|
bathrooms
2 Bath
|
square feet
1,832 Sqft
$2,250
By Shawn Rogers, 1 day ago
bedrooms
4 Bed
|
bathrooms
2 Bath
|
square feet
2,215 Sqft
738 E Saddle Way
Pinal
85143
$2,150
By Cassie Sills, 1 day ago
bedrooms
4 Bed
|
bathrooms
2 Bath
|
square feet
2,151 Sqft
$2,000
By Ryan Christensen, 18 hours ago
bedrooms
4 Bed
|
bathrooms
2 Bath
|
square feet
1,741 Sqft
$2,100
By Frank J Boyd, 1 day ago
bedrooms
4 Bed
|
bathrooms
2 Bath
|
square feet
1,894 Sqft

Does something look off?

ARMLS

Last Updated: 17 hours ago
Data Source: ARMLS
MLS# 7041554
List Agent Name: Derek R Habbeshaw
List Office Name: AZ Residential Management LLC
All information should be verified by the recipient and none is guaranteed as accurate by ARMLS.
Brokerage email: support@renthop.com
Courtesy of RH Advisors, Inc. and RHP Realty NJ, Inc.
Quantcast