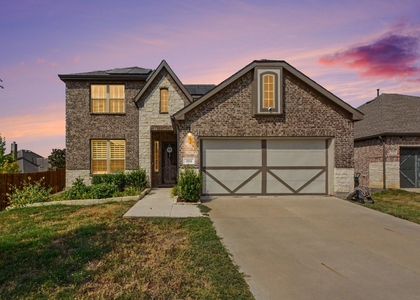
465 Willowmore Drive

Pilot Point-Aubrey, 75068
$2,950
LEASED / EXPIRED
Posted 1 day ago, Sep 25 Move-In
bedrooms
4 Bed
bathrooms
3 Bath
square feet
2,783 Sqft
Listing by Deena Polamarasetty
Save Listing

SIMILAR NEARBY LISTINGS
1336 Francesca Drive
Pilot Point-Aubrey
75068
$2,550
By Alyse Singh, 1 day ago
bedrooms
4 Bed
|
bathrooms
2 Bath
|
square feet
2,083 Sqft
229 Invermore Drive
Pilot Point-Aubrey
75068
$2,800
By Matthew Albright, 1 day ago
bedrooms
4 Bed
|
bathrooms
3 Bath
|
square feet
3,548 Sqft
1716 Yellowthroat Drive
Paloma Creek South, Pilot Point-Aubrey
75068
$2,599
By Kishore Chukkala, 1 day ago
bedrooms
4 Bed
|
bathrooms
2 Bath
|
square feet
2,023 Sqft
400 Back Country Drive
Pilot Point-Aubrey
75068
$2,550
By Helen Ford, 1 day ago
bedrooms
4 Bed
|
bathrooms
2 Bath
|
square feet
2,292 Sqft
1320 Wheatear Drive
Paloma Creek South, Pilot Point-Aubrey
75068
$2,990
By Chirag Patel, 1 day ago
bedrooms
4 Bed
|
bathrooms
2 Bath
|
square feet
2,844 Sqft
1213 Egret Court
Paloma Creek South, Pilot Point-Aubrey
75068
$2,990
By Lane Parrish, 1 day ago
bedrooms
4 Bed
|
bathrooms
3 Bath
|
square feet
3,185 Sqft
1613 Castle Creek Drive
Paloma Creek South, Pilot Point-Aubrey
75068
$3,159
By Sawsan Gharib, 1 day ago
bedrooms
4 Bed
|
bathrooms
2 Bath
|
square feet
2,094 Sqft
316 Hummingbird Drive
Paloma Creek South, Pilot Point-Aubrey
75068
$2,595
By PAUL ILAMI, 1 day ago
bedrooms
4 Bed
|
bathrooms
3 Bath
|
square feet
2,928 Sqft

DESCRIPTION
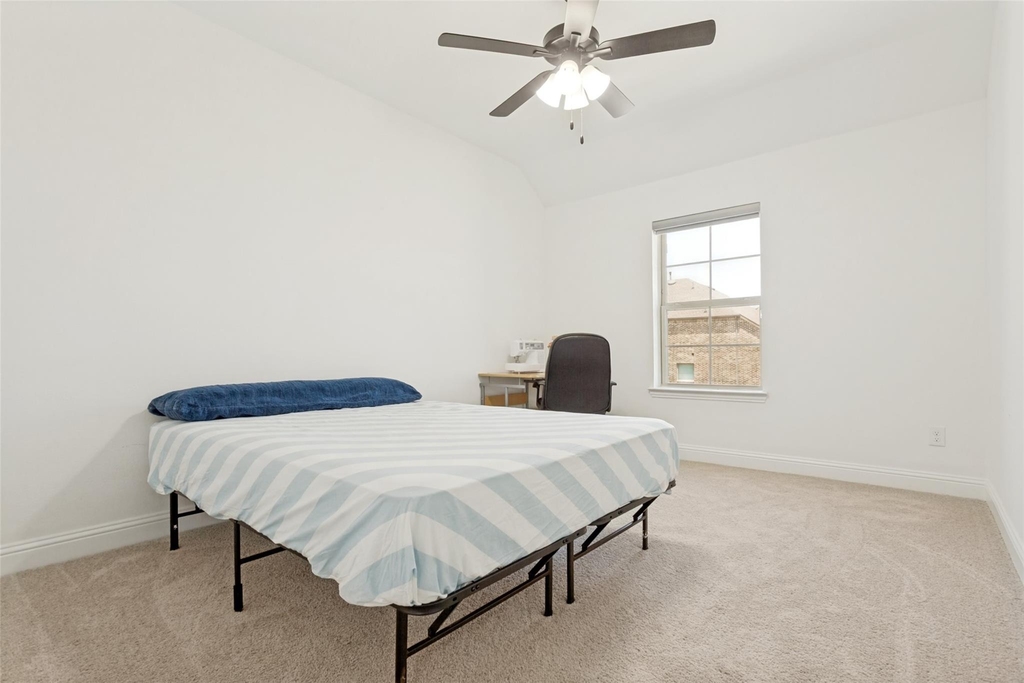
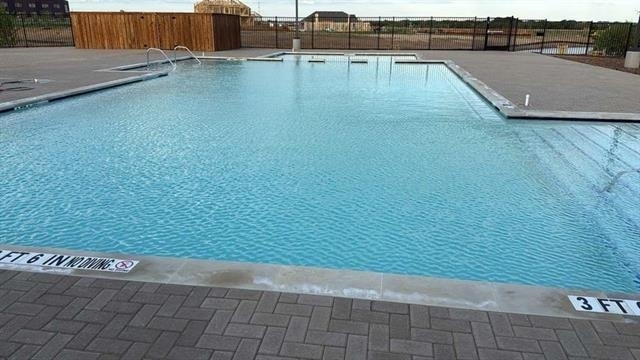
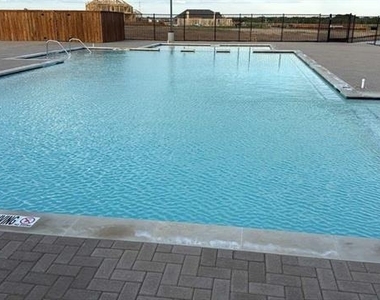
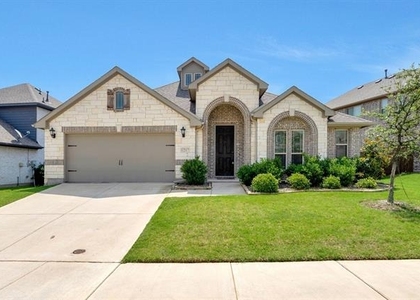
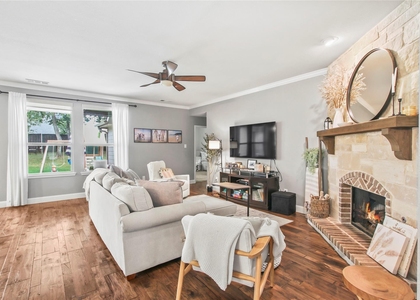
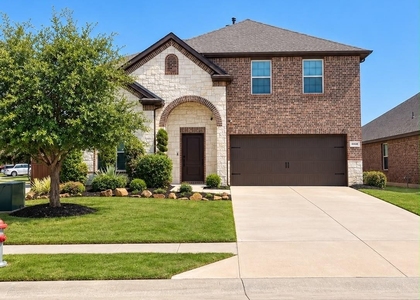
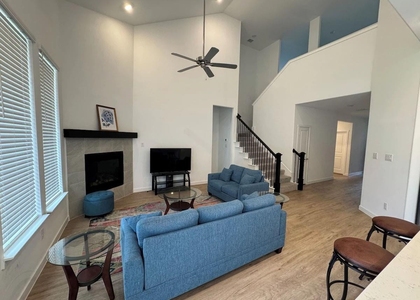
Gorgeous, move-in-ready 2-story rental built in 2024! Perfectly situated in the highly desirable Spiritas Ranch master-planned community, this modern home blends luxury with everyday functionality. Boasting 4 spacious bedrooms, 3 pristine bathrooms, and 2,783 sqft of thoughtfully designed living space. The bright, open-concept main floor features abundant natural light and a seamless flow into a gourmet kitchen setup. Enjoy the ultimate entertainment or flex space in your private, dedicated media room! To make your move entirely hassle-free, a refrigerator, washer, and dryer are all included in the lease. Enjoy unmatched convenience with an elementary school located directly within the neighborhood, plus the brand-new Target and Kroger Marketplace developments are situated less than a mile away for effortless shopping and dining. Includes full access to top-tier resort-style community amenities. Schedule your private tour today to secure this pristine leasing opportunity!

AMENITIES
Attached Garage
Dishwasher
Parking Space

ADDITIONAL INFORMATION
Interior

    Bathroom Information

  • Full Bathrooms: 3

    Interior Information

  • Interior Features: Built-in Features, Eat-in Kitchen, High Speed Internet, Kitchen Island, Pantry, Walk-In Closet(s), Decorative Lighting, In-Law Suite Floorplan
  • Appliances: Dishwasher, Disposal, Dryer, Gas Cooktop, Gas Oven, Gas Range, Microwave, Refrigerator, Washer, Water Purifier
  • Flooring Type: Carpet, Wood
  • Laundry Features: Electric Dryer Hookup, Washer Hookup, Full Size W/D Area, Dryer Hookup
Exterior

    Property Information

  • Square Footage: 2,783
  • Year Built: 2024

    Building Information

  • Levels: Two
  • Window Features: Window Coverings
  • Construction Materials: Brick, Fiber Cement, Stone
  • Patio and Porch Features: Covered

    Lot Information

  • Lot Features: Landscaped, Lrg. Backyard Grass, Sprinkler System
  • Lot Size Area: 0.146
  • Lot Size Units: Acres
  • Lot Size Acres: 0.146
  • Square Footage: 6,360
  • Tax Lot: 17
Utilities

    Utilities Information

  • Cooling Type: Ceiling Fan(s), Central Air
  • Heating Type: Central
Parking

    Parking Information

  • Has Garage
  • Attached Garage
  • Parking Features: Garage, Garage Door Opener, Garage Faces Front
  • Garage Spaces: 2

MAP


76227

LISTING QUALITY
Features and amenities are properly noted
RentHop has data for this building
Listing agent has an unconfirmed email address
The manager has not yet mailed us a photo copy of his or her government identification and proof or property ownership.
Manager has not logged in recently
Manager does not yet have user reviews

RENTHOP DESCRIPTION
The apartment is a unit offered at a monthly price of $2,950. The person posting the listing did not specify that any pets were allowed. It may be the case that pets are ok and the manager simply has not yet filled out all the details. The kitchen conveniently includes a dishwasher.

We have 13 photos of this particular unit, building, and surrounding areas.
See available units at 465 Willowmore Drive.

Does something look off?

Courtesy of RH Advisors, Inc. and RHP Realty NJ, Inc.