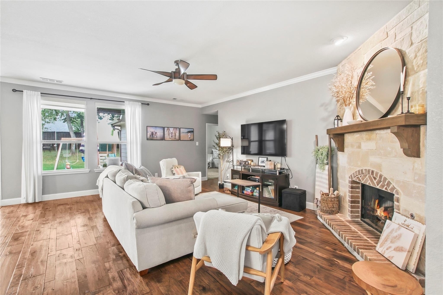
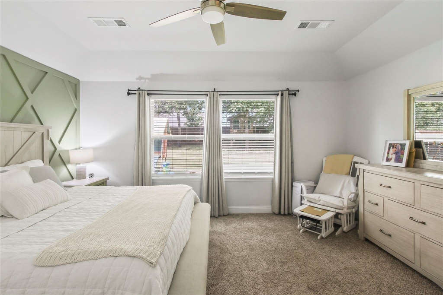
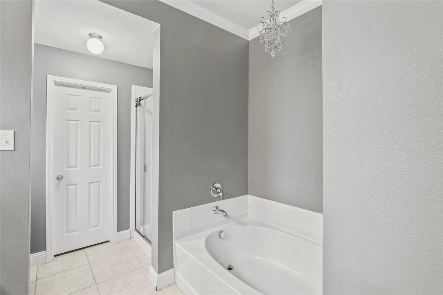
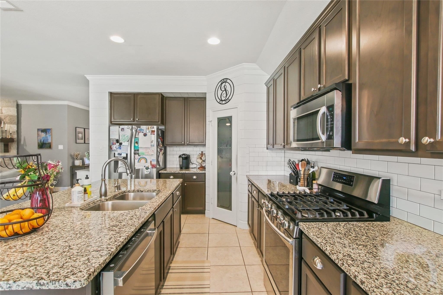
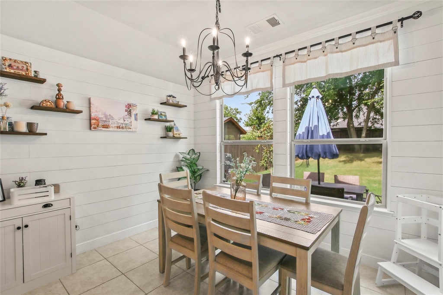
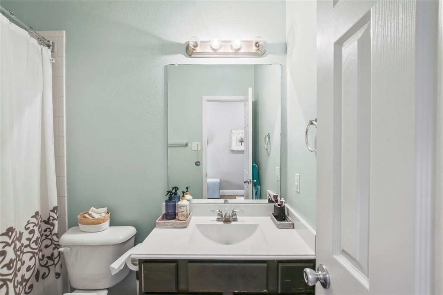
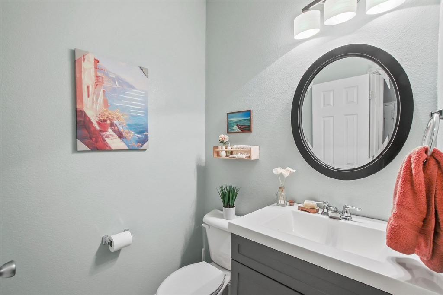
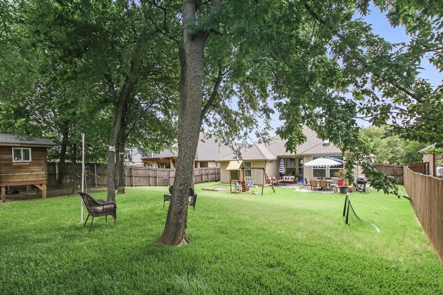
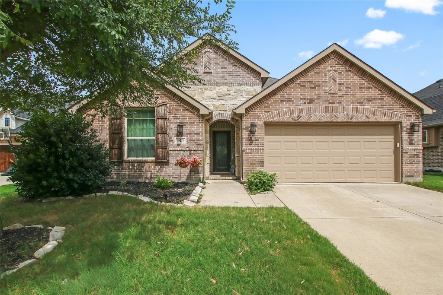
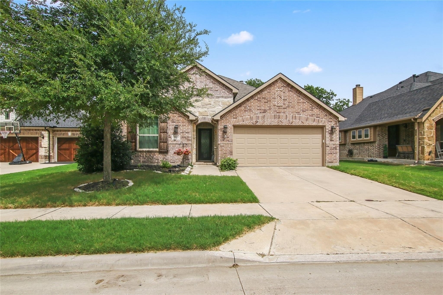
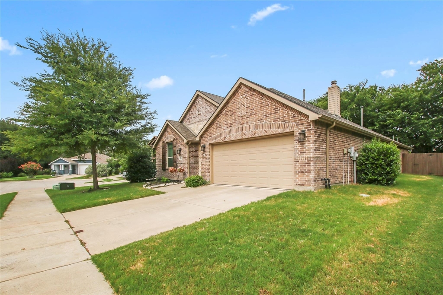
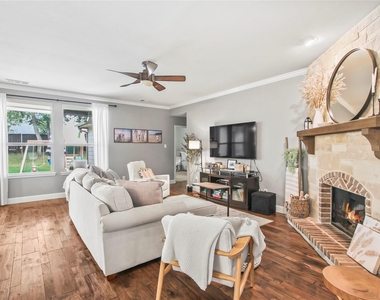
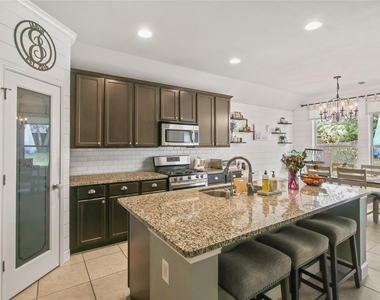
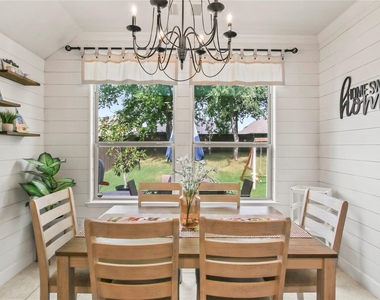
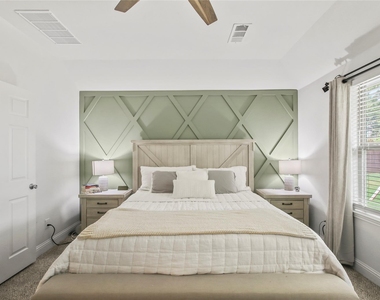
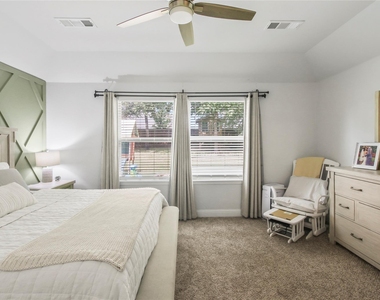
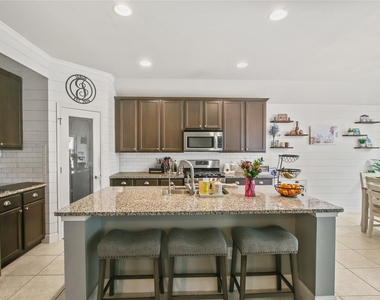
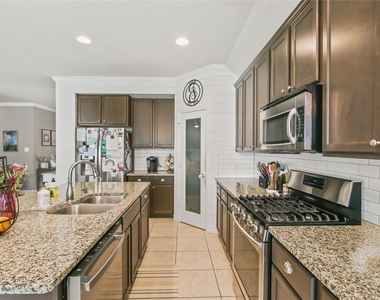
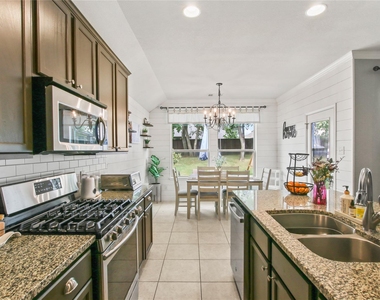
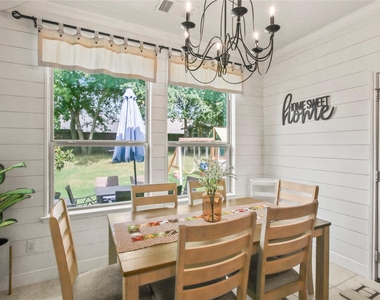
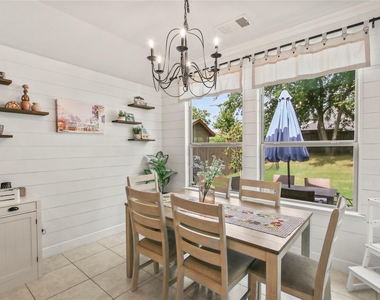
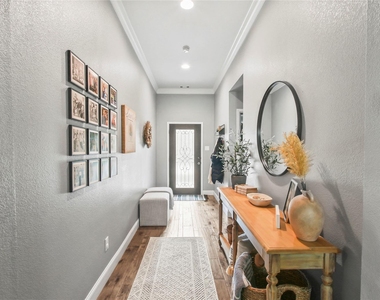
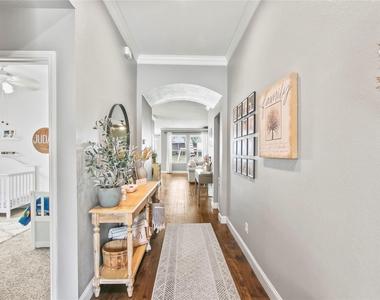
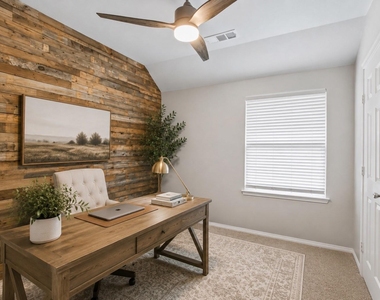
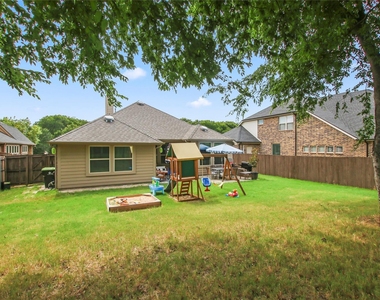
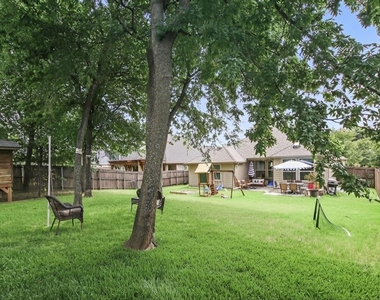
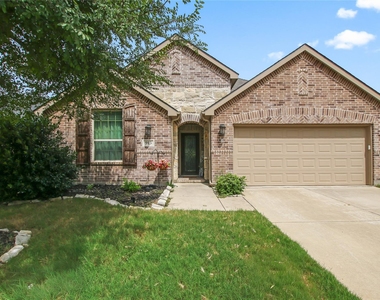
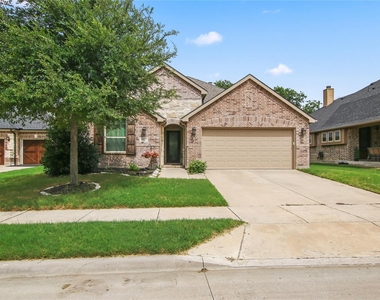
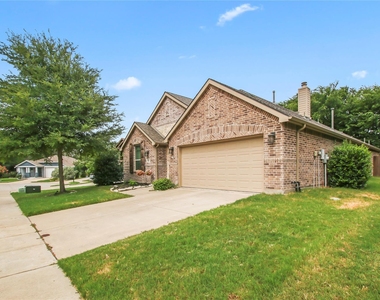
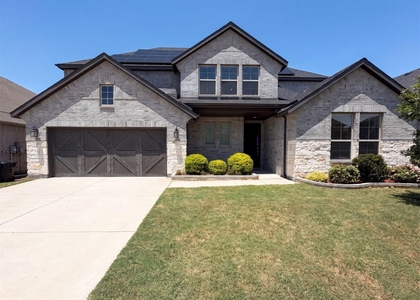
Beautiful single-story living on a quiet cul-de-sac just steps from Lake Lewisville! This 4-bedroom, 2.5-bath home offers 2,108 sq ft of thoughtfully designed living space with custom details throughout. Hardwood floors welcome you through the foyer, dining and living areas, while a dramatic floor-to-ceiling stone fireplace with cedar mantle creates an impressive centerpiece. Crown molding, custom accent walls, decorative paneling, shiplap details and custom shutters add character throughout the home. The kitchen features a Samsung 5-burner gas range and opens to the main living space, while a custom mudroom bench and barn-door laundry room add both style and functionality. The spacious primary suite and additional bedrooms provide plenty of flexibility for everyday living. Step outside to an oversized backyard with mature trees, an extended covered porch, decorative outdoor lighting, raised garden and plenty of grass to enjoy. Situated on a cul-de-sac with lake views and greenspace nearby, the home sits across from a walking trail leading toward Lake Lewisville. Enjoy access to community pools, lake access, hiking and walking trails-all while coming home to a property filled with custom touches inside and out.
AMENITIES
Attached Garage
Fireplace
Private Outdoor Space
Dishwasher
Parking Space
ADDITIONAL INFORMATION
Interior
Bathroom Information
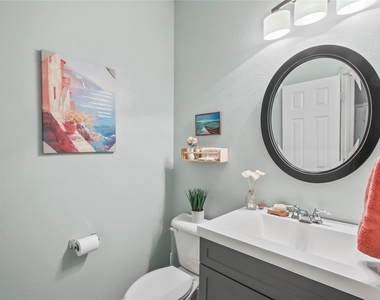
Half Bathrooms: 1
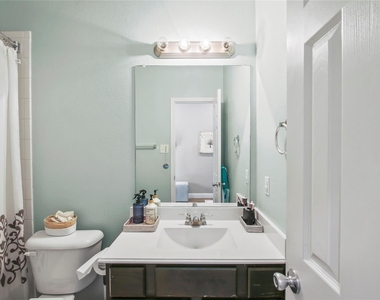
Full Bathrooms: 2
Interior Information
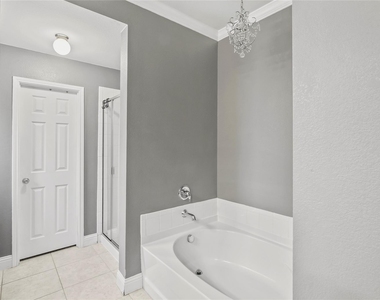
Interior Features: Built-in Features, Chandelier, Dry Bar, Eat-in Kitchen, Granite Counters, Kitchen Island, Natural Woodwork, Open Floorplan, Pantry, Walk-In Closet(s), Decorative Lighting, Flat Screen Wiring, Paneling
Appliances: Dishwasher, Disposal, Gas Oven, Gas Range, Gas Water Heater, Microwave, Plumbed For Gas in Kitchen
Flooring Type: Carpet, Hardwood, Tile
Laundry Features: Electric Dryer Hookup, Washer Hookup, Utility Room, Full Size W/D Area, Dryer Hookup
Fireplace Information
Has Fireplace
Fireplace Features: Gas Log, Gas Starter, Glass Doors, Living Room, Raised Hearth, Stone, Brick
Parking Features: Covered, Direct Access, Driveway, Garage, Garage Door Opener, Garage Faces Front, Kitchen Level, Lighted, Side By Side, Garage Single Door
Garage Spaces: 2
Location
HOA Information
HOA/Condo/Coop Fee Includes: Maintenance Grounds, Full Use of Facilities
The median is solely based on the area and the number of bedrooms.
Listing-specific characteristics such as the number of bathrooms and the amenities will also impact the price.
LISTING QUALITY
▲
Features and amenities are properly noted
▲
RentHop has data for this building
▼
Listing agent has an unconfirmed email address
▼
The manager has not yet mailed us a photo copy of his or her government identification and proof or property ownership.
▼
Manager has not logged in recently
▼
Manager does not yet have user reviews
RENTHOP DESCRIPTION
The apartment is a unit offered at a monthly price of $2,700. The person posting the listing did not specify that any pets were allowed. It may be the case that pets are ok and the manager simply has not yet filled out all the details. The kitchen conveniently includes a dishwasher.
We have 29 photos of this particular unit, building, and surrounding areas.
MLS# 21392556
List Agent Name: James Anderson
List Office Name: Pinnacle Realty Advisors
IDX information is provided exclusively for personal, non-commercial use, and may not be used for any purpose other than to identify prospective properties consumers may be interested in purchasing. Information is deemed reliable but not guaranteed. The listing broker’s offer of compensation is made only to participants of the MLS where the listing is filed.
Courtesy of RH Advisors, Inc. and RHP Realty NJ, Inc.
By selecting Check Availability, you agree that RentHop and real estate professionals may call or text you about your inquiry. Message/data rates may apply. Terms & Privacy. California Privacy Notice
We found some very similar listings nearby
Select those you'd like to message
Your messages have been sent!
Check Availability
By selecting Check Availability, you agree that RentHop and real estate professionals may call or text you about your inquiry. Message/data rates may apply. Terms & Privacy. California Privacy Notice





























 Your Privacy Choices
