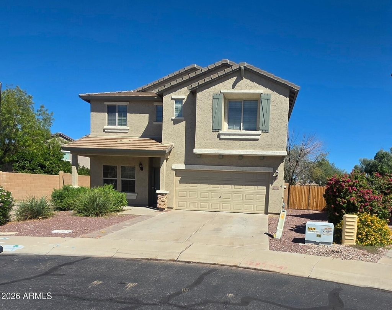
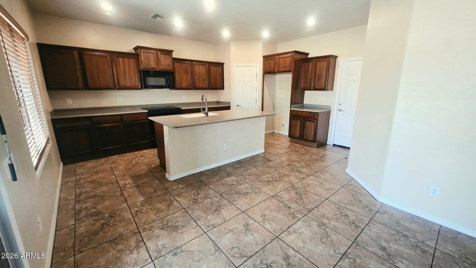
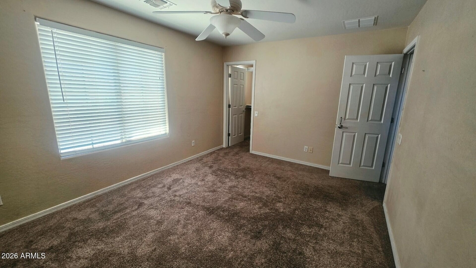
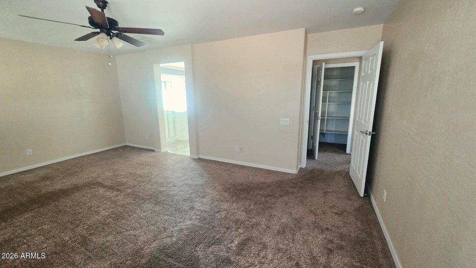
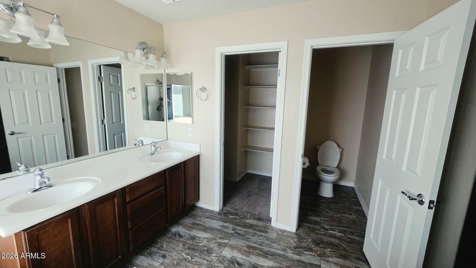
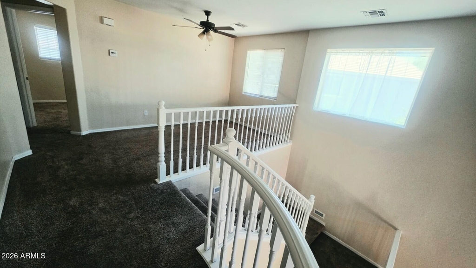
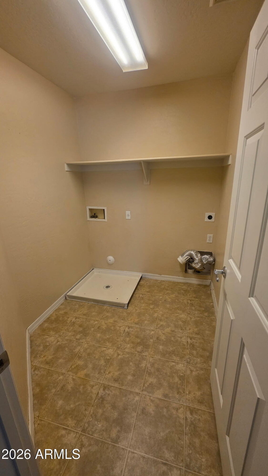
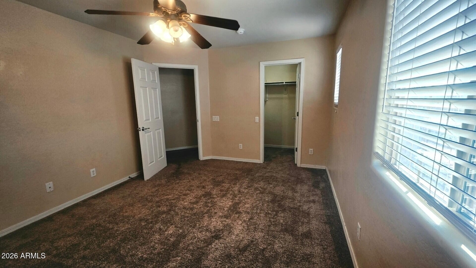
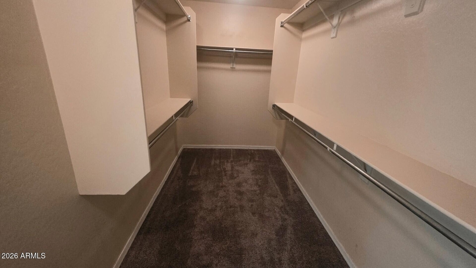
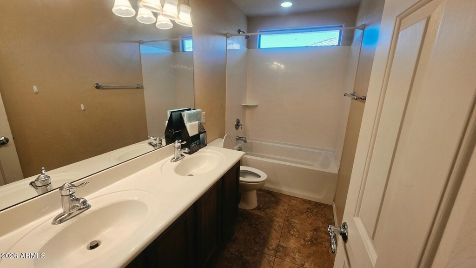
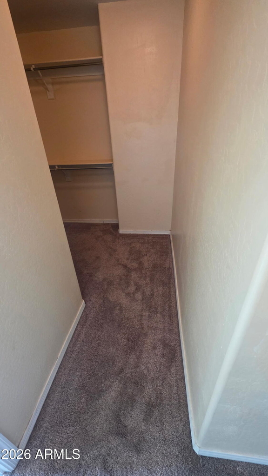
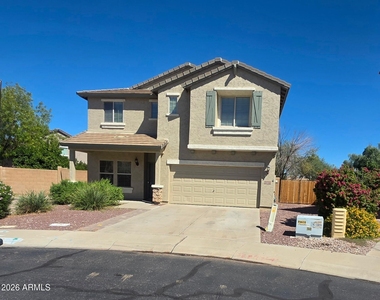
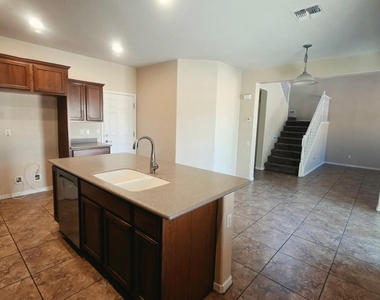
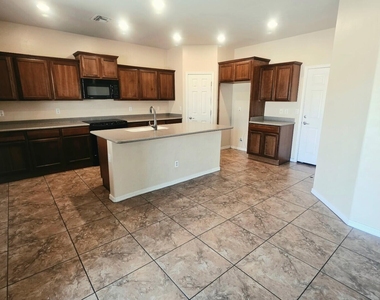
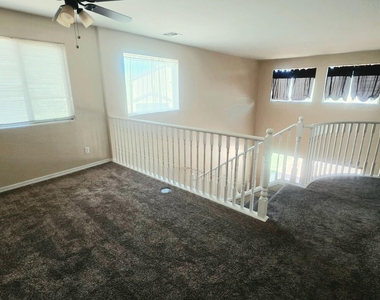
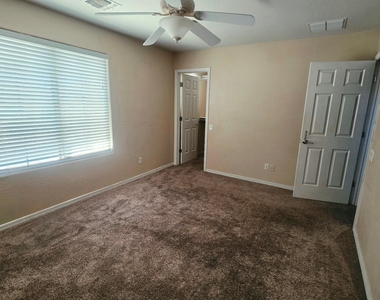
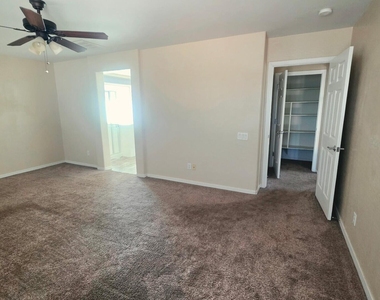
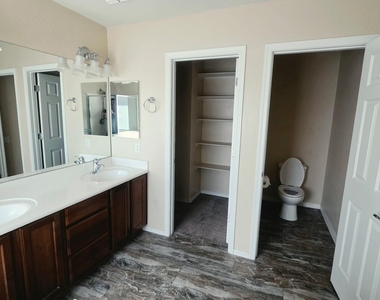
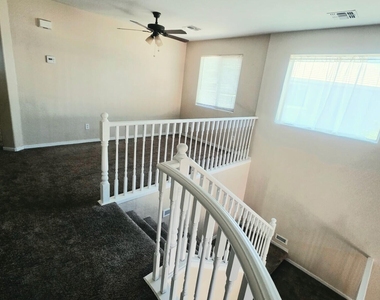
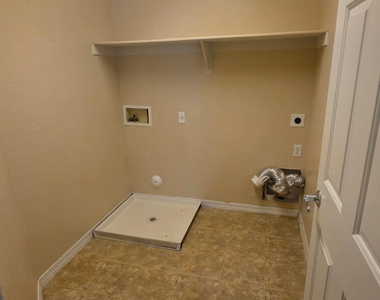
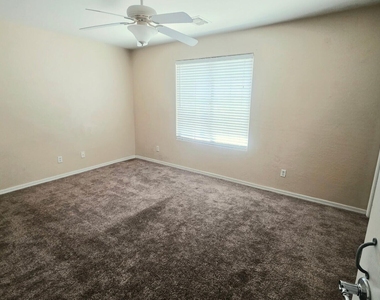
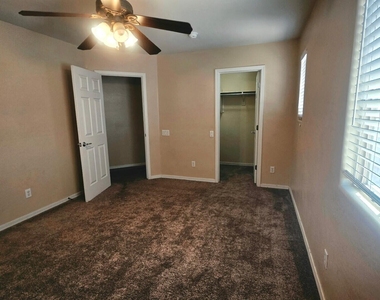
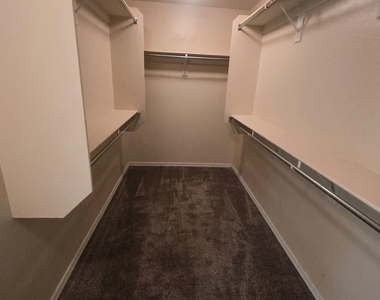
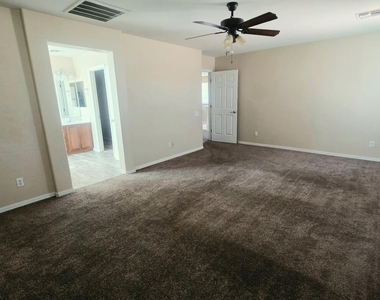
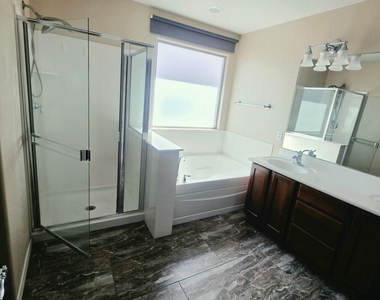
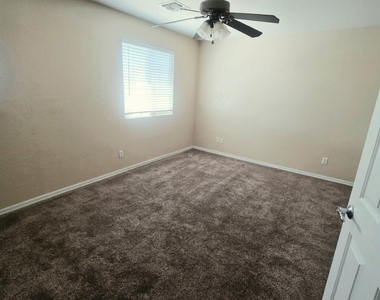
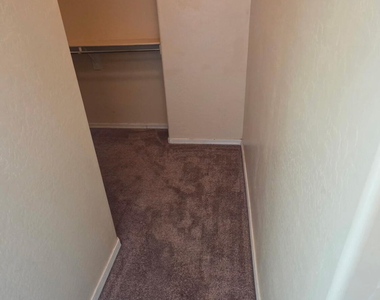
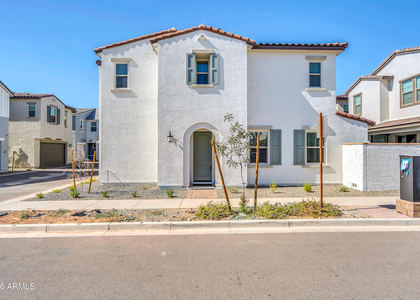
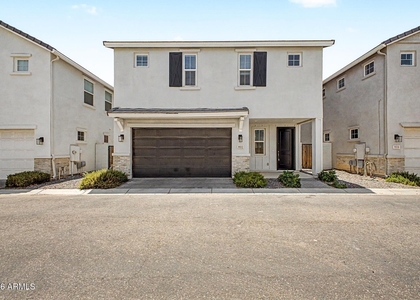
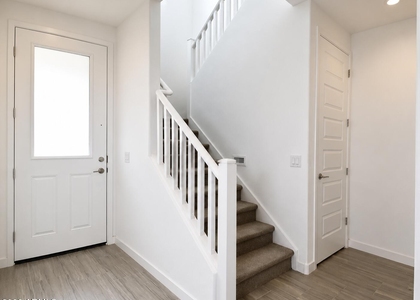
Welcome to this beautiful Pulte home tucked away on a quiet cul-de-sac in the desirable Mountain Horizons community. Offering 3 bedrooms, 3 bathrooms, and 2,234 square feet of thoughtfully designed living space, this home combines comfort, functionality, and an ideal location. The first-floor features tile flooring throughout and an inviting open kitchen complete with a large island, abundant upgraded cabinetry, and Corian countertops. The spacious formal living and dining areas feature surround sound and offer the flexibility to create a second family room, game room, or gathering space. Upstairs, the spacious primary suite showcases beautiful mountain views and offers a well-appointed bathroom with dual sinks, a separate tub and shower, and a massive wrap-around walk-in closet. Two additional generously sized bedrooms feature their own walk-in closets and share a bathroom with dual sinks. A convenient laundry room and open loft overlooking the family room provide additional living space and functionality. covered patio, cozy sitting area, two grassy areas, and plenty of room to relax or play. An RV gate adds valuable flexibility for additional parking or recreational vehicles. Located in a desirable Mesa location with convenient access to shopping, dining, schools, and major transportation routes, this home offers the space and features you've been looking for. Don't miss the opportunity to make this beautiful Mountain Horizons home your own!
AMENITIES
Laundry In Unit
Parking Space
ADDITIONAL INFORMATION
Interior
Interior Information
Interior Features: Double Vanity, Eat-in Kitchen, Breakfast Bar, Kitchen Island, Pantry, Upstairs, Separate Shwr & Tub
Flooring Type: Carpet, Tile
Laundry Features: Inside
Exterior
Property Information
Square Footage: 2,234
Year Built: 2006
Building Information
Builder Name: Unknown
Building Area Total: 2234
Building Area Units: Square Feet
Window Features: Blinds
Construction Materials: Stucco, Wood Siding
Lot Information
Lot Features: Gravel/Stone Front, Gravel/Stone Back, Grass Back
Lot Size Area: 6319
Lot Size Units: Square Feet
Lot Size Acres: 0.15
Square Footage: 6,319
Tax Lot: 53
Land Information
Water Source: Public
Utilities
Utilities Information
Cooling Type: Central Air, Ceiling Fan(s)
Heating Type: Natural Gas
Sewer : Public Sewer
Parking
Parking Information
Has Garage
Has Open Parking
Parking Features: Electric Vehicle Charging Station(s)
The manager has not yet mailed us a photo copy of his or her government identification and proof or property ownership.
▼
Manager has not logged in recently
▼
Manager does not yet have user reviews
RENTHOP DESCRIPTION
The apartment is a unit offered at a monthly price of $2,400. The person posting the listing did not specify that any pets were allowed. It may be the case that pets are ok and the manager simply has not yet filled out all the details.
We have 22 photos of this particular unit, building, and surrounding areas.
By selecting Check Availability, you agree that RentHop and real estate professionals may call or text you about your inquiry. Message/data rates may apply. Terms & Privacy. California Privacy Notice
We found some very similar listings nearby
Select those you'd like to message
Your messages have been sent!
Check Availability
By selecting Check Availability, you agree that RentHop and real estate professionals may call or text you about your inquiry. Message/data rates may apply. Terms & Privacy. California Privacy Notice





















 Your Privacy Choices
