Check Availability
$2,650
Posted 1 day ago, Immediate Move-In
bedrooms
3 Bed
bathrooms
2 Bath
bathrooms
1 Half Bath
square feet
1,605 Sqft
Listing by Brian Lynch, KANAM REALTY GROUP
Save Listing

DESCRIPTION
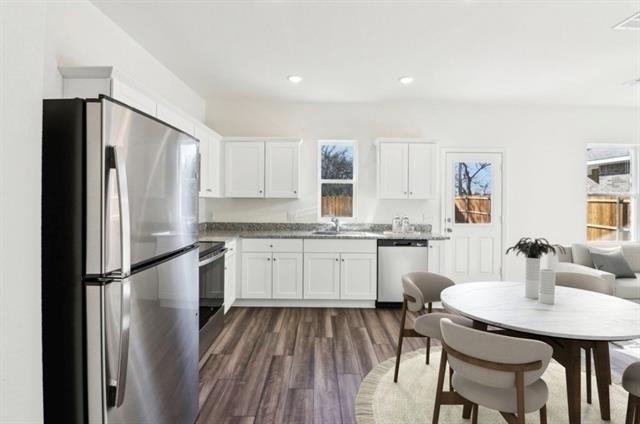
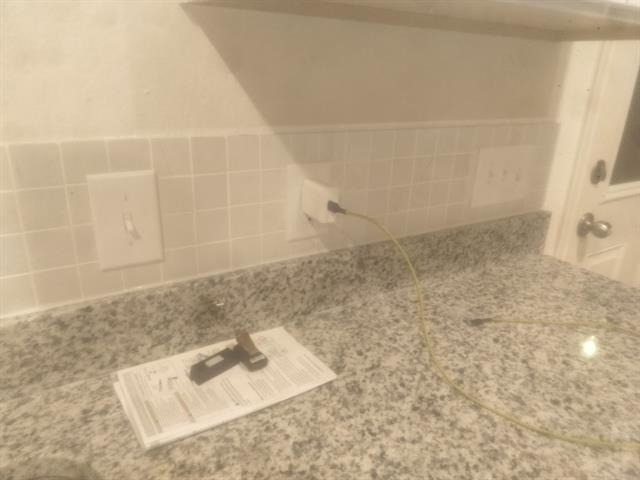
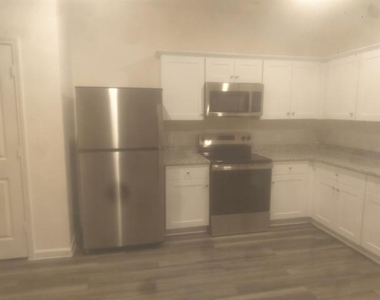
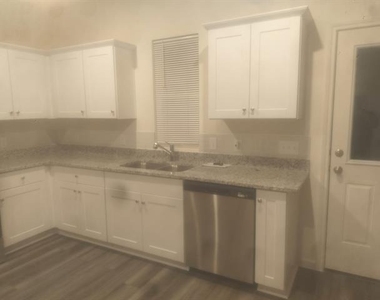
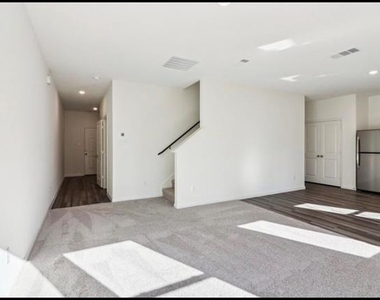
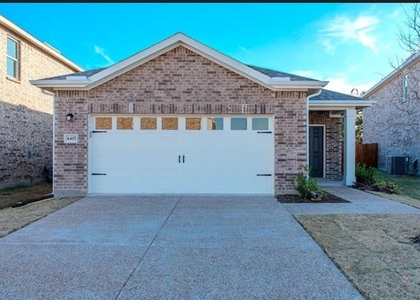
Step through the covered porch into a welcoming foyer that leads down a hallway with a conveniently located powder bath. The space opens into the family room, where the staircase to the second floor becomes a focal point. The open-concept design seamlessly connects to the kitchen, complete with a pantry, additional storage, and direct access to the two-car garage. New backsplash was recently added to the kitchen.

Upstairs, the primary suite offers a spacious retreat with a walk-in closet and an expansive ensuite bath. The laundry room is thoughtfully positioned at the top of the stairs for added convenience. Two additional bedrooms, each featuring their own walk-in closets, share a well-appointed full bath.

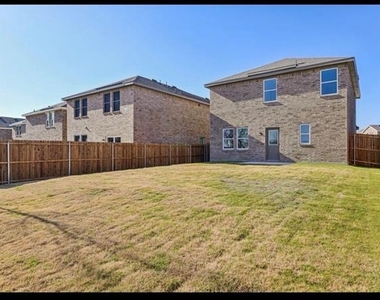
Bring family and pets to enjoy the huge backyard under the Texas stars. Includes washer and dryer, refrigerator. Utilities are negotiable. We accept Voucher Programs.

AMENITIES
Attached Garage
Dishwasher
Parking Space

ADDITIONAL INFORMATION
Interior

    Bathroom Information

  • Half Bathrooms: 1
  • Full Bathrooms: 2

    Interior Information

  • Appliances: Dishwasher, Disposal, Dryer, Gas Range, Microwave, Washer
Exterior

    Property Information

  • Square Footage: 1,605
  • Year Built: 2025

    Building Information

  • Levels: Two

    Lot Information

  • Lot Size Area: 0.5
  • Lot Size Units: Acres
  • Lot Size Acres: 0.5
  • Square Footage: 21,780
  • Tax Lot: 10
Parking

    Parking Information

  • Has Garage
  • Attached Garage
  • Parking Features: Covered
  • Garage Spaces: 2

MAP


75454

LISTING QUALITY
Features and amenities are properly noted
RentHop has data for this building
Listing agent has an unconfirmed email address
The manager has not yet mailed us a photo copy of his or her government identification and proof or property ownership.
Manager has not logged in recently
Manager does not yet have user reviews

RENTHOP DESCRIPTION
The apartment is a unit offered at a monthly price of $2,650. The person posting the listing did not specify that any pets were allowed. It may be the case that pets are ok and the manager simply has not yet filled out all the details. The kitchen conveniently includes a dishwasher.

We have 9 photos of this particular unit, building, and surrounding areas.
See available units at 4523 Firewheel Drive.

SIMILAR NEARBY LISTINGS
$2,400
By Amr Omar, 1 day ago
bedrooms
3 Bed
|
bathrooms
2 Bath
|
square feet
1,509 Sqft
$2,299
By Saima Mohammed, 1 day ago
bedrooms
3 Bed
|
bathrooms
2 Bath
|
square feet
1,999 Sqft
$2,300
By Kim Kelly, 1 day ago
bedrooms
3 Bed
|
bathrooms
2 Bath
|
square feet
1,551 Sqft
2308 Knox Way
Anna
75454
$2,325
By Cynthia Rice, 18 hours ago
bedrooms
3 Bed
|
bathrooms
2 Bath
|
square feet
2,013 Sqft
$2,900
By Lynn Li, 1 day ago
bedrooms
3 Bed
|
bathrooms
2 Bath
|
square feet
2,617 Sqft
$2,300
By Elda Pineda, 23 hours ago
bedrooms
3 Bed
|
bathrooms
2 Bath
|
square feet
1,504 Sqft
$2,375
By Keith Hendricks, 22 hours ago
bedrooms
3 Bed
|
bathrooms
2 Bath
|
square feet
1,987 Sqft
$2,750
By Paige Burrows, 21 hours ago
bedrooms
3 Bed
|
bathrooms
2 Bath
|
square feet
2,216 Sqft

Does something look off?

Ntreis MLS

Last Updated: 16 hours ago
Data Source: Ntreis MLS
MLS# 21272297
List Agent Name: Brian Lynch
List Office Name: REKonnection, LLC
IDX information is provided exclusively for personal, non-commercial use, and may not be used for any purpose other than to identify prospective properties consumers may be interested in purchasing. Information is deemed reliable but not guaranteed. The listing broker’s offer of compensation is made only to participants of the MLS where the listing is filed.
Courtesy of RH Advisors, Inc. and RHP Realty NJ, Inc.
Quantcast