Check Availability
$2,250
Posted 23 hours ago, Aug 17 Move-In
bedrooms
3 Bed
bathrooms
2 Bath
square feet
1,693 Sqft
Listing by Melanie Reneau
Save Listing

DESCRIPTION
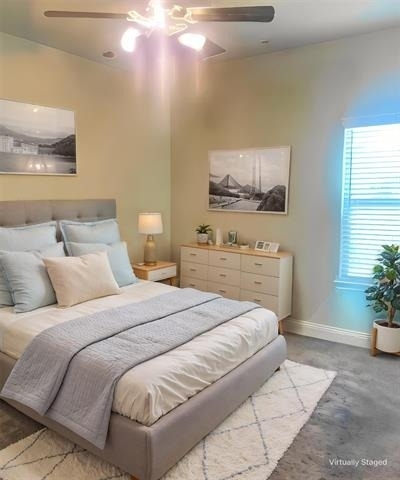
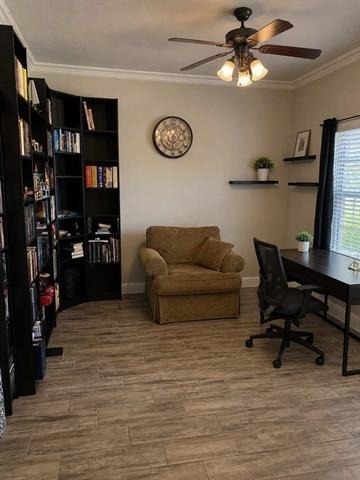
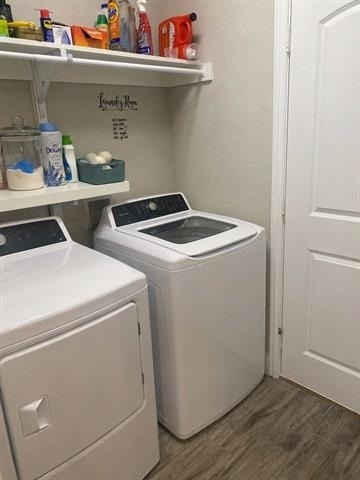
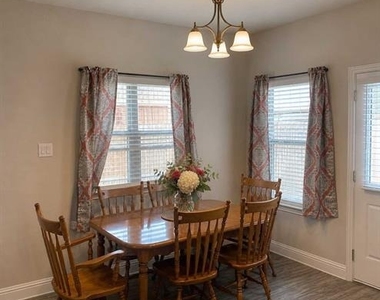
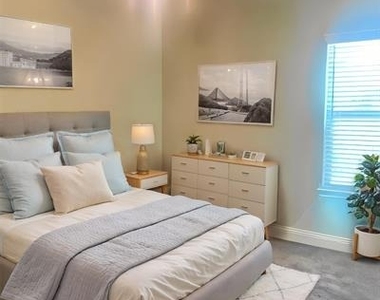
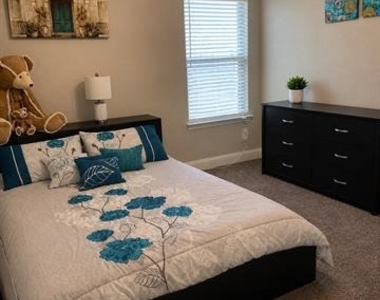
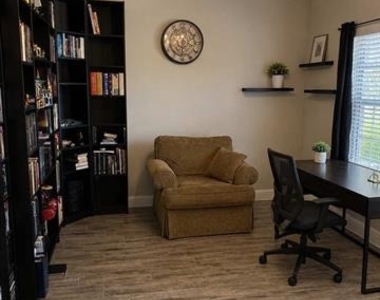
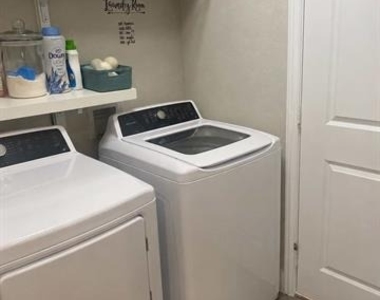
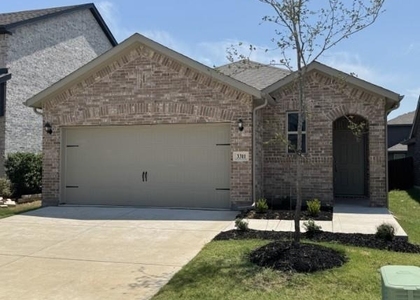
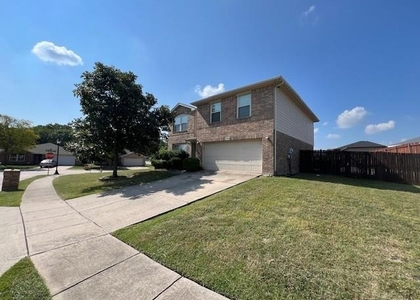
Welcome home to this charming one-story residence offering an inviting open floor plan in the desirable Creek Crossing neighborhood. Located in the highly acclaimed Melissa ISD.  This well-appointed home, located on a corner lot, features 3 bedrooms, 2 bathrooms, and a dedicated office, providing the flexibility lifestyle. Primary bedroom provides dual closets. The living area flows seamlessly into the kitchen and breakfast area, creating a bright and welcoming atmosphere. Step outside to enjoy the large grassy backyard, offering plenty of space for outdoor fun. Community park and playground is just a short distance away. Neighboring area showcasing the new Melissa Lake Park with splash pad, great shopping and restaurants. This wonderful home combines comfort, convenience, and an exceptional location-don't miss the opportunity to make it yours! The washer, dryer, refrigerator and gas grill is included.  Pets will be considered case by case.

AMENITIES
Attached Garage
Private Outdoor Space
Dishwasher
Parking Space

ADDITIONAL INFORMATION
Interior

    Bathroom Information

  • Full Bathrooms: 2

    Interior Information

  • Interior Features: Eat-in Kitchen, Granite Counters, Pantry, Walk-In Closet(s), Decorative Lighting
  • Appliances: Dishwasher, Disposal, Dryer, Gas Range, Microwave, Refrigerator, Tankless Water Heater, Washer
  • Flooring Type: Carpet, Tile
  • Laundry Features: Electric Dryer Hookup, Utility Room, Full Size W/D Area
Exterior

    Property Information

  • Square Footage: 1,693
  • Security Features: Fire Alarm
  • Architectural Style: Traditional
  • Year Built: 2020

    Building Information

  • Levels: One
  • Window Features: Window Coverings
  • Construction Materials: Brick
  • Patio and Porch Features: Patio

    Lot Information

  • Lot Features: Corner Lot, Landscaped, Lrg. Backyard Grass, Sprinkler System, Subdivision
  • Lot Size Area: 0.166
  • Lot Size Units: Acres
  • Lot Size Acres: 0.166
  • Square Footage: 7,231
  • Tax Lot: 12
Utilities

    Utilities Information

  • Cooling Type: Ceiling Fan(s), Central Air
  • Heating Type: Central
Parking

    Parking Information

  • Has Garage
  • Attached Garage
  • Parking Features: Garage, Garage Door Opener, Garage Faces Front
  • Garage Spaces: 2

MAP


75454

LISTING QUALITY
Features and amenities are properly noted
RentHop has data for this building
Listing agent has an unconfirmed email address
The manager has not yet mailed us a photo copy of his or her government identification and proof or property ownership.
Manager has not logged in recently
Manager does not yet have user reviews

RENTHOP DESCRIPTION
The apartment is a unit offered at a monthly price of $2,250. The person posting the listing did not specify that any pets were allowed. It may be the case that pets are ok and the manager simply has not yet filled out all the details. The kitchen conveniently includes a dishwasher.

We have 10 photos of this particular unit, building, and surrounding areas.
See available units at 4002 Chesapeake Way.

SIMILAR NEARBY LISTINGS
$2,100
By Umesh Kukreti, 18 hours ago
bedrooms
3 Bed
|
bathrooms
2 Bath
|
square feet
1,868 Sqft
$2,299
By Jonathan Roberts, 17 hours ago
bedrooms
3 Bed
|
bathrooms
2 Bath
|
square feet
1,657 Sqft
$2,150
By Nan Zhou, 22 hours ago
bedrooms
3 Bed
|
bathrooms
2 Bath
|
square feet
1,948 Sqft
$2,500
By Kayti Gage, 1 day ago
bedrooms
3 Bed
|
bathrooms
2 Bath
|
square feet
2,013 Sqft
$2,250
By Xu Johnson, 22 hours ago
bedrooms
3 Bed
|
bathrooms
2 Bath
|
square feet
1,735 Sqft
$2,250
By Robert Yen, 17 hours ago
bedrooms
3 Bed
|
bathrooms
2 Bath
|
square feet
1,905 Sqft
$2,150
By Patricia Bertrand, 1 day ago
bedrooms
3 Bed
|
bathrooms
2 Bath
|
square feet
1,873 Sqft
$2,095
By Qiren Liang, 22 hours ago
bedrooms
3 Bed
|
bathrooms
2 Bath
|
square feet
1,650 Sqft

Does something look off?

Ntreis MLS

Last Updated: 15 hours ago
Data Source: Ntreis MLS
MLS# 21330056
List Agent Name: Melanie Reneau
List Office Name: Coldwell Banker Apex, REALTORS
IDX information is provided exclusively for personal, non-commercial use, and may not be used for any purpose other than to identify prospective properties consumers may be interested in purchasing. Information is deemed reliable but not guaranteed. The listing broker’s offer of compensation is made only to participants of the MLS where the listing is filed.
Courtesy of RH Advisors, Inc. and RHP Realty NJ, Inc.
Quantcast