$2,000
LEASED / EXPIRED
Posted 1 day ago, Immediate Move-In
bedrooms
3 Bed
bathrooms
2 Bath
bathrooms
1 Half Bath
square feet
2,155 Sqft
Listing by Fred Mani
Save Listing

SIMILAR NEARBY LISTINGS
$2,099
By Banu Honnavara, 1 day ago
bedrooms
3 Bed
|
bathrooms
2 Bath
|
square feet
1,500 Sqft
$2,150
By Celia Chang, 1 day ago
bedrooms
3 Bed
|
bathrooms
2 Bath
|
square feet
1,801 Sqft
$1,999
By Brian Lynch, 1 day ago
bedrooms
3 Bed
|
bathrooms
2 Bath
|
square feet
1,605 Sqft
$2,075
By Nan Zhou, 1 day ago
bedrooms
3 Bed
|
bathrooms
2 Bath
|
square feet
1,948 Sqft
$2,150
By Patricia Bertrand, 1 day ago
bedrooms
3 Bed
|
bathrooms
2 Bath
|
square feet
1,873 Sqft
$1,995
By Prasad Uppuloori, 1 day ago
bedrooms
3 Bed
|
bathrooms
2 Bath
|
square feet
1,719 Sqft
$2,095
By Jon Callaway, 1 day ago
bedrooms
3 Bed
|
bathrooms
2 Bath
|
square feet
1,411 Sqft
$2,200
By Paul Elliott, 1 day ago
bedrooms
3 Bed
|
bathrooms
2 Bath
|
square feet
1,700 Sqft

DESCRIPTION
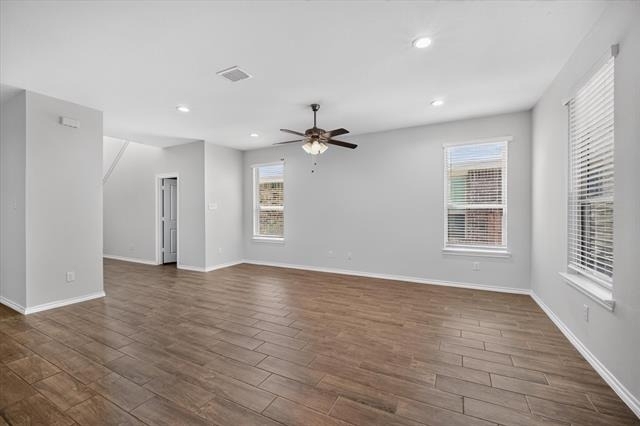
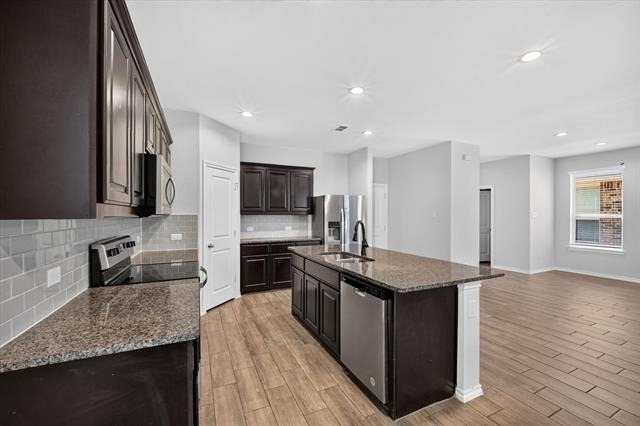
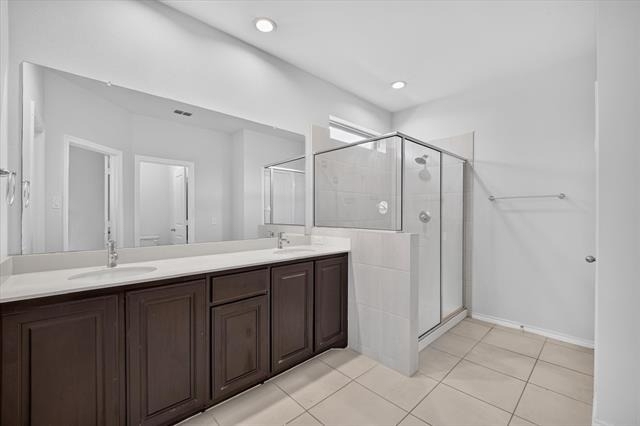
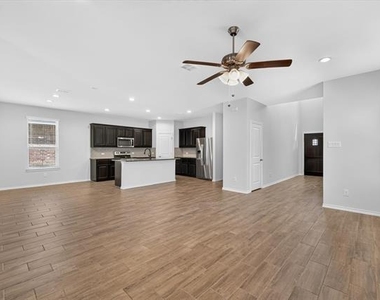
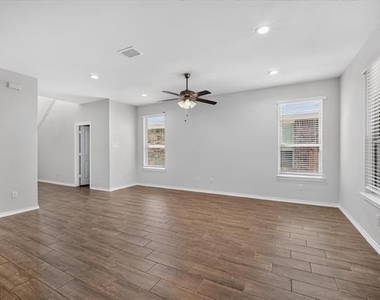
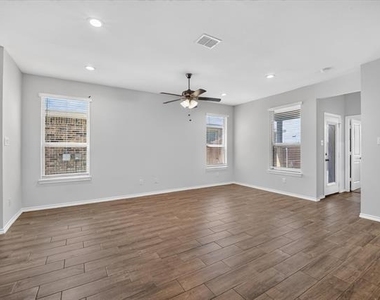
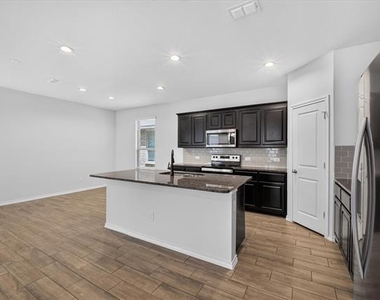
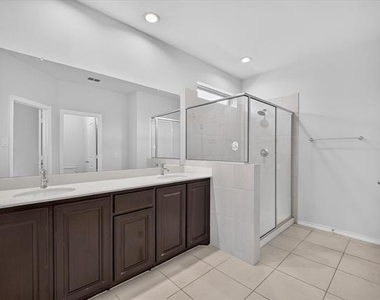
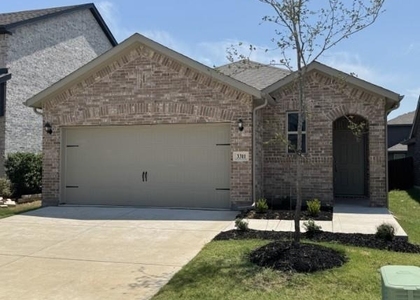
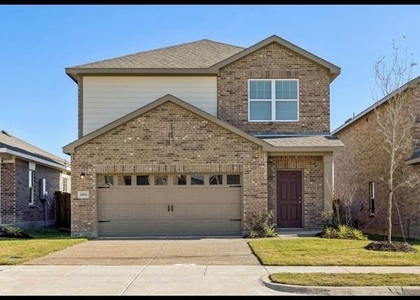
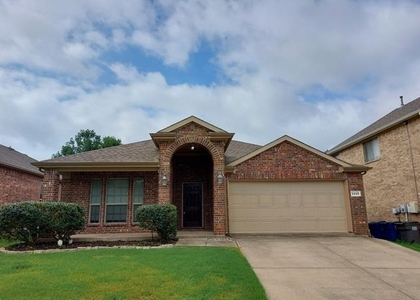
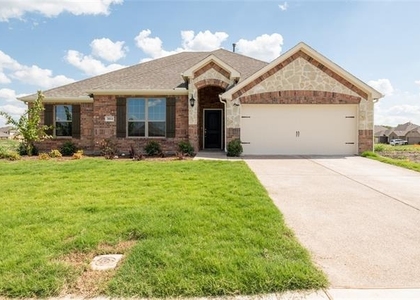
Welcome to this beautiful house built in 2023. This spacious two-story home combines modern design with comfortable living. A charming covered front porch welcomes you into a two-story foyer. The open-concept layout features a family room that flows seamlessly into the kitchen and dining area, creating the perfect space for entertaining and everyday living. The private primary suite is conveniently located on the main floor and includes dual vanities, a walk-in shower and a generous walk-in closet. Upstairs, you'll find secondary bedrooms, a full bathroom, and a versatile flex room that can be used as a game room, media room, home office, or play area.

Ideally situated near Melissa High School with easy access to Highway 121, shopping, dining, and major commuter routes, this home offers both convenience and comfort in a desirable location.

AMENITIES
Attached Garage
Dishwasher
Parking Space
Home Office

ADDITIONAL INFORMATION
Interior

    Bathroom Information

  • Half Bathrooms: 1
  • Full Bathrooms: 2

    Interior Information

  • Interior Features: Eat-in Kitchen, Open Floorplan, Pantry, Walk-In Closet(s)
  • Appliances: Dishwasher, Disposal, Electric Cooktop, Electric Oven, Microwave, Convection Oven, Refrigerator
  • Flooring Type: Carpet, Tile, Luxury Vinyl Plank
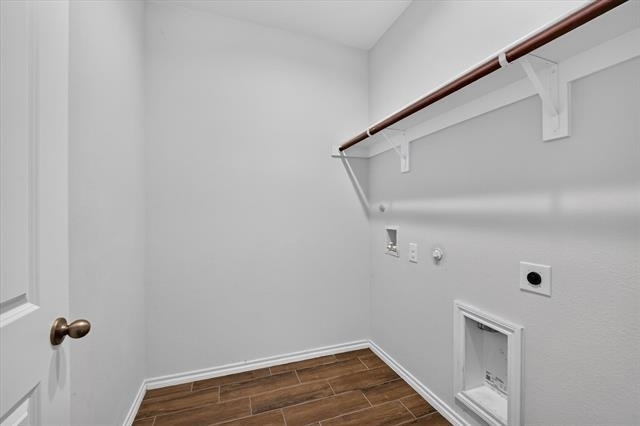
  • Laundry Features: Electric Dryer Hookup, Washer Hookup
Exterior

    Property Information

  • Square Footage: 2,155
  • Architectural Style: Traditional
  • Year Built: 2023

    Building Information

  • Levels: Two
  • Construction Materials: Brick

    Lot Information

  • Lot Size Area: 0.101
  • Lot Size Units: Acres
  • Lot Size Acres: 0.101
  • Square Footage: 4,400
  • Tax Lot: 18
Utilities

    Utilities Information

  • Cooling Type: Central Air, Electric
  • Heating Type: Central
Parking

    Parking Information

  • Has Garage
  • Attached Garage
  • Parking Features: Garage Door Opener
  • Garage Spaces: 2

MAP


75454

LISTING QUALITY
Features and amenities are properly noted
RentHop has data for this building
Listing agent has an unconfirmed email address
The manager has not yet mailed us a photo copy of his or her government identification and proof or property ownership.
Manager has not logged in recently
Manager does not yet have user reviews

RENTHOP DESCRIPTION
The apartment is a unit offered at a monthly price of $2,000. The person posting the listing did not specify that any pets were allowed. It may be the case that pets are ok and the manager simply has not yet filled out all the details. The kitchen conveniently includes a dishwasher.

We have 19 photos of this particular unit, building, and surrounding areas.
See available units at 3304 Shortgrass Lane.

Does something look off?

Courtesy of RH Advisors, Inc. and RHP Realty NJ, Inc.