$3,450
LEASED / EXPIRED
Posted 13 weeks ago, Immediate Move-In
bedrooms
4 Bed
bathrooms
2 Bath
bathrooms
1 Half Bath
square feet
2,876 Sqft
Listing by Tai Docarmo
Save Listing

SIMILAR NEARBY LISTINGS
4502 Aspen Leaf Lane
Canyon Gate at Park Lakes, Houston
77396
$3,300
By Anthony Cook, 1 day ago
bedrooms
4 Bed
|
bathrooms
2 Bath
|
square feet
3,165 Sqft
$3,200
By Marixa Okafor, 2 hours ago
bedrooms
4 Bed
|
bathrooms
3 Bath
|
square feet
3,333 Sqft
$3,500
By Candace Blue, 1 day ago
bedrooms
4 Bed
|
bathrooms
3 Bath
|
square feet
2,793 Sqft
$3,750
By Drue DaSilva, 1 day ago
bedrooms
4 Bed
|
bathrooms
3 Bath
|
square feet
3,271 Sqft

DESCRIPTION
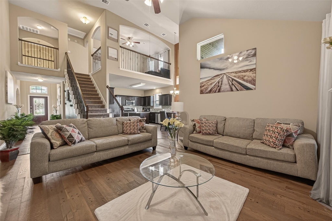
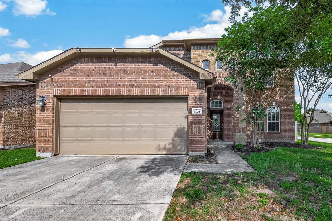
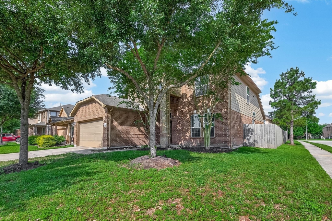
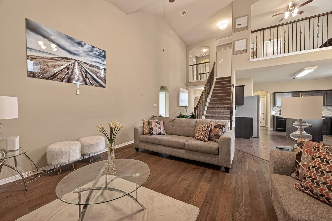
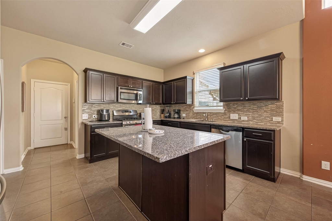
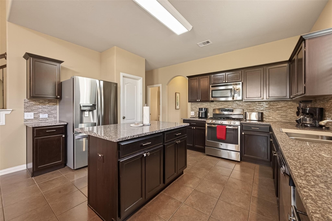
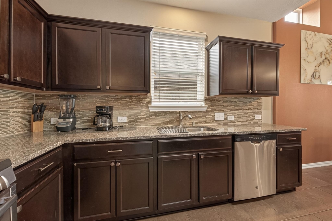
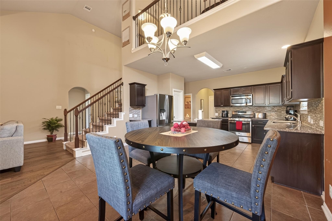
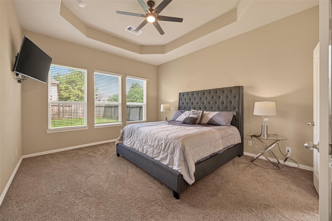
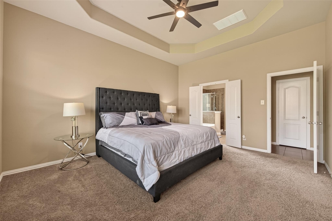
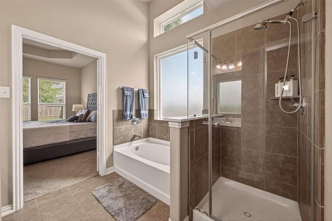
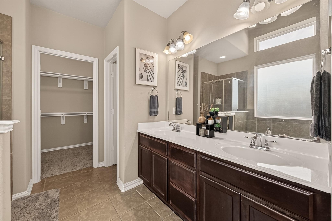
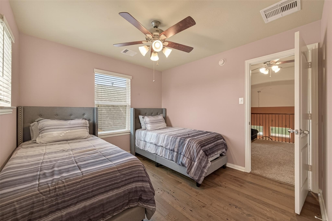
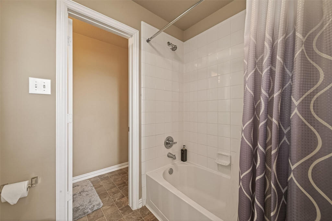
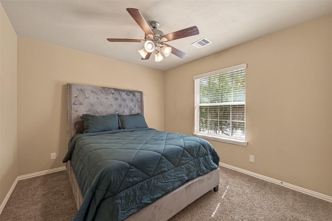
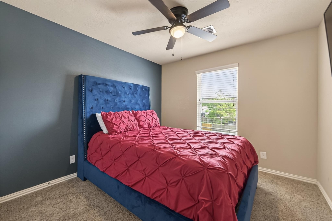
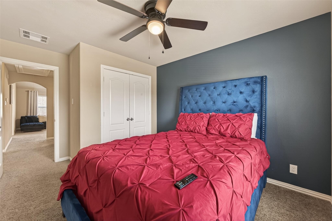
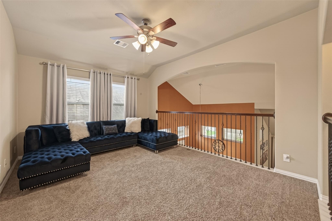
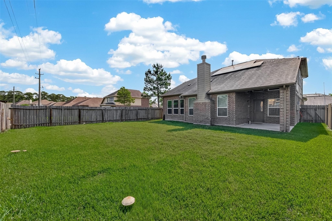
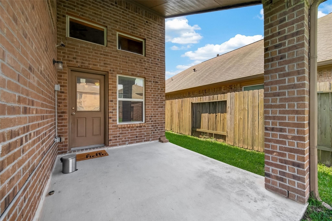
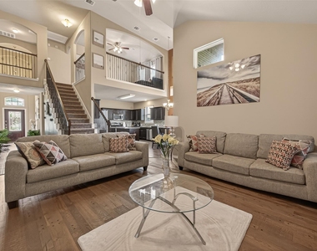
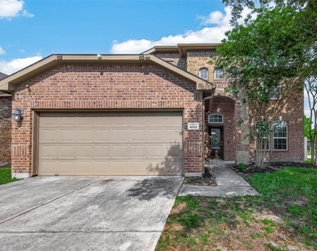
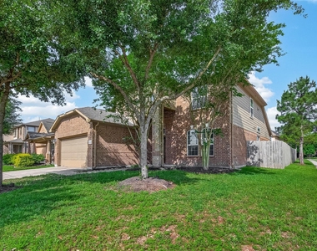
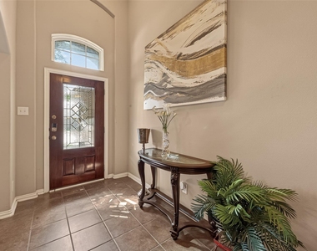
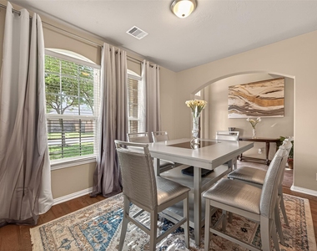
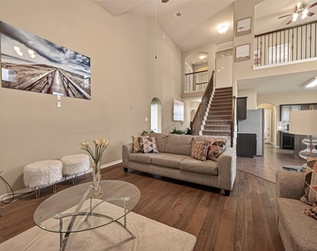
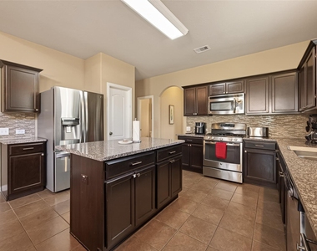
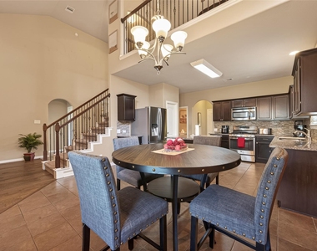
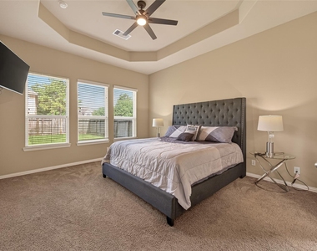
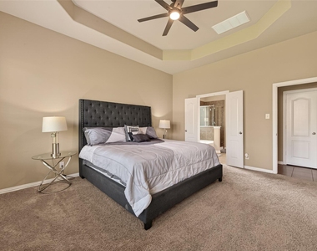
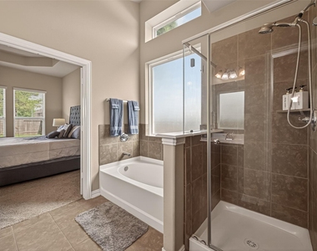
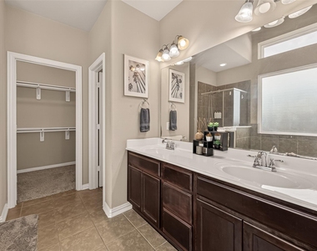
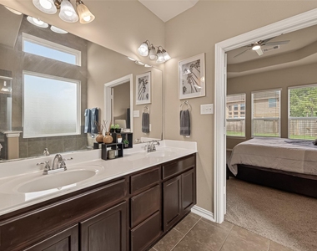
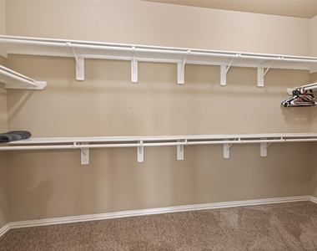
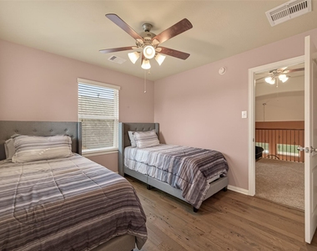
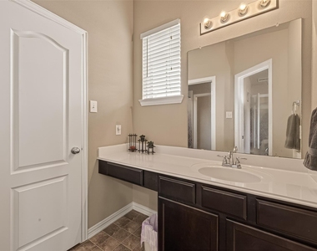
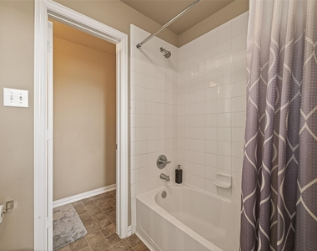
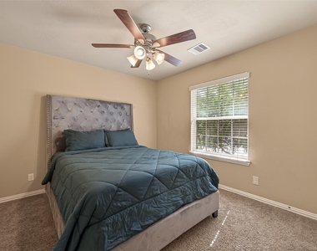
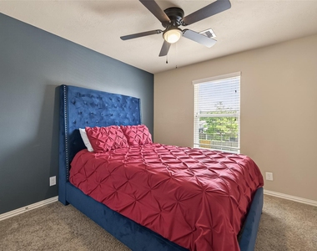
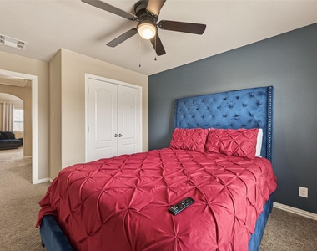
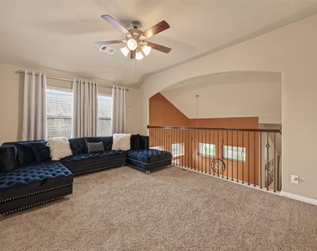
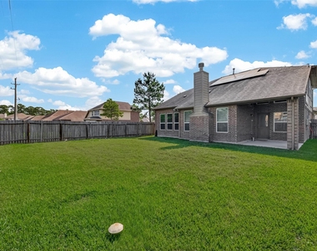
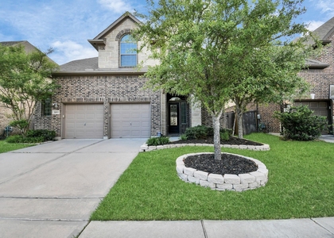
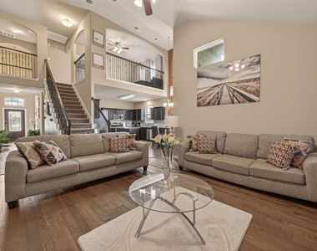
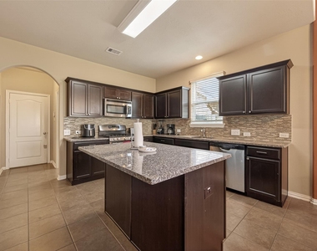
Why settle for a house when you can move into a lifestyle? 4502 Mallory Creek Drive inside the gated Estates of Park Lakes isn't just move-in ready - it's move-in inspired. FULLY FURNISHED with curated, aesthetic pieces and modern appliances, just bring your suitcase. Soaring ceilings anchor an open family room, kitchen, and breakfast area built for connection. A flex space serves as a home office or formal dining room. The Owner's Retreat offers a walk-in closet, soaking tub, and separate shower - pure luxury at the end of every day.  The oversized corner lot is your private entertaining oasis. Beyond your door, resort-style amenities await - pool, fitness center, jogging trails, basket ball court, and clubhouse - all within the community. Minutes from the Sam Houston Toll Road keeps your commute effortless.  Stylish. Turnkey. Exceptional. Schedule your private showing before someone else calls it home.

AMENITIES
Attached Garage
Fireplace
Dishwasher
Parking Space
Home Office

ADDITIONAL INFORMATION
Interior

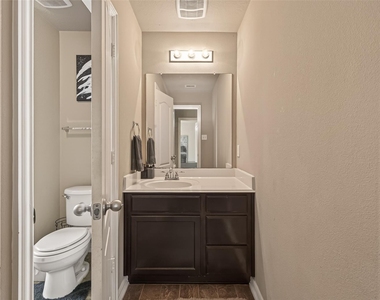
    Bathroom Information

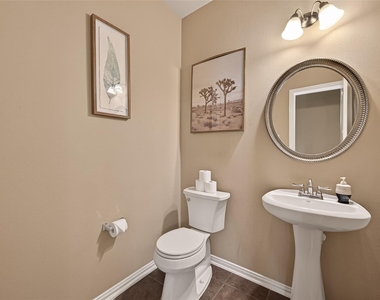
  • Half Bathrooms: 1
  • Full Bathrooms: 2

    Interior Information

  • Interior Features: High Ceilings, 3 Bedrooms Up, Primary Bed - 1st Floor, Sitting Area, Walk-In Closet(s)
  • Appliances: Disposal, Microwave, Gas Range, Dryer, Refrigerator, Washer, Dishwasher, Dryer Included, Refrigerator Included, Washer Included
  • Flooring Type: Carpet, Tile, Engineered Wood

    Fireplace Information

  • Has Fireplace
  • Fireplaces: 1
Exterior

    Property Information

  • Square Footage: 2,876
  • Architectural Style: Traditional
  • Year Built: 2013

    Building Information

  • Building Area Total: 2876
  • Window Features: Window Coverings
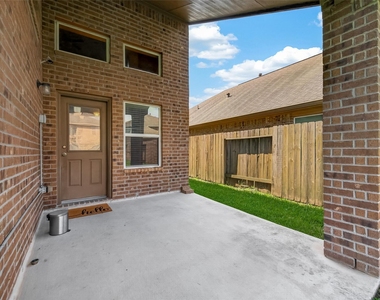
  • Patio and Porch Features: Patio/Deck

    Lot Information

  • Lot Features: Back Yard, Corner Lot
  • Lot Size Area: 0.1585
  • Lot Size Units: Acres
  • Lot Size Acres: 0.1585
  • Square Footage: 6,904

    Land Information

  • Water Source: Water District
Utilities

    Utilities Information

  • Cooling Type: Ceiling Fan(s), Electric
  • Heating Type: Natural Gas
  • Sewer : Public Sewer
Parking

    Parking Information

  • Has Garage
  • Attached Garage
  • Parking Features: Attached, Additional Parking
  • Garage Spaces: 2
Location

    HOA Information

  • HOA/Condo/Coop Amenities: Clubhouse, Fitness Center, Jogging Path, Pool

MAP


77396

LISTING QUALITY
▲ Features and amenities are properly noted
▲ RentHop has data for this building
▼ The manager has not yet mailed us a photo copy of his or her government identification and proof or property ownership.
▼ Manager has not logged in recently
▼ Manager does not yet have user reviews

RENTHOP DESCRIPTION
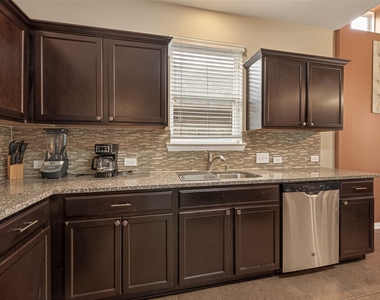
The apartment is a unit offered at a monthly price of $3,450. The person posting the listing did not specify that any pets were allowed. It may be the case that pets are ok and the manager simply has not yet filled out all the details. The kitchen conveniently includes a dishwasher.

We have 31 photos of this particular unit, building, and surrounding areas.
See available units at 4502 Mallory Creek Drive.

Does something look off?

Courtesy of RH Advisors, Inc. and RHP Realty NJ, Inc.