$2,995
LEASED / EXPIRED
Posted 1 day ago, Immediate Move-In
bedrooms
4 Bed
bathrooms
3 Bath
bathrooms
1 Half Bath
square feet
3,515 Sqft
Listing by Steven Shannon
Save Listing

SIMILAR NEARBY LISTINGS
$2,800
By Ansuya Hesse, 1 day ago
bedrooms
4 Bed
|
bathrooms
2 Bath
|
square feet
2,738 Sqft
$2,800
By Elio Alanis, 1 day ago
bedrooms
4 Bed
|
bathrooms
3 Bath
|
square feet
2,003 Sqft
$2,850
By Karina Cruz, 1 day ago
bedrooms
4 Bed
|
bathrooms
2 Bath
|
square feet
2,620 Sqft
$3,100
By Shannon McKiernan, 5 hours ago
bedrooms
4 Bed
|
bathrooms
3 Bath
|
square feet
2,184 Sqft
11935 Radura Road
Houston
77346
$3,000
By Hannelise Blease, 1 day ago
bedrooms
4 Bed
|
bathrooms
2 Bath
|
square feet
2,023 Sqft
$3,300
By Edna Trevino, 1 day ago
bedrooms
4 Bed
|
bathrooms
2 Bath
|
square feet
2,178 Sqft
14922 Barton Grove Lane
Fall Creek, Houston
77396
$2,900
By Susan Rideau, 1 day ago
bedrooms
4 Bed
|
bathrooms
2 Bath
|
square feet
2,967 Sqft
4502 Aspen Leaf Lane
Canyon Gate at Park Lakes, Houston
77396
$2,850
By Anthony Cook, 1 day ago
bedrooms
4 Bed
|
bathrooms
2 Bath
|
square feet
3,165 Sqft

DESCRIPTION
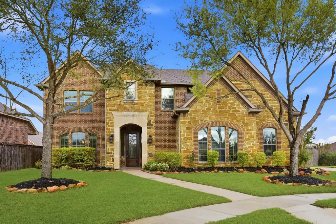
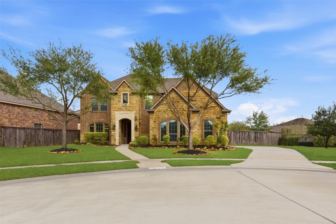
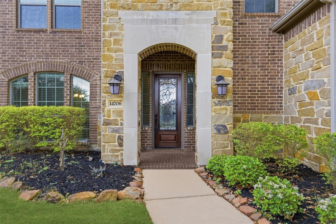
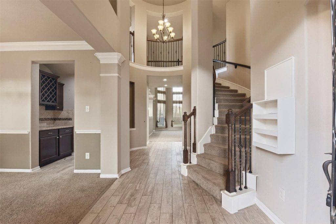
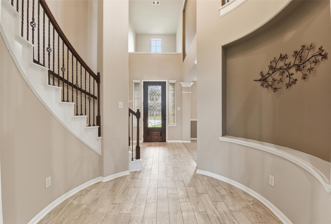
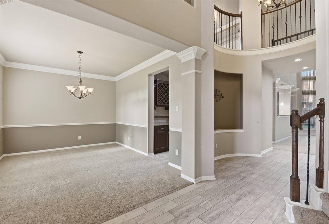
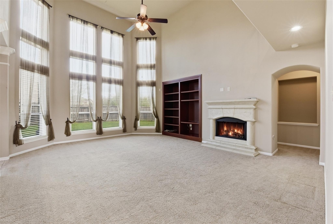
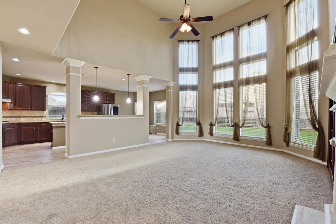
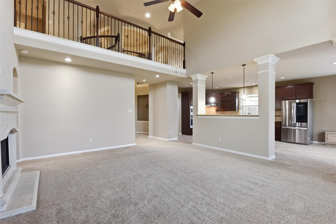
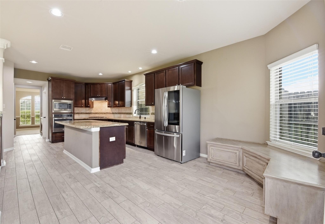
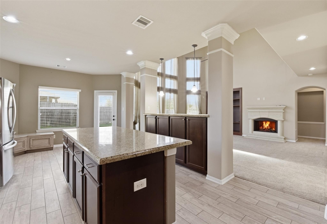
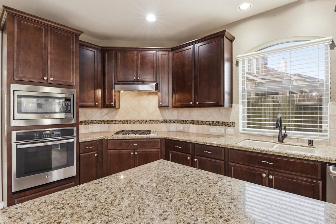
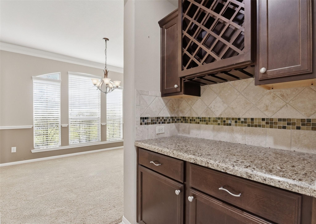
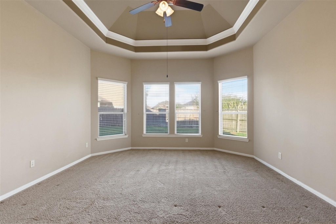
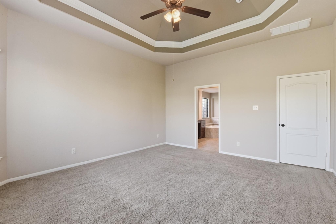
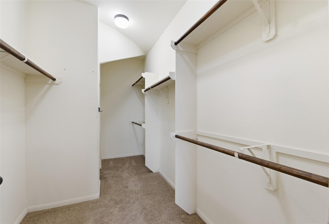
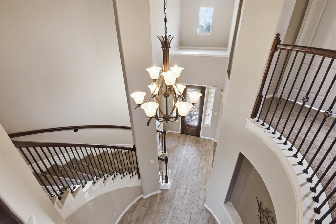
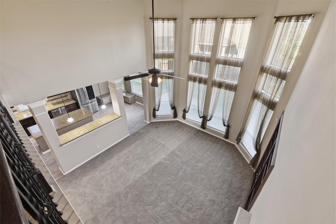
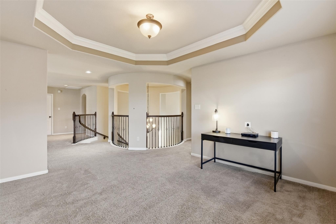
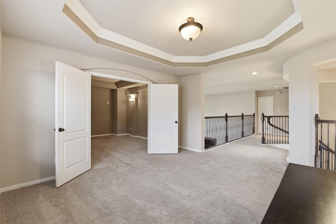
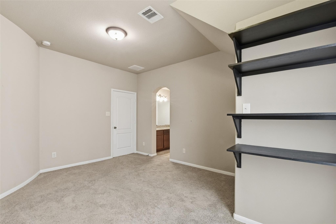
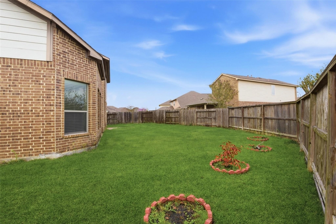
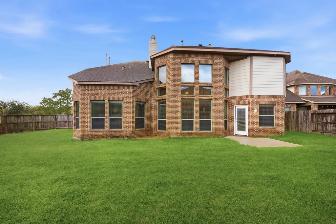
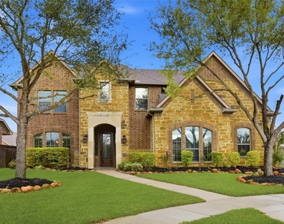
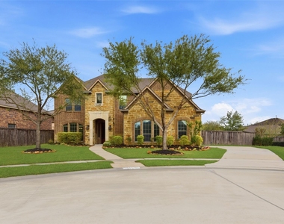
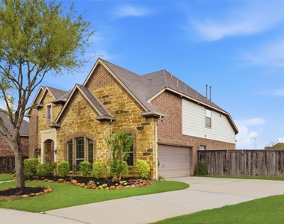
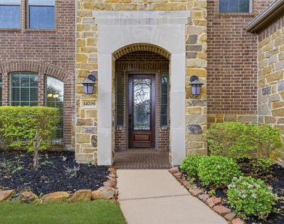
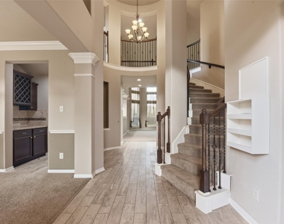
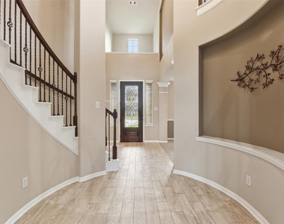
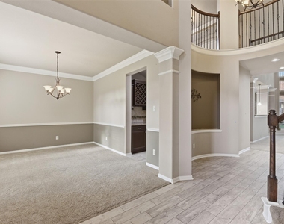
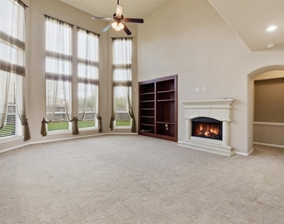
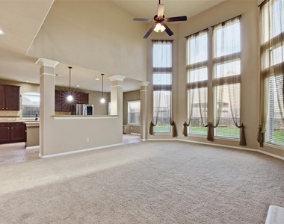
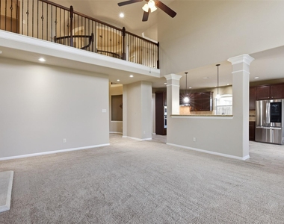
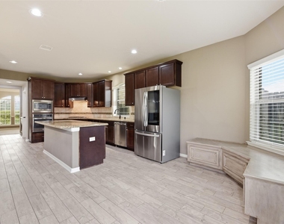
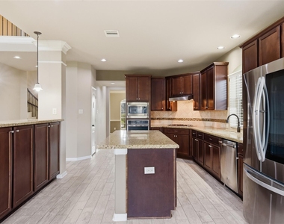
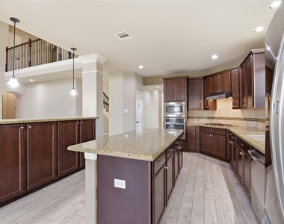
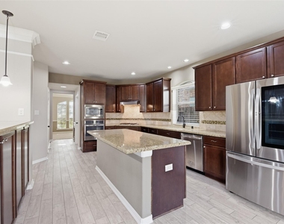
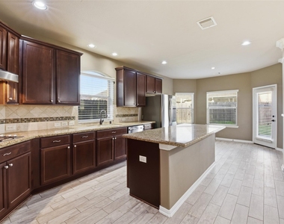
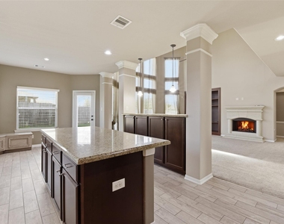
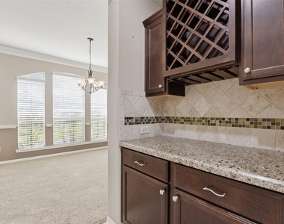
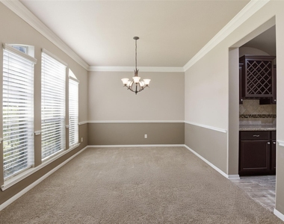
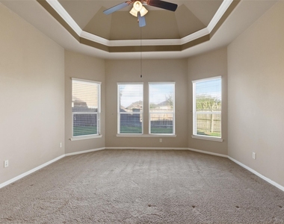
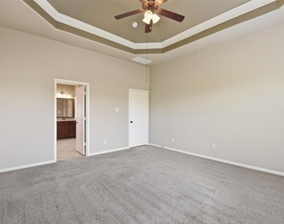
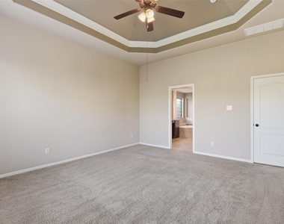
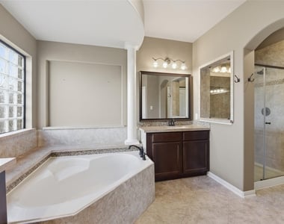
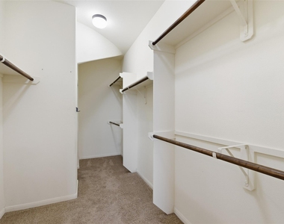
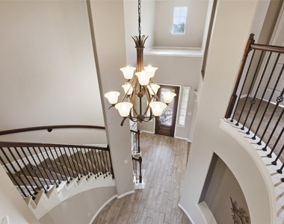
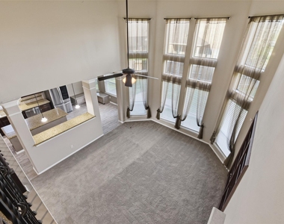
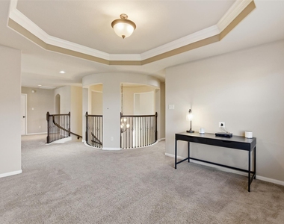
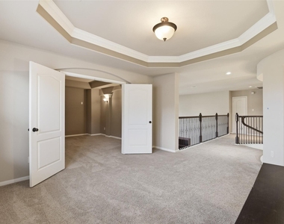
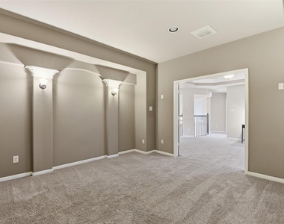
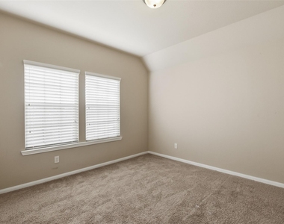
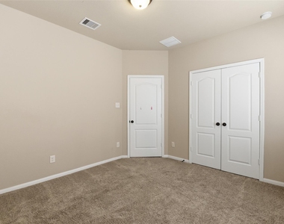
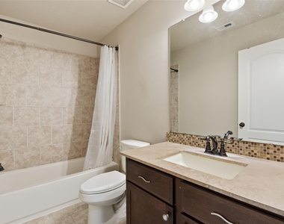
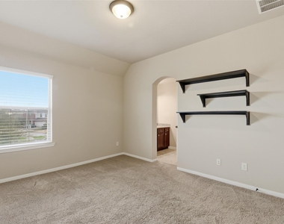
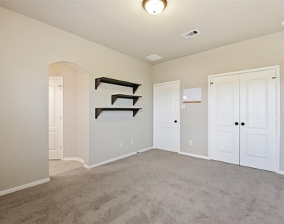
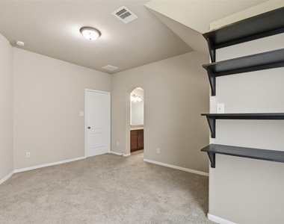
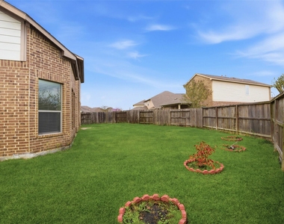
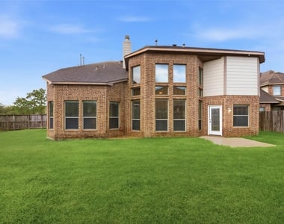
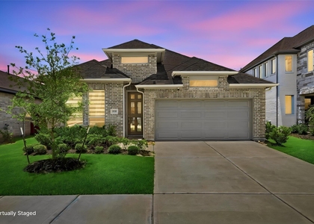
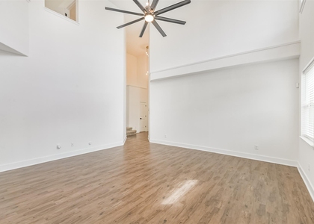
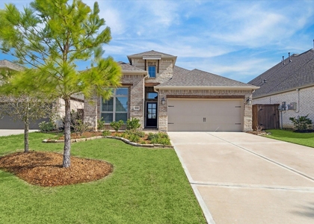
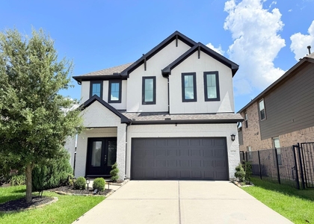
Cul-de-Sac Stunner with Dramatic Ceilings and Luxury Primary Suite. Located on an oversized cul-de-sac lot w/ fantastic curb appeal, this home welcomes you w/ a grand foyer & elegant spiral staircase. The open living area features soaring ceilings to the second floor, creating a bright & impressive central space. The kitchen offers oversized cabinetry along w/ a butler's kitchen, providing abundant storage & functionality. The primary suite is generously sized w/ tray ceilings, while the primary bath offers a luxurious feel & an oversized wardrobe. Upstairs, the spiral staircase leads to game room AND media room, along w/ a built-in desk area. Outside, the wraparound yard provides plenty of space to relax, entertain, & enjoy the privacy of the cul-de-sac setting.

AMENITIES
Attached Garage
Fireplace
Dishwasher
Parking Space

ADDITIONAL INFORMATION
Interior

    Bathroom Information

  • Half Bathrooms: 1
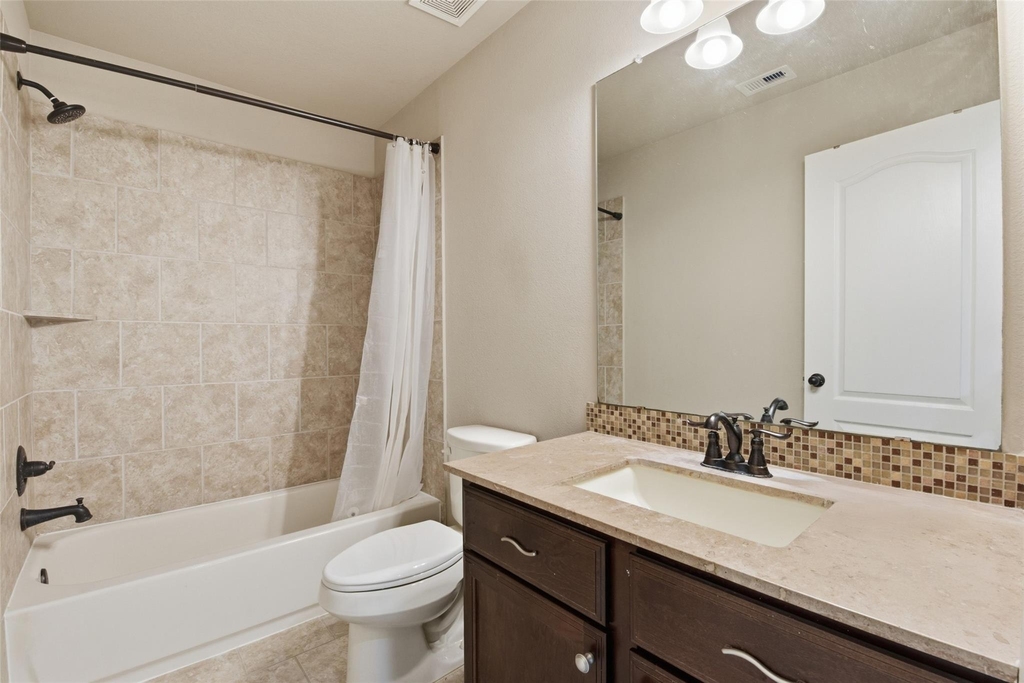
  • Full Bathrooms: 3

    Interior Information

  • Interior Features: High Ceilings, Vaulted Ceiling(s), Formal Entry/Foyer
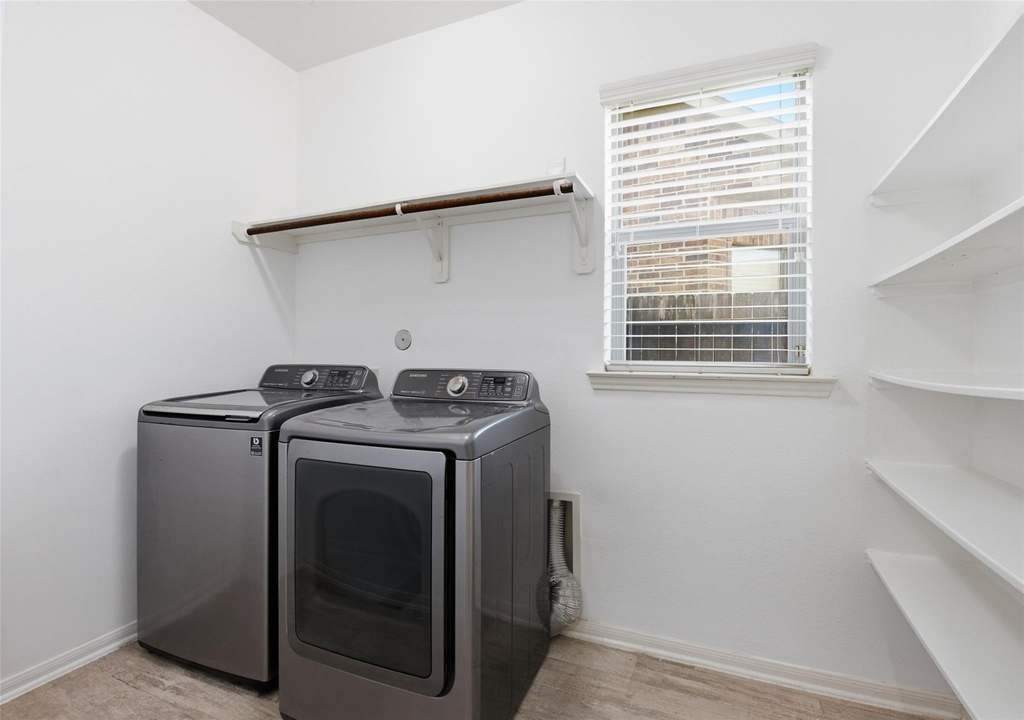
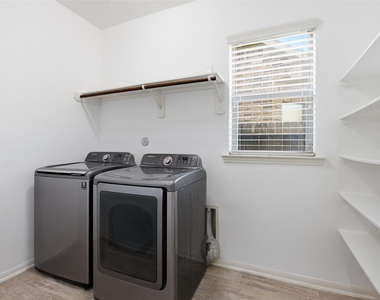
  • Appliances: Disposal, Refrigerator, Microwave, Dryer, Washer, Dishwasher, Dryer Included, Washer Included
  • Flooring Type: Tile

    Fireplace Information

  • Has Fireplace
  • Fireplaces: 1
Exterior

    Property Information

  • Square Footage: 3,515
  • Architectural Style: Traditional
  • Year Built: 2014

    Building Information

  • Building Area Total: 3515
  • Window Features: Window Coverings

    Lot Information

  • Lot Features: Cul-De-Sac, Subdivided, Street
  • Lot Size Area: 0.2126
  • Lot Size Units: Acres
  • Lot Size Acres: 0.2126
  • Square Footage: 9,261

    Land Information

  • Water Source: Public, Water District
Utilities

    Utilities Information

  • Cooling Type: Electric
  • Heating Type: Heat Pump
Parking

    Parking Information

  • Has Garage
  • Attached Garage
  • Parking Features: Attached
  • Garage Spaces: 2

MAP


77396

LISTING QUALITY
▲ Features and amenities are properly noted
▲ RentHop has data for this building
▲ Manager has many listings with high listing quality!
▼ The manager has not yet mailed us a photo copy of his or her government identification and proof or property ownership.
▼ Manager has not logged in recently
▼ Manager does not yet have user reviews

RENTHOP DESCRIPTION
The apartment is a unit offered at a monthly price of $2,995. The person posting the listing did not specify that any pets were allowed. It may be the case that pets are ok and the manager simply has not yet filled out all the details. The kitchen conveniently includes a dishwasher.

We have 45 photos of this particular unit, building, and surrounding areas.
See available units at 14706 Ashley Creek Court.

Does something look off?

Courtesy of RH Advisors, Inc. and RHP Realty NJ, Inc.