Check Availability
$1,750
Posted 1 day ago, Immediate Move-In
bedrooms
3 Bed
bathrooms
2 Bath
square feet
1,720 Sqft
Listing by David Morgan, HomeSmart Success
Save Listing

DESCRIPTION
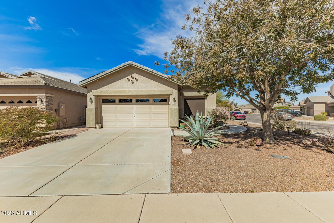
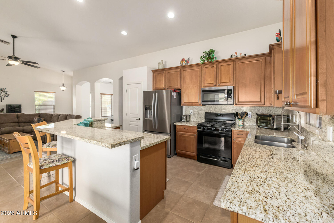
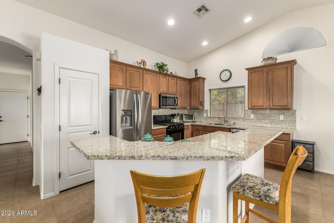
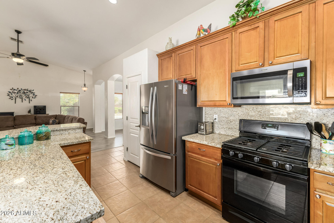
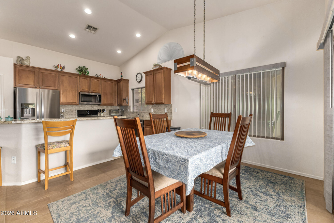
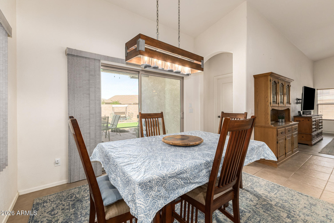
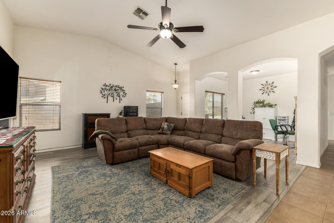
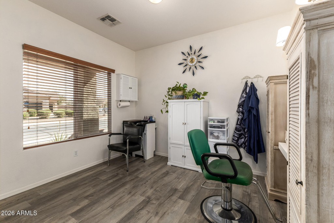
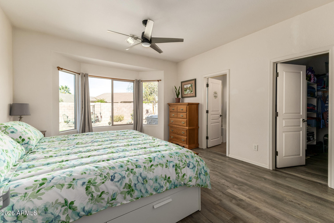
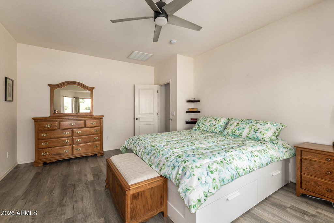
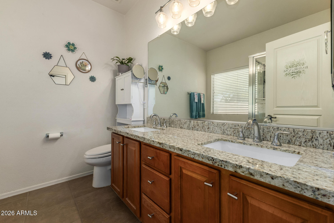
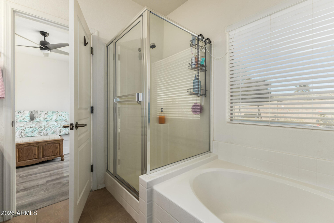
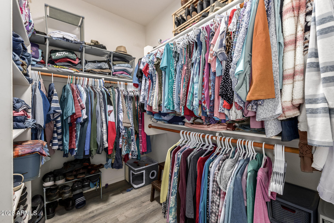
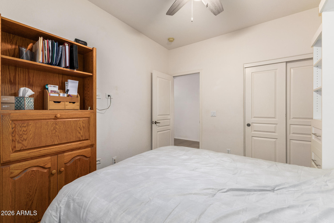
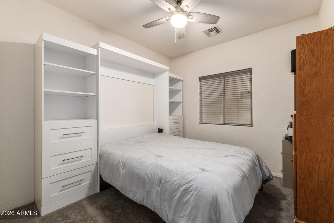
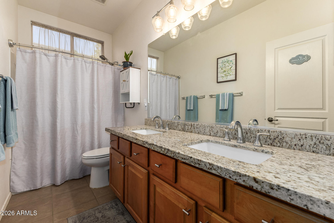
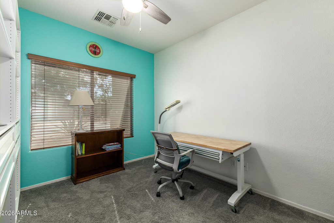
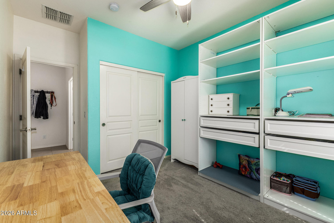
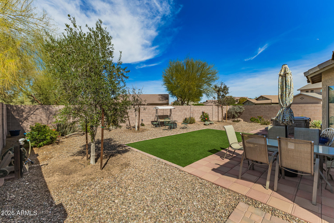
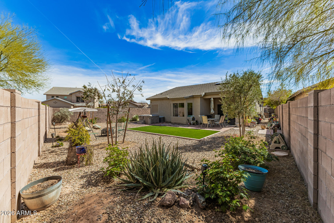
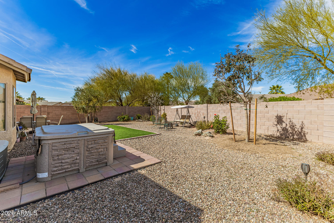
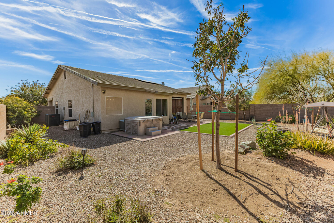
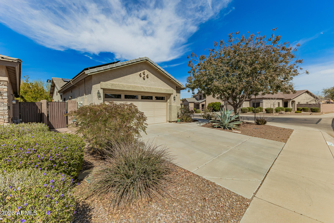
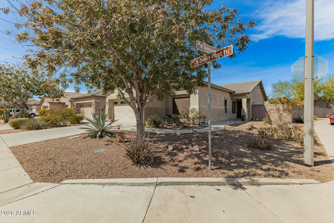
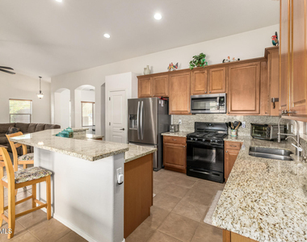
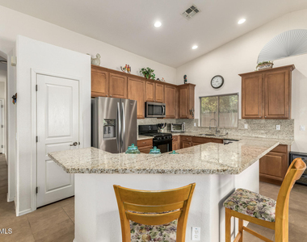
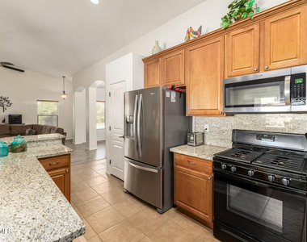
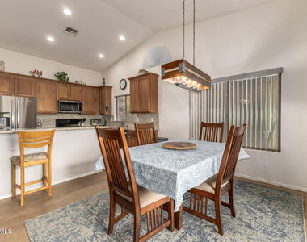
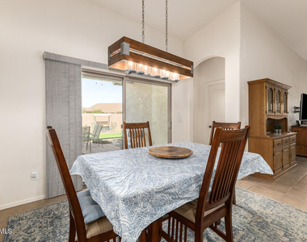
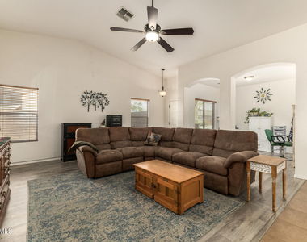
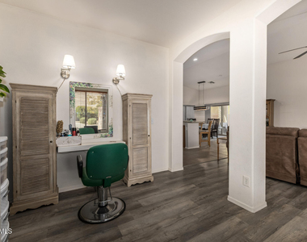
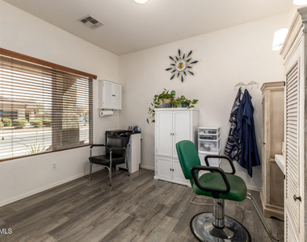
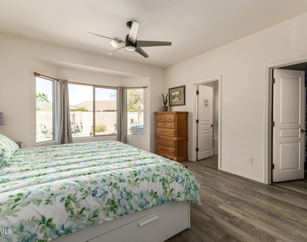
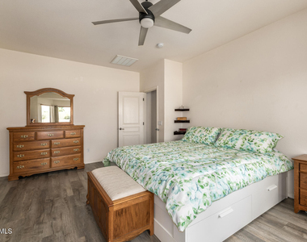
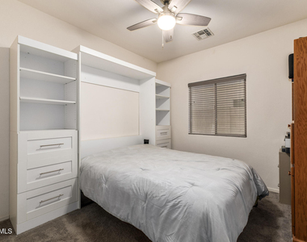
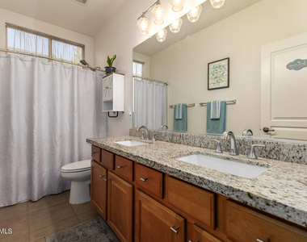
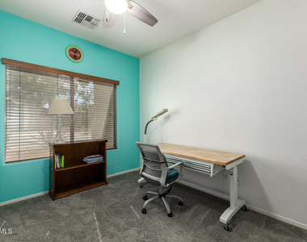
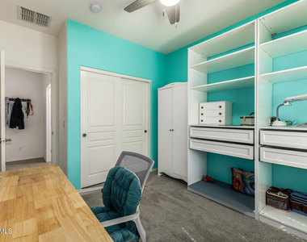
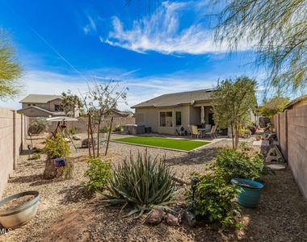
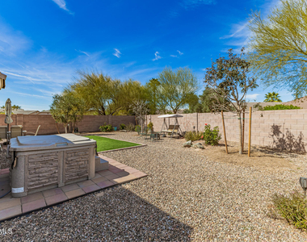
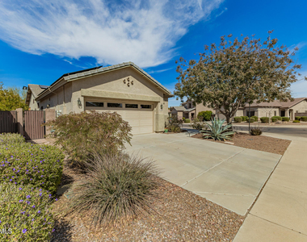
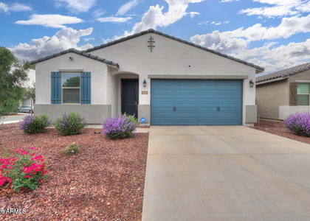
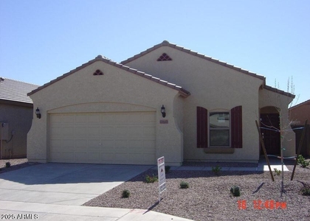

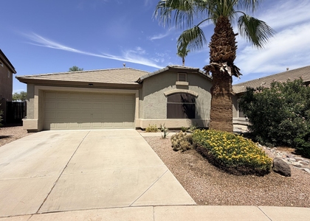
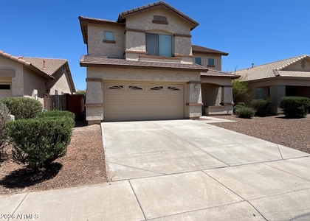
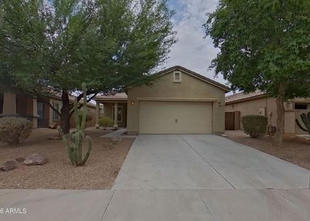
Built with Fulton Homes quality, this amazing corner-lot property features 3 bedrooms plus a den, 2 full bathrooms, and a 2-car garage.  Luxurious kitchen with granite counters and stainless appliances, plus vinyl plank and tile flooring everywhere but 2 bedrooms.  R/O system in the kitchen conveys.  Fantastic floorplan with high vaulted ceilings, spacious great room, and a split master bedroom. Lots of energy-saving features like sun shades and 2'' blinds on the windows, an HVAC system that was replaced in 2024, and solar panels on the roof that will save you hundreds on your electric bills every month.  Cobblestone Farms is a highly sought-after community because of its prime location and premium amenities, including a pool, splash pad, and expansive green belts.

AMENITIES
Attached Garage
Parking Space

ADDITIONAL INFORMATION
Interior

    Bathroom Information

  • Full Bathrooms: 2

    Interior Information

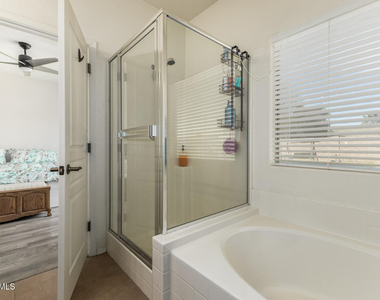
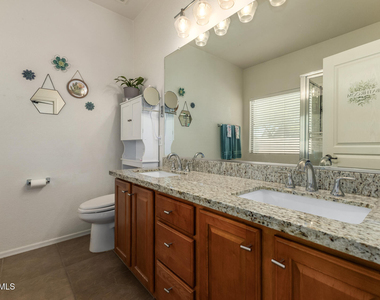
  • Interior Features: Vaulted Ceiling(s), High Speed Internet, Granite Counters, Double Vanity, Kitchen Island, Pantry, Soft Water Loop, Full Bth Master Bdrm, Separate Shwr & Tub
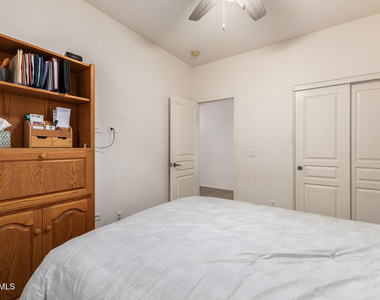
  • Flooring Type: Carpet, Vinyl, Tile
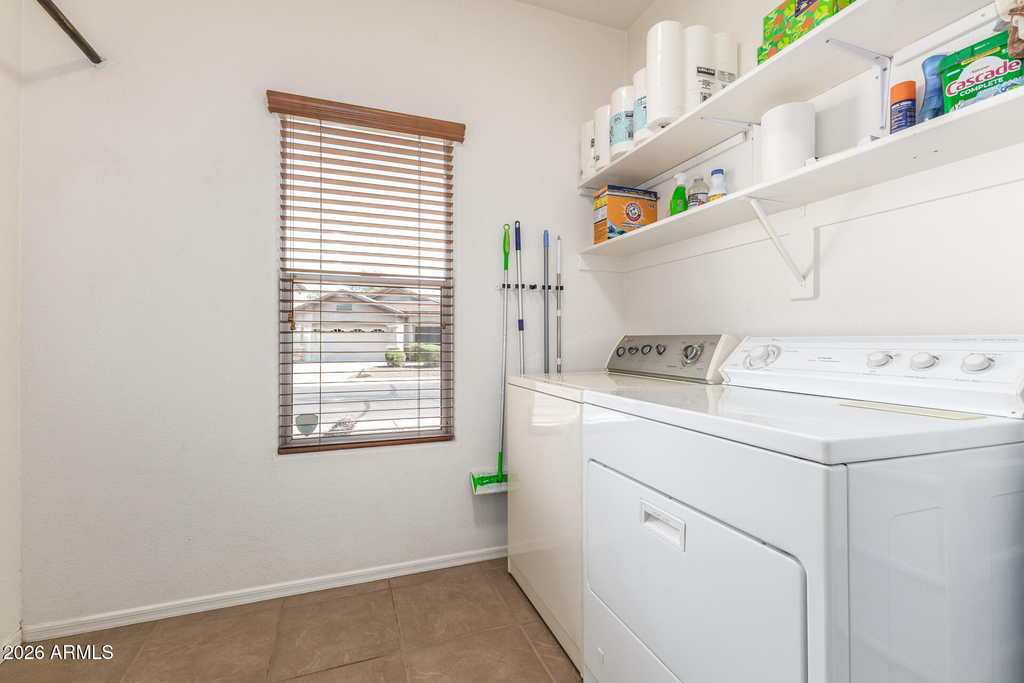
  • Laundry Features: Washer Hookup, Gas Dryer Hookup

    Room Information

  • Rooms: 6
Exterior

    Property Information

  • Square Footage: 1,720
  • Year Built: 2007

    Building Information

  • Builder Name: Fulton Homes
  • Building Area Total: 1720
  • Building Area Units: Square Feet
  • Window Features: Blinds, Solar Screens, Dual Pane
  • Construction Materials: Stucco, Wood Siding

    Lot Information

  • Lot Features: Sprinklers In Rear, Sprinklers In Front, Corner Lot, Desert Back, Desert Front, North/South Exposure, Synthetic Grass Back, Auto Timer H2O Front, Auto Timer H2O Back, Irrigation Front
  • Lot Size Area: 7077
  • Lot Size Units: Square Feet
  • Lot Size Acres: 0.16
  • Square Footage: 7,077
  • Tax Lot: 90

    Land Information

  • Water Source: Pvt Water Company
Utilities

    Utilities Information

  • Cooling Type: Central Air, Ceiling Fan(s)
  • Heating Type: Natural Gas
  • Sewer : Public Sewer
Parking

    Parking Information

  • Has Garage
  • Attached Garage
  • Has Open Parking
  • Parking Features: Attached, Direct Access, Garage Door Opener
  • Garage Spaces: 2
  • Open Parking Spaces: 2
Financial

    Tax Information

  • Tax Map Number: 5.00

MAP


85139

LISTING QUALITY
Listing location is an exact address
Features and amenities are properly noted
RentHop has data for this building
Listing agent has an unconfirmed email address
The manager has not yet mailed us a photo copy of his or her government identification and proof or property ownership.
Manager has not logged in recently
Manager does not yet have user reviews

RENTHOP DESCRIPTION
The apartment is a unit offered at a monthly price of $1,750. The person posting the listing did not specify that any pets were allowed. It may be the case that pets are ok and the manager simply has not yet filled out all the details.

We have 26 photos of this particular unit, building, and surrounding areas.
See available units at 44296 West Desert Plant Trail.

SIMILAR NEARBY LISTINGS
$1,750
By Randi M Weiss Harris, 11 hours ago
bedrooms
3 Bed
|
bathrooms
2 Bath
|
square feet
1,569 Sqft
$1,895
By James Carr, 11 hours ago
bedrooms
3 Bed
|
bathrooms
2 Bath
|
square feet
1,817 Sqft
$1,950
By Jisela Godina, 16 hours ago
bedrooms
3 Bed
|
bathrooms
2 Bath
|
square feet
1,581 Sqft
$1,600
By Larry G Dyer, 14 hours ago
bedrooms
3 Bed
|
bathrooms
2 Bath
|
square feet
1,413 Sqft
$1,700
By Randi M Weiss Harris, 14 hours ago
bedrooms
3 Bed
|
bathrooms
2 Bath
|
square feet
1,552 Sqft
$1,700
By Randi M Weiss Harris, 18 hours ago
bedrooms
3 Bed
|
bathrooms
2 Bath
|
square feet
1,136 Sqft
$1,750
By Sherman Weekes, 10 hours ago
bedrooms
3 Bed
|
bathrooms
3 Bath
|
square feet
1,806 Sqft
$1,529
By Candace C Velazco, 14 hours ago
bedrooms
3 Bed
|
bathrooms
2 Bath
|
square feet
1,449 Sqft

Does something look off?

ARMLS

Last Updated: 2 days ago
Data Source: ARMLS
MLS# 7068927
List Agent Name: David Morgan
List Office Name: HomeSmart Premier
All information should be verified by the recipient and none is guaranteed as accurate by ARMLS.
Brokerage email: support@renthop.com
Courtesy of RH Advisors, Inc. and RHP Realty NJ, Inc.