Check Availability
$1,700
Posted 18 hours ago, Immediate Move-In
bedrooms
3 Bed
bathrooms
2 Bath
square feet
1,136 Sqft
Save Listing

DESCRIPTION
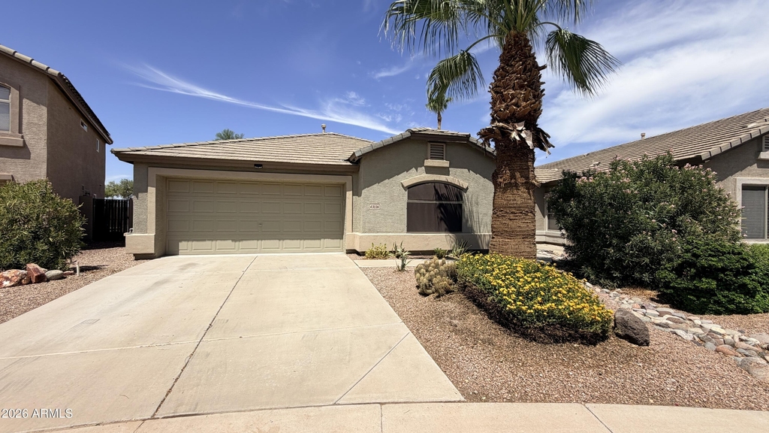
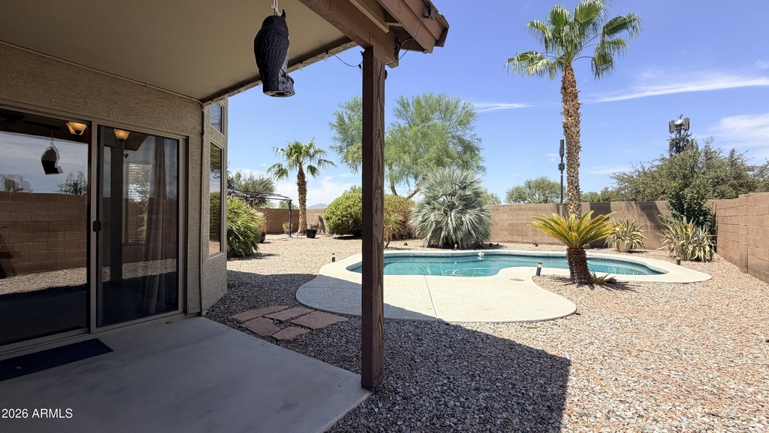
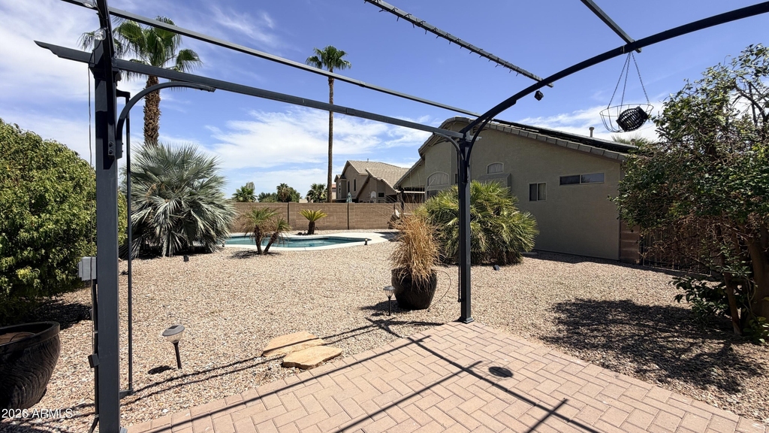
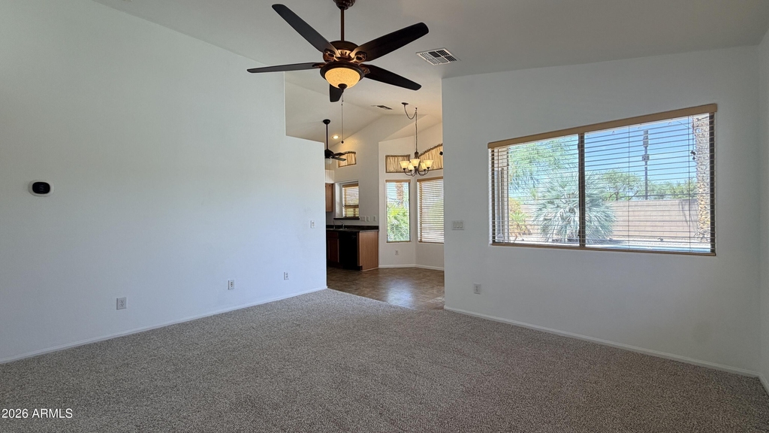
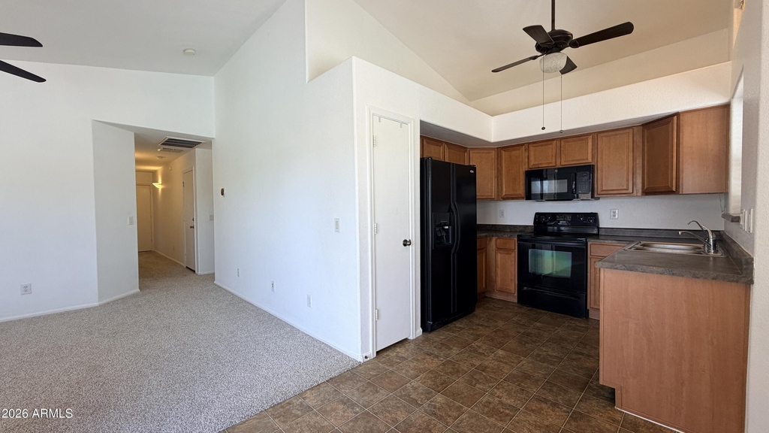
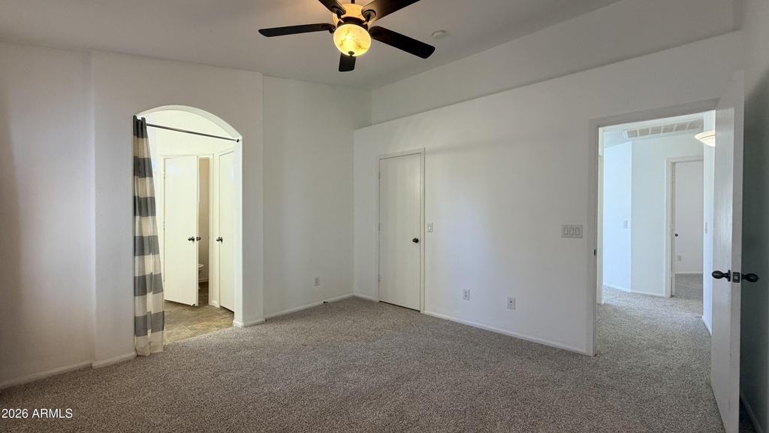
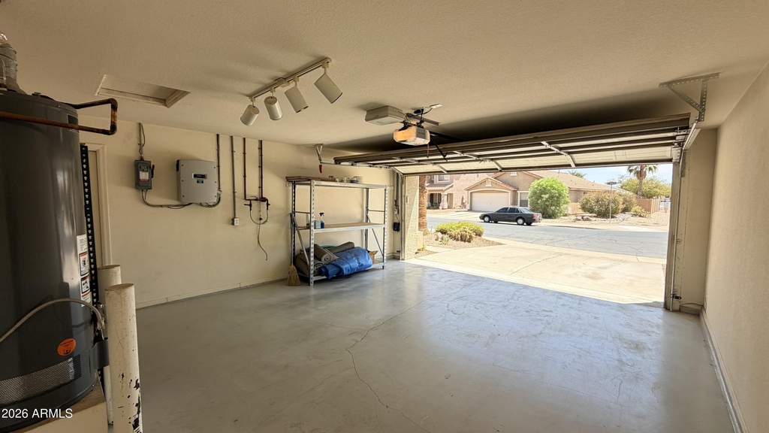
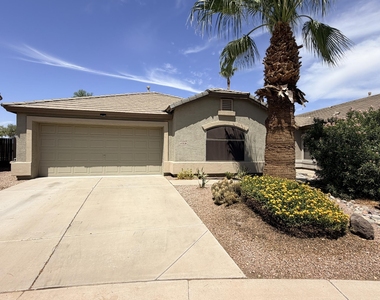
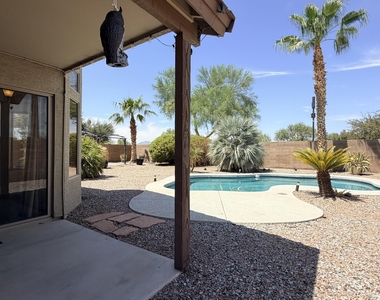
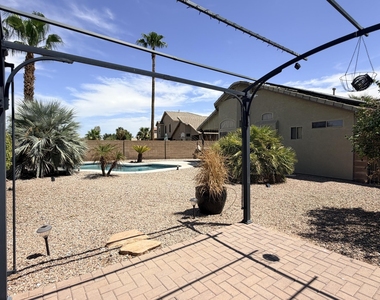
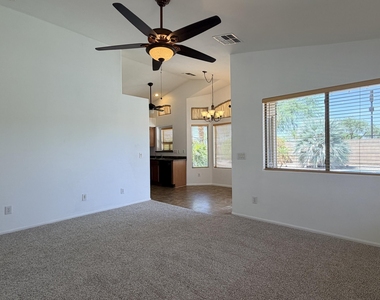
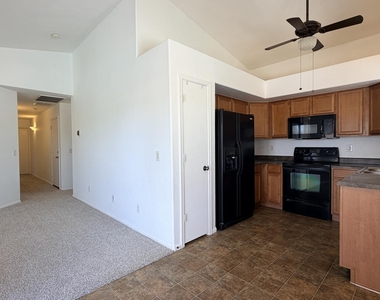
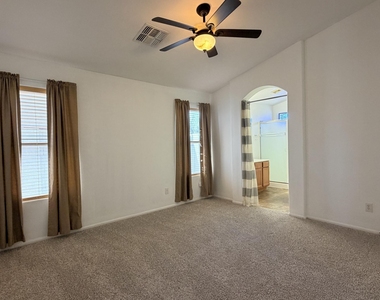
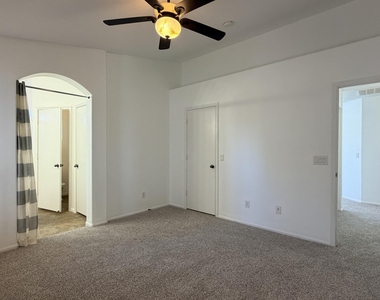

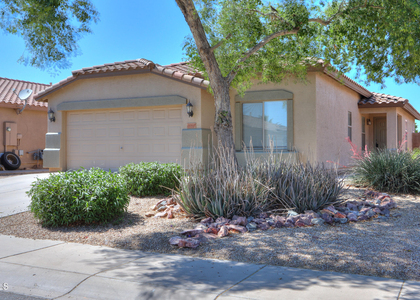
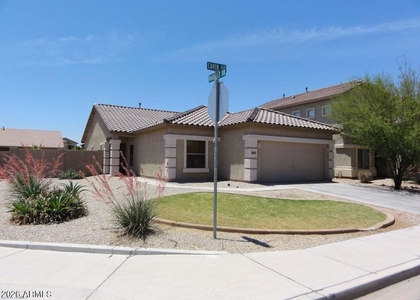
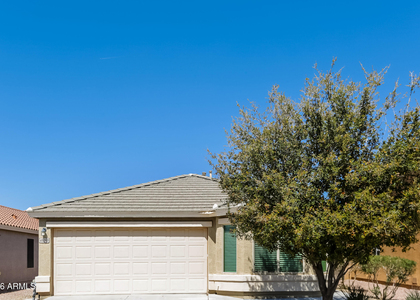
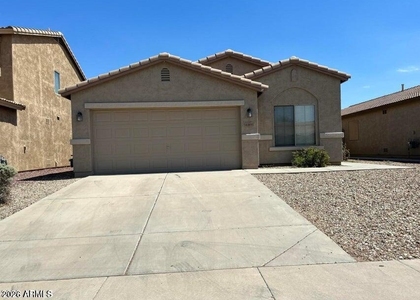
Welcome to this bright and inviting Maricopa home featuring soaring ceilings and plenty of natural light. Enjoy energy savings with a solar system! Located in the golf course community of Rancho El Dorado. Enjoy golf and restaurant! Recent updates include a newer A/C, water heater, RO system, pool pump, microwave, garbage disposal, and garage door opener. The exterior has also been recently painted. Step outside to a low-maintenance backyard with a sparkling pool and stylish pergola, perfect for relaxing or entertaining while enjoying beautiful Arizona sunsets and mountain views. A wonderful blend of comfort, efficiency, and outdoor living!

AMENITIES
Common Outdoor Space
Parking Space

ADDITIONAL INFORMATION
Interior

    Interior Information

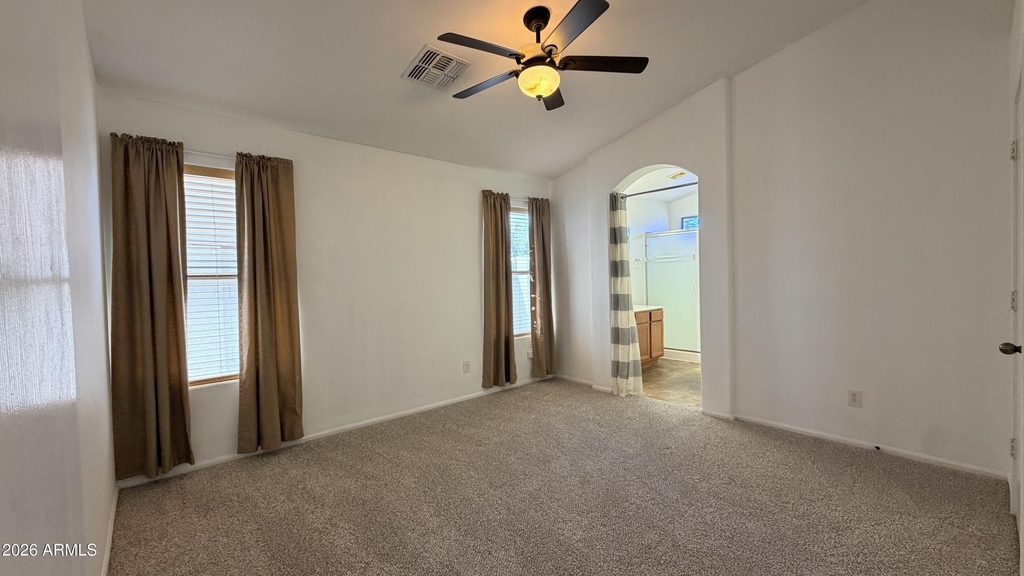
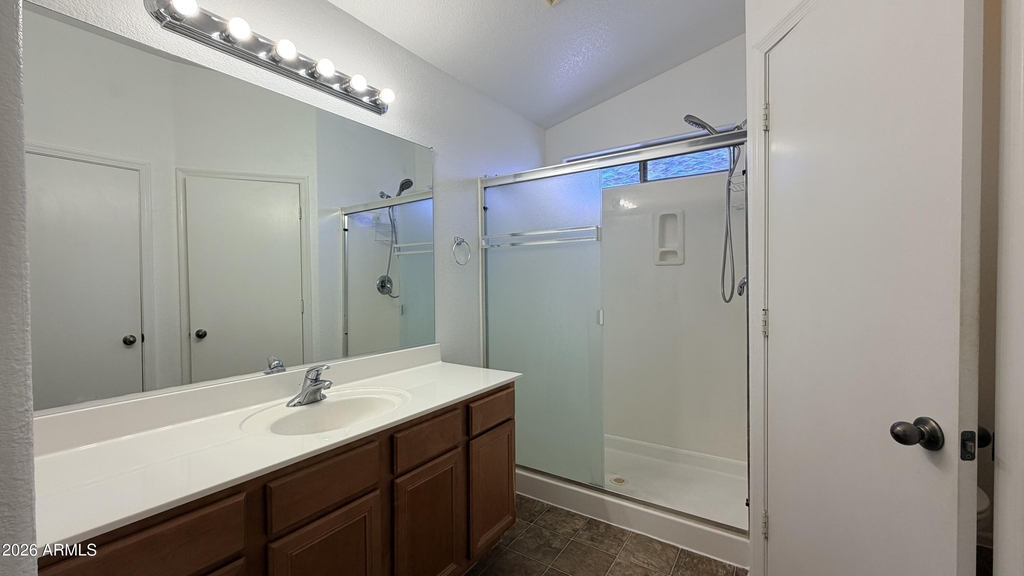
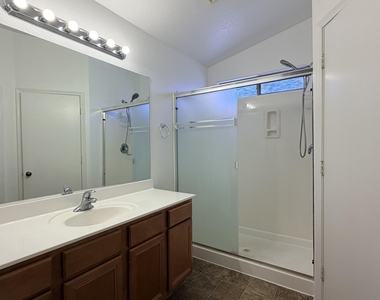
  • Interior Features: Eat-in Kitchen, Pantry, Laminate Counters, Full Bth Master Bdrm
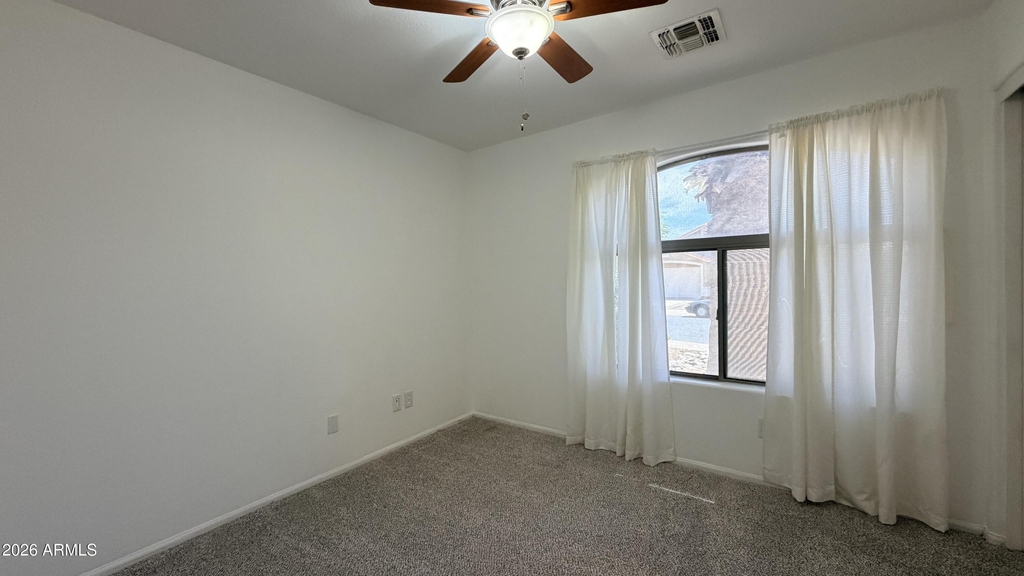
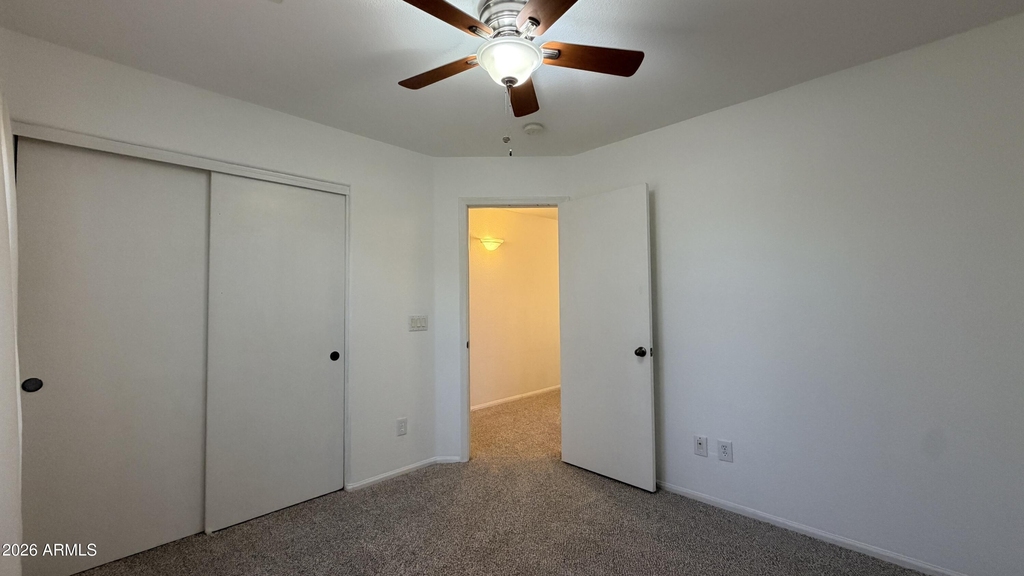
  • Flooring Type: Carpet, Tile
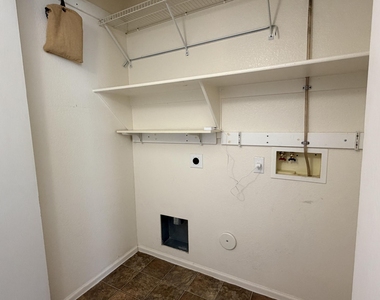
  • Laundry Features: Washer Hookup
Exterior

    Property Information

  • Square Footage: 1,136
  • Architectural Style: Ranch
  • Year Built: 2004

    Building Information

  • Builder Name: DR Horton
  • Building Area Total: 1136
  • Building Area Units: Square Feet
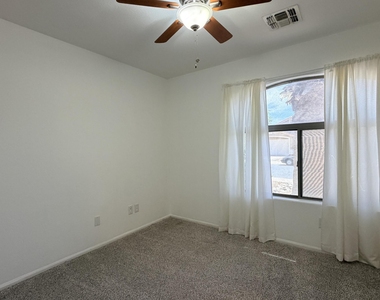
  • Window Features: Blinds, Drapes, Bay Window(s)
  • Construction Materials: Stucco, Wood Siding, Painted

    Pool Information

  • Pool Features: Outdoor Pool
  • Pool is Private

    Lot Information

  • Lot Features: Gravel/Stone Front, Gravel/Stone Back
  • Lot Size Area: 5839
  • Lot Size Units: Square Feet
  • Lot Size Acres: 0.13
  • Square Footage: 5,839
  • Tax Lot: 8

    Land Information

  • Water Source: Pvt Water Company
Utilities

    Utilities Information

  • Cooling Type: Central Air, Ceiling Fan(s)
  • Heating Type: Natural Gas
  • Sewer : Public Sewer
Parking

    Parking Information

  • Has Garage
  • Has Open Parking
  • Garage Spaces: 2
  • Open Parking Spaces: 2
Financial

    Tax Information

  • Tax Map Number: 2.00

MAP


85138

LISTING QUALITY
Features and amenities are properly noted
RentHop has data for this building
The manager has not yet mailed us a photo copy of his or her government identification and proof or property ownership.
Manager has not logged in recently
Manager does not yet have user reviews

RENTHOP DESCRIPTION
The apartment is a unit offered at a monthly price of $1,700. The person posting the listing did not specify that any pets were allowed. It may be the case that pets are ok and the manager simply has not yet filled out all the details.

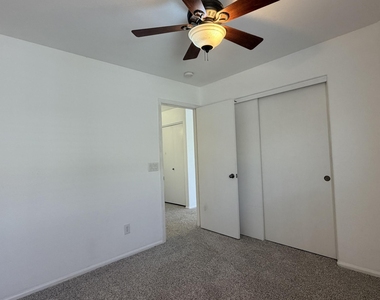
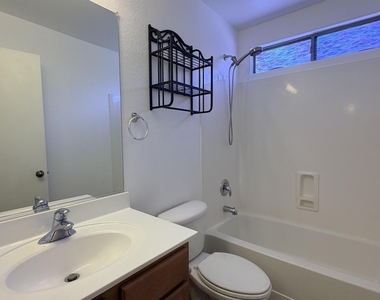
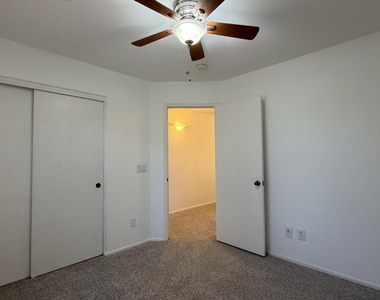
We have 15 photos of this particular unit, building, and surrounding areas.
See available units at 43036 West Anne Lane.

SIMILAR NEARBY LISTINGS
$1,520
By Noelle Minissale, 9 hours ago
bedrooms
3 Bed
|
bathrooms
2 Bath
|
square feet
1,351 Sqft
$1,800
By Dianna Bohart, 14 hours ago
bedrooms
3 Bed
|
bathrooms
3 Bath
|
square feet
2,201 Sqft
$1,695
By Jeanine R Watson, 8 hours ago
bedrooms
3 Bed
|
bathrooms
2 Bath
|
square feet
1,624 Sqft
$1,529
By Candace C Velazco, 14 hours ago
bedrooms
3 Bed
|
bathrooms
2 Bath
|
square feet
1,449 Sqft
$1,499
By Noelle Minissale, 13 hours ago
bedrooms
3 Bed
|
bathrooms
2 Bath
|
square feet
1,817 Sqft
$1,595
By Davee Jacobs, 10 hours ago
bedrooms
3 Bed
|
bathrooms
2 Bath
|
square feet
1,466 Sqft
$1,750
By Sherman Weekes, 10 hours ago
bedrooms
3 Bed
|
bathrooms
3 Bath
|
square feet
1,806 Sqft
$1,700
By Denise Holloway, 9 hours ago
bedrooms
3 Bed
|
bathrooms
2 Bath
|
square feet
1,484 Sqft

Does something look off?

ARMLS

Last Updated: 2 days ago
Data Source: ARMLS
MLS# 7072877
List Agent Name: Randi M Weiss Harris
List Office Name: Desert Canyon Properties, LLC
All information should be verified by the recipient and none is guaranteed as accurate by ARMLS.
Brokerage email: support@renthop.com
Courtesy of RH Advisors, Inc. and RHP Realty NJ, Inc.