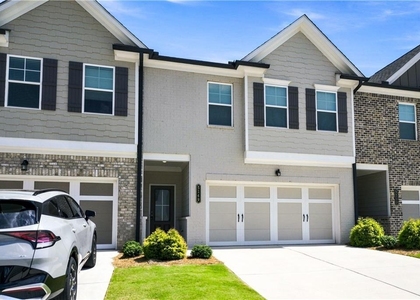
$2,350
LEASED / EXPIRED
Posted 3 days ago, Immediate Move-In
bedrooms
4 Bed
bathrooms
2 Bath
bathrooms
1 Half Bath
square feet
2,225 Sqft
Listing by Wen Chen
Save Listing

SIMILAR NEARBY LISTINGS
$2,450
By Tami Barber-Reedy, 21 hours ago
bedrooms
4 Bed
|
bathrooms
3 Bath
|
square feet
2,866 Sqft
$2,100
By , 9 hours ago
bedrooms
4 Bed
|
bathrooms
2 Bath
|
square feet
2,073 Sqft
$2,600
By , 8 hours ago
bedrooms
4 Bed
|
bathrooms
3 Bath
$2,100
By LISA WILLIAMS, 15 hours ago
bedrooms
4 Bed
|
bathrooms
2 Bath
|
square feet
1,966 Sqft
$2,400
By HUONG NGUYEN, 23 hours ago
bedrooms
4 Bed
|
bathrooms
3 Bath
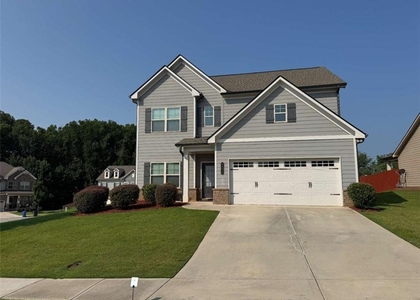
$2,350
By Rachel Green, 18 hours ago
bedrooms
4 Bed
|
bathrooms
2 Bath
|
square feet
2,225 Sqft
$2,300
By the HOMco, 23 hours ago
bedrooms
4 Bed
|
bathrooms
2 Bath
|
square feet
2,278 Sqft
$2,450
By HUONG NGUYEN, 12 hours ago
bedrooms
4 Bed
|
bathrooms
2 Bath
|
square feet
3,168 Sqft

DESCRIPTION
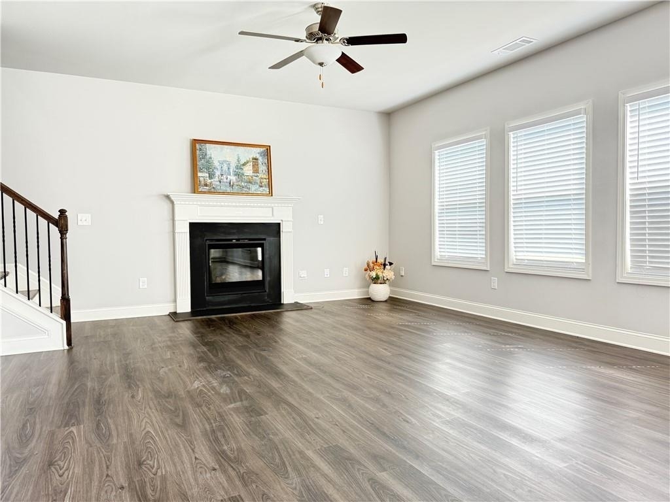
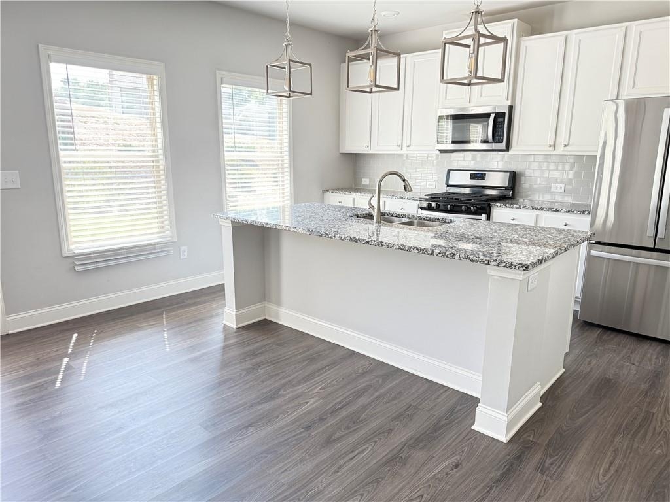
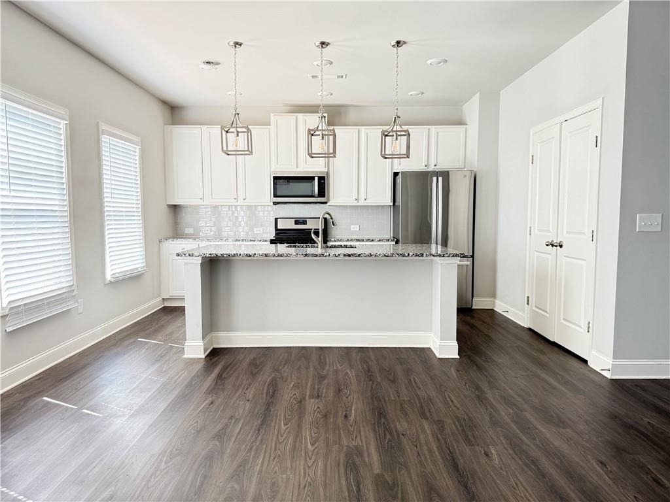
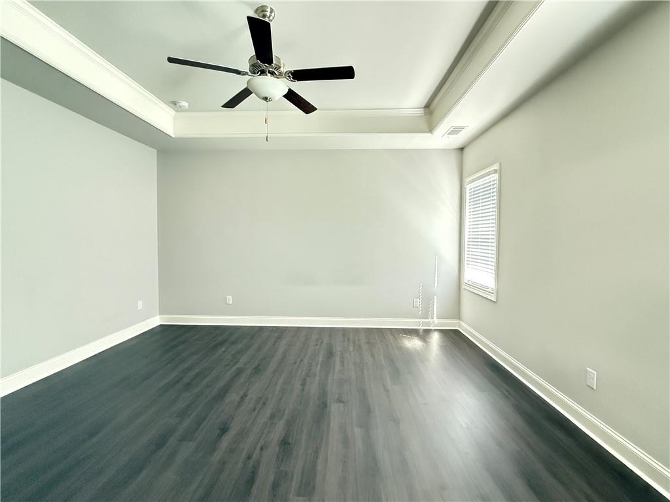
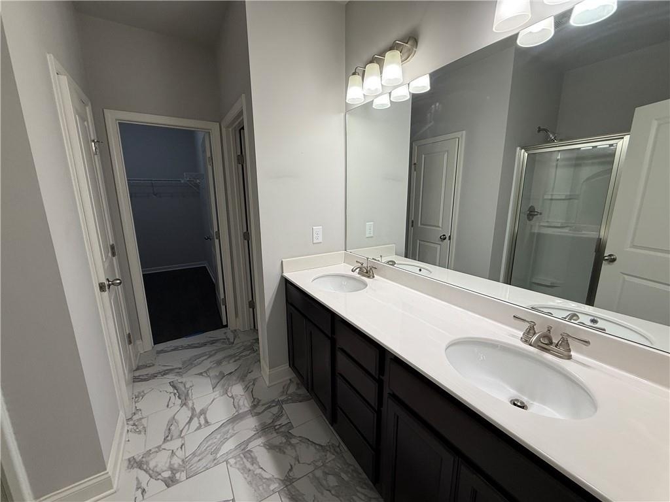
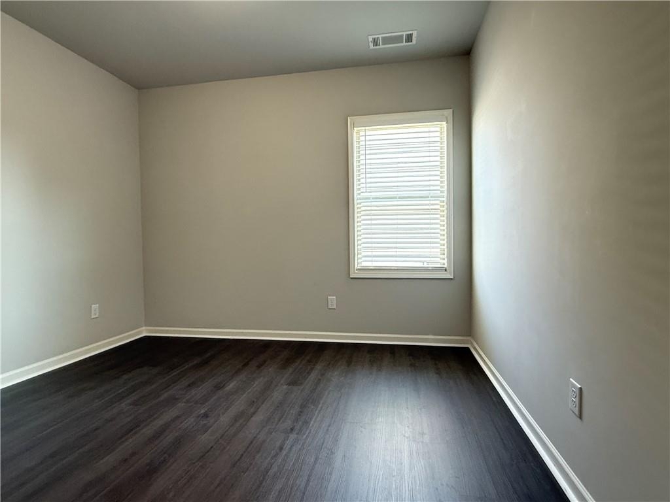
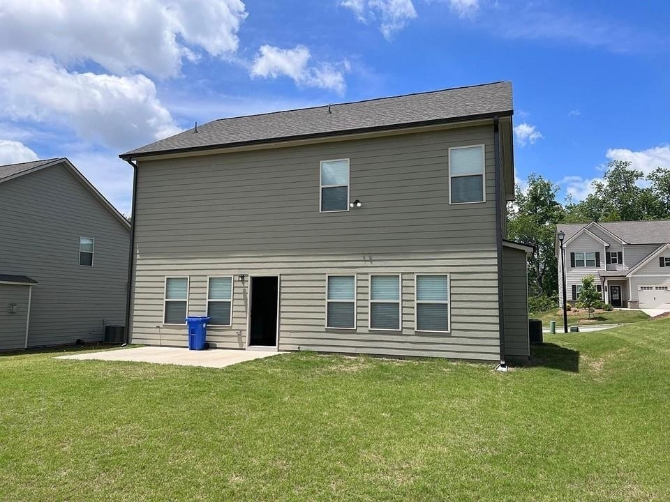
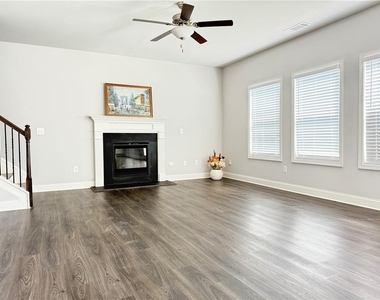
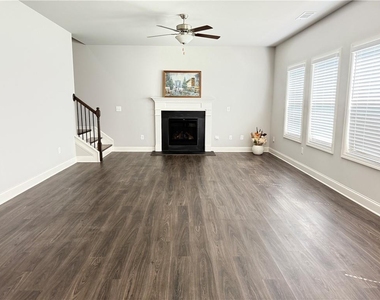
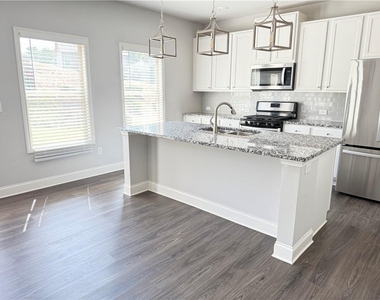
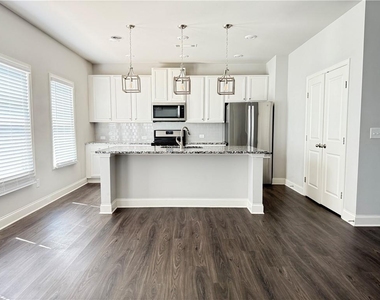
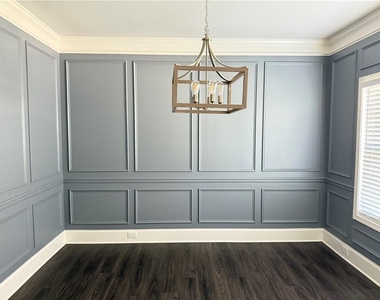
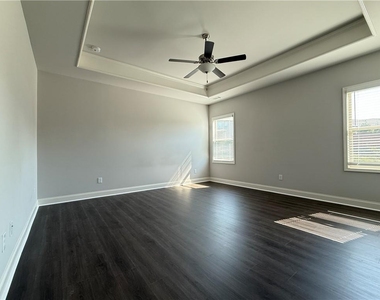
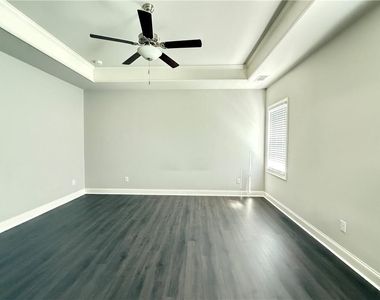
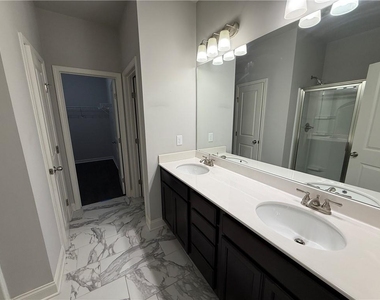
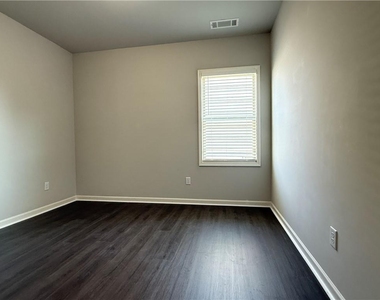
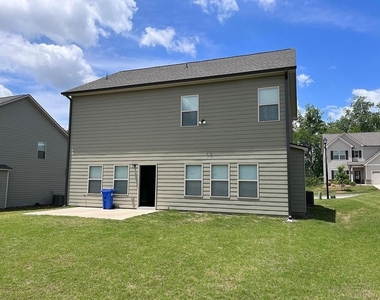
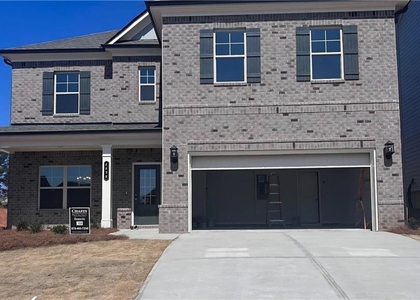
Beautiful 4-bedroom, 2.5-bath single-family home in the desirable Mundy Mill community! Built in 2021, this spacious two-story home offers approximately 2,180 sq. ft. of comfortable living space with a bright, open-concept floor plan. The inviting kitchen features a large granite countertop island and opens directly to the breakfast area and great room, creating a wonderful space for everyday living and entertaining. All four bedrooms are conveniently located upstairs, including a spacious primary bedroom, while the home also features a 2-car attached garage and covered outdoor space. Enjoy the lifestyle Mundy Mill has to offer with community amenities including a swimming pool, clubhouse, playground and recreation areas, plus convenient access to shopping, dining, schools, and major commuting routes. A wonderful combination of space, comfort, location, and neighborhood amenities. Schedule your showing today and make this beautiful home yours!

AMENITIES
Fireplace
Dishwasher
Furnished
Parking Space

ADDITIONAL INFORMATION
Interior

    Bathroom Information

  • Half Bathrooms: 1
  • Full Bathrooms: 2

    Interior Information

  • Interior Features: Other
  • Appliances: Dishwasher, Disposal, Refrigerator
  • Flooring Type: Hardwood
  • Laundry Features: Upper Level

    Fireplace Information

  • Has Fireplace
  • Fireplace Features: Gas Log
  • Fireplaces: 1

    Basement Information

  • Basement: None
Exterior

    Property Information

  • Square Footage: 2,225
  • Security Features: Smoke Detector(s)
  • Architectural Style: Traditional
  • Year Built: 2021
  • Waterfront Features: None
  • Waterbody Name: None

    Building Information

  • Building Area Total: 2225
  • Levels: Two
  • Other Structures: None
  • Window Features: Insulated Windows
  • Construction Materials: Brick, Other
  • Patio and Porch Features: None

    Pool Information

  • Pool Features: None

    Lot Information

  • Lot Features: Back Yard, Front Yard
  • Lot Size Area: 8276.4
  • Lot Size Units: Square Feet
  • Lot Size Acres: 0.19
  • Square Footage: 8,276
  • Lot Size Dimensions: x
Utilities

    Utilities Information

  • Cooling Type: Central Air
  • Heating Type: Central
Parking

    Parking Information

  • Has Garage
  • Parking Features: Attached, Garage
  • Garage Spaces: 2

MAP


30566

LISTING QUALITY
▲ Features and amenities are properly noted
▲ RentHop has data for this building
▼ Listing agent has an unconfirmed email address
▼ The manager has not yet mailed us a photo copy of his or her government identification and proof or property ownership.
▼ Manager has not logged in recently
▼ Manager does not yet have user reviews

RENTHOP DESCRIPTION
The apartment is a unit offered at a monthly price of $2,350. The person posting the listing did not specify that any pets were allowed. It may be the case that pets are ok and the manager simply has not yet filled out all the details. The kitchen conveniently includes a dishwasher.
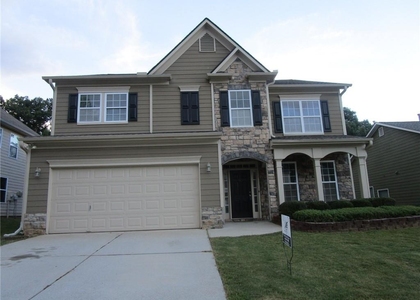
We have 11 photos of this particular unit, building, and surrounding areas.
See available units at 4418 Beechnut View Southwest.

Does something look off?

Courtesy of RH Advisors, Inc. and RHP Realty NJ, Inc.