Check Availability
$2,585
Posted 1 day ago, Immediate Move-In
bedrooms
4 Bed
bathrooms
3 Bath
Listing by Tami Barber-Reedy
Save Listing

DESCRIPTION
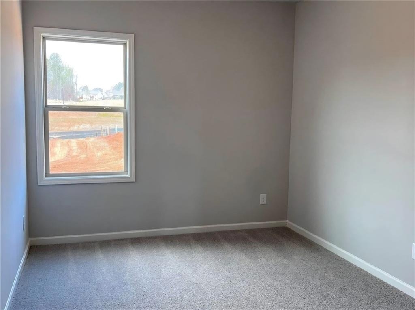
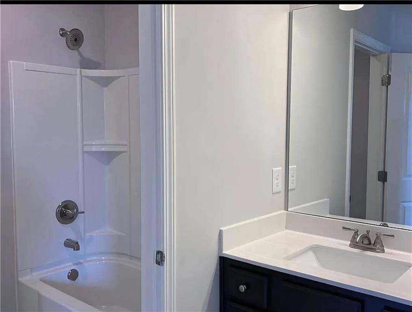
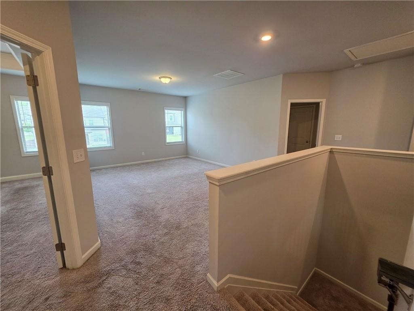
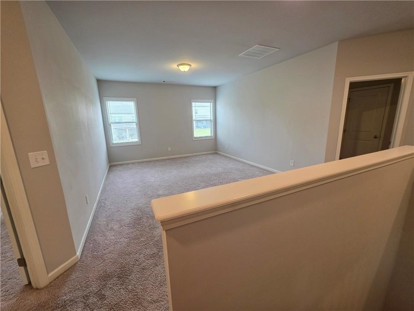
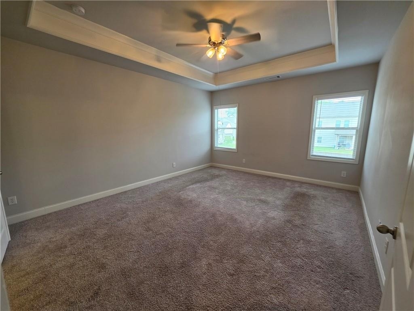
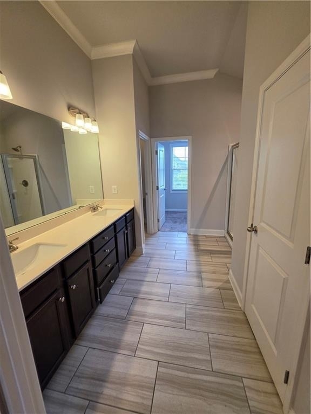
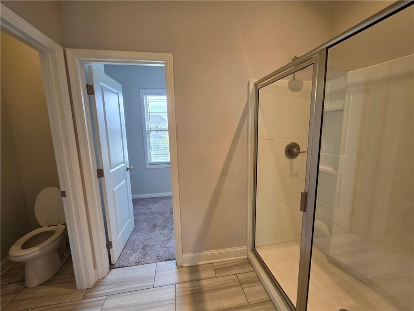
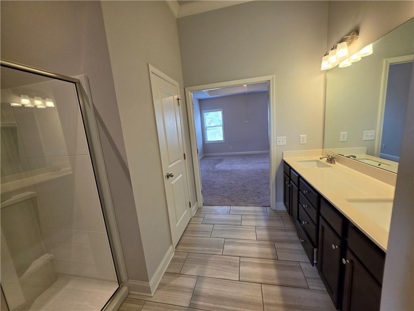
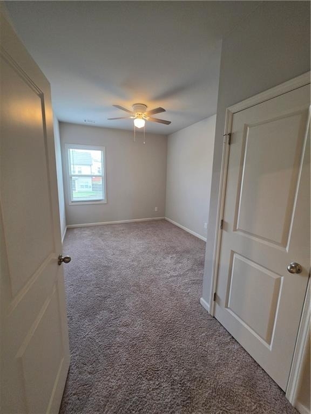
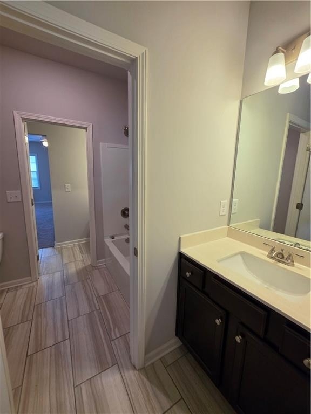
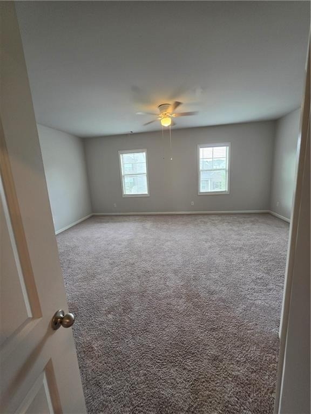
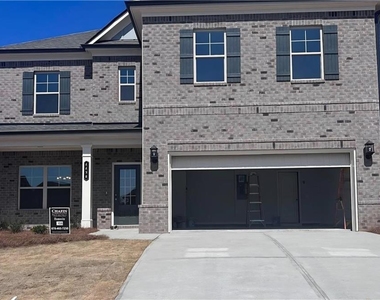
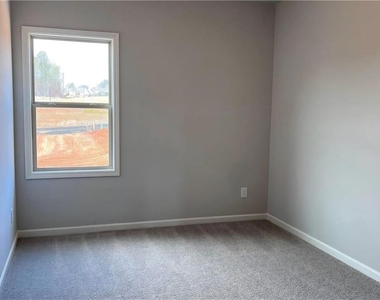
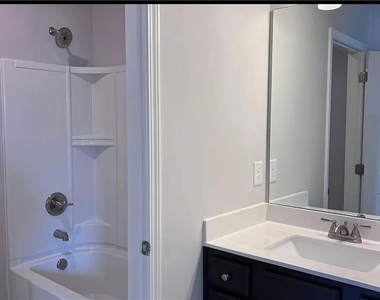
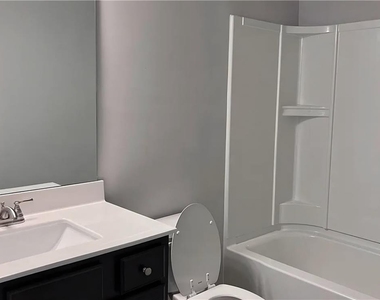
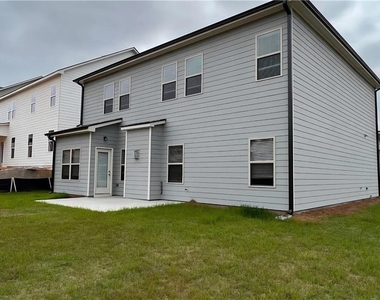
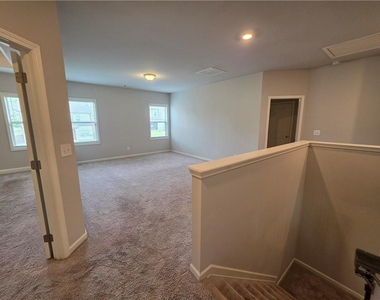
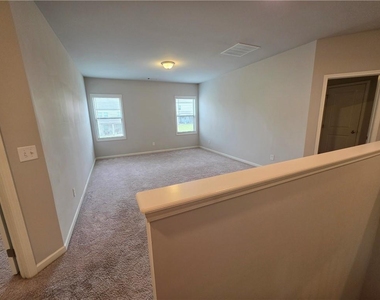
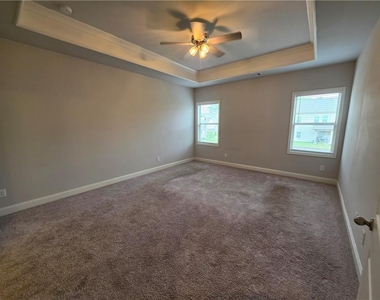
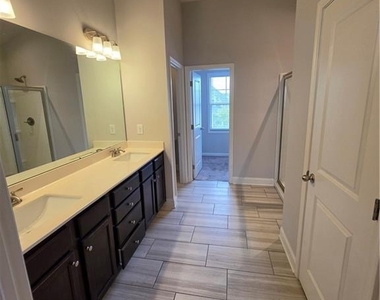
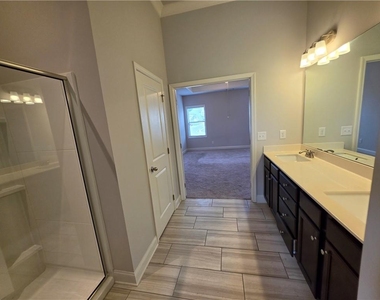
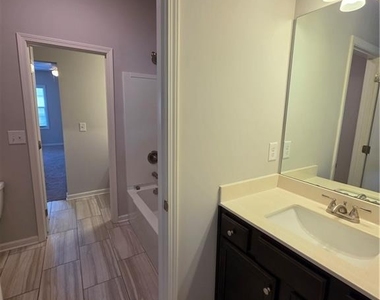
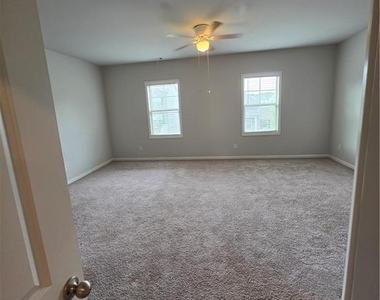
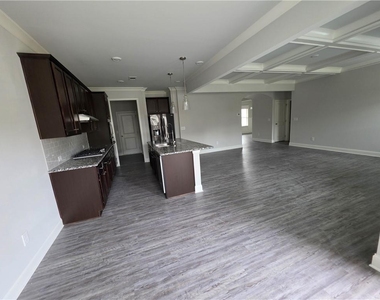
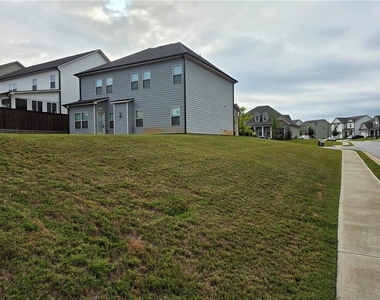
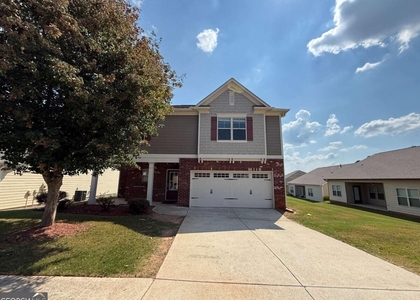
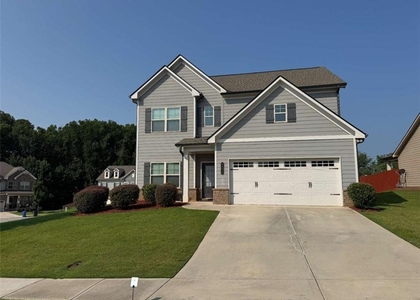
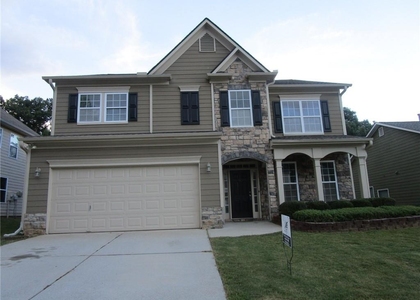
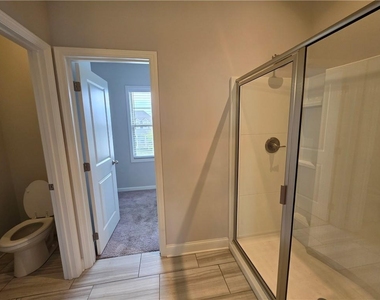
Welcome to 4438 CHESTNUT OAK WAY, Gainesville - Gorgeous 4 Bed/ 3 Bath home and huge loft ~ Pets accepted ~ CORNER LOT and large yard ~Landlord is open to install fence. Amenity Rich Community with Tennis Courts, Playground, Swimming Pool, Pavilion with Grills & Much More ~ You have a guest bedroom with full bath on main, beautiful coffered ceilings in the family room with fireplace, Upscale Kitchen opens up to the covered patio ~ upstairs you have a HUGE loft, 2 guest bedrooms with shared bath and an oversized master bedroom with gorgeous tray ceilings and spacious master bathroom ~ Rental requirements: Income 3 times the rent, good rental history, and good credit (no recent bad credit accepted) ~ Pets accepted on case-by-case basis with non-refundable pet fee ~ Schools are: Gainesville High ~ Gainesville East Middle ~ Mundy Mill Learning Academy Elementary.  $1,000.00 off last month's rent leasing incentive!! Must be qualified and in leasing contract by 8/31 to qualify for lease incentive.

AMENITIES
Laundry In Unit
Private Outdoor Space
Dishwasher
Parking Space

ADDITIONAL INFORMATION
Interior

    Bathroom Information

  • Full Bathrooms: 3

    Interior Information

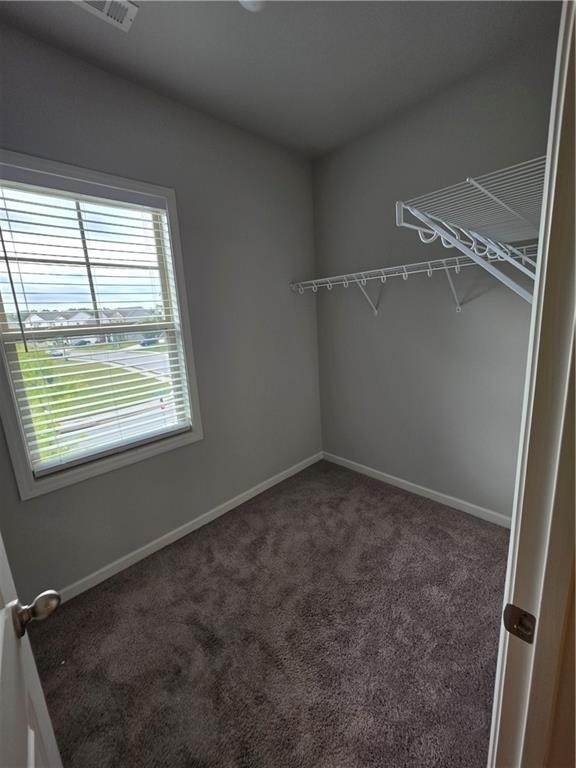
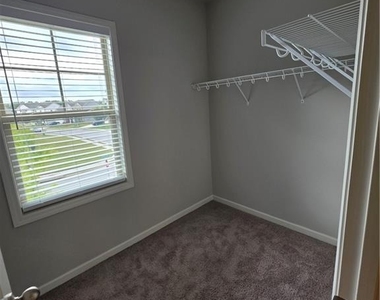
  • Interior Features: Coffered Ceiling(s), Crown Molding, Double Vanity, High Ceilings, Recessed Lighting, Tray Ceiling(s), Walk-In Closet(s), Disappearing Attic Stairs, Permanent Attic Stairs
  • Appliances: Dishwasher, Disposal, Double Oven, Gas Oven, Gas Range, Gas Water Heater, Microwave, Refrigerator
  • Flooring Type: Hardwood, Luxury Vinyl, Tile
  • Laundry Features: In Hall, Laundry Room, Upper Level

    Fireplace Information

  • Fireplace Features: None

    Basement Information

  • Basement: None
Exterior

    Property Information

  • Security Features: Carbon Monoxide Detector(s)
  • Architectural Style: Craftsman
  • Year Built: 2021
  • Waterfront Features: None
  • Waterbody Name: None

    Building Information

  • Building Area Total: 2866
  • Levels: Two
  • Other Structures: None
  • Window Features: Double Pane Windows
  • Construction Materials: Brick, Frame
  • Patio and Porch Features: Patio

    Pool Information

  • Pool Features: None

    Lot Information

  • Lot Features: Back Yard, Corner Lot
  • Lot Size Area: 9583.2
  • Lot Size Units: Square Feet
  • Lot Size Acres: 0.22
  • Square Footage: 9,583
  • Lot Size Dimensions: x
Utilities

    Utilities Information

  • Cooling Type: Ceiling Fan(s), Central Air
  • Heating Type: Central
Parking

    Parking Information

  • Has Garage
  • Parking Features: Driveway, Garage, Garage Door Opener, Garage Faces Front, Driveway
  • Garage Spaces: 2

MAP


30504

LISTING QUALITY
Features and amenities are properly noted
RentHop has data for this building
Listing agent has an unconfirmed email address
The manager has not yet mailed us a photo copy of his or her government identification and proof or property ownership.
Manager has not logged in recently
Manager does not yet have user reviews

RENTHOP DESCRIPTION
The apartment is a unit offered at a monthly price of $2,585. The person posting the listing did not specify that any pets were allowed. It may be the case that pets are ok and the manager simply has not yet filled out all the details. The kitchen conveniently includes a dishwasher.

We have 9 photos of this particular unit, building, and surrounding areas.
See available units at 4438 Chestnut Oak Way Southwest.

SIMILAR NEARBY LISTINGS
$2,450
By Tyler Chenault, 1 day ago
bedrooms
4 Bed
|
bathrooms
3 Bath
|
square feet
2,630 Sqft
$2,300
By Yichao Zhou, 1 day ago
bedrooms
4 Bed
|
bathrooms
2 Bath
$2,300
By STEVEN PARKER, 1 day ago
bedrooms
4 Bed
|
bathrooms
3 Bath
|
square feet
2,731 Sqft
$2,400
By , 1 day ago
bedrooms
4 Bed
|
bathrooms
2 Bath
$2,400
By HUONG NGUYEN, 1 day ago
bedrooms
4 Bed
|
bathrooms
3 Bath
$2,450
By Rachel Green, 1 day ago
bedrooms
4 Bed
|
bathrooms
2 Bath
|
square feet
2,225 Sqft

Does something look off?

FMLS

Last Updated: 24 hours ago
Data Source: FMLS
MLS# 7817211
List Agent Name: Tami Barber-Reedy
List Office Name: Atlanta Communities
IDX information is provided exclusively for personal, non-commercial use, and may not be used for any purpose other than to identify prospective properties consumers may be interested in purchasing. Information is deemed reliable but not guaranteed. The listing broker’s offer of compensation is made only to participants of the MLS where the listing is filed.
Courtesy of RH Advisors, Inc. and RHP Realty NJ, Inc.