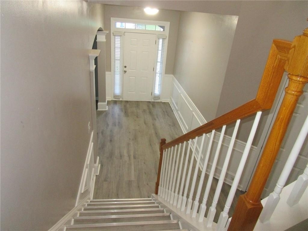
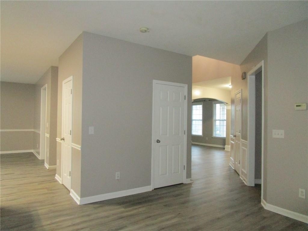
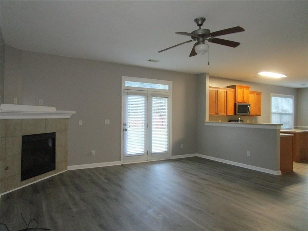
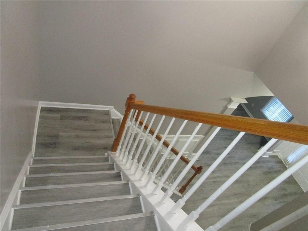
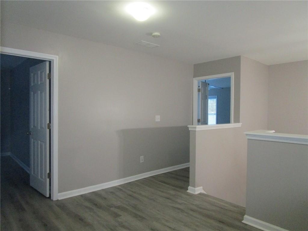
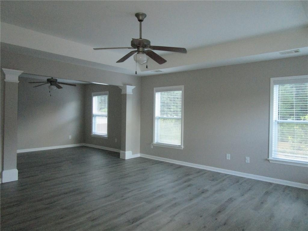
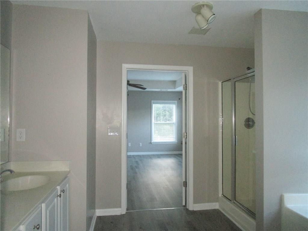
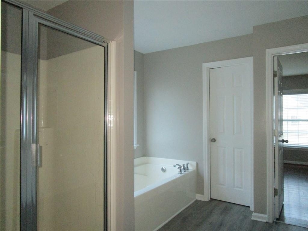
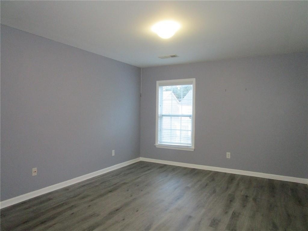
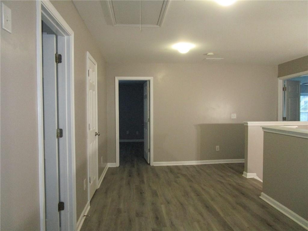
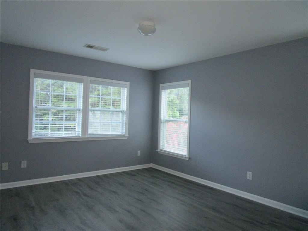
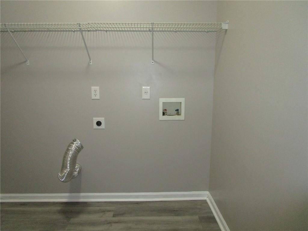
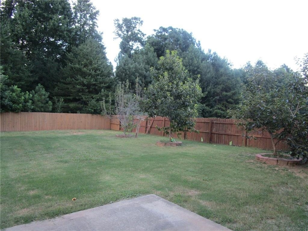
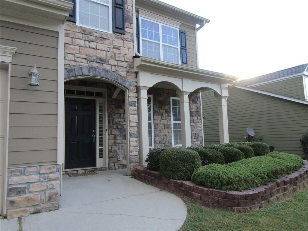
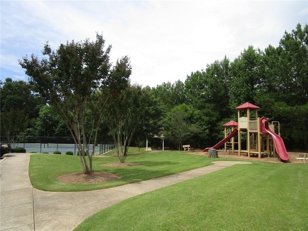
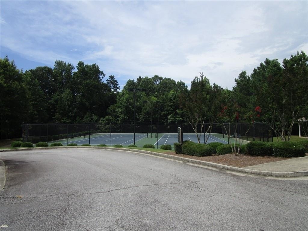
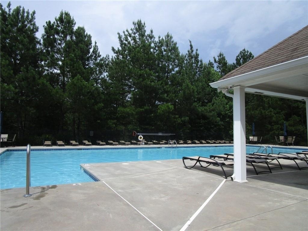
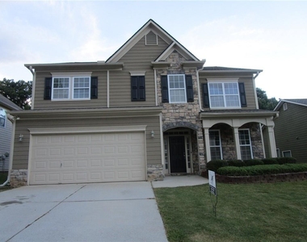
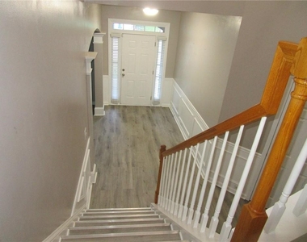
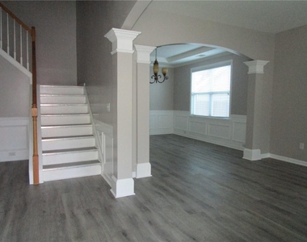
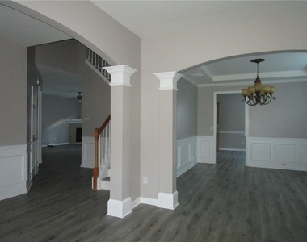
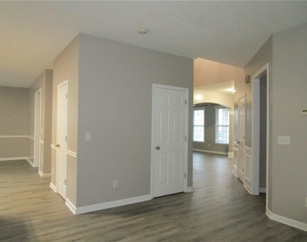
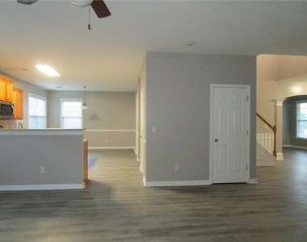
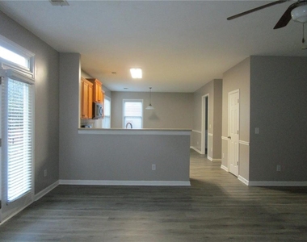
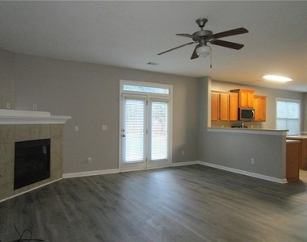
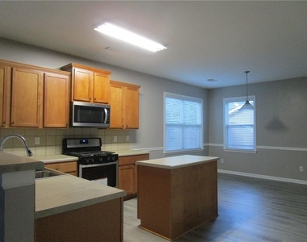
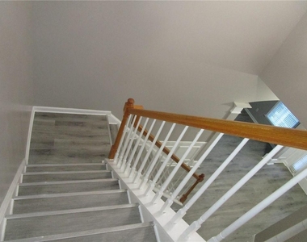
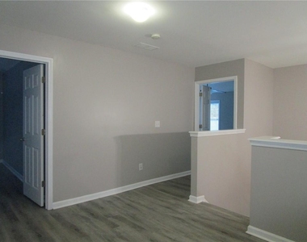
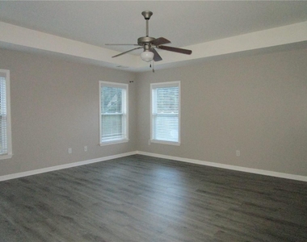
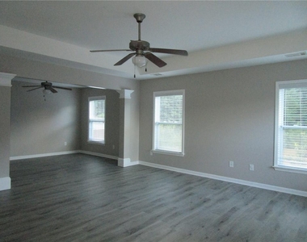
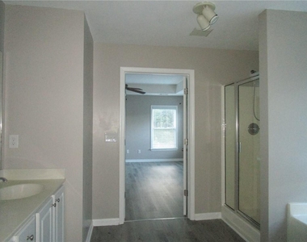
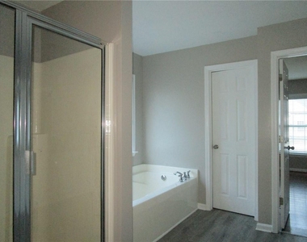
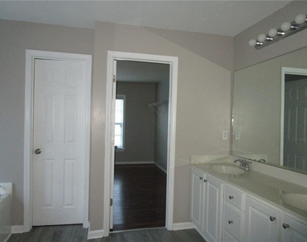
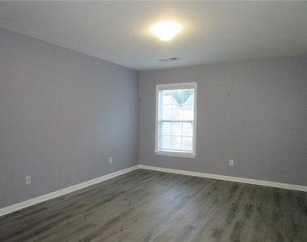
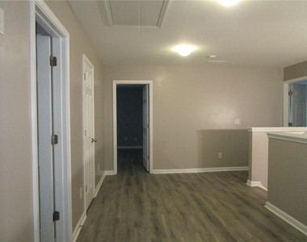
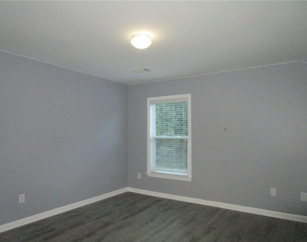
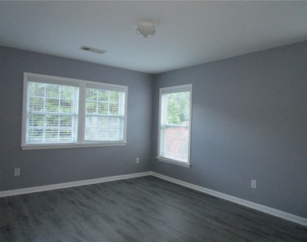
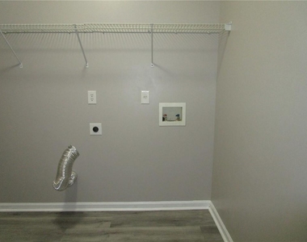
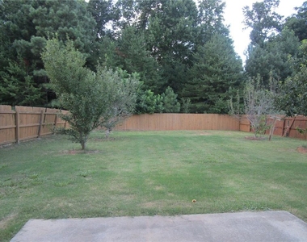
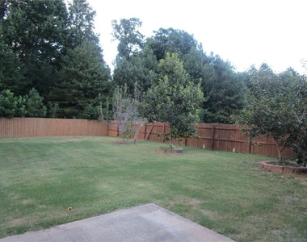
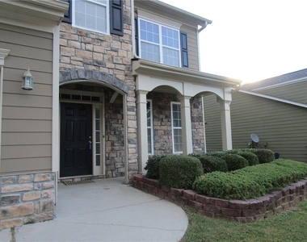
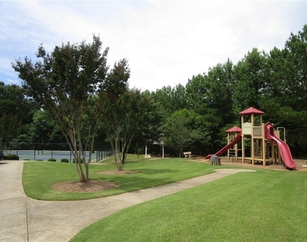
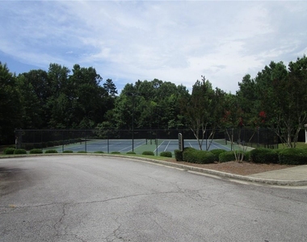
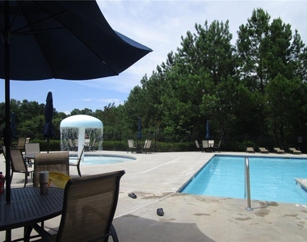
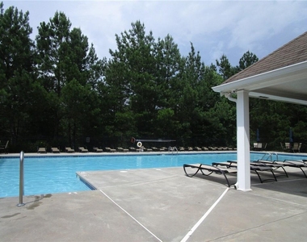
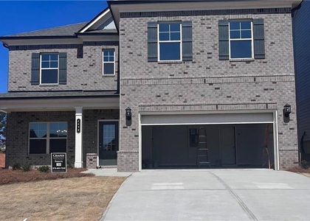
Ready to move in on Oct. Discover space in this expansive square-foot home with beautiful desired open floor plan interior. Vinyl plank flooring throughout the entire house. Formal living room and dining room. Family room w. corner fireplace open to kitchen with stainless steel appliances and breakfast area. Upstairs Master suite has a sitting room, tray ceiling, double vanity, separated tub & shower, large walk-in closet, and splits with the other three good size bedrooms. Exterior features front porch, fenced backyard, view to private wooded trees. The house is situated on a level lot. Amenity community, provides a swimming pool, tennis court, playground, and club house. Convenient location.
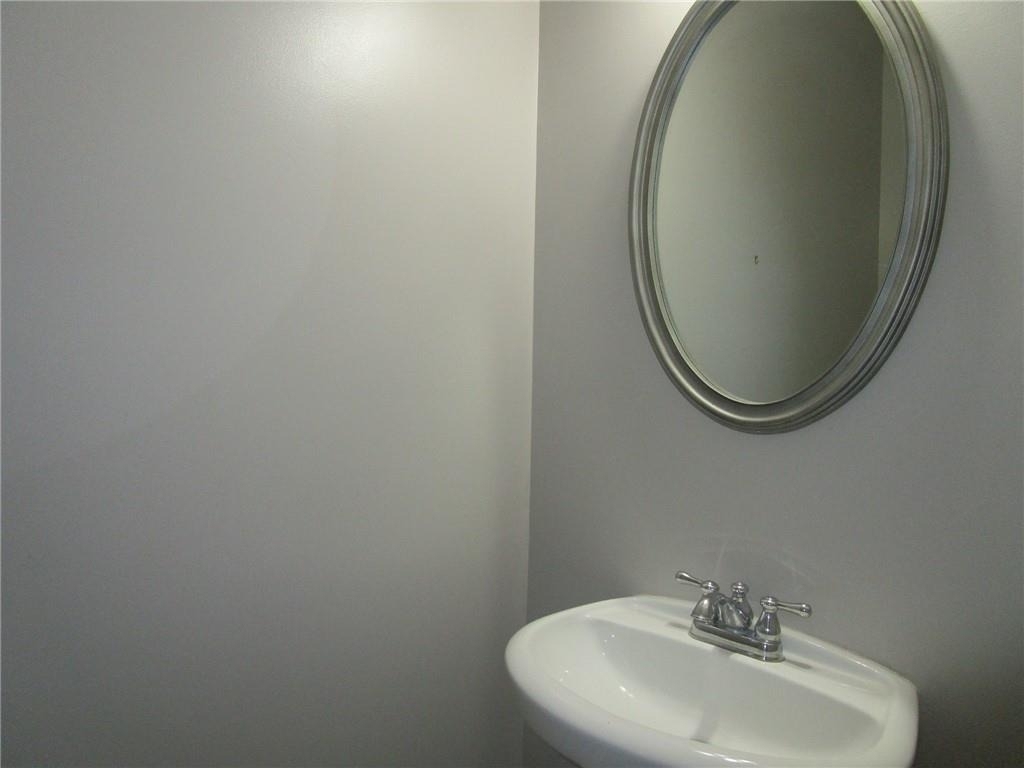
Interior photos were taken prior to the current tenant moving in. The home is currently occupied, but finishes and layout remain the same. Owner holds a real estate license.
To schedule a viewing appointment : at least 4 hours notice in advance, the available viewing times are : Monday, Friday & Sat, Sunday from 3 pm to 7 pm, Tuesday to Thursday from 6pm to 8 pm.Thank you.
The manager has not yet mailed us a photo copy of his or her government identification and proof or property ownership.
▼
Manager has not logged in recently
▼
Manager does not yet have user reviews
RENTHOP DESCRIPTION
The apartment is a unit offered at a monthly price of $2,450. The person posting the listing did not specify that any pets were allowed. It may be the case that pets are ok and the manager simply has not yet filled out all the details. The kitchen conveniently includes a dishwasher.
We have 39 photos of this particular unit, building, and surrounding areas.
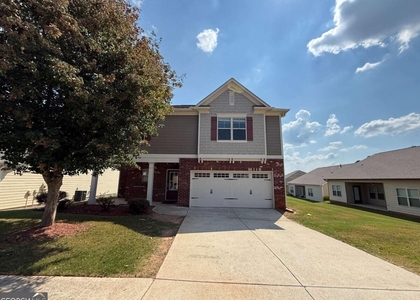
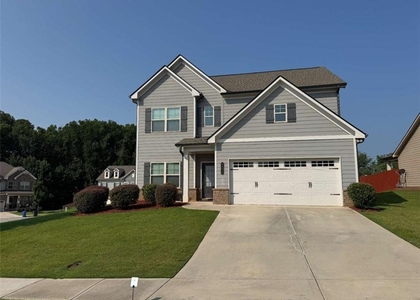
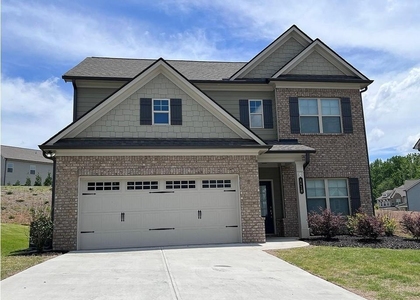
We found some very similar listings nearby
Select those you'd like to message
Your messages have been sent!
Check Availability
By selecting Check Availability, you agree that RentHop and real estate professionals may call or text you about your inquiry. Message/data rates may apply. Terms & Privacy. California Privacy Notice
































 Your Privacy Choices
